
513 - 251 Masonry Way Mississauga, Ontario L5H 0B3

$2,550 Monthly
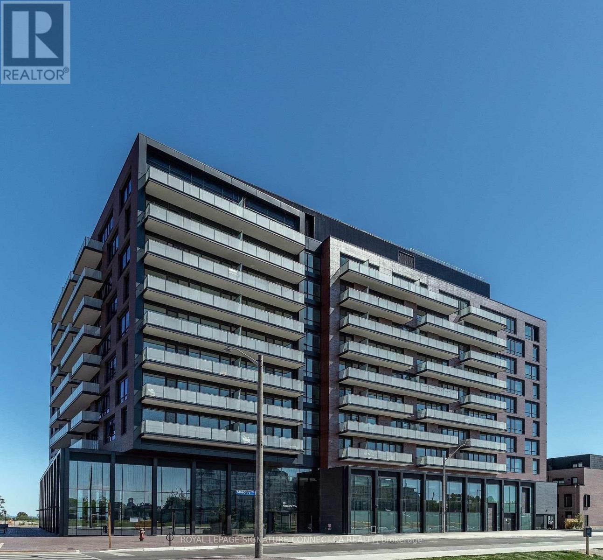
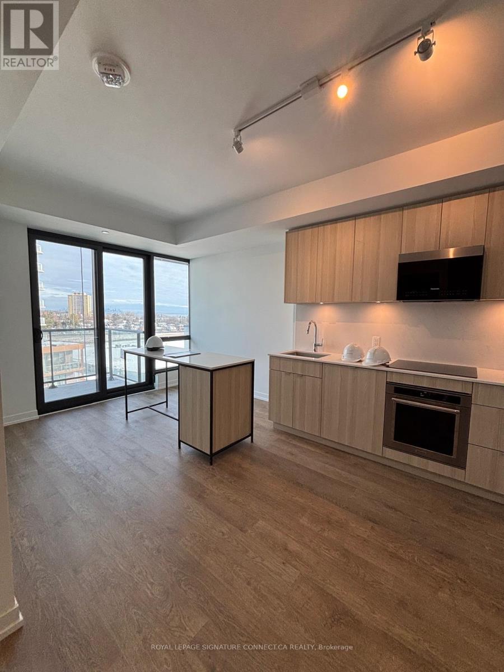
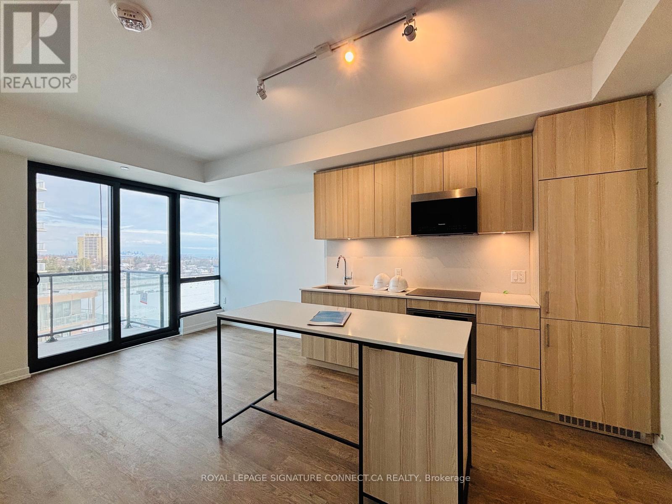
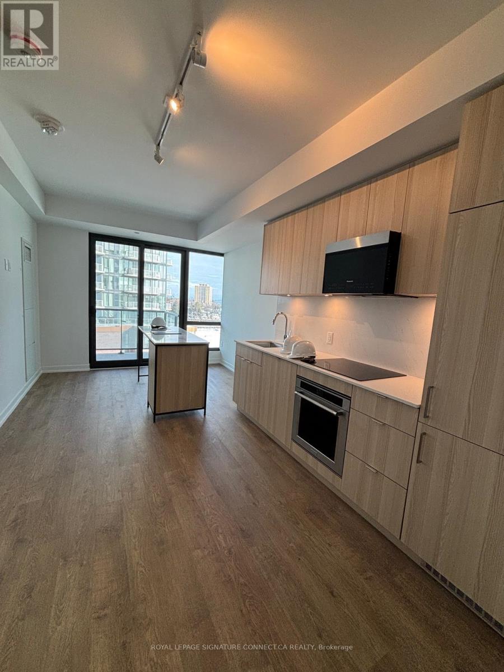
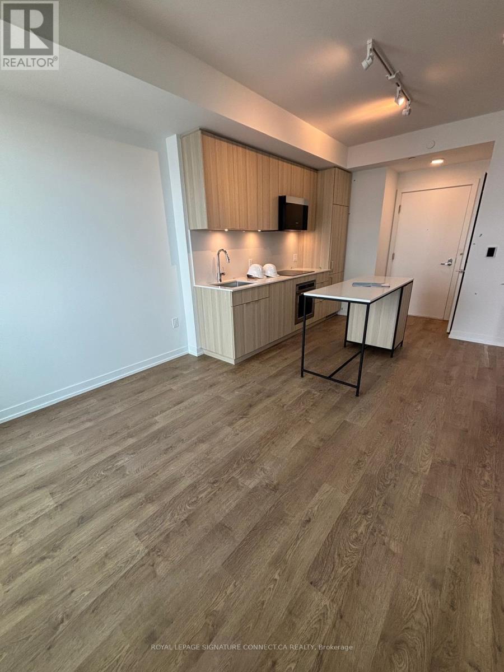
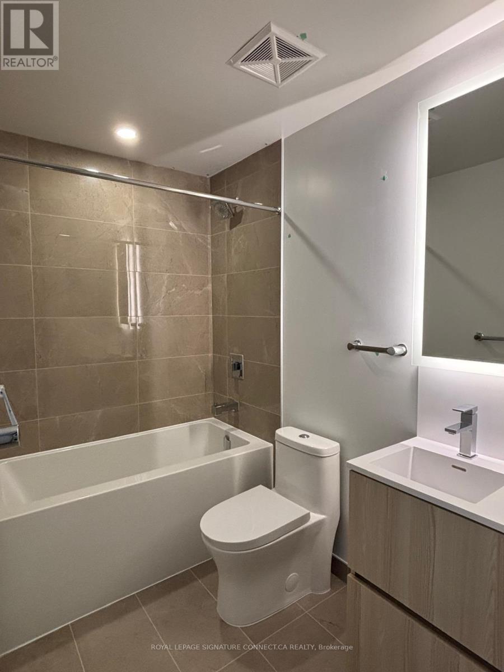
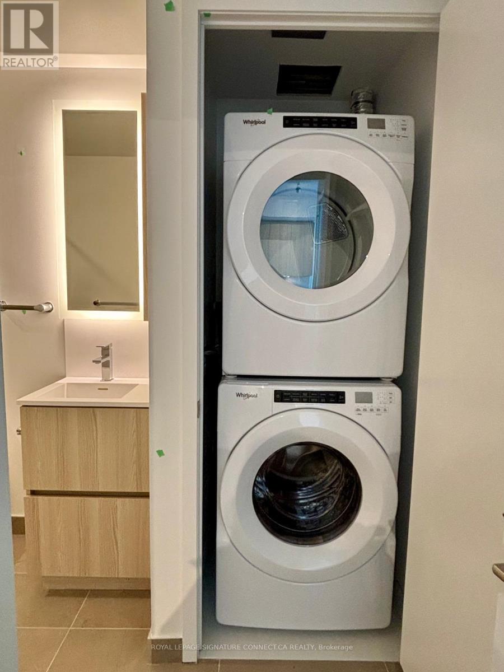
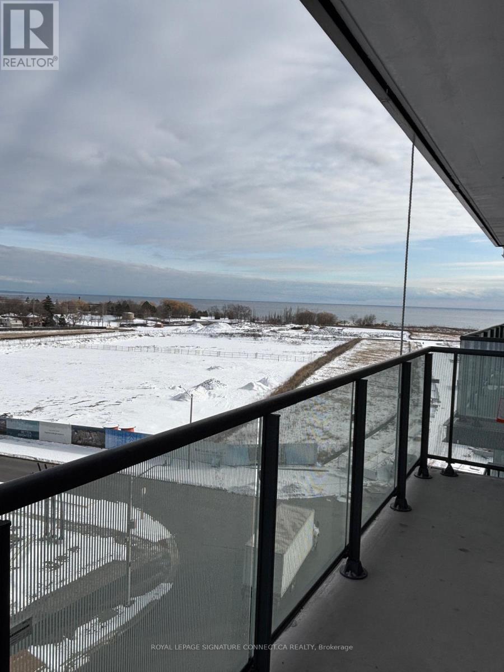
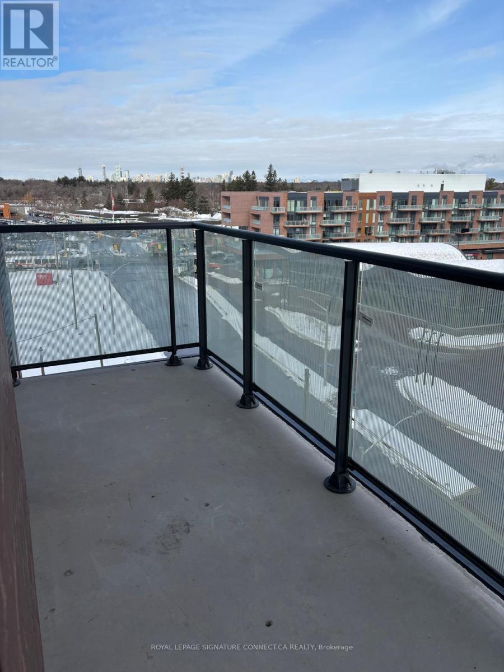
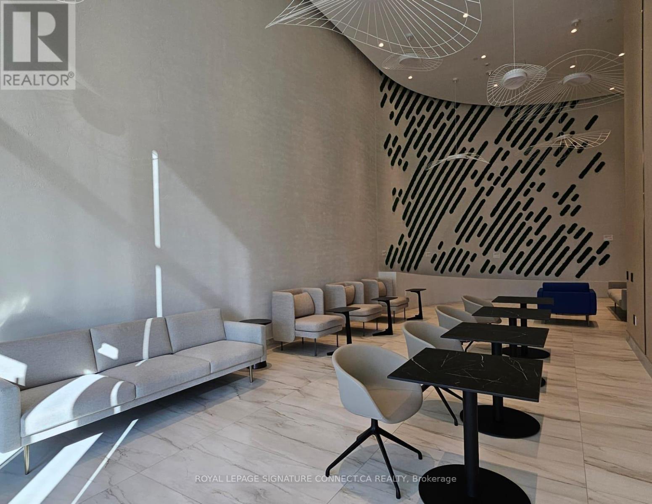
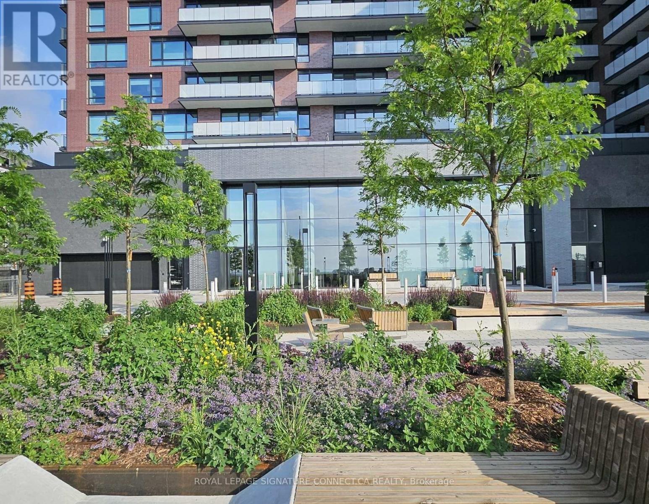
Welcome to modern waterfront living at The Mason at Brightwater! This thoughtfully designed 509 sq. ft. layout features a spacious 1 bedroom plus a versatile den, perfect for a home office or cozy dining nook. The open-concept living area flows seamlessly into a gourmet kitchen outfitted with sleek paneled appliances, quartz countertops with a matching backsplash, a central island, and soft-close cabinetry. Airy 9-foot smooth ceilings and laminate flooring run throughout, leading out to a private balcony ideal for unwinding. Complete with a spa-inspired bath featuring a soaker tub and rainfall shower head, smart home tech, in-suite laundry, plus included parking and locker, this home offers the ultimate blend of style and convenience in Port Credit. (id:63476)
Property Details
| MLS® Number | W14094348 |
| Property Type | Single Family |
| Community Name | Port Credit |
| Amenities Near By | Hospital, Park, Public Transit, Schools |
| Community Features | Pets Allowed With Restrictions |
| Features | Balcony, Carpet Free |
| Parking Space Total | 1 |
Building
| Bathroom Total | 1 |
| Bedrooms Above Ground | 1 |
| Bedrooms Below Ground | 1 |
| Bedrooms Total | 2 |
| Age | 0 To 5 Years |
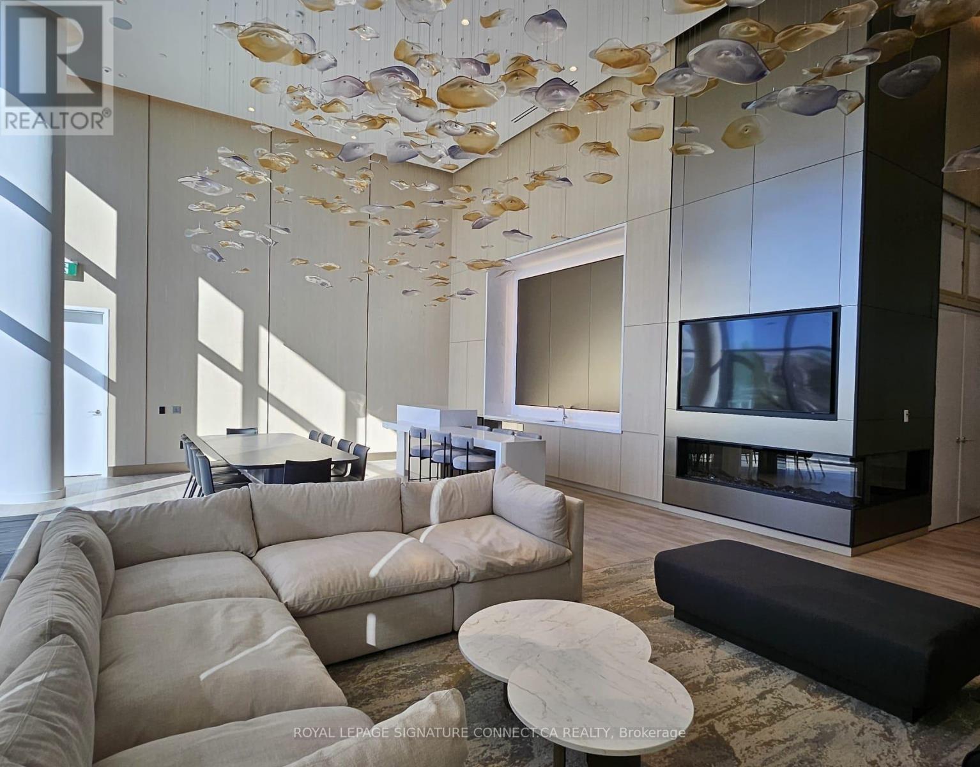
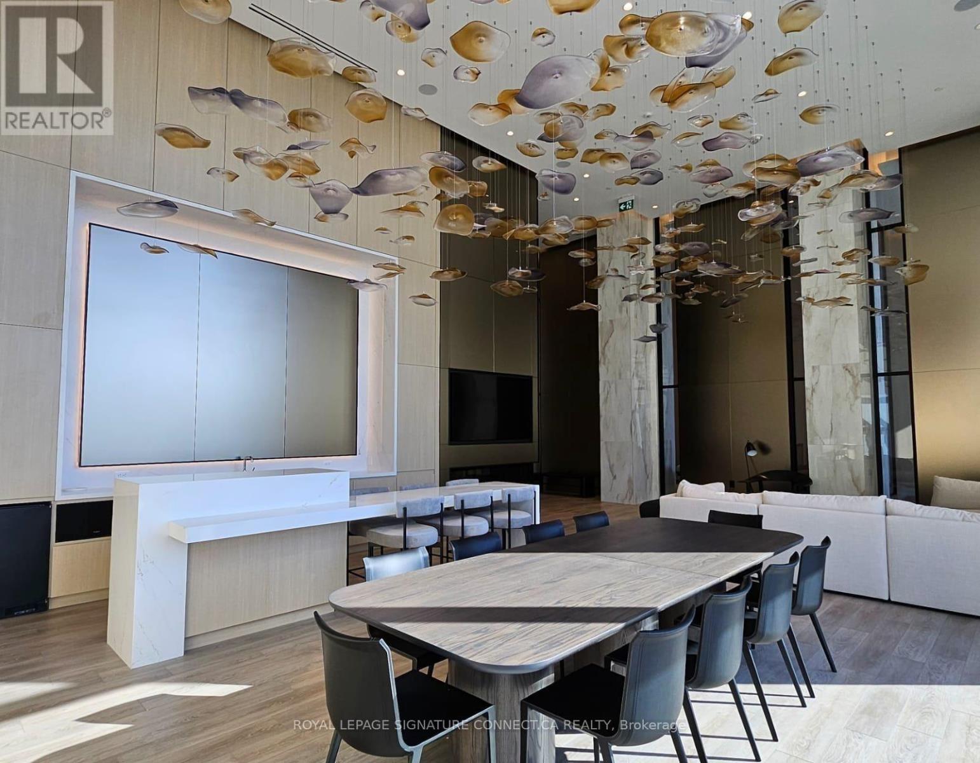
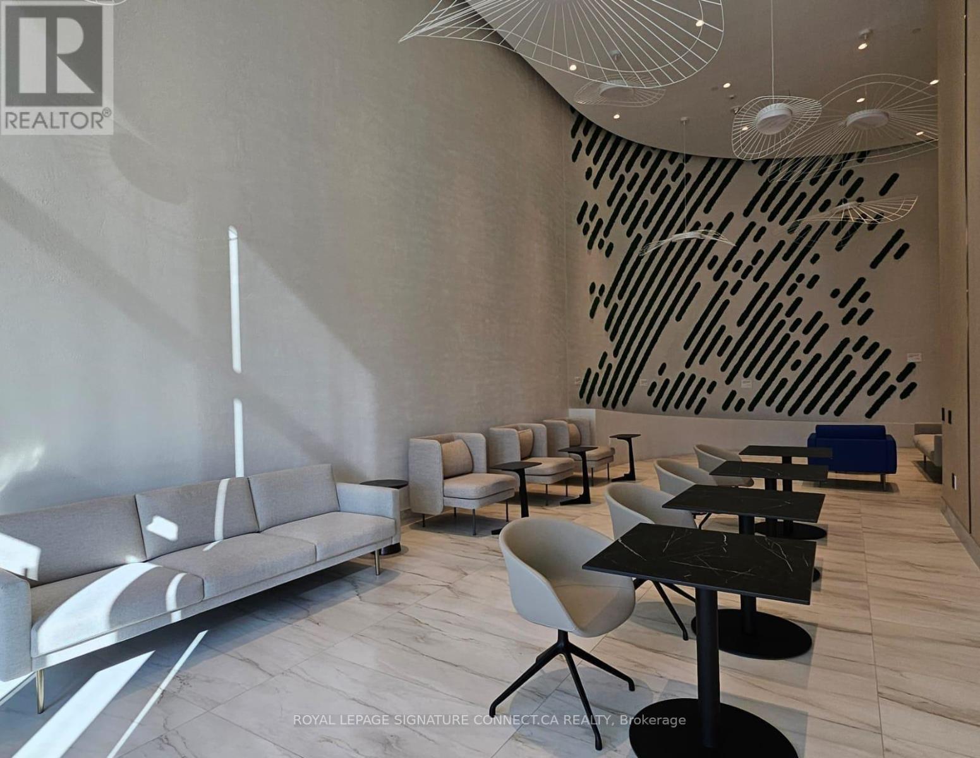
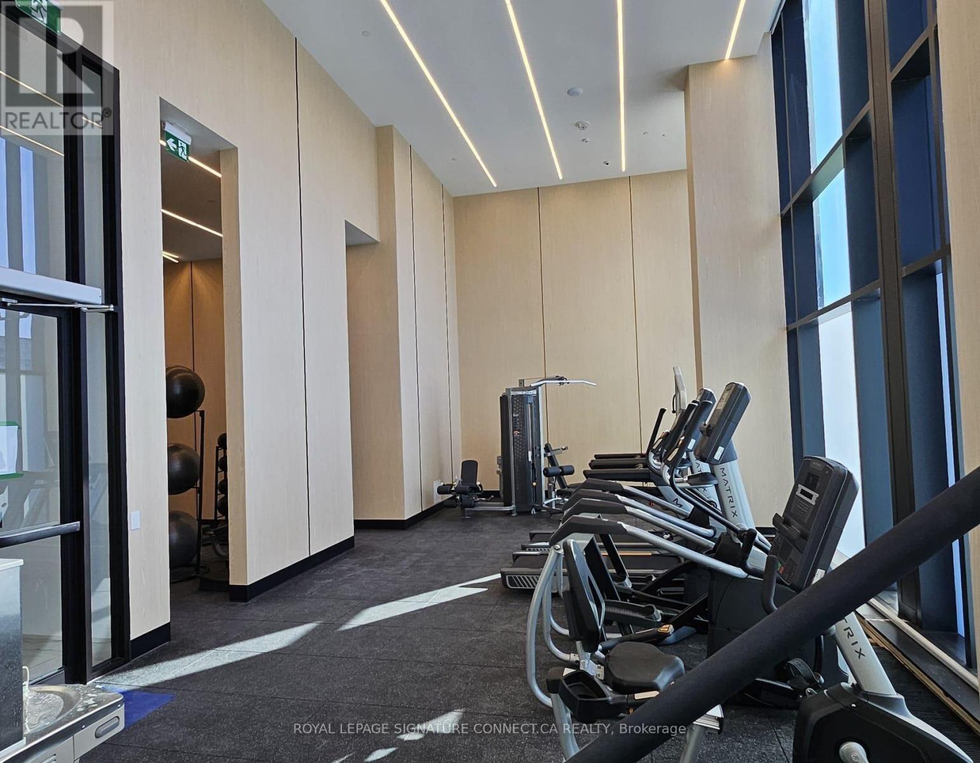
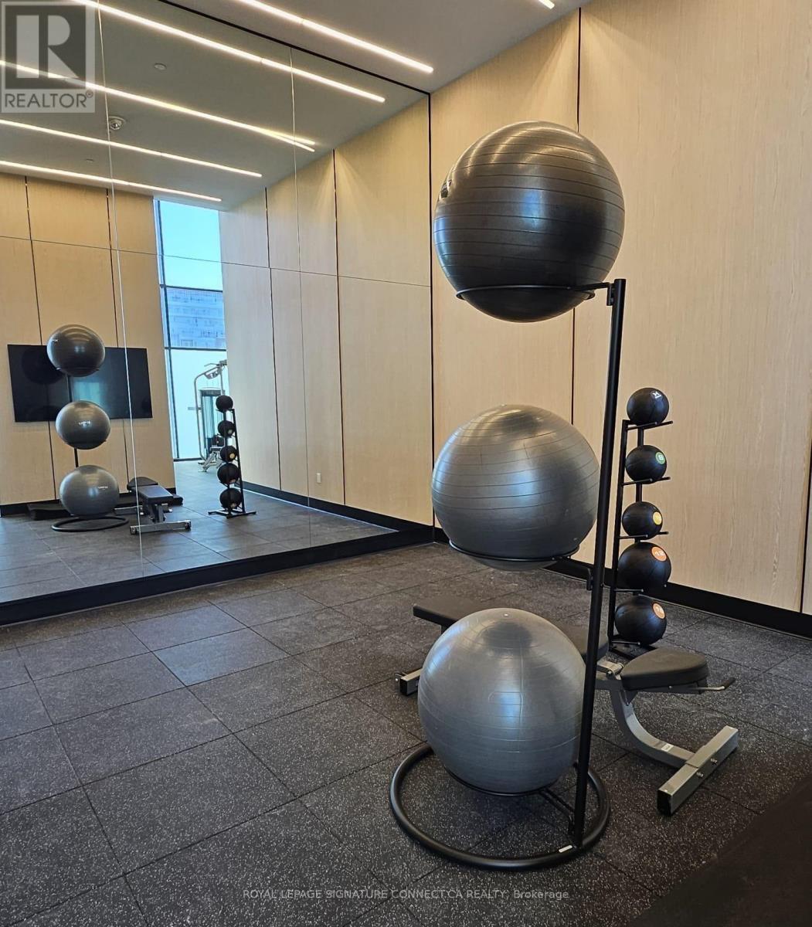
| Amenities | Exercise Centre, Party Room, Storage - Locker, Security/concierge |
| Appliances | Cooktop, Dishwasher, Dryer, Hood Fan, Microwave, Oven, Range, Washer, Window Coverings, Refrigerator |
| Basement Type | None |
| Cooling Type | Central Air Conditioning |
| Exterior Finish | Concrete |
| Flooring Type | Laminate |
| Heating Fuel | Natural Gas |
| Heating Type | Forced Air |
| Size Interior | 500 - 599 Sqft |
| Type | Apartment |
Parking
| Underground | |
| Garage |
Land
| Acreage | No |
| Land Amenities | Hospital, Park, Public Transit, Schools |
Rooms
| Level | Type | Length | Width | Dimensions |
|---|---|---|---|---|
| Main Level | Kitchen | 3.25 m | 5.46 m | 3.25 m x 5.46 m |
| Main Level | Dining Room | 3.25 m | 5.46 m | 3.25 m x 5.46 m |
| Main Level | Living Room | 3.25 m | 5.46 m | 3.25 m x 5.46 m |
| Main Level | Primary Bedroom | 2.97 m | 2.76 m | 2.97 m x 2.76 m |
| Main Level | Den | 2.23 m | 1.82 m | 2.23 m x 1.82 m |
Contact Us
Contact us for more information

The trademarks REALTOR®, REALTORS®, and the REALTOR® logo are controlled by The Canadian Real Estate Association (CREA) and identify real estate professionals who are members of CREA. The trademarks MLS®, Multiple Listing Service® and the associated logos are owned by The Canadian Real Estate Association (CREA) and identify the quality of services provided by real estate professionals who are members of CREA. The trademark DDF® is owned by The Canadian Real Estate Association (CREA) and identifies CREA's Data Distribution Facility (DDF®)
October 19 2026 06:02:06
Toronto Regional Real Estate Board
Royal LePage Signature Connect.ca Realty