
5123 50 Street Consort, Alberta T0C 1B0

$60,000
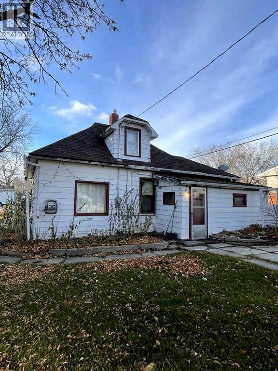
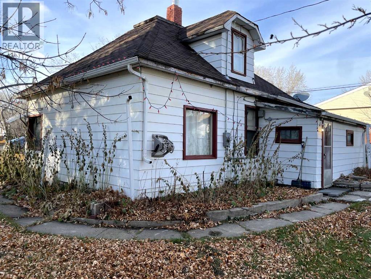
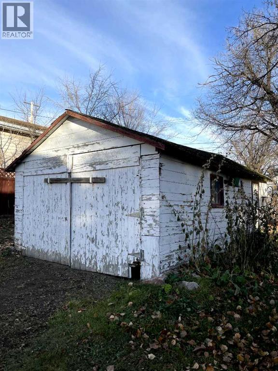
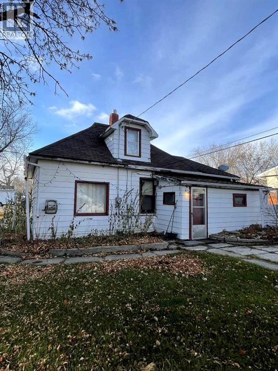
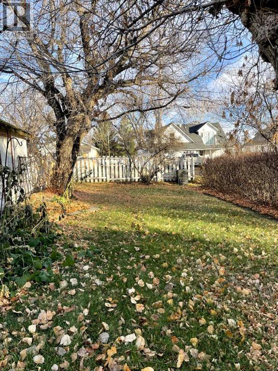
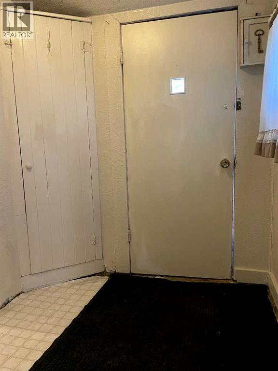
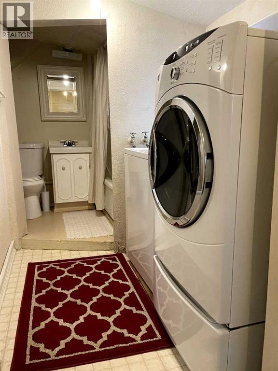
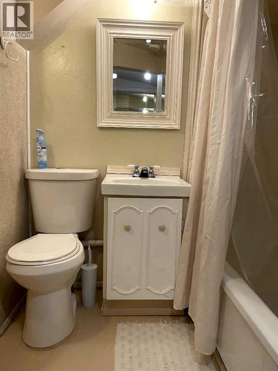
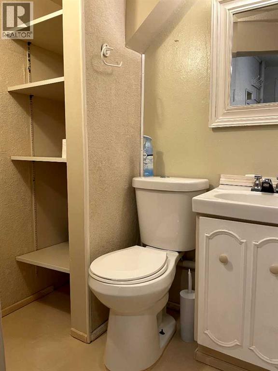
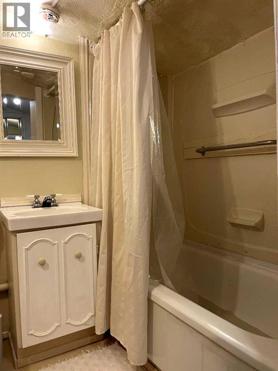
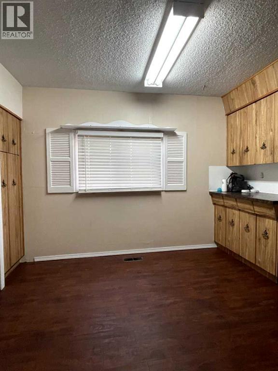
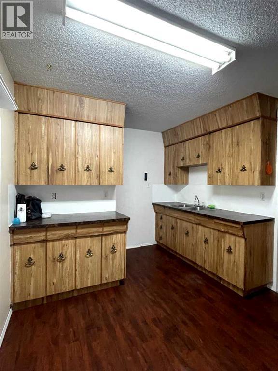
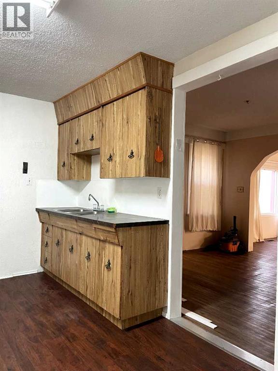
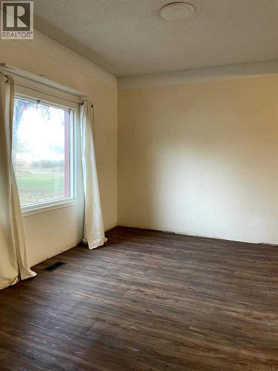
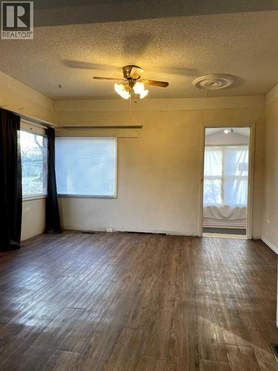
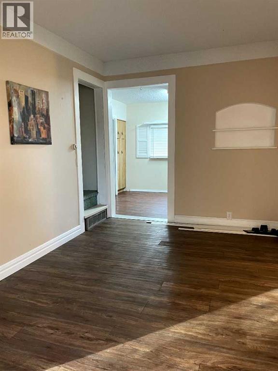
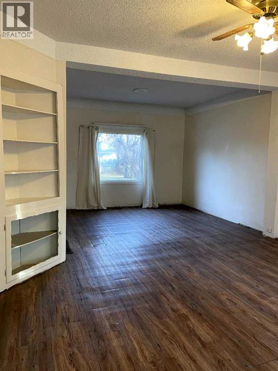
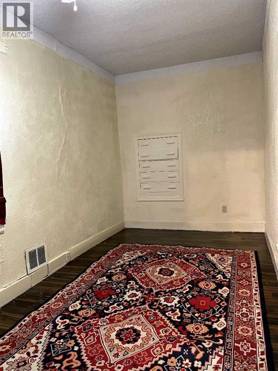
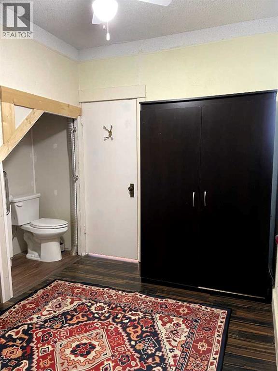
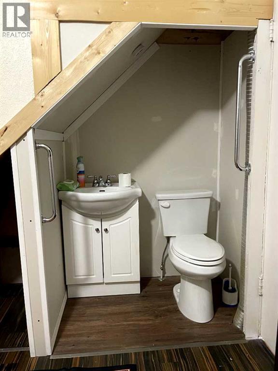
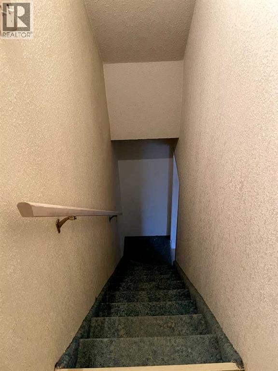
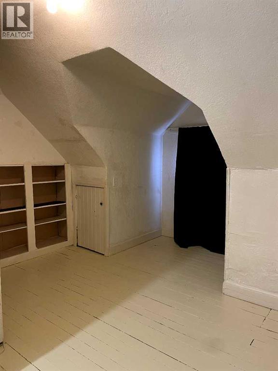
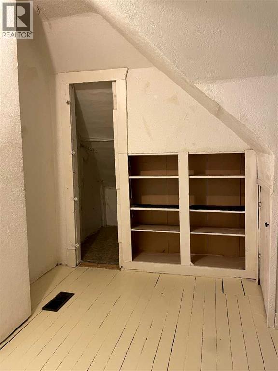
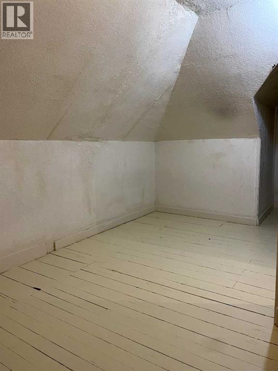
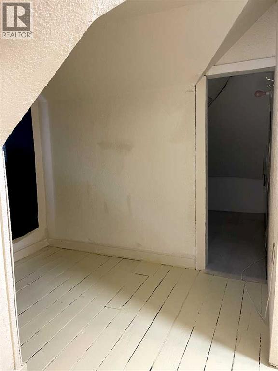
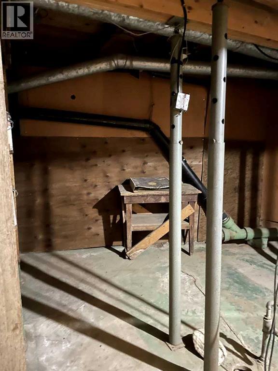
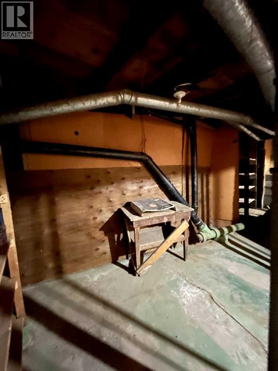
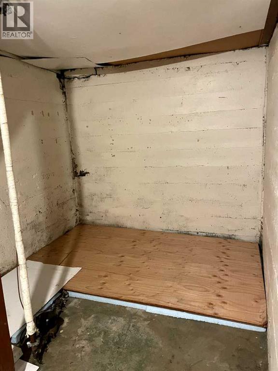
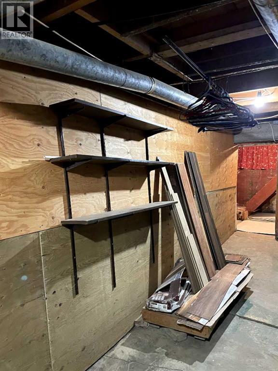
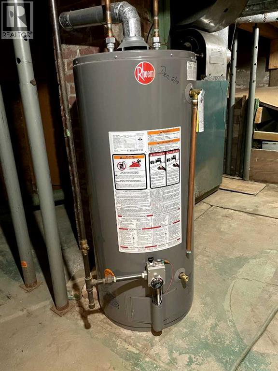
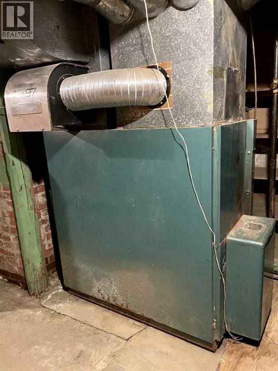
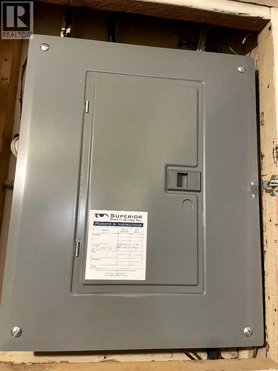

Here is your opportunity to take advantage of affordable real estate. This 2 bedroom home has upgraded flooring, newer roof, detached single garage and plenty of yard space! Inside there is a large entryway with main floor laundry, a new 4pc bathroom and open concept dining room/living room space. The kitchen has ample cabinet space, and room for a smaller kitchen table. Off the living room there is a spacious bedroom, complete with an updated 2pc ensuite. The full upper level is a 2nd bedroom. The basement is largely unfinished but offers plenty of additional storage space, and a newer hot water tank. Upgrades throughout have been completed, 100amp electrical panel, newer plumbing, and more. (id:63476)
Property Details
| MLS® Number | A2338837 |
| Property Type | Single Family |
| Amenities Near By | Airport, Playground, Schools, Shopping |
| Features | Back Lane |
| Parking Space Total | 4 |
| Plan | 1589hw |
| Structure | None |
Building
| Bathroom Total | 2 |
| Bedrooms Above Ground | 2 |
| Bedrooms Total | 2 |
| Amperage | 100 Amp Service |
| Appliances | Washer & Dryer |
| Basement Development | Unfinished |
| Basement Type | Full (unfinished) |
| Constructed Date | 1945 |
| Construction Material | Poured Concrete, Wood Frame |
| Construction Style Attachment | Detached |
| Cooling Type | None |
| Exterior Finish | Concrete, Metal |
| Fire Protection | Smoke Detectors |
| Flooring Type | Carpeted, Laminate, Linoleum, Vinyl |
| Foundation Type | Poured Concrete |
| Half Bath Total | 1 |
| Heating Fuel | Natural Gas |
| Heating Type | Forced Air |
| Stories Total | 2 |
| Size Interior | 1,400 Sqft |
| Total Finished Area | 1400 Sqft |
| Type | House |
| Utility Power | 100 Amp Service |
| Utility Water | Municipal Water |
Parking
| Gravel | |
| Other | |
| Detached Garage | 1 |
Land
| Acreage | No |
| Fence Type | Partially Fenced |
| Land Amenities | Airport, Playground, Schools, Shopping |
| Sewer | Municipal Sewage System |
| Size Depth | 35.05 M |
| Size Frontage | 22.86 M |
| Size Irregular | 5750.00 |
| Size Total | 5750 Sqft|4,051 - 7,250 Sqft |
| Size Total Text | 5750 Sqft|4,051 - 7,250 Sqft |
| Zoning Description | Residential |
Rooms
| Level | Type | Length | Width | Dimensions |
|---|---|---|---|---|
| Main Level | Living Room | 22.00 Ft x 13.50 Ft | ||
| Main Level | Dining Room | 10.50 Ft x 11.50 Ft | ||
| Main Level | Eat In Kitchen | 9.50 Ft x 12.00 Ft | ||
| Main Level | 4pc Bathroom | .00 Ft x .00 Ft | ||
| Main Level | 2pc Bathroom | .00 Ft x .00 Ft | ||
| Main Level | Bedroom | 15.00 Ft x 7.83 Ft | ||
| Upper Level | Bedroom | 17.33 Ft x 20.00 Ft |
Utilities
| Cable | Connected |
| Electricity | Connected |
| Natural Gas | Connected |
| Sewer | Connected |
| Water | Connected |
Contact Us
Contact us for more information

The trademarks REALTOR®, REALTORS®, and the REALTOR® logo are controlled by The Canadian Real Estate Association (CREA) and identify real estate professionals who are members of CREA. The trademarks MLS®, Multiple Listing Service® and the associated logos are owned by The Canadian Real Estate Association (CREA) and identify the quality of services provided by real estate professionals who are members of CREA. The trademark DDF® is owned by The Canadian Real Estate Association (CREA) and identifies CREA's Data Distribution Facility (DDF®)
August 20 2026 04:01:51
Central Alberta REALTORS® Association
Royal LePage Network Realty Corp.