
5115 Riverside Drive Vermilion, Alberta T9X 1T8

$339,000
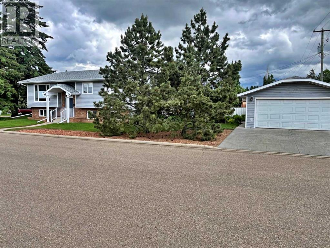
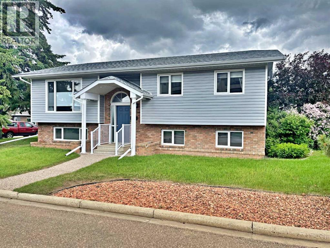
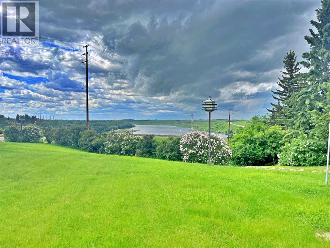
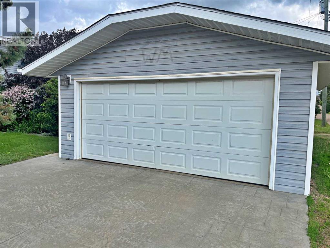
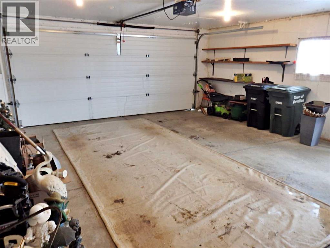
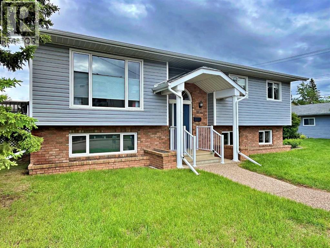
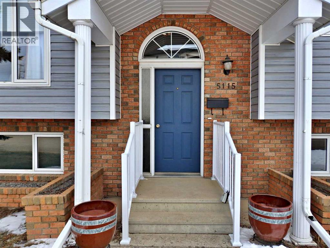
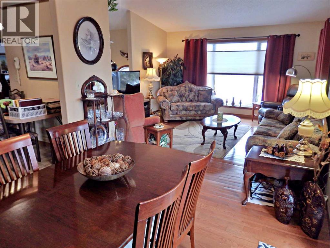
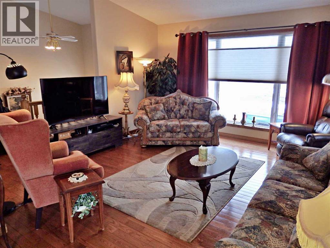
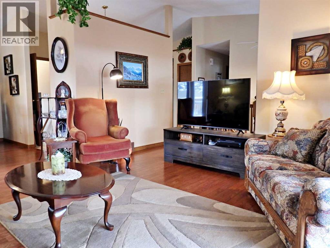
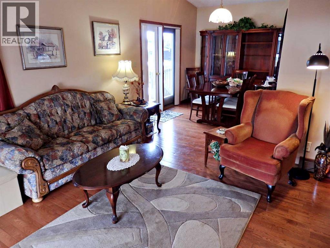
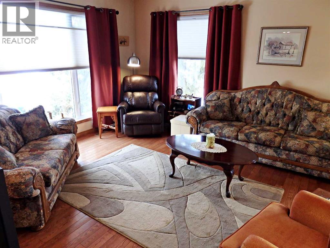
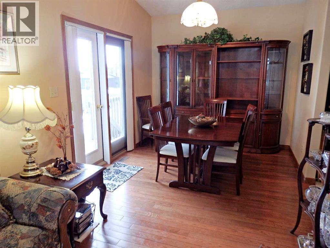
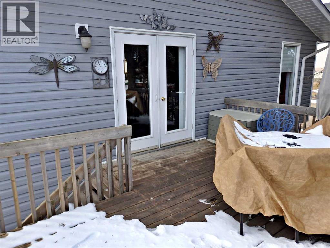
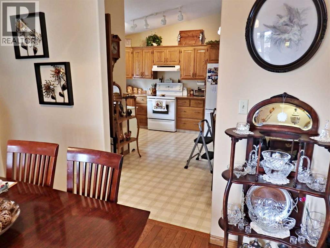
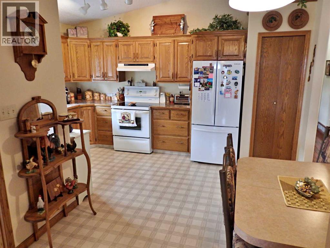
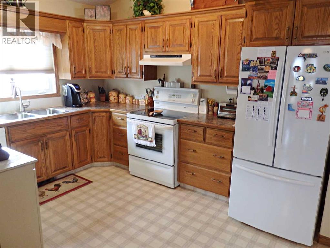
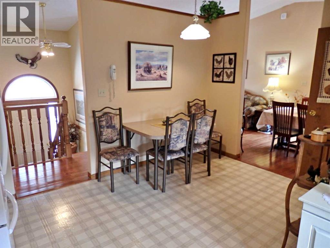
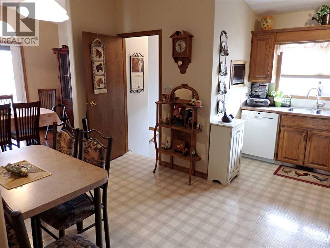
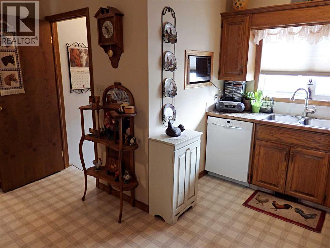
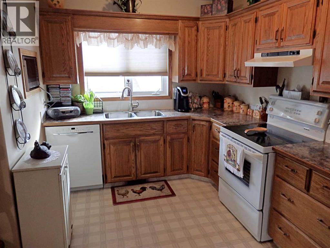
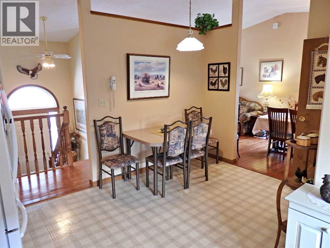
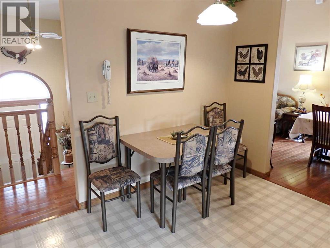
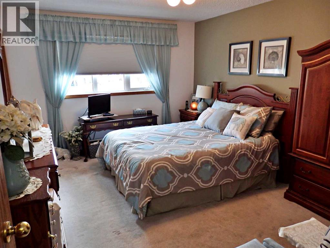
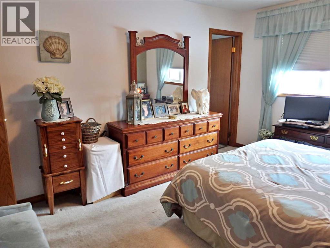
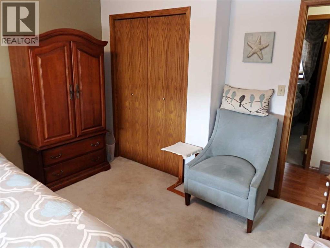
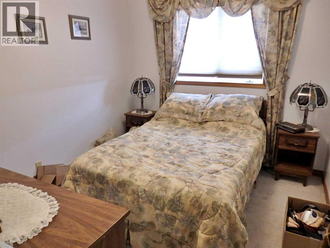
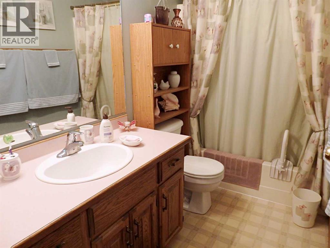
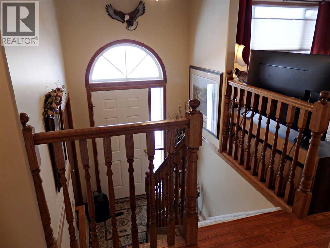
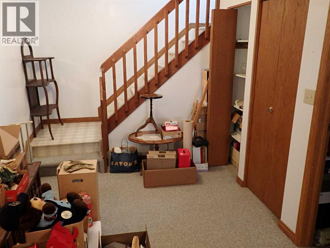
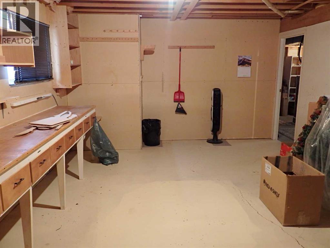
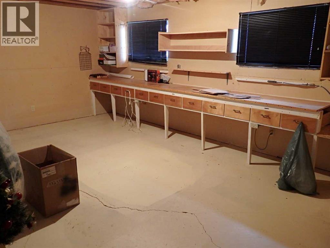
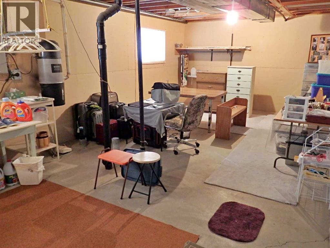
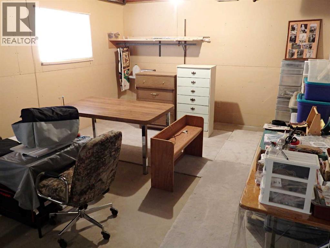
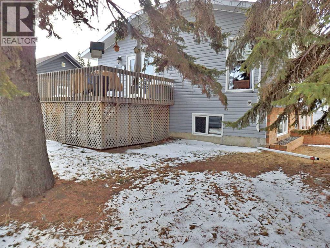
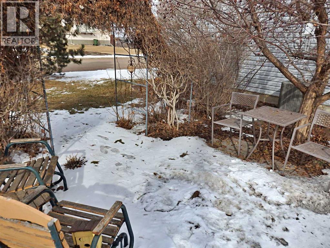
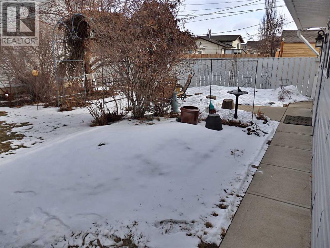
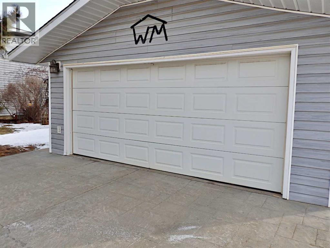
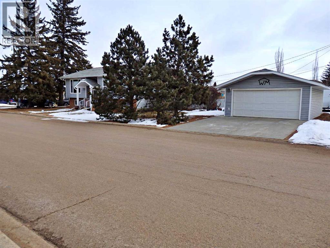
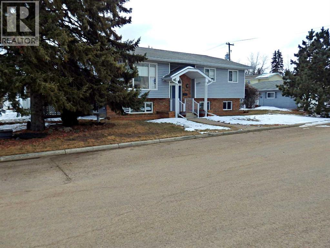
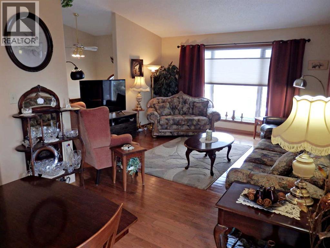
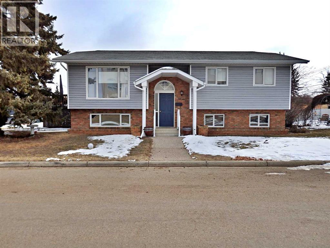
River Views! Incredibly well maintained bi-level in an absolutely fantastic location! Bells & Whistles Galore: Vaulted Ceilings / Central Air Conditioning / Hardwood Flooring / Bonus Workshop / Stamped Concrete Driveway / Double Basement Access to name a few. Although listed as a 3 bedroom, the large workshop space could easily be split to create 1-2 extra bedrooms with minimal work. Perennial flowers / shrubs are scattered throughout the yard with an additional patio area, extra concrete work surrounding, as well as mature flowering trees. A true gem of a property ready for it's next owner. (id:63476)
Property Details
| MLS® Number | A2295777 |
| Property Type | Single Family |
| Community Name | Vermilion |
| Amenities Near By | Shopping |
| Features | Pvc Window, French Door, No Smoking Home |
| Parking Space Total | 2 |
| Plan | 6647s |
| Structure | Shed, Deck |
Building
| Bathroom Total | 2 |
| Bedrooms Above Ground | 3 |
| Bedrooms Total | 3 |
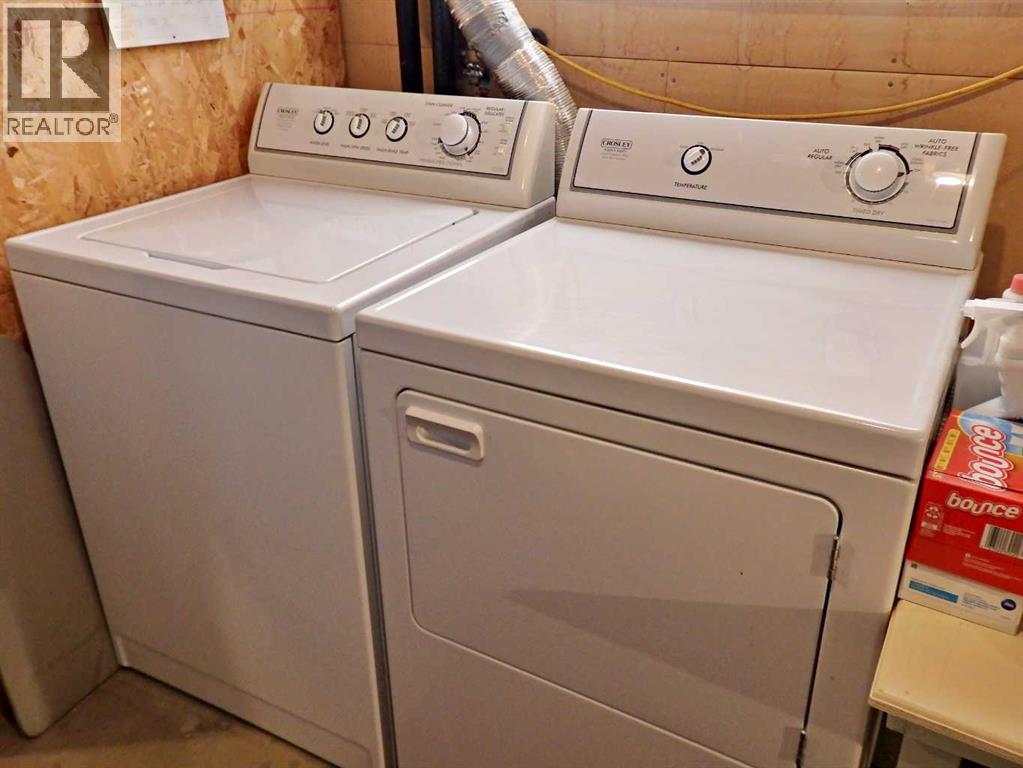
| Appliances | Refrigerator, Dishwasher, Stove, Window Coverings, Garage Door Opener, Washer & Dryer |
| Architectural Style | Bi-level |
| Basement Development | Finished |
| Basement Type | Full (finished) |
| Constructed Date | 1988 |
| Construction Style Attachment | Detached |
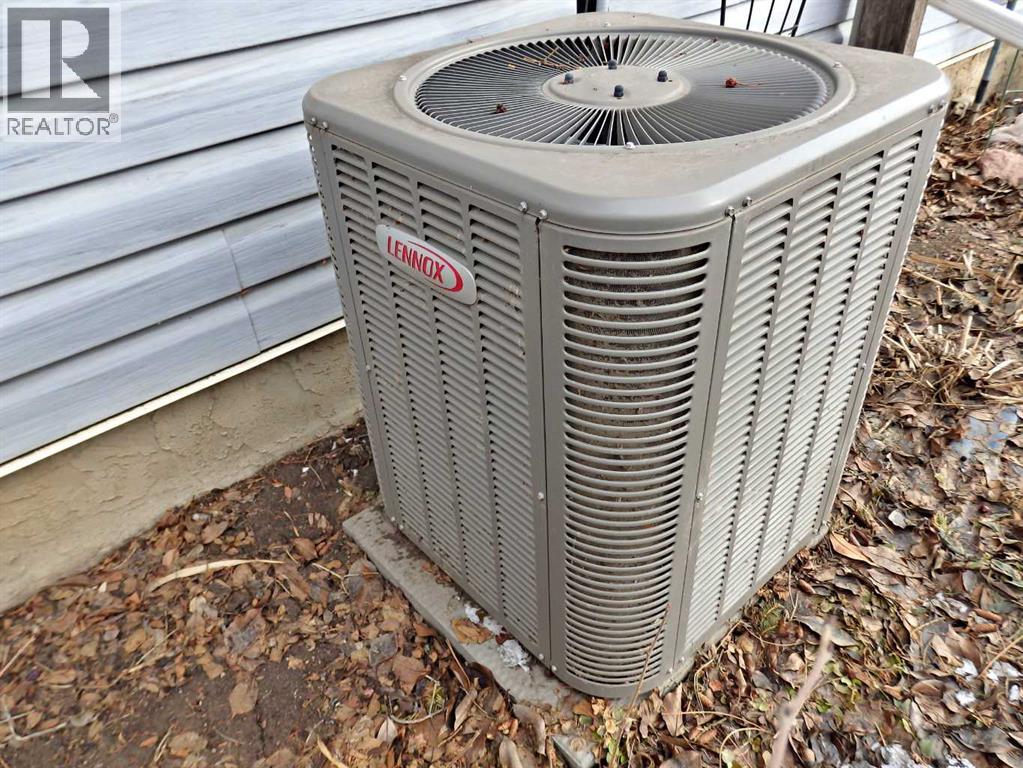
| Cooling Type | Central Air Conditioning |
| Exterior Finish | Brick, Vinyl Siding |
| Flooring Type | Carpeted, Hardwood |
| Half Bath Total | 1 |
| Heating Fuel | Natural Gas |
| Heating Type | Forced Air |
| Stories Total | 1 |
| Size Interior | 1,244 Sqft |
| Total Finished Area | 1244 Sqft |
| Type | House |
Parking
| Detached Garage | 2 |
Land
| Acreage | No |
| Fence Type | Partially Fenced |
| Land Amenities | Shopping |
| Landscape Features | Lawn |
| Size Depth | 36.57 M |
| Size Frontage | 15.24 M |
| Size Irregular | 6000.00 |
| Size Total | 6000 Sqft|4,051 - 7,250 Sqft |
| Size Total Text | 6000 Sqft|4,051 - 7,250 Sqft |
| Zoning Description | R2 |
Rooms
| Level | Type | Length | Width | Dimensions |
|---|---|---|---|---|
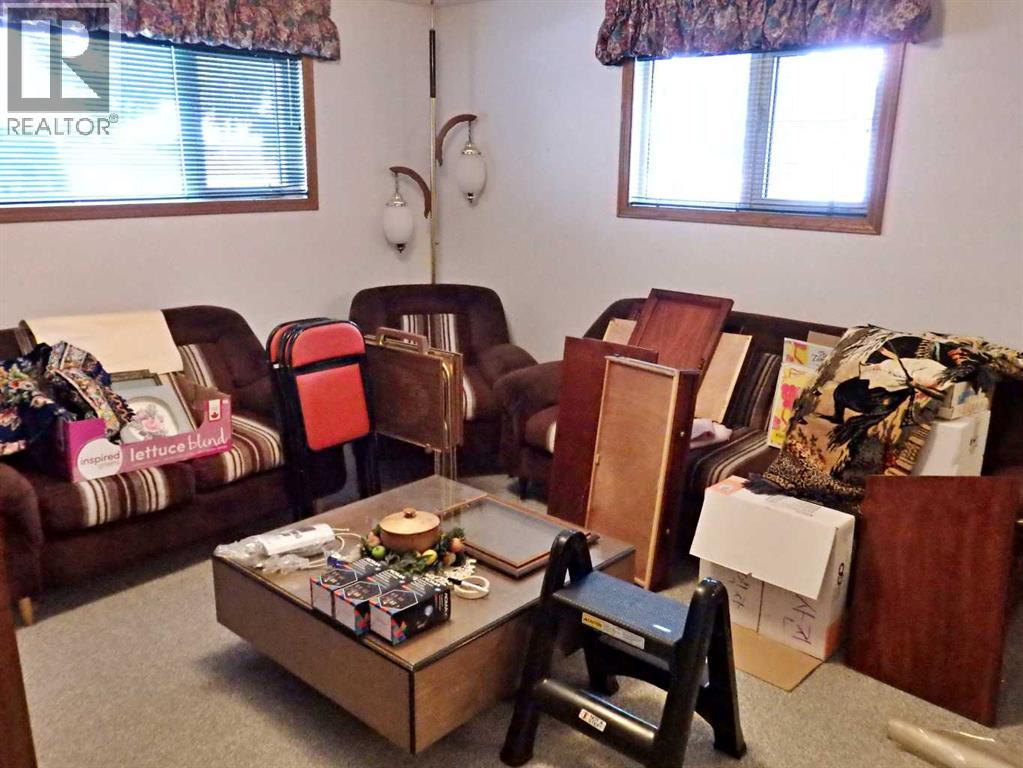
| Basement | Family Room | 15.08 Ft x 13.17 Ft | ||
| Basement | Other | 11.00 Ft x 8.33 Ft | ||
| Basement | Furnace | 32.58 Ft x 13.33 Ft | ||
| Basement | Workshop | 19.83 Ft x 13.83 Ft | ||
| Main Level | Dining Room | 11.75 Ft x 9.58 Ft | ||
| Main Level | Living Room | 14.33 Ft x 13.92 Ft | ||
| Main Level | Other | 14.92 Ft x 12.25 Ft | ||
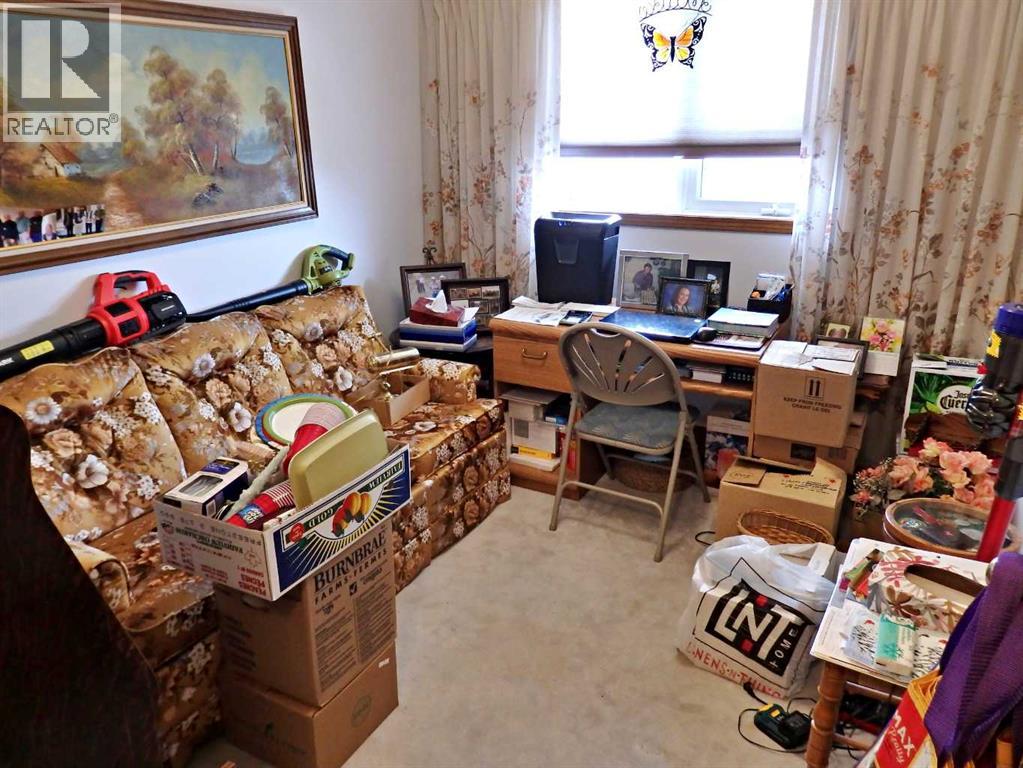
| Main Level | Bedroom | 10.75 Ft x 8.50 Ft | ||
| Main Level | 4pc Bathroom | Measurements not available | ||
| Main Level | Primary Bedroom | 15.92 Ft x 11.17 Ft | ||
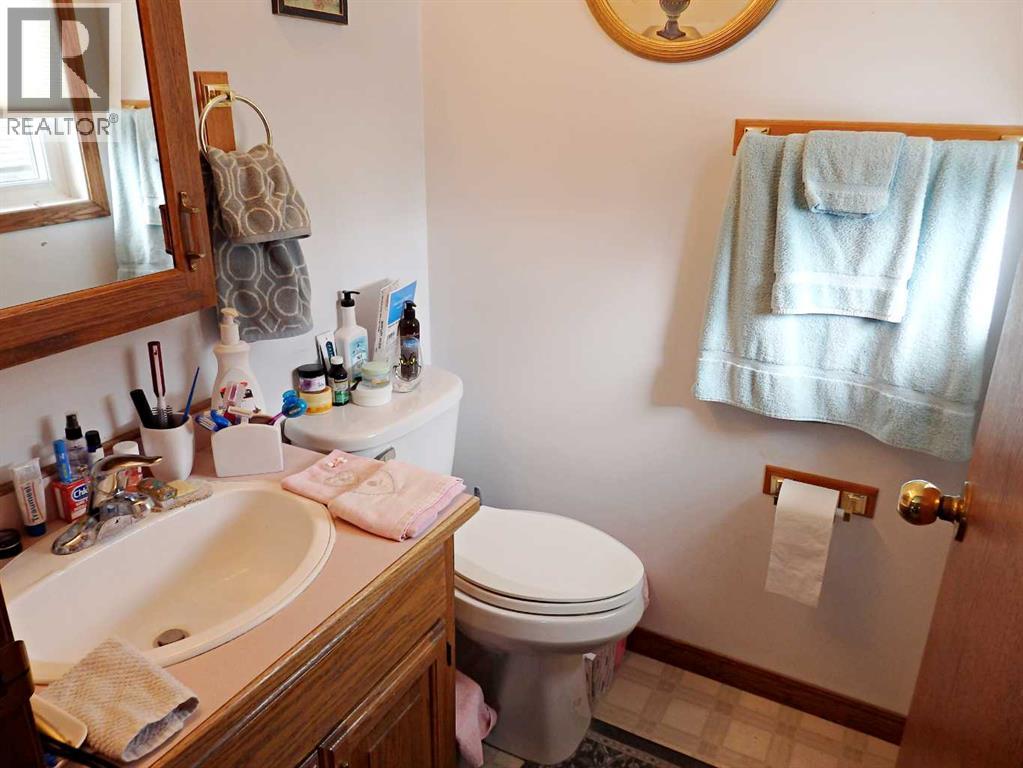
| Main Level | 2pc Bathroom | Measurements not available | ||
| Main Level | Bedroom | 10.67 Ft x 9.00 Ft |
Contact Us
Contact us for more information

The trademarks REALTOR®, REALTORS®, and the REALTOR® logo are controlled by The Canadian Real Estate Association (CREA) and identify real estate professionals who are members of CREA. The trademarks MLS®, Multiple Listing Service® and the associated logos are owned by The Canadian Real Estate Association (CREA) and identify the quality of services provided by real estate professionals who are members of CREA. The trademark DDF® is owned by The Canadian Real Estate Association (CREA) and identifies CREA's Data Distribution Facility (DDF®)
August 03 2026 08:41:05
REALTORS® Association of Lloydminster & District
Vermilion Realty