
511 Tamarack Road Williams Lake, British Columbia V2G 4J2

$924,000
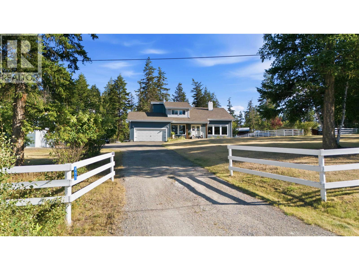
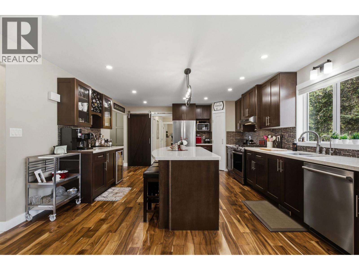
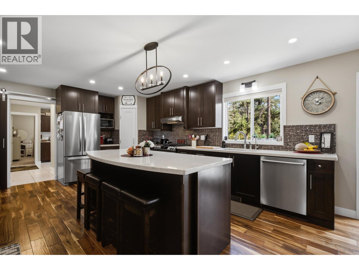
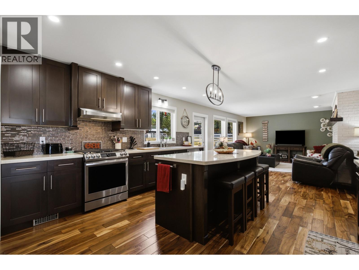
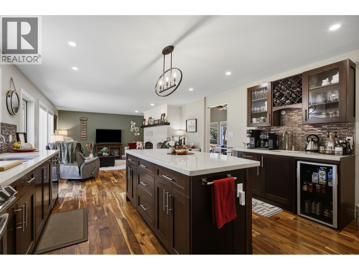
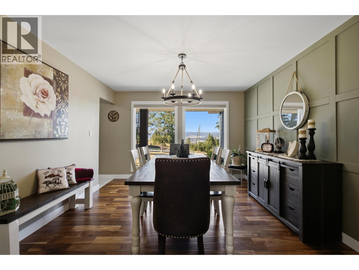
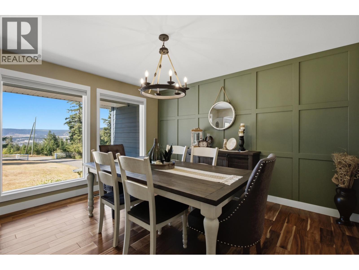
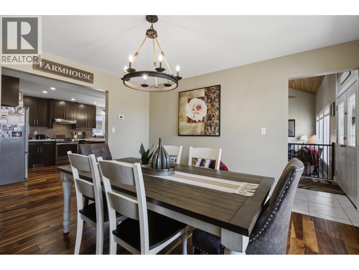
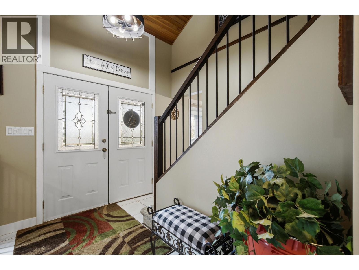
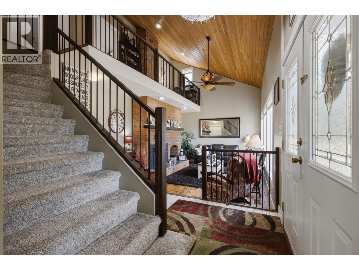
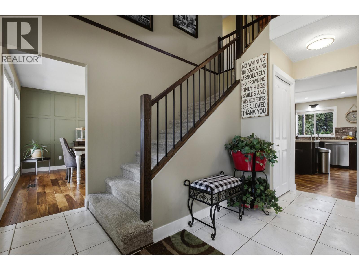
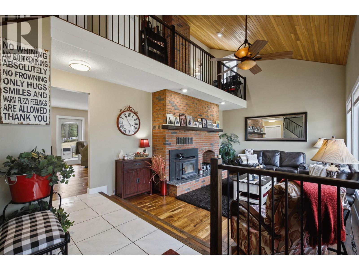
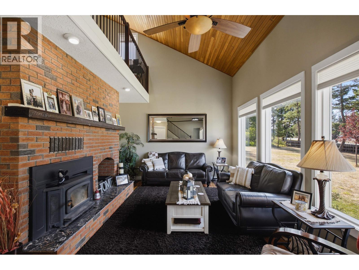
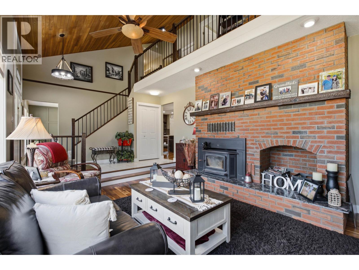
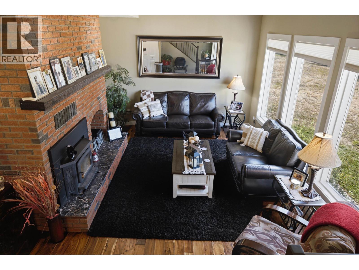
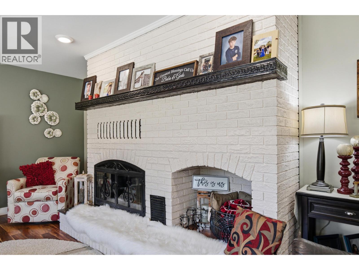
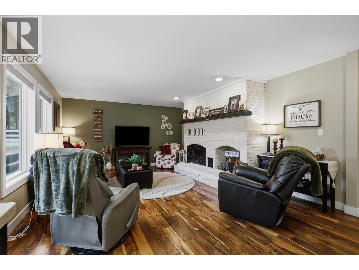
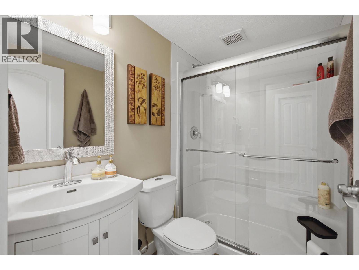
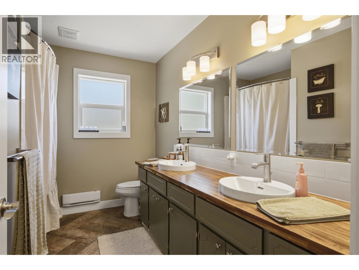
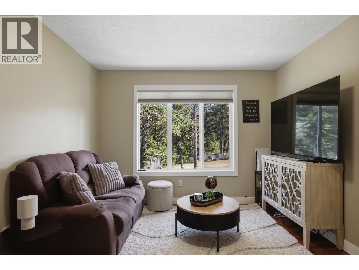
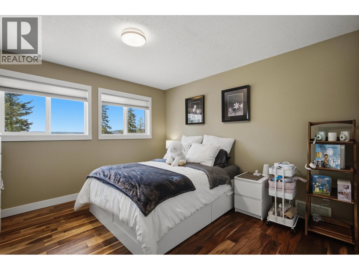
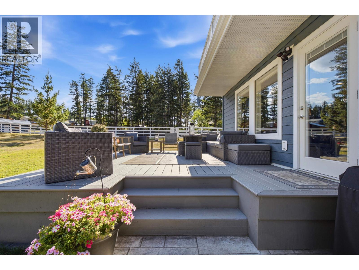
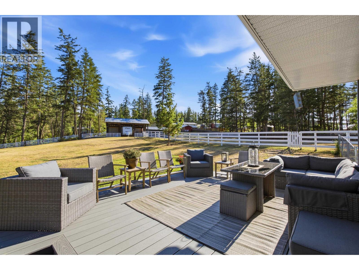
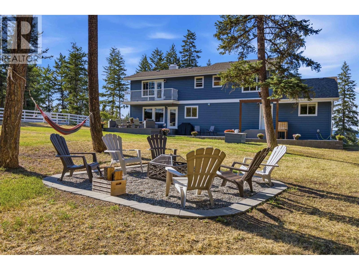
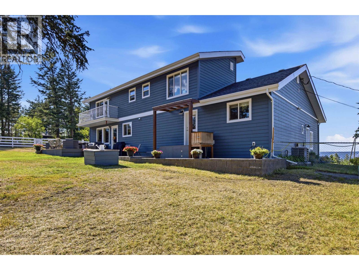
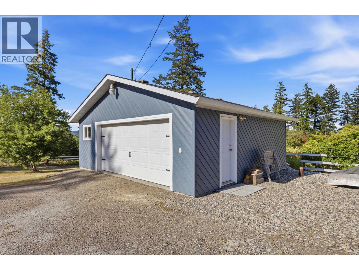
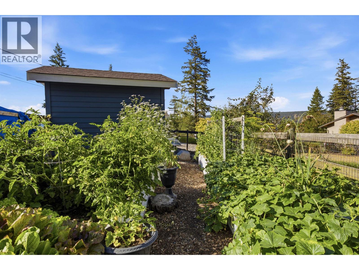
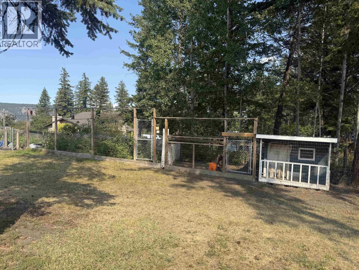
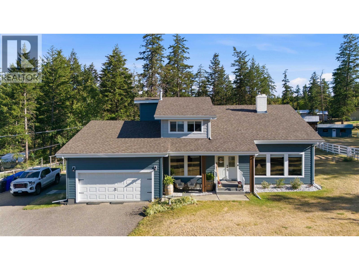
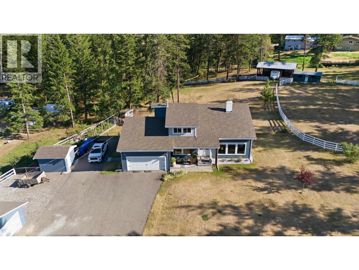
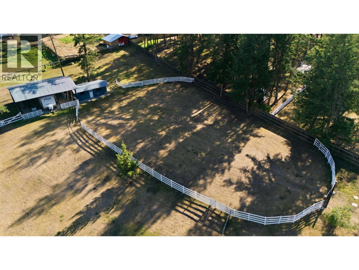
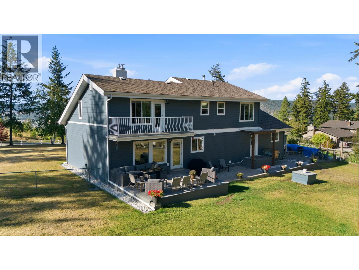
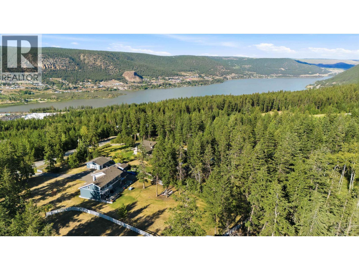
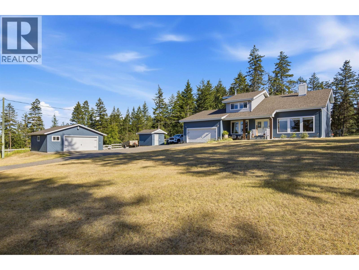
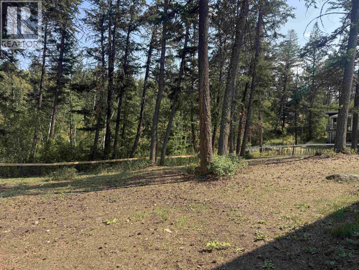
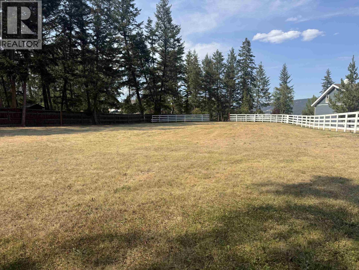
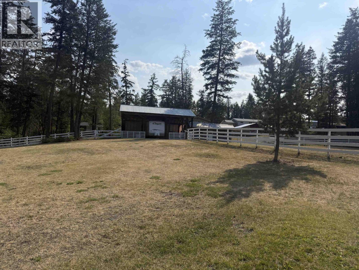
Stunning recently renovated country-style home offering modern comfort and country charm on 2 usable acres just minutes from downtown. This beautifully updated 4-bedroom, 3-bathroom home features a spectacular chef-inspired kitchen. A separate dining area, family room, and living room provide the perfect spaces for family gatherings. The spacious living and family rooms are warm and inviting, highlighted by a striking brick-accent wood-burning fireplace. Outside, the property is ideally set up for horses, with a fenced and cross-fenced yard, two-stall barn and tack shed, 32' x 30' pole barn, garden, and dog kennel. There is also a 26' x 24' shop wired for a welder, offering plenty of space for equipment, storage, and projects, with recreational trails right out your front door. (id:63476)
Property Details
| MLS® Number | R3156113 |
| Property Type | Single Family |
Building
| Bathroom Total | 3 |
| Bedrooms Total | 4 |
| Appliances | Washer, Dryer, Refrigerator, Stove, Dishwasher |
| Basement Type | Crawl Space |
| Constructed Date | 1980 |
| Construction Style Attachment | Detached |
| Exterior Finish | Concrete |
| Fireplace Present | Yes |
| Fireplace Total | 2 |
| Foundation Type | Concrete Perimeter |
| Heating Fuel | Natural Gas |
| Heating Type | Forced Air |
| Roof Material | Asphalt Shingle |
| Roof Style | Conventional |
| Stories Total | 2 |
| Size Interior | 2,501 Sqft |
| Total Finished Area | 2501 Sqft |
| Type | House |
| Utility Water | Drilled Well |
Parking
| Garage | 2 |
| Open | |
| R V |
Land
| Acreage | Yes |
| Size Irregular | 2 |
| Size Total | 2 Ac |
| Size Total Text | 2 Ac |
Rooms
| Level | Type | Length | Width | Dimensions |
|---|---|---|---|---|
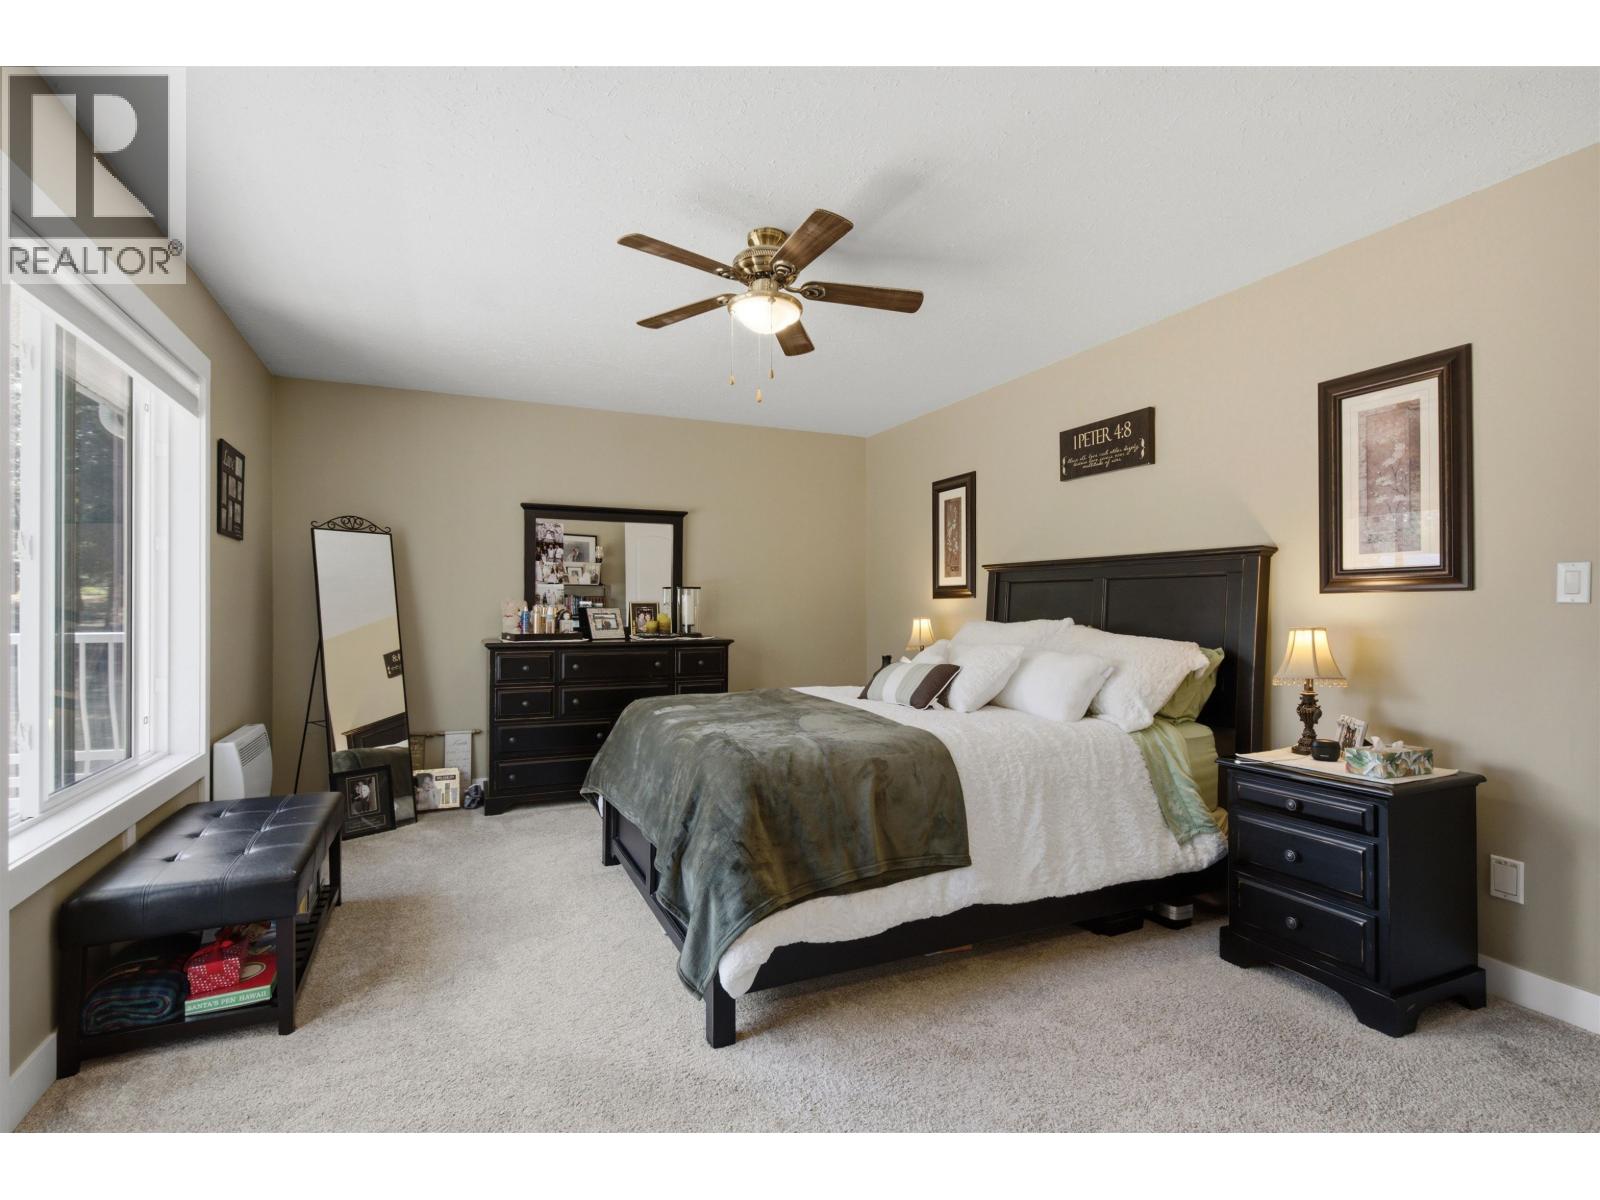
| Above | Primary Bedroom | 22 ft ,2 in | 12 ft ,4 in | 22 ft ,2 in x 12 ft ,4 in |
| Above | Bedroom 3 | 11 ft ,1 in | 13 ft ,3 in | 11 ft ,1 in x 13 ft ,3 in |
| Above | Bedroom 4 | 10 ft ,9 in | 15 ft ,1 in | 10 ft ,9 in x 15 ft ,1 in |
| Above | Loft | 35 ft ,9 in | 8 ft ,7 in | 35 ft ,9 in x 8 ft ,7 in |
| Main Level | Kitchen | 17 ft ,8 in | 15 ft ,5 in | 17 ft ,8 in x 15 ft ,5 in |
| Main Level | Family Room | 18 ft ,1 in | 15 ft ,1 in | 18 ft ,1 in x 15 ft ,1 in |
| Main Level | Dining Room | 11 ft ,1 in | 13 ft ,3 in | 11 ft ,1 in x 13 ft ,3 in |
| Main Level | Living Room | 17 ft ,6 in | 13 ft ,3 in | 17 ft ,6 in x 13 ft ,3 in |
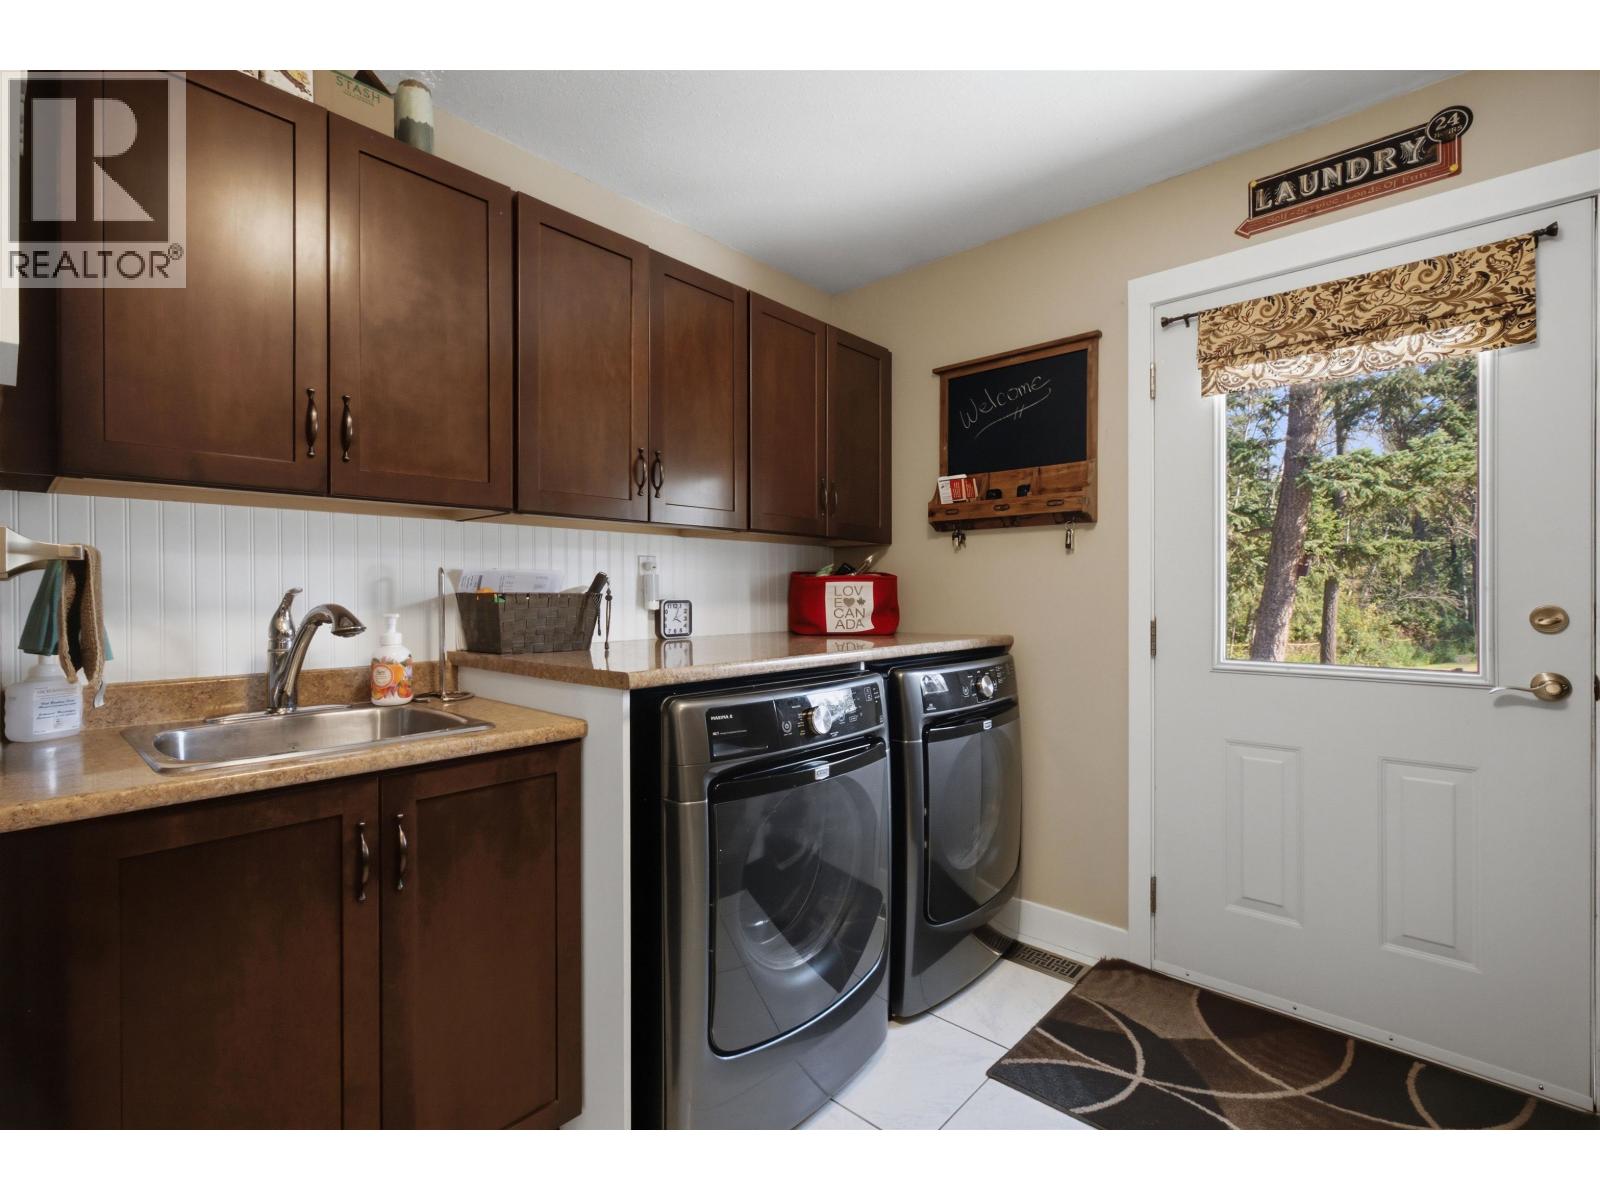
| Main Level | Laundry Room | 14 ft ,5 in | 11 ft ,1 in | 14 ft ,5 in x 11 ft ,1 in |
| Main Level | Bedroom 2 | 13 ft | 11 ft ,1 in | 13 ft x 11 ft ,1 in |
| Main Level | Foyer | 9 ft ,2 in | 13 ft ,3 in | 9 ft ,2 in x 13 ft ,3 in |
Contact Us
Contact us for more information

The trademarks REALTOR®, REALTORS®, and the REALTOR® logo are controlled by The Canadian Real Estate Association (CREA) and identify real estate professionals who are members of CREA. The trademarks MLS®, Multiple Listing Service® and the associated logos are owned by The Canadian Real Estate Association (CREA) and identify the quality of services provided by real estate professionals who are members of CREA. The trademark DDF® is owned by The Canadian Real Estate Association (CREA) and identifies CREA's Data Distribution Facility (DDF®)
August 31 2026 05:24:28
BC Northern Real Estate Board
RE/MAX Williams Lake Realty