
511 157 Av NE Edmonton, Alberta T5Y 4N2

$607,500
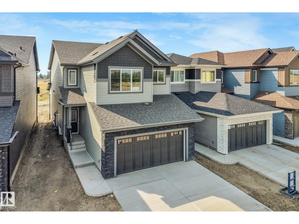
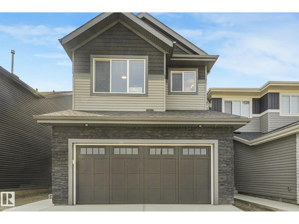
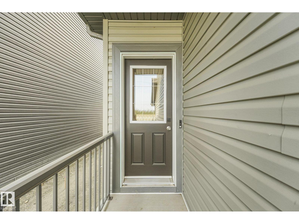
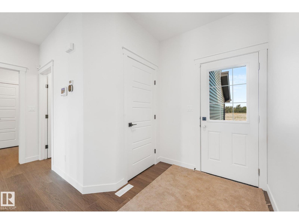
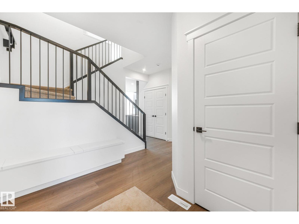
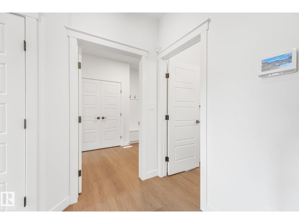
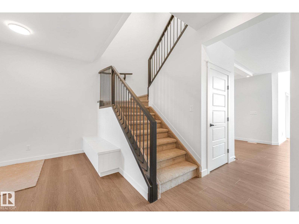
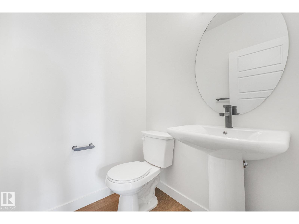
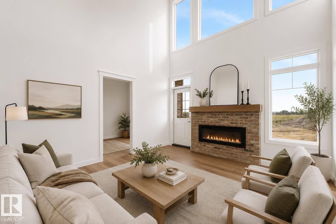
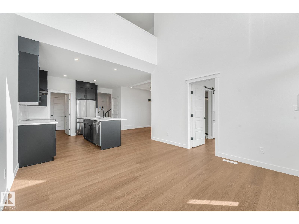
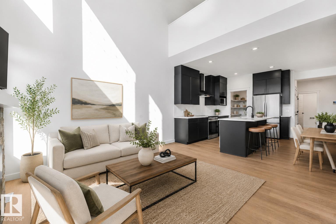
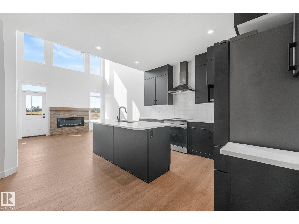
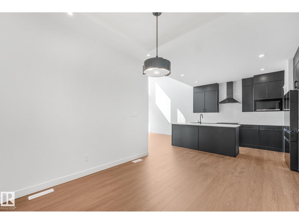
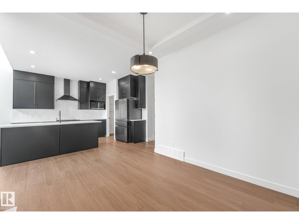
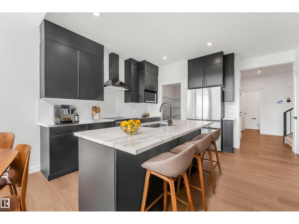
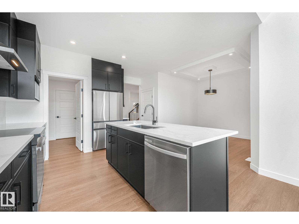
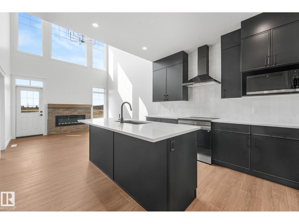
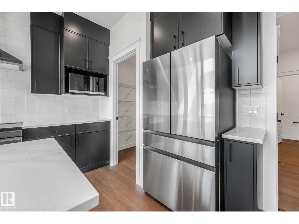
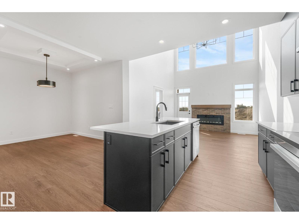
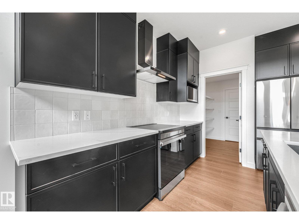
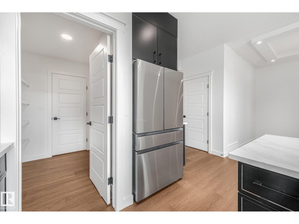
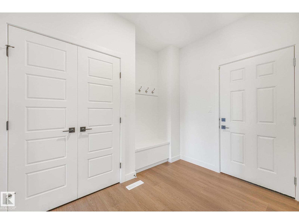
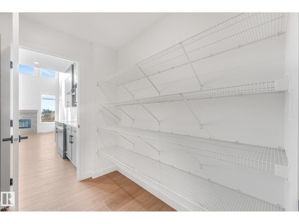
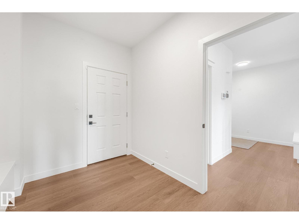
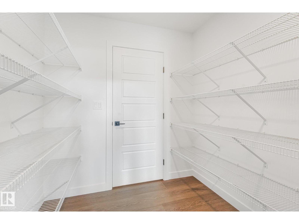
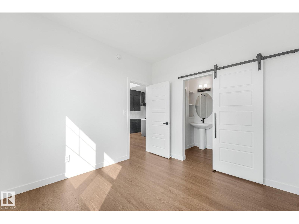
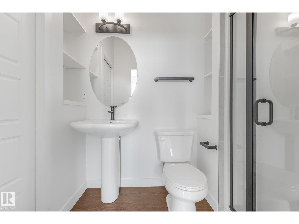
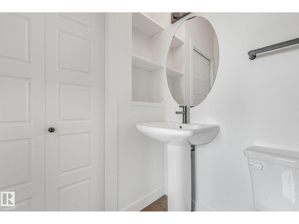
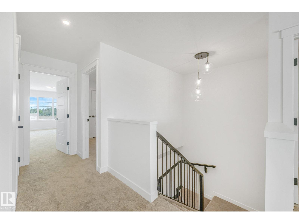
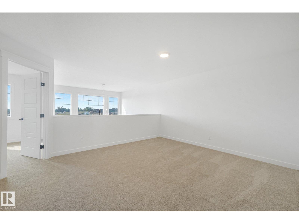
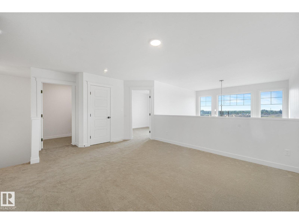
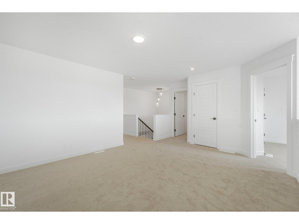
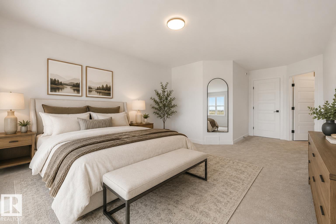
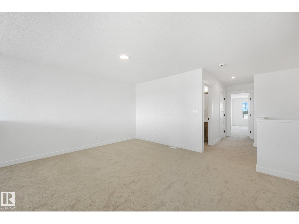
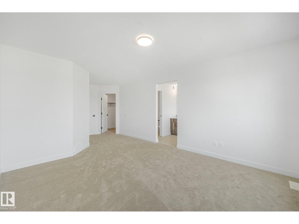
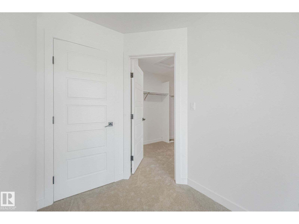
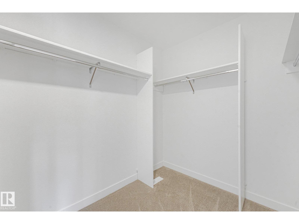
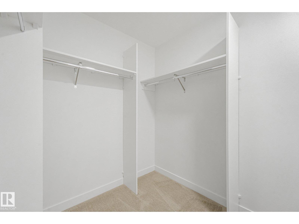
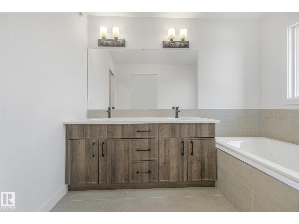
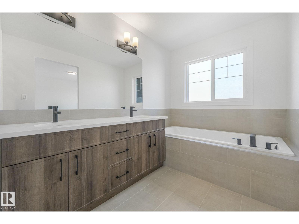
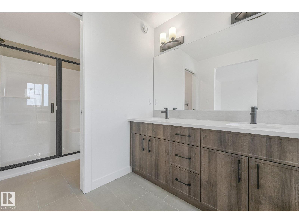
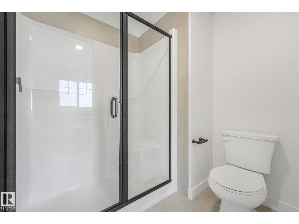
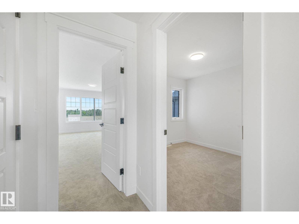
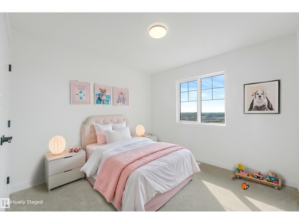
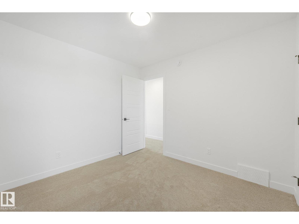
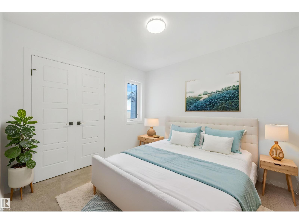
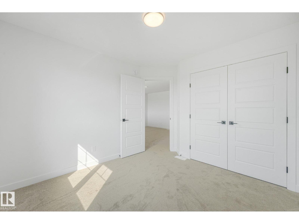
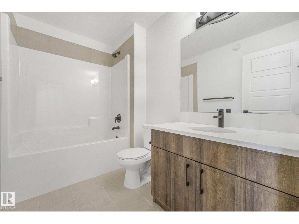
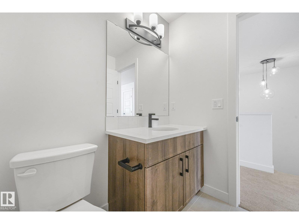
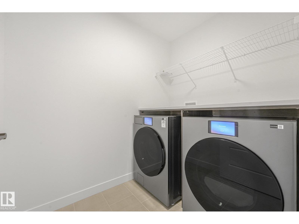
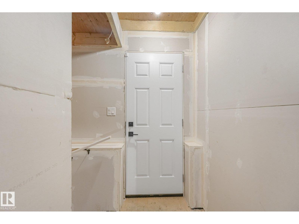
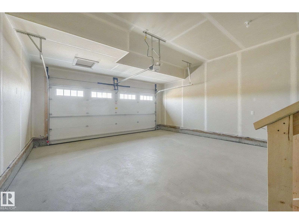
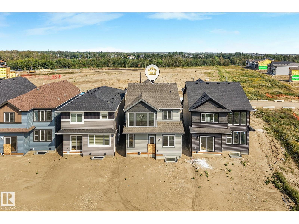
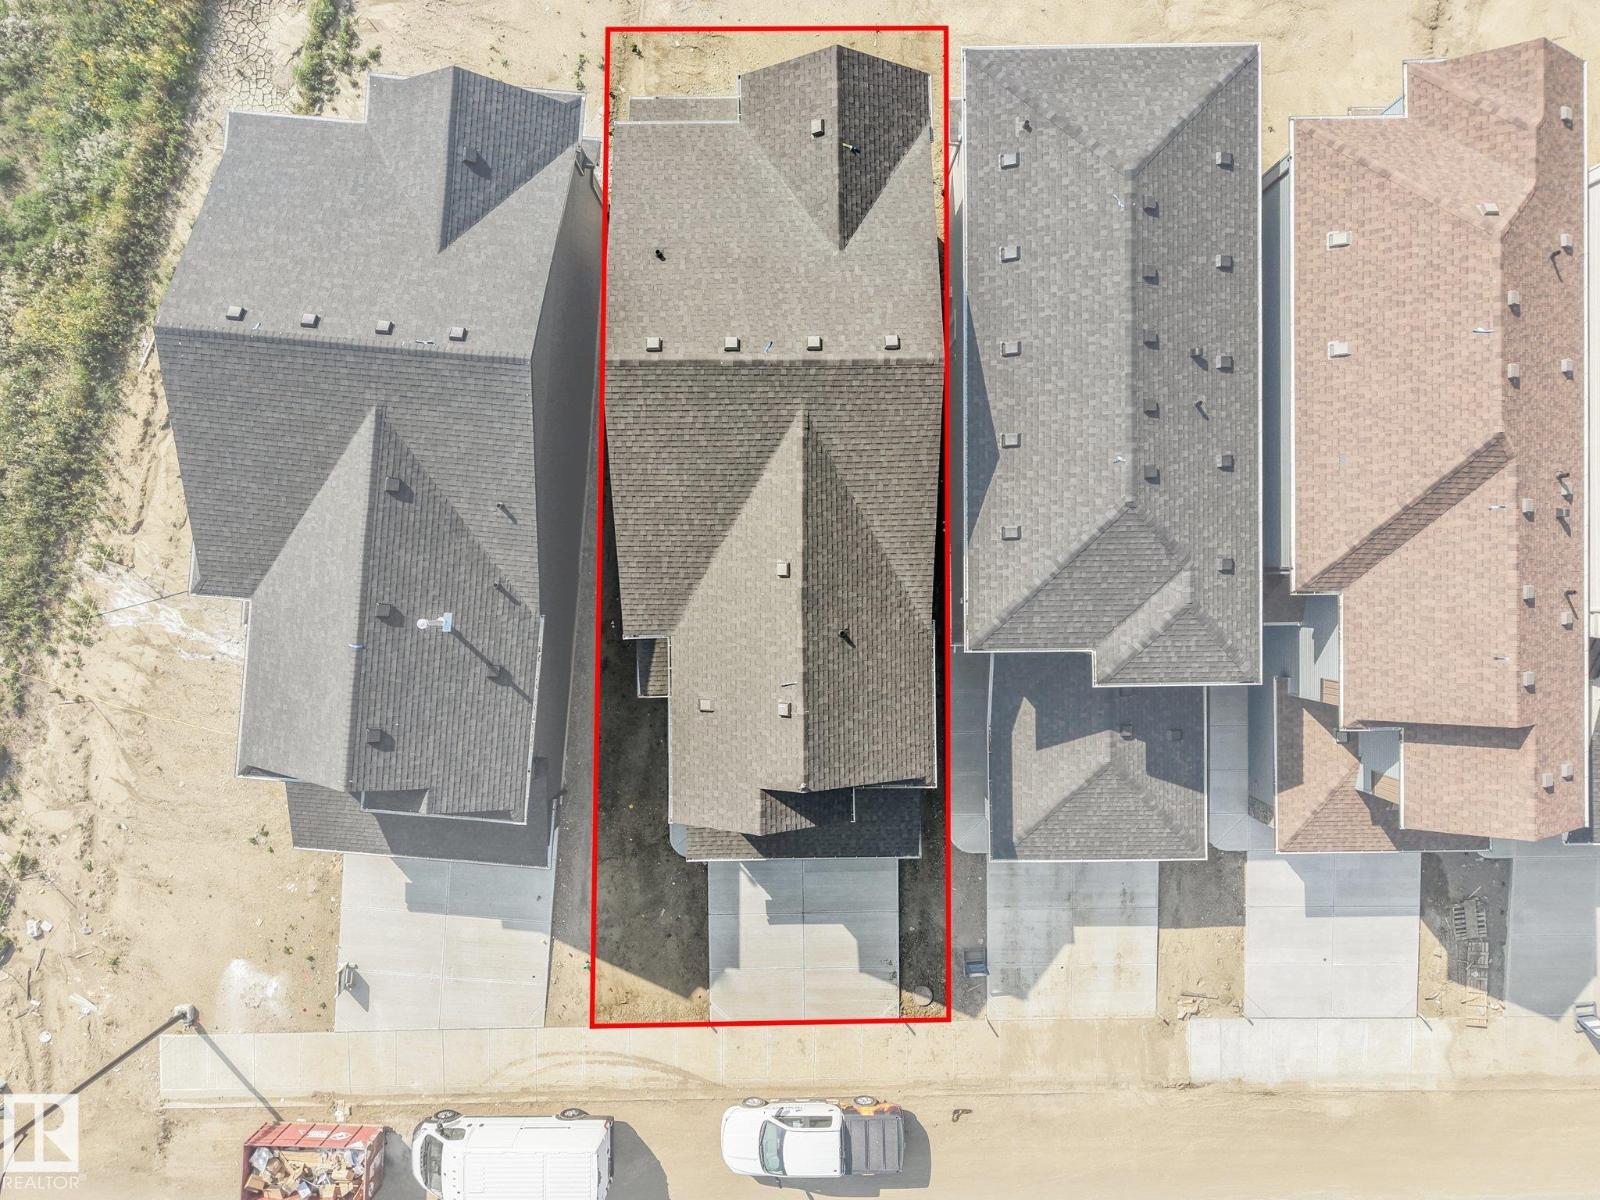
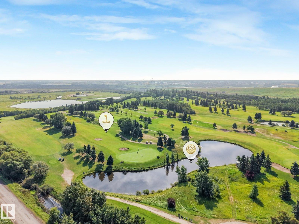
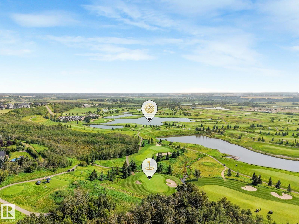
WELCOME HOME to Quarry Vista! Just minutes from a Quarry Ridge golf course, this Montorio built 2 storey home has everything to offer. The beautifully appointed kitchen is designed for both everyday living and entertaining, featuring quartz countertops throughout, a convenient walk-through pantry and included appliances. A rare main floor bedroom and full bathroom provide excellent flexibility for guests, extended family, or a home office. Upstairs, you'll find a spacious bonus room, convenient second-floor laundry, and comfortable bedrooms, including a primary retreat complete with a walk-in closet and a luxurious ensuite featuring a relaxing drop-in tub. Additional features include triple-pane Low-E windows, a high-efficiency furnace, smart home security system, stylish railing along the staircase, double attached garage and a separate side entrance offering excellent future potential. (id:63476)
Property Details
| MLS® Number | E4506054 |
| Property Type | Single Family |
| Neigbourhood | Quarry Ridge |
| Amenities Near By | Golf Course |
| Features | See Remarks, No Animal Home, No Smoking Home |
Building
| Bathroom Total | 4 |
| Bedrooms Total | 4 |
| Amenities | Ceiling - 9ft |
| Appliances | Alarm System, Dishwasher, Dryer, Garage Door Opener Remote(s), Garage Door Opener, Microwave Range Hood Combo, Refrigerator, Washer, Stove |
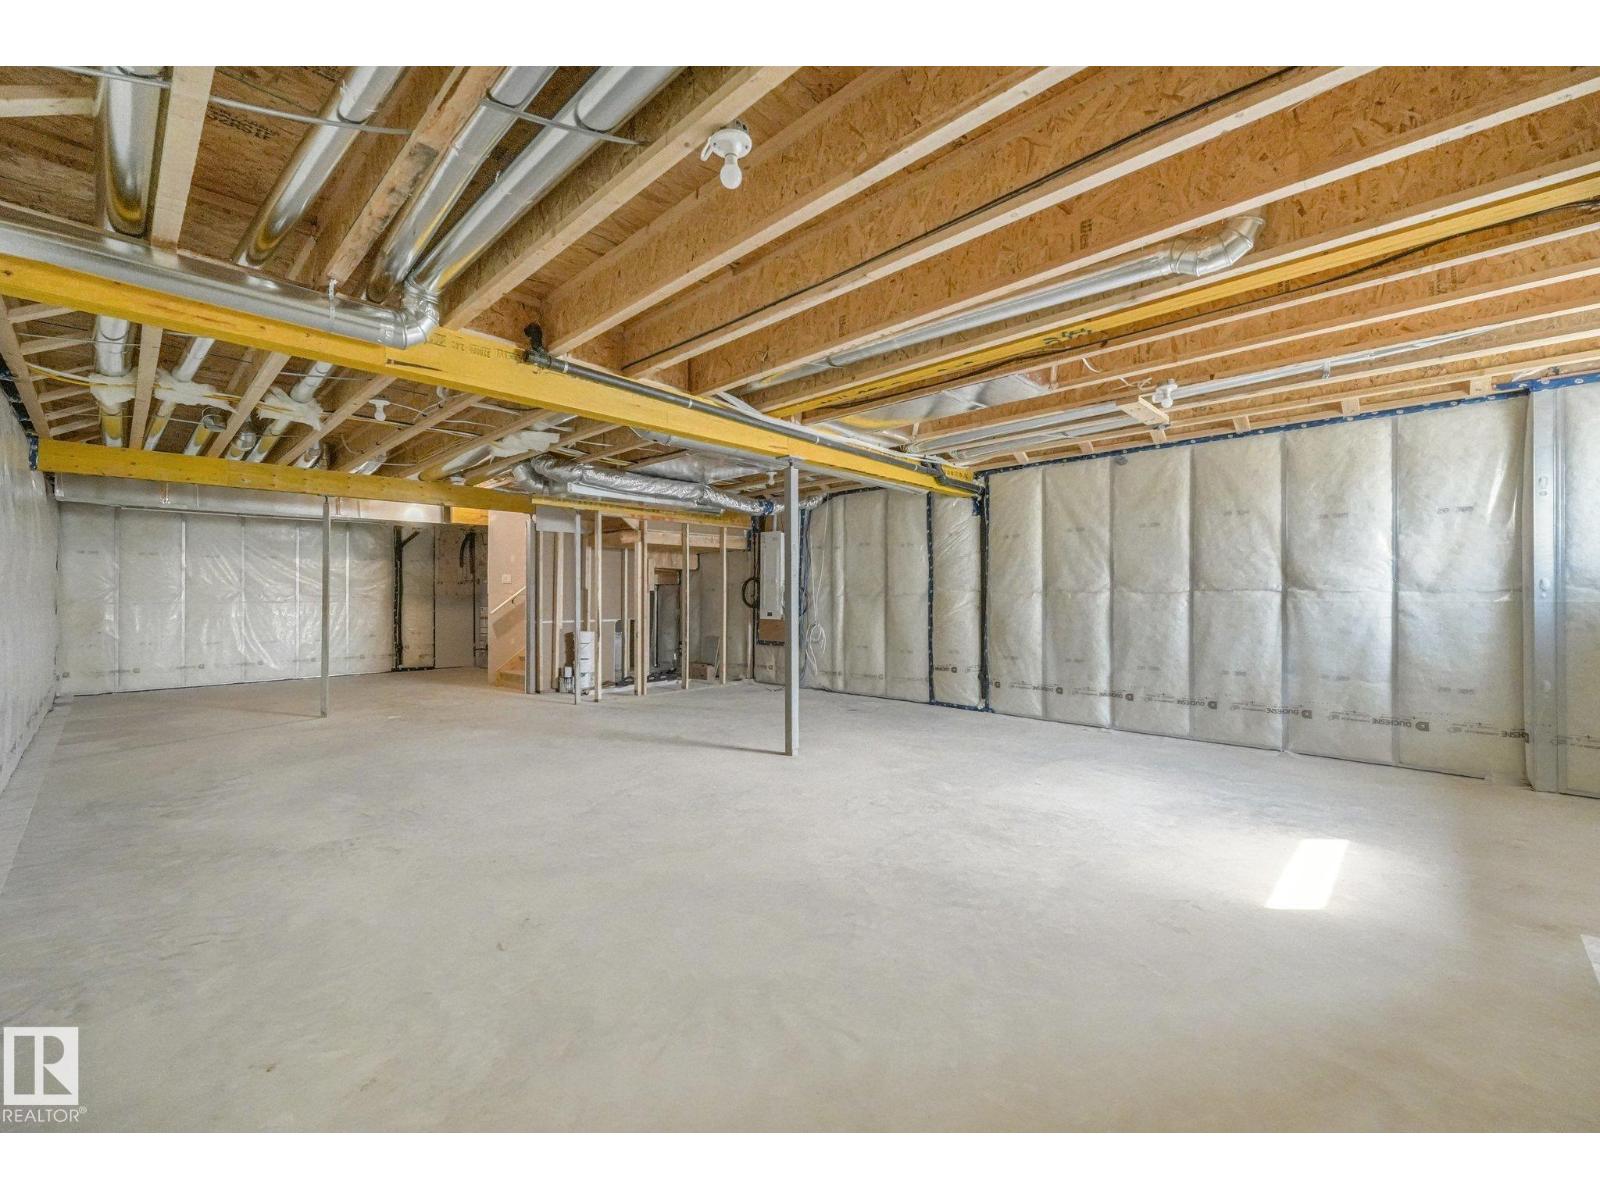
| Basement Development | Unfinished |
| Basement Type | Full (unfinished) |
| Constructed Date | 2026 |
| Construction Style Attachment | Detached |
| Half Bath Total | 1 |
| Heating Type | Forced Air |
| Stories Total | 2 |
| Size Interior | 2,242 Sqft |
| Type | House |
Parking
| Attached Garage |
Land
| Acreage | No |
| Land Amenities | Golf Course |
Rooms
| Level | Type | Length | Width | Dimensions |
|---|---|---|---|---|
| Main Level | Living Room | 3.85 m | 3.99 m | 3.85 m x 3.99 m |
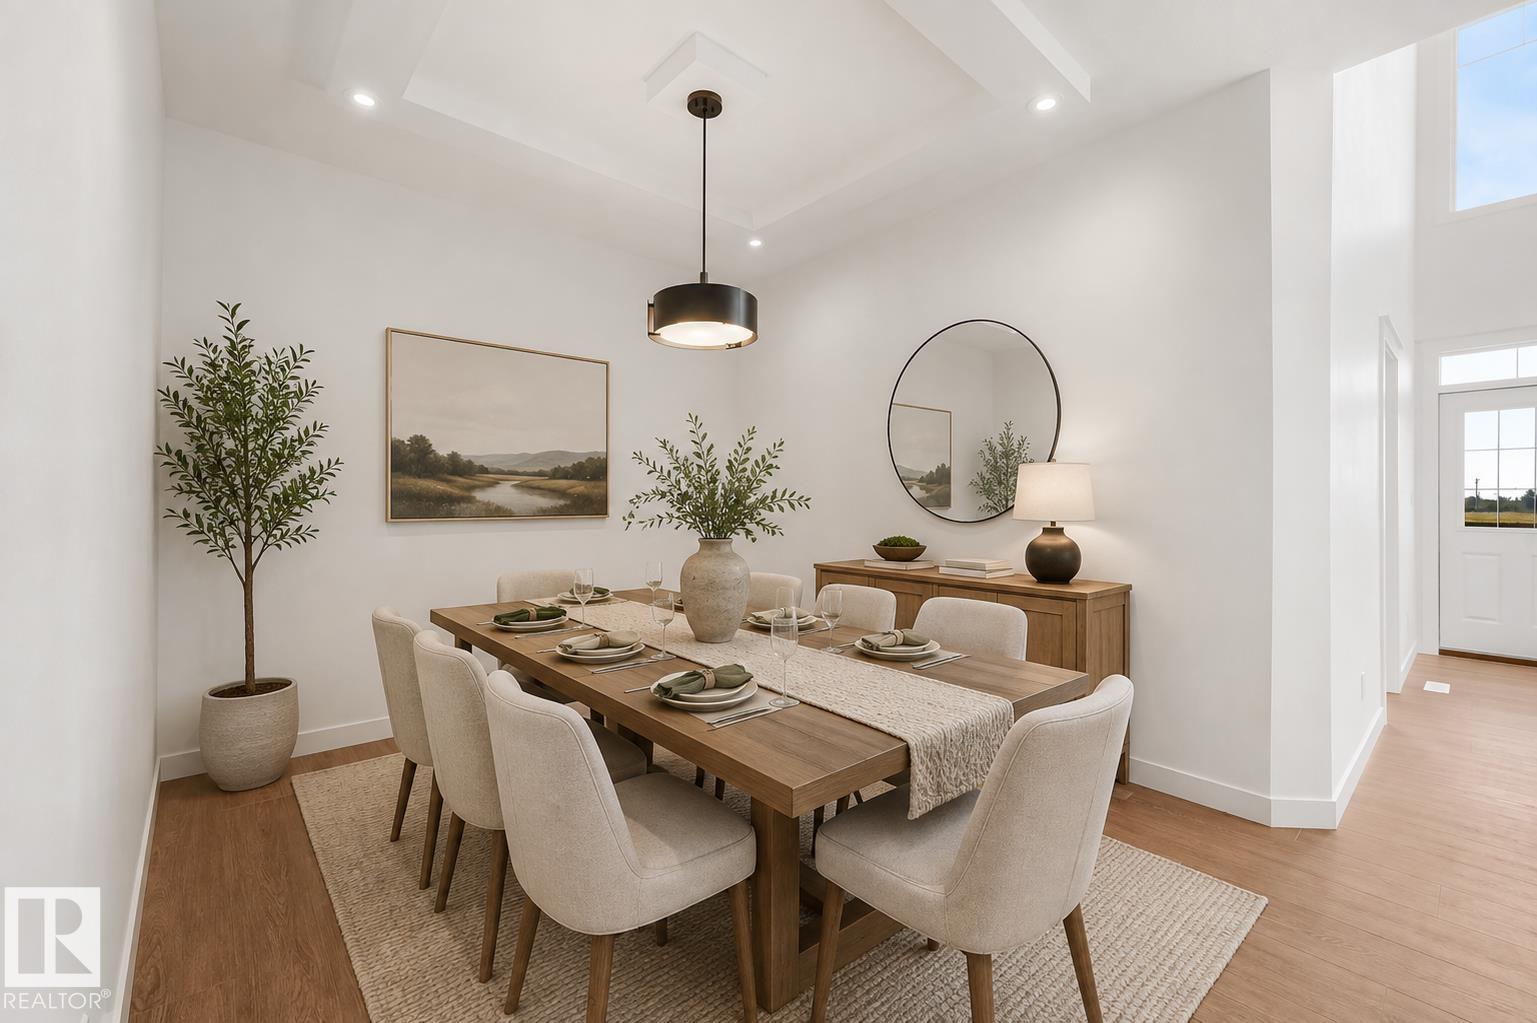
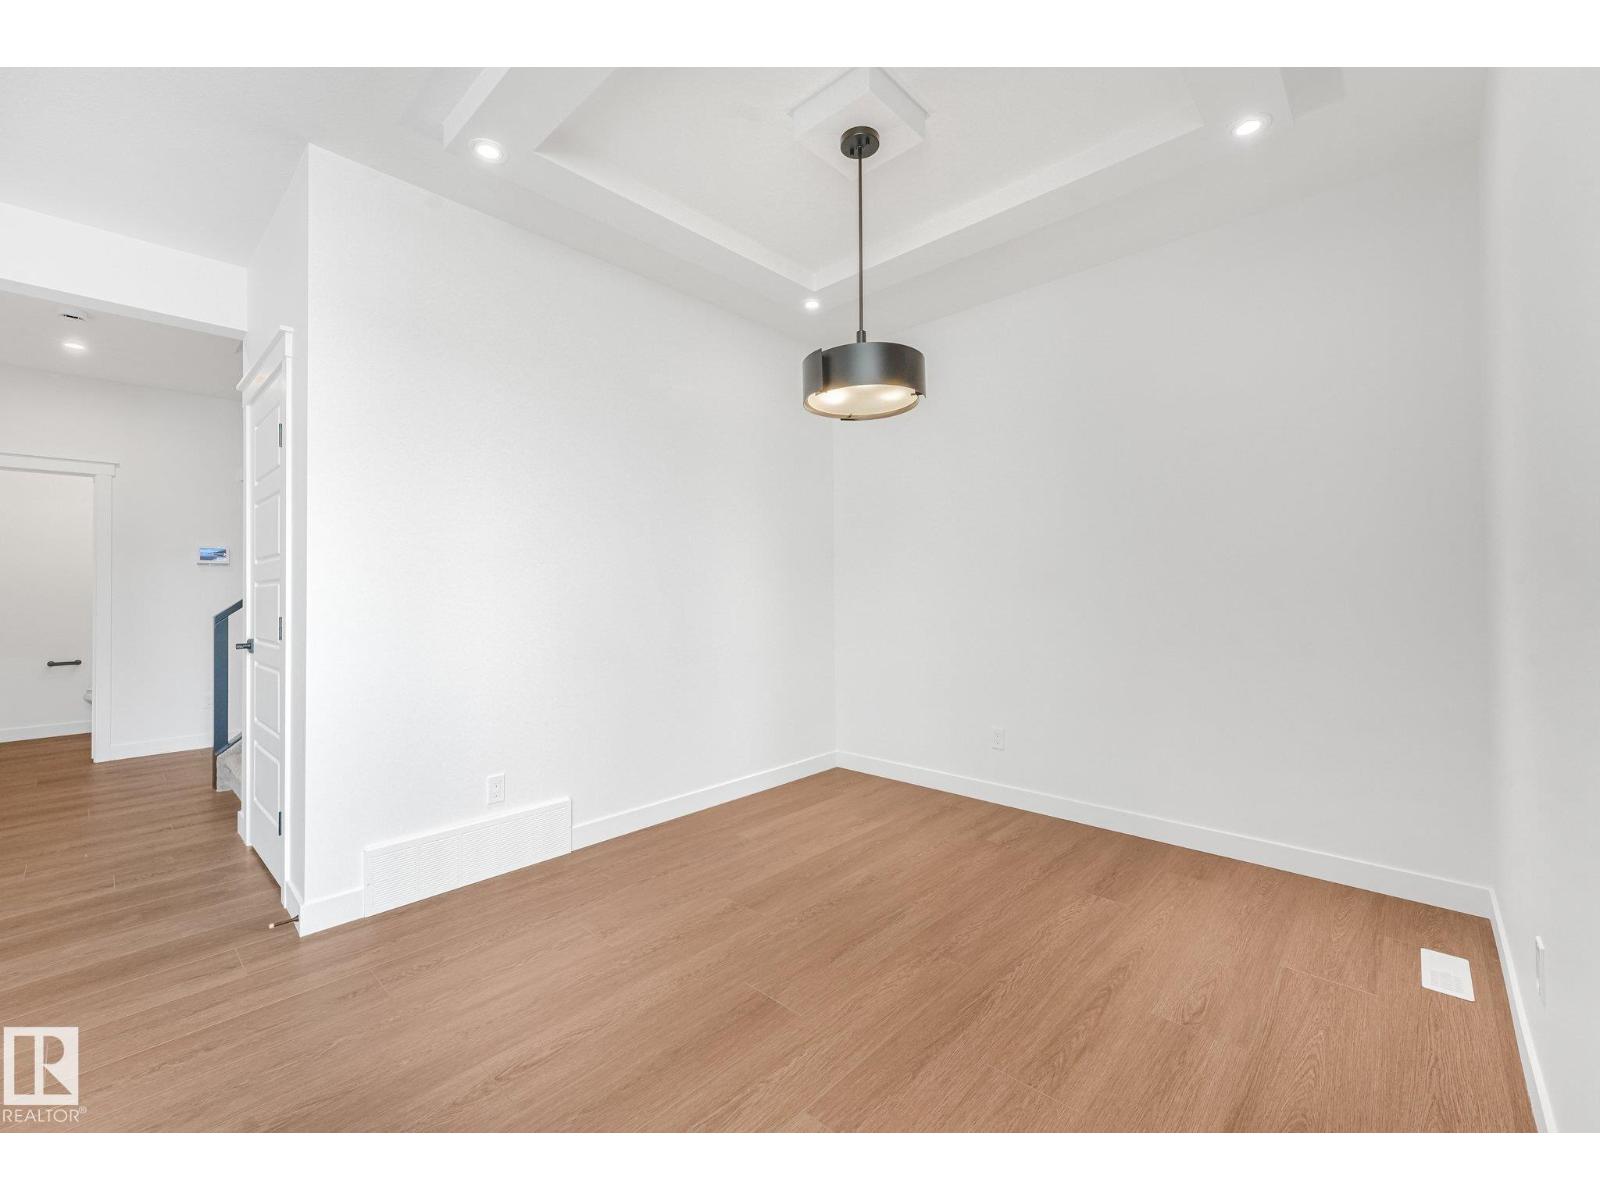
| Main Level | Dining Room | 2.74 m | 2.79 m | 2.74 m x 2.79 m |
| Main Level | Kitchen | 3.97 m | 3.86 m | 3.97 m x 3.86 m |
| Main Level | Bedroom 4 | 2.85 m | 2.94 m | 2.85 m x 2.94 m |
| Upper Level | Family Room | 3.88 m | 4.99 m | 3.88 m x 4.99 m |
| Upper Level | Primary Bedroom | 6.46 m | 3.53 m | 6.46 m x 3.53 m |
| Upper Level | Bedroom 2 | 3.14 m | 2.82 m | 3.14 m x 2.82 m |
| Upper Level | Bedroom 3 | 3.3 m | 3.11 m | 3.3 m x 3.11 m |
| Upper Level | Laundry Room | Measurements not available |
Contact Us
Contact us for more information

The trademarks REALTOR®, REALTORS®, and the REALTOR® logo are controlled by The Canadian Real Estate Association (CREA) and identify real estate professionals who are members of CREA. The trademarks MLS®, Multiple Listing Service® and the associated logos are owned by The Canadian Real Estate Association (CREA) and identify the quality of services provided by real estate professionals who are members of CREA. The trademark DDF® is owned by The Canadian Real Estate Association (CREA) and identifies CREA's Data Distribution Facility (DDF®)
October 06 2026 03:00:50
REALTORS® Association of Edmonton
RE/MAX Professionals