
5109 44 Ave Taber, Alberta T1G 1A9

$379,000
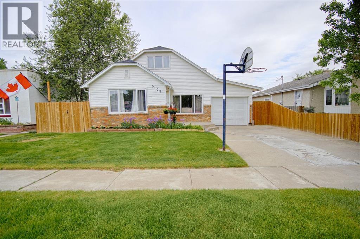
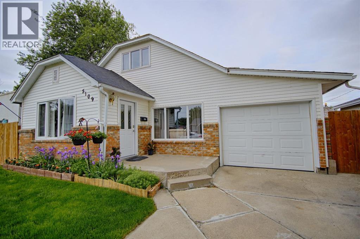
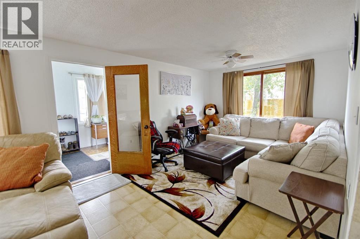
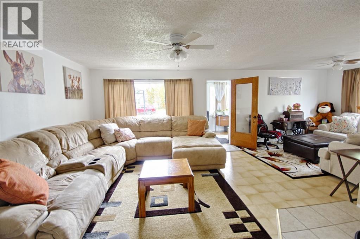
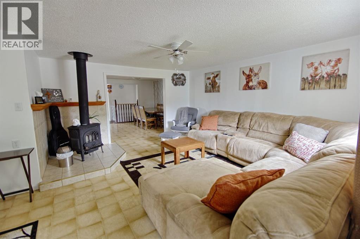
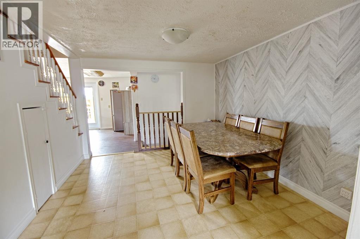
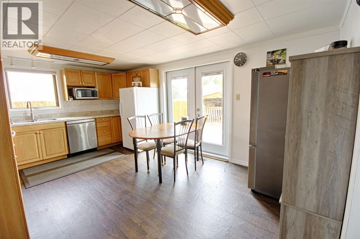
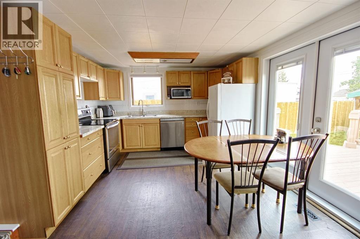
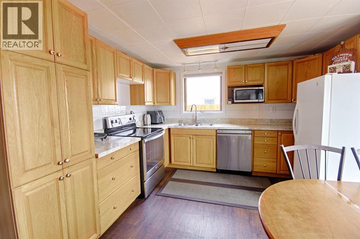
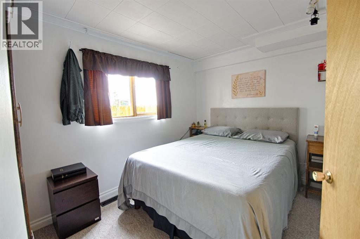
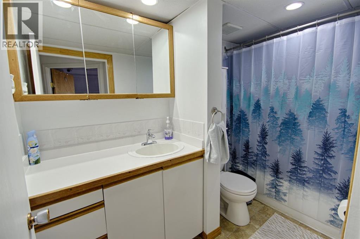
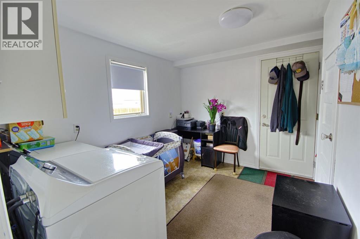
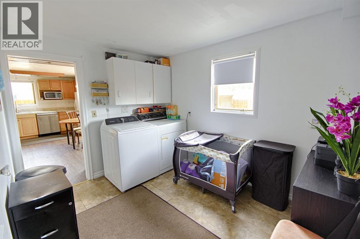
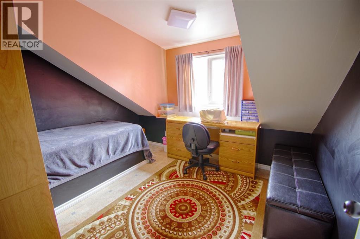
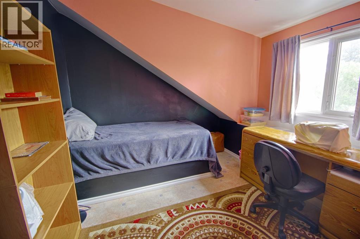
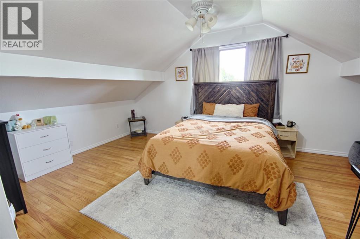
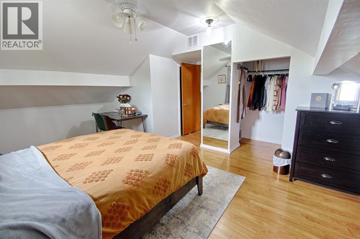
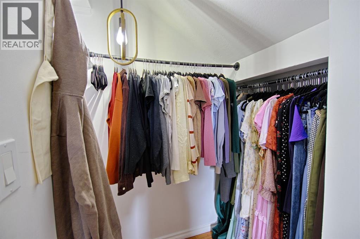
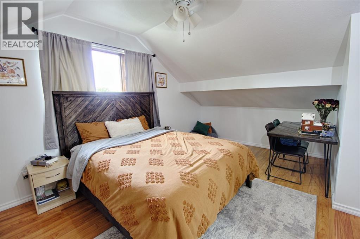
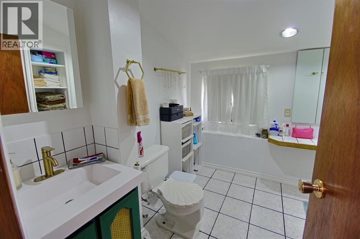
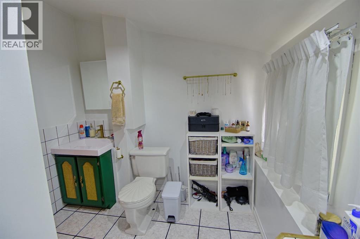
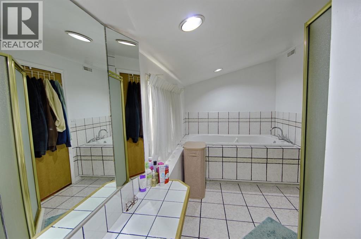
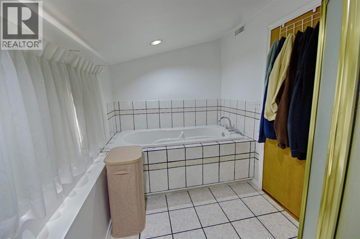
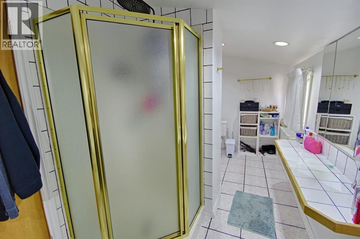
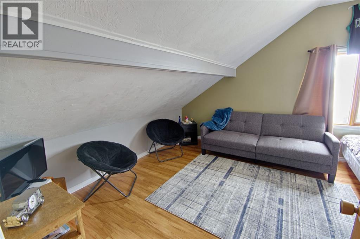
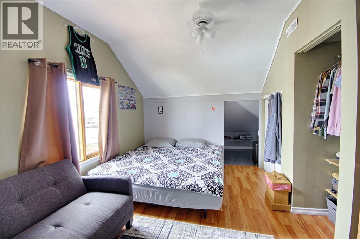
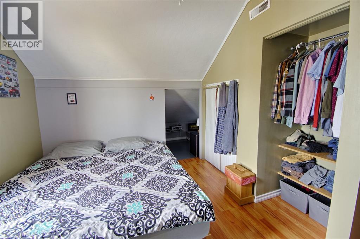
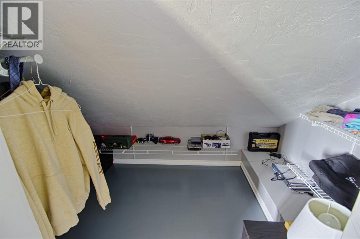
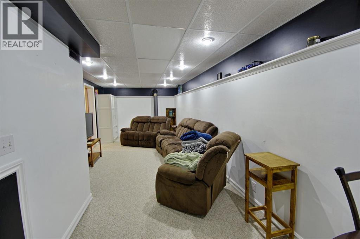
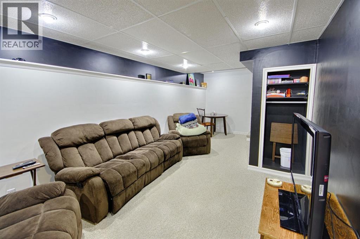
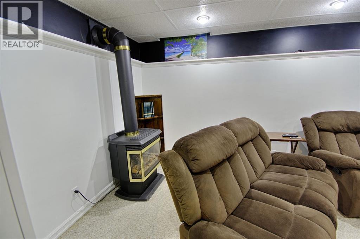
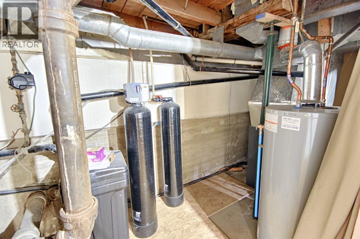
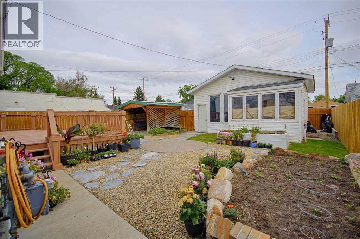
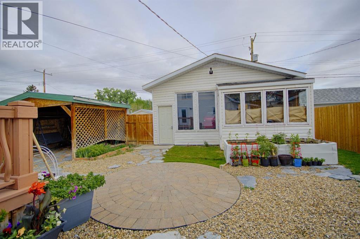
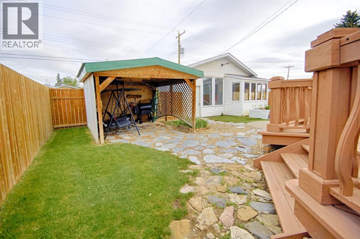
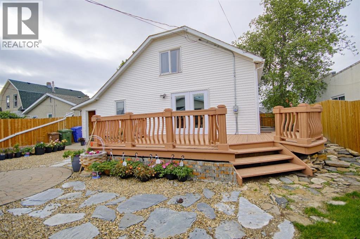
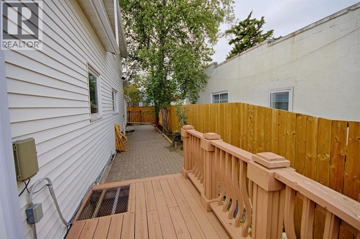
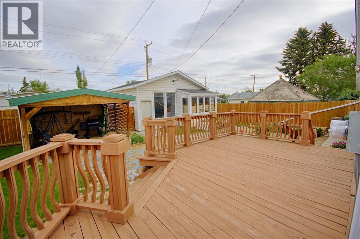
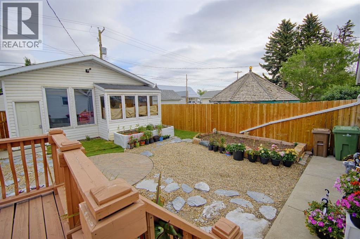
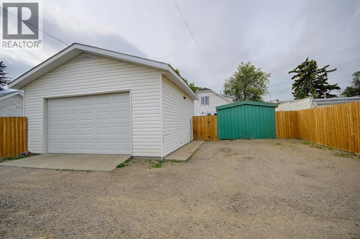
Welcome to 5109 44 Avenue in Taber! This well-maintained family home offers 4 bedrooms and 2 full bathrooms, providing plenty of space for growing families or those needing extra room. The property features a convenient attached single garage, plus a large detached double garage—perfect for vehicles, storage, hobbies, or a workshop. Outside, you'll appreciate the attractive landscaping and well-kept yard that add to the home's curb appeal. Major updates include a new furnace and hot water tank installed in 2022, along with a new roof completed in 2023, offering peace of mind for years to come. A great opportunity to own a move-in-ready home. (id:63476)
Property Details
| MLS® Number | A2316359 |
| Property Type | Single Family |
| Amenities Near By | Golf Course, Park, Playground, Schools, Shopping |
| Community Features | Golf Course Development |
| Parking Space Total | 5 |
| Plan | 3690l |
Building
| Bathroom Total | 2 |
| Bedrooms Above Ground | 4 |
| Bedrooms Total | 4 |
| Appliances | Dishwasher, Range, Washer & Dryer |
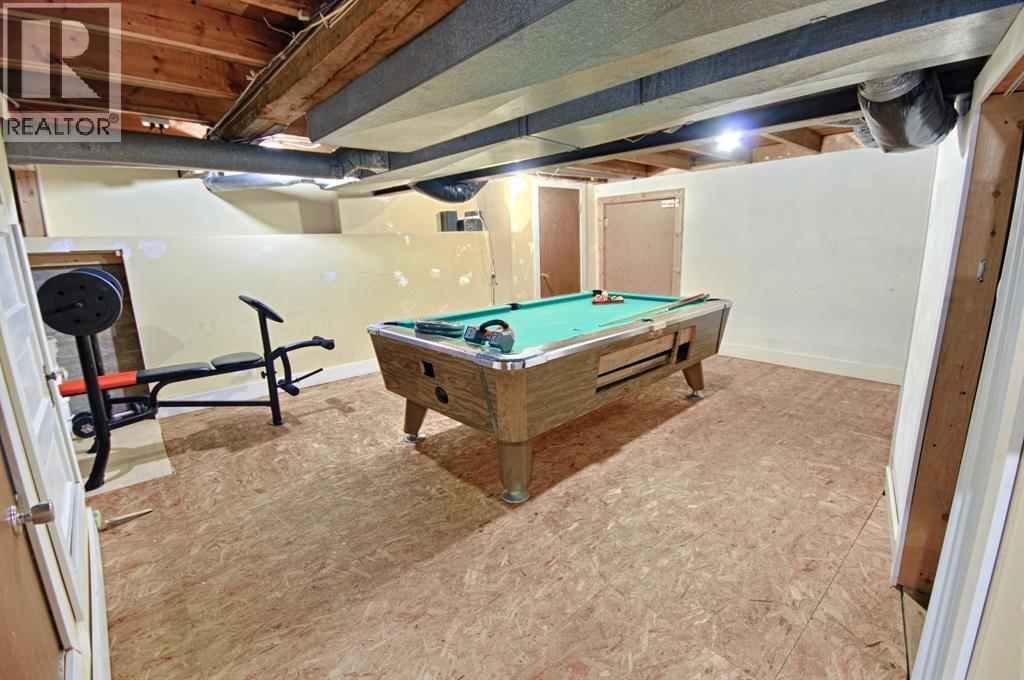
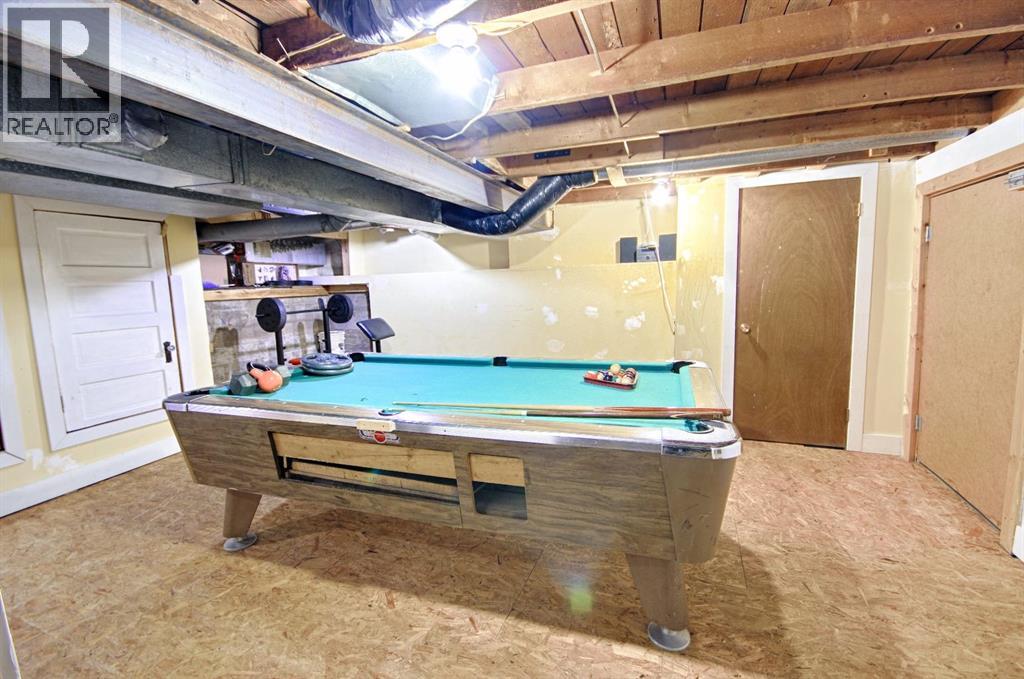
| Basement Development | Partially Finished |
| Basement Type | Full (partially Finished) |
| Constructed Date | 1965 |
| Construction Material | Poured Concrete, Wood Frame |
| Construction Style Attachment | Detached |
| Cooling Type | None |
| Exterior Finish | Concrete, Vinyl Siding |
| Fireplace Present | Yes |
| Fireplace Total | 2 |
| Flooring Type | Laminate |
| Foundation Type | Poured Concrete |
| Heating Type | Forced Air |
| Stories Total | 2 |
| Size Interior | 1,891 Sqft |
| Total Finished Area | 1890.83 Sqft |
| Type | House |
Parking
| Detached Garage | 2 |
| Other | |
| Parking Pad | |
| Attached Garage | 1 |
Land
| Acreage | No |
| Fence Type | Fence |
| Land Amenities | Golf Course, Park, Playground, Schools, Shopping |
| Landscape Features | Landscaped, Lawn |
| Size Frontage | 15.24 M |
| Size Irregular | 6250.00 |
| Size Total | 6250 Sqft|4,051 - 7,250 Sqft |
| Size Total Text | 6250 Sqft|4,051 - 7,250 Sqft |
| Zoning Description | R-1 |
Rooms
| Level | Type | Length | Width | Dimensions |
|---|---|---|---|---|
| Second Level | Primary Bedroom | 18.50 Ft x 17.42 Ft | ||
| Second Level | 4pc Bathroom | 7.50 Ft x 17.42 Ft | ||
| Second Level | Bedroom | 10.75 Ft x 11.33 Ft | ||
| Second Level | Bedroom | 16.83 Ft x 11.75 Ft | ||
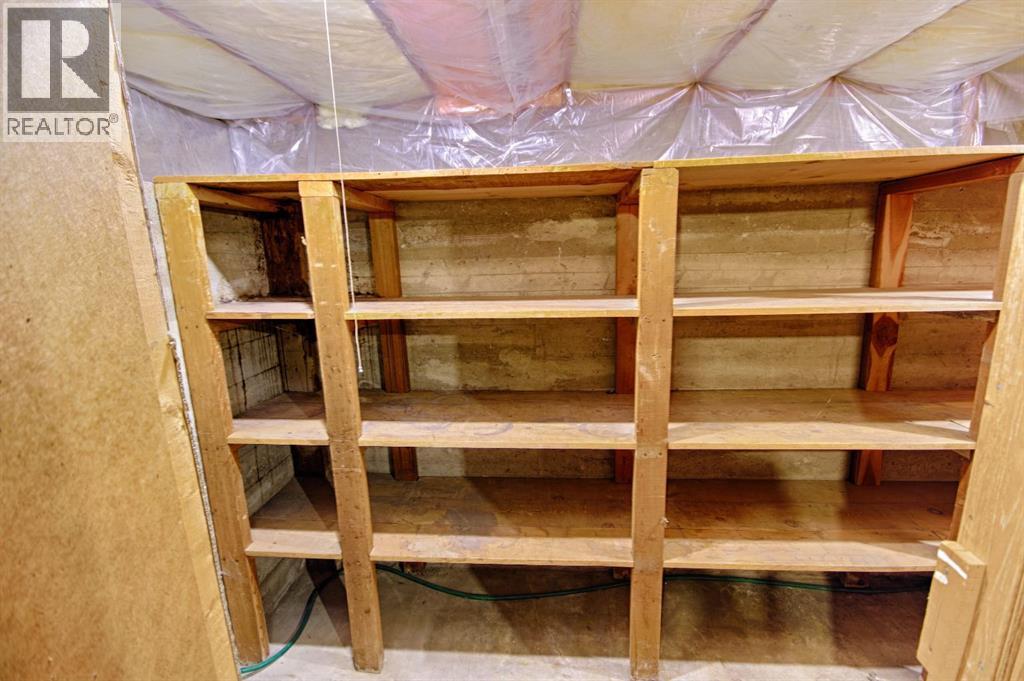
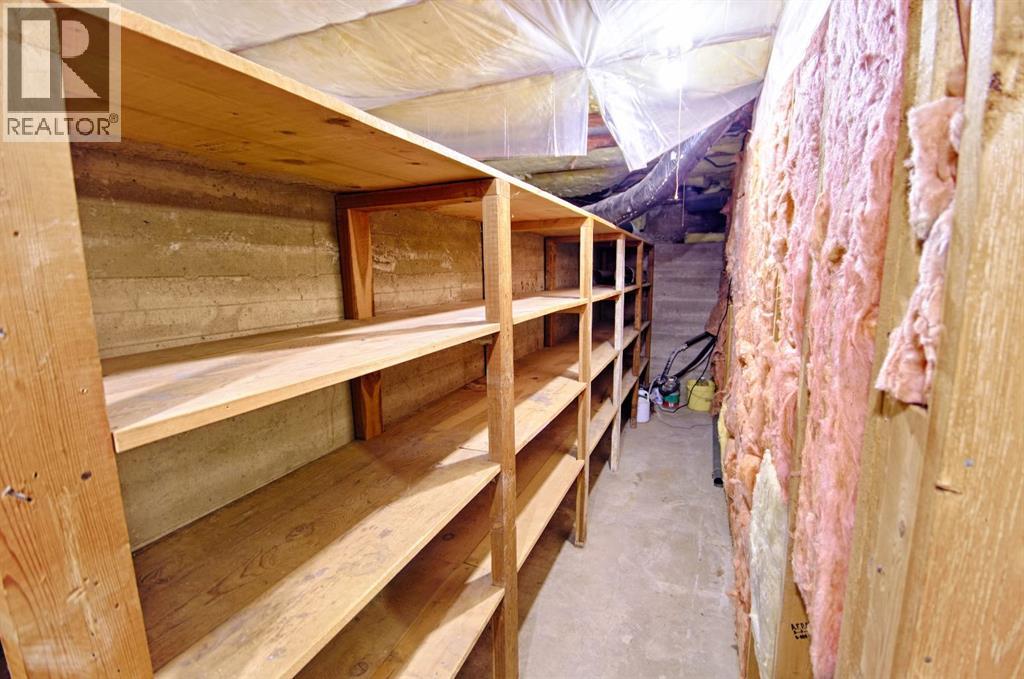
| Basement | Cold Room | 19.08 Ft x 3.75 Ft | ||
| Basement | Recreational, Games Room | 26.50 Ft x 10.17 Ft | ||
| Basement | Recreational, Games Room | 19.17 Ft x 21.42 Ft | ||
| Basement | Furnace | 7.33 Ft x 3.67 Ft | ||
| Main Level | 4pc Bathroom | 9.42 Ft x 4.92 Ft | ||
| Main Level | Bedroom | 10.00 Ft x 11.83 Ft | ||
| Main Level | Dining Room | 10.83 Ft x 12.00 Ft | ||
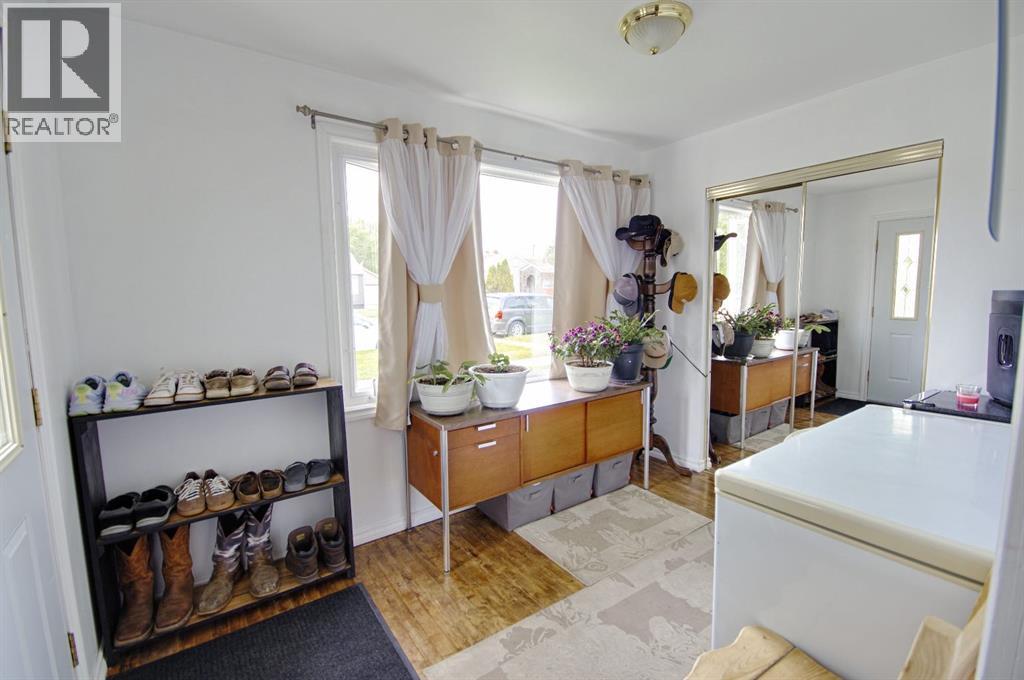
| Main Level | Foyer | 10.92 Ft x 7.67 Ft | ||
| Main Level | Kitchen | 17.67 Ft x 12.00 Ft | ||
| Main Level | Other | 10.67 Ft x 9.42 Ft |
Contact Us
Contact us for more information

The trademarks REALTOR®, REALTORS®, and the REALTOR® logo are controlled by The Canadian Real Estate Association (CREA) and identify real estate professionals who are members of CREA. The trademarks MLS®, Multiple Listing Service® and the associated logos are owned by The Canadian Real Estate Association (CREA) and identify the quality of services provided by real estate professionals who are members of CREA. The trademark DDF® is owned by The Canadian Real Estate Association (CREA) and identifies CREA's Data Distribution Facility (DDF®)
August 14 2026 09:09:17
Lethbridge & District Association of REALTORS®
Real Broker