
51065 Hwy 770 Rural Leduc County, Alberta T0C 2T0

$625,000
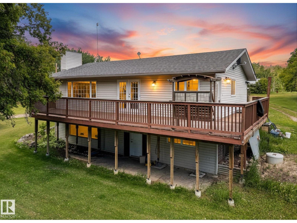
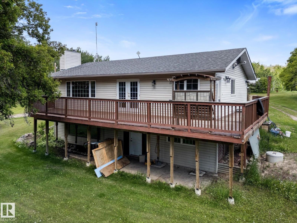
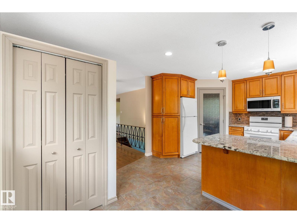
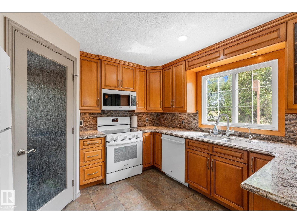
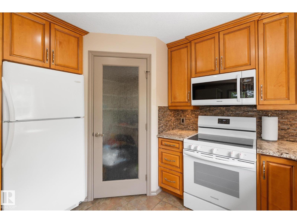
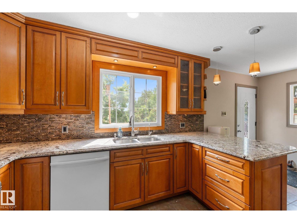
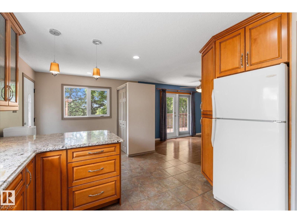
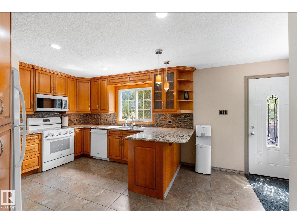
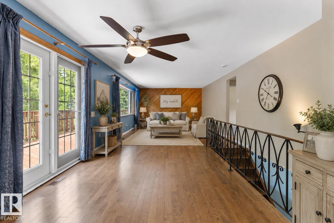
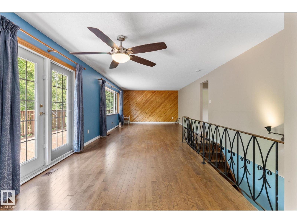
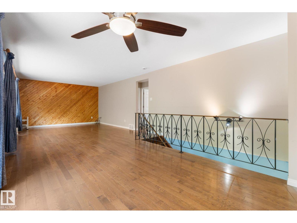
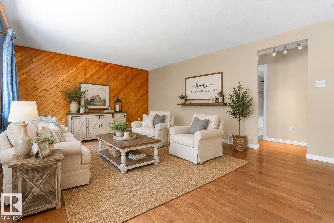
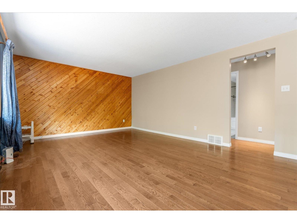
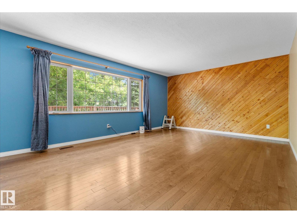
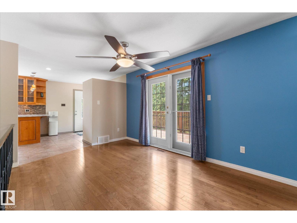
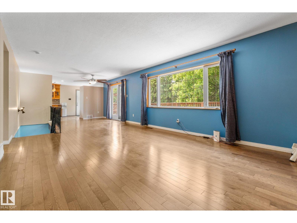
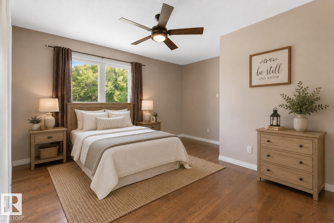
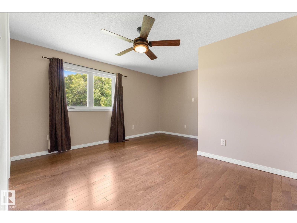
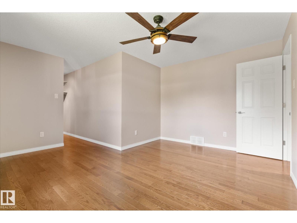
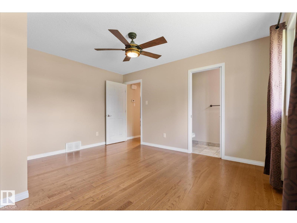
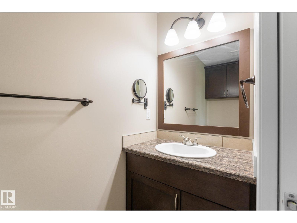
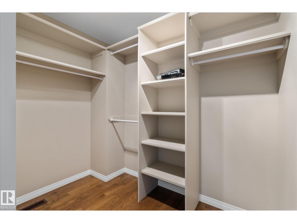
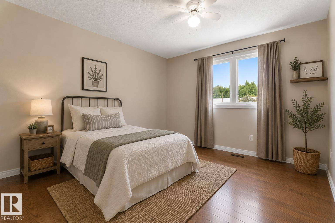
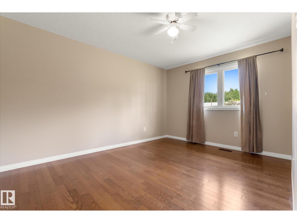
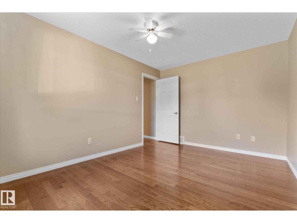
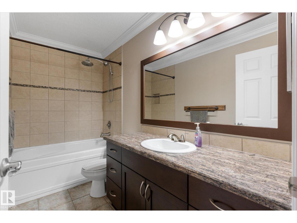
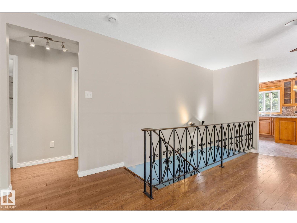
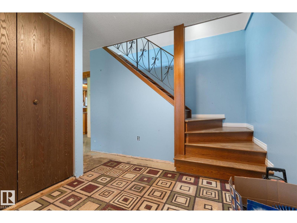
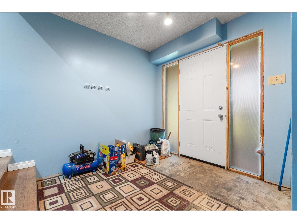
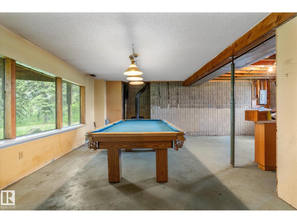
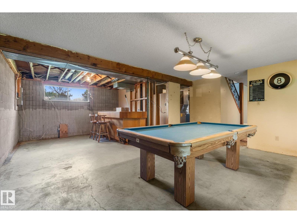
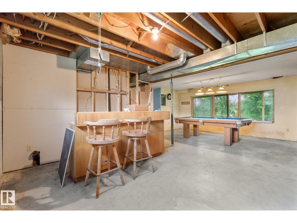
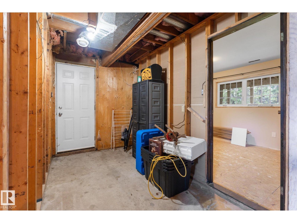
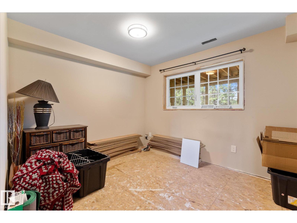
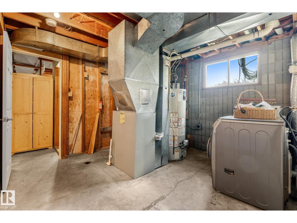
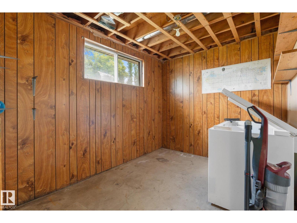
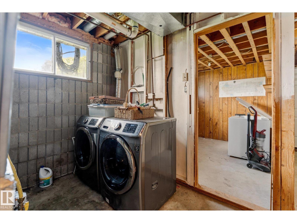
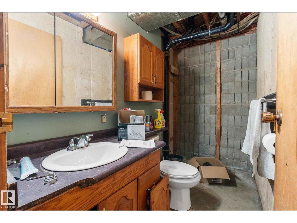
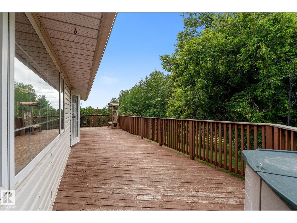
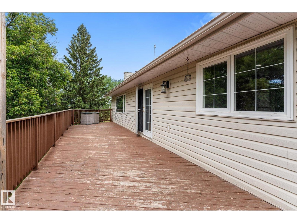
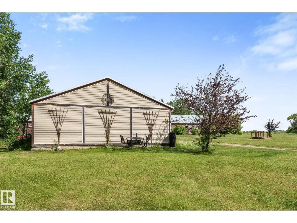
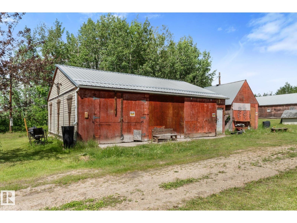
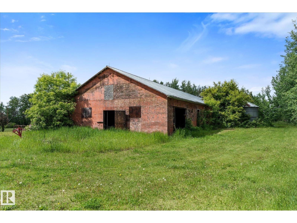
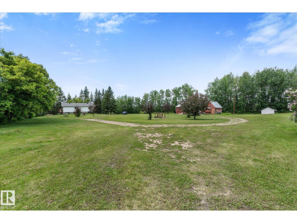
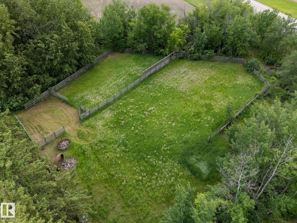
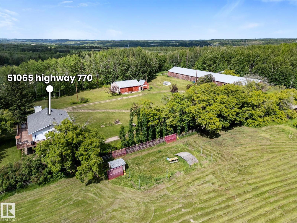
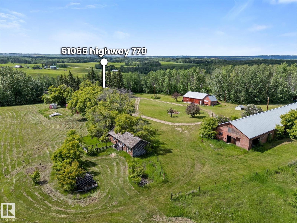
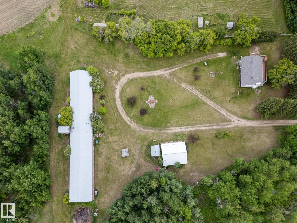
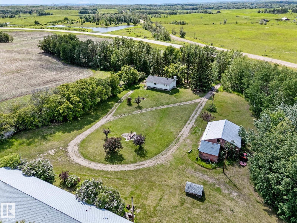
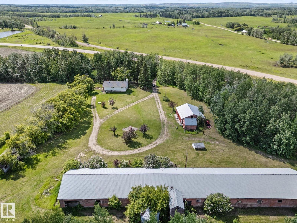
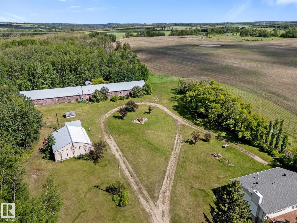
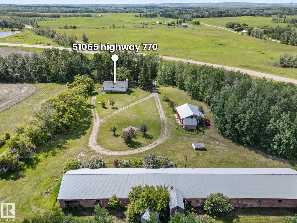
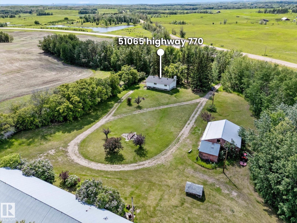
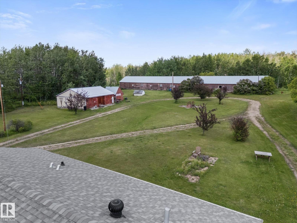
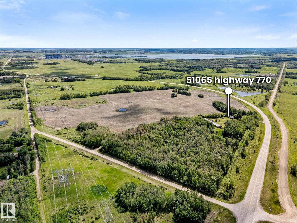
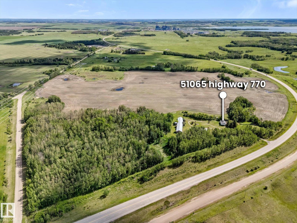
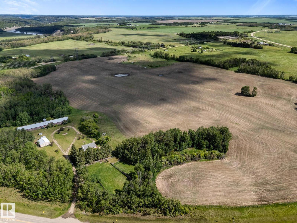
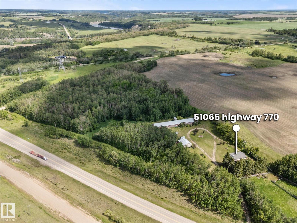
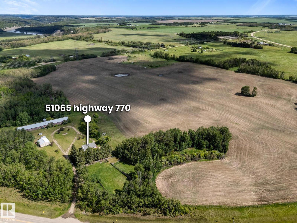
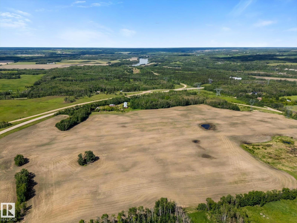
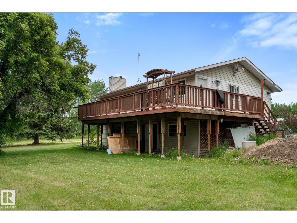
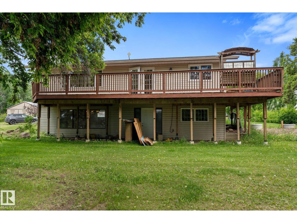
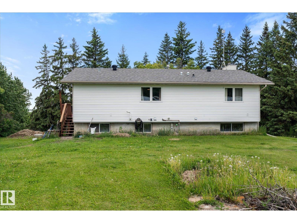
Enjoy the peace of country living on this beautiful 96 acre property with over 60 cultivated acres. The updated 2-bedroom, 1.5-bathroom home offers a bright, open-concept layout with hardwood flooring, granite countertops, and in-floor heating in the kitchen. The spacious primary bedroom features a large walk-in closet and convenient 2-piece ensuite. Recent upgrades include upstairs windows, vinyl siding, asphalt shingles, and a brand-new septic tank, providing peace of mind for years to come. Step outside onto the large upper-level deck and take in the stunning views of the surrounding countryside. The unfinished walkout basement offers excellent potential for future development, with space for additional bedrooms, a family room, bathroom, or home office to suit your needs. Whether you're looking for a hobby farm, agricultural investment, horse property, or simply a private rural retreat, this versatile acreage offers endless possibilities and room to grow. (id:63476)
Property Details
| MLS® Number | E4494366 |
| Property Type | Single Family |
| Amenities Near By | Airport |
| Features | Private Setting, Treed, Rolling, Subdividable Lot, Agriculture |
| Structure | Deck |
Building
| Bathroom Total | 2 |
| Bedrooms Total | 4 |
| Appliances | Dishwasher, Dryer, Microwave Range Hood Combo, Refrigerator, Stove, Washer |
| Architectural Style | Raised Bungalow |
| Basement Development | Unfinished |
| Basement Type | Full (unfinished) |
| Constructed Date | 1975 |
| Construction Style Attachment | Detached |
| Fireplace Fuel | Wood |
| Fireplace Present | Yes |
| Fireplace Type | Woodstove |
| Half Bath Total | 1 |
| Heating Type | Forced Air |
| Stories Total | 1 |
| Size Interior | 1,208 Sqft |
| Type | House |
Parking
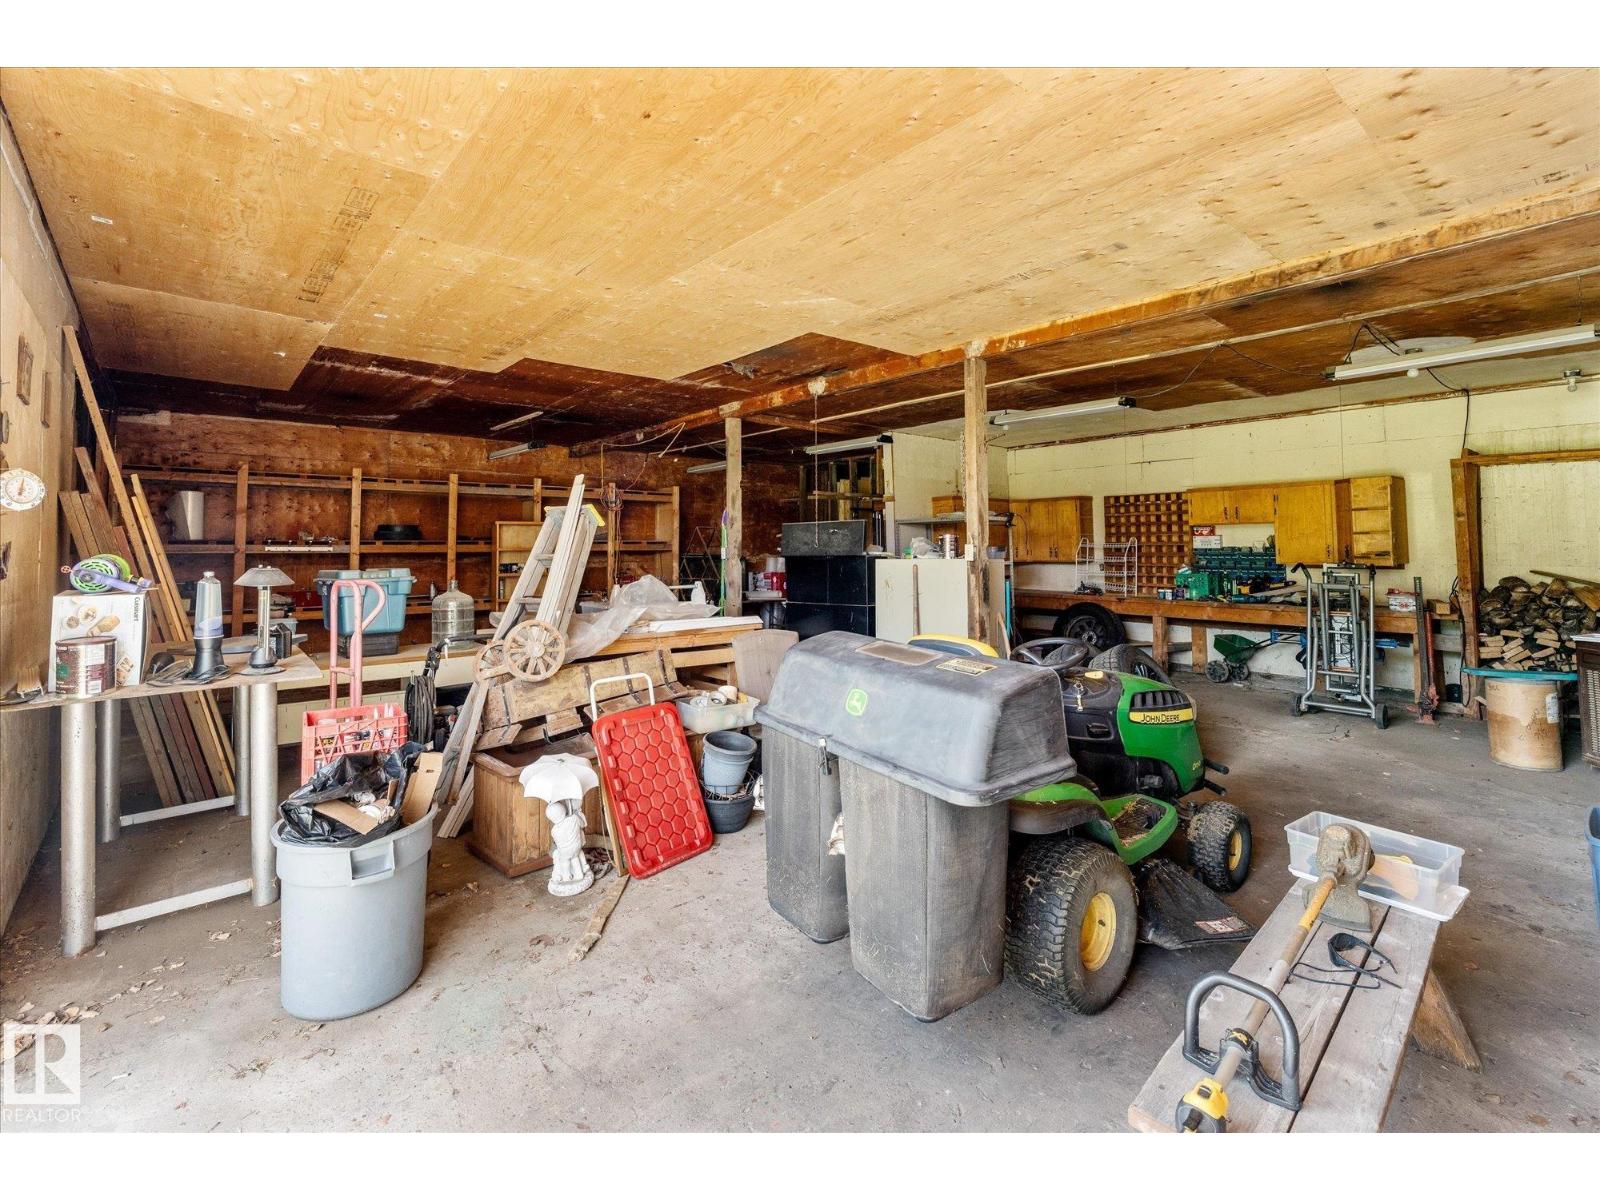
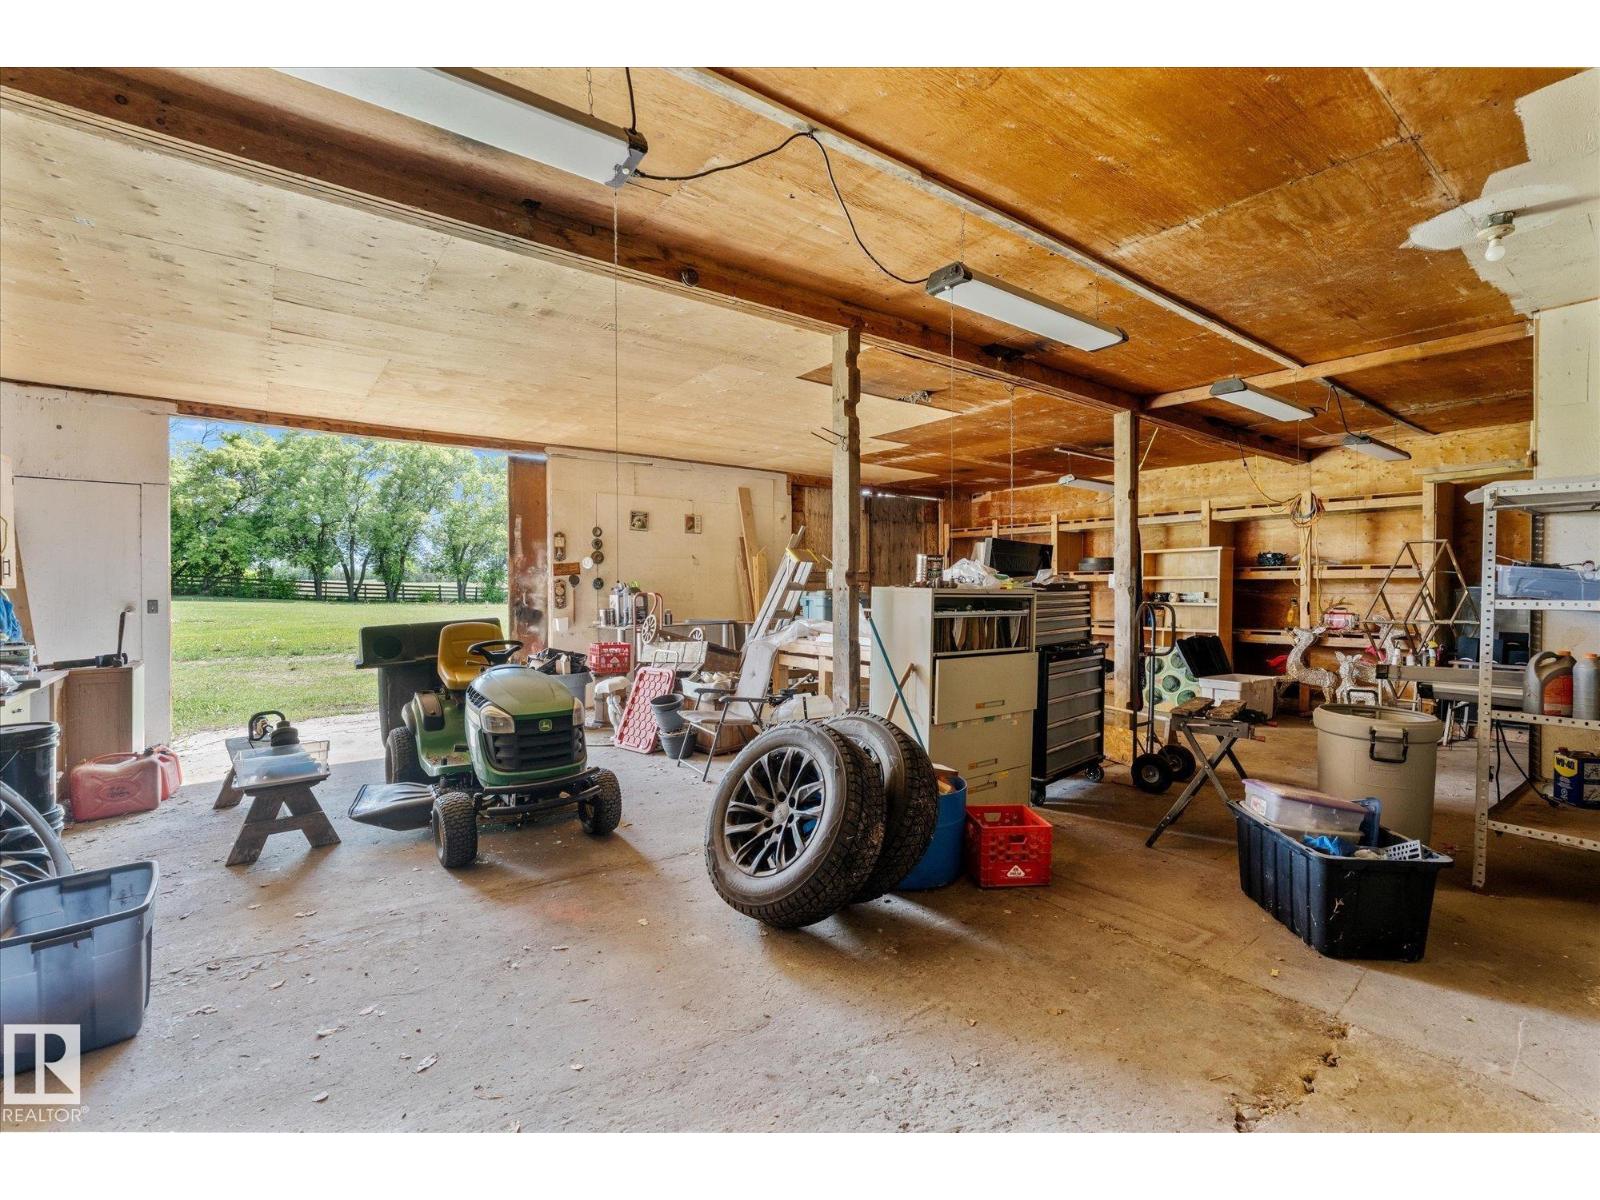
| Detached Garage |
Land
| Acreage | Yes |
| Land Amenities | Airport |
| Size Irregular | 96.22 |
| Size Total | 96.22 Ac |
| Size Total Text | 96.22 Ac |
Rooms
| Level | Type | Length | Width | Dimensions |
|---|---|---|---|---|
| Basement | Family Room | 3.89 m | 6.24 m | 3.89 m x 6.24 m |
| Basement | Den | 3.98 m | 4.2 m | 3.98 m x 4.2 m |
| Basement | Bedroom 5 | 2.58 m | 3.19 m | 2.58 m x 3.19 m |
| Basement | Bedroom 6 | 3.11 m | 3.55 m | 3.11 m x 3.55 m |
| Upper Level | Living Room | 4.11 m | 5.5 m | 4.11 m x 5.5 m |
| Upper Level | Dining Room | 2.97 m | 3.41 m | 2.97 m x 3.41 m |
| Upper Level | Kitchen | 4.1 m | 3.55 m | 4.1 m x 3.55 m |
| Upper Level | Primary Bedroom | 3.98 m | 4.55 m | 3.98 m x 4.55 m |
| Upper Level | Bedroom 2 | 3.97 m | 2.95 m | 3.97 m x 2.95 m |
| Upper Level | Pantry | 1.57 m | 1.77 m | 1.57 m x 1.77 m |
Contact Us
Contact us for more information

The trademarks REALTOR®, REALTORS®, and the REALTOR® logo are controlled by The Canadian Real Estate Association (CREA) and identify real estate professionals who are members of CREA. The trademarks MLS®, Multiple Listing Service® and the associated logos are owned by The Canadian Real Estate Association (CREA) and identify the quality of services provided by real estate professionals who are members of CREA. The trademark DDF® is owned by The Canadian Real Estate Association (CREA) and identifies CREA's Data Distribution Facility (DDF®)
June 19 2026 07:34:45
REALTORS® Association of Edmonton
RE/MAX Preferred Choice