
5102 59 St Cold Lake, Alberta T9M 1S3

$442,000
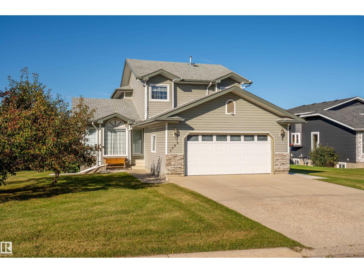
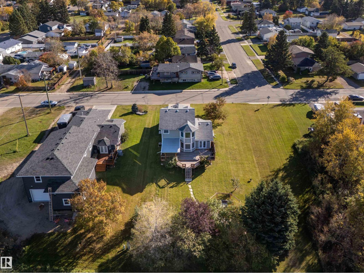
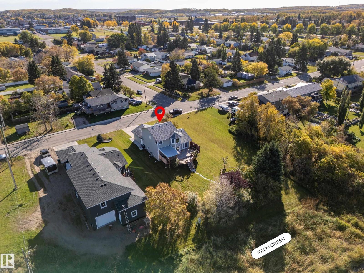
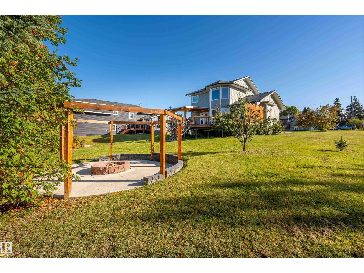
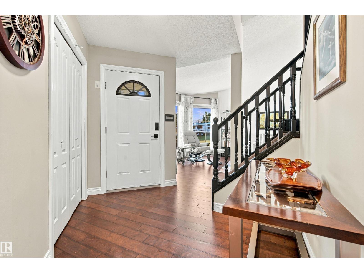
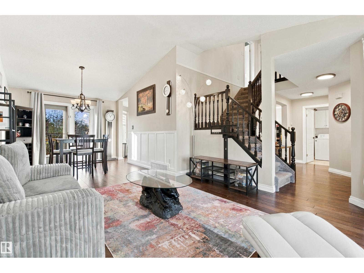
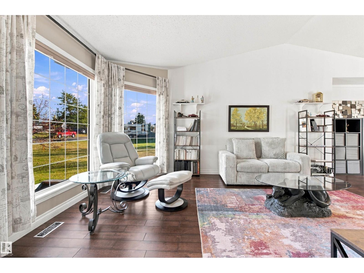
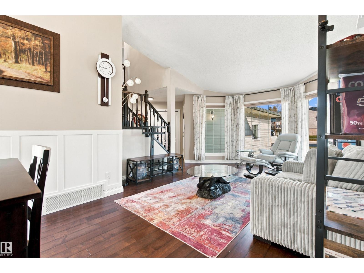
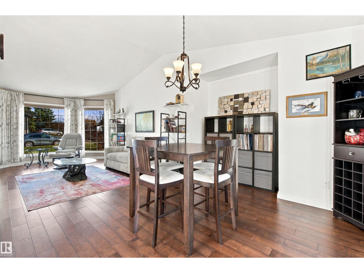
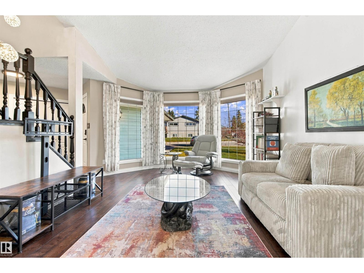
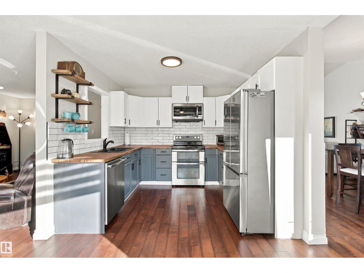
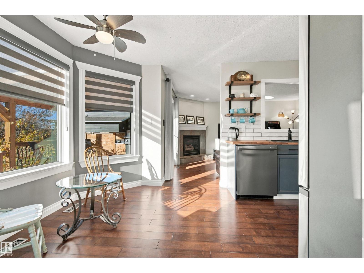
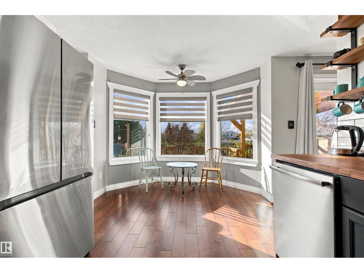
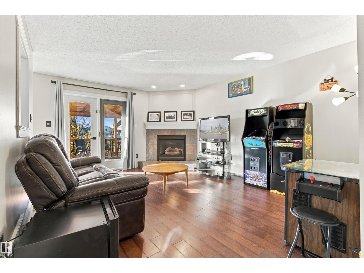
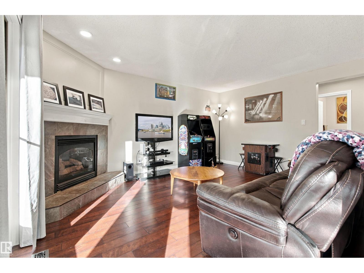
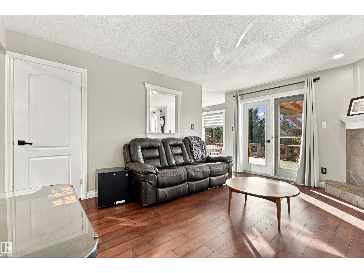
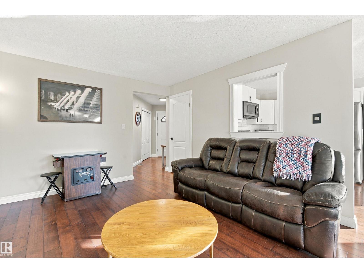
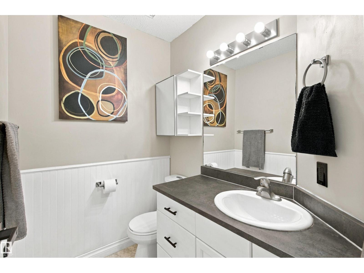
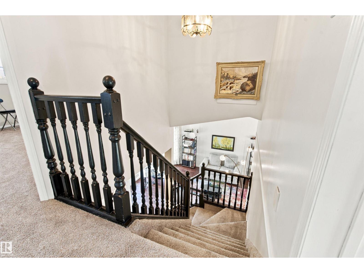
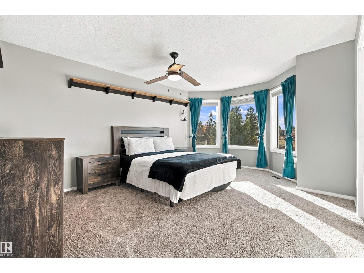
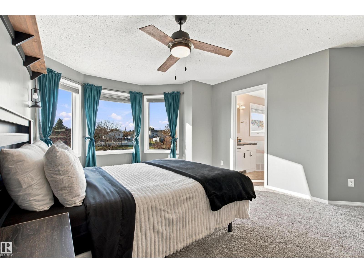
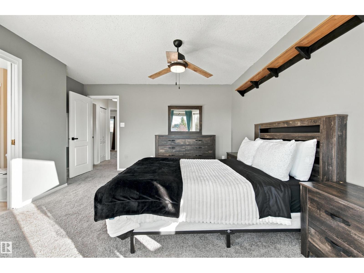
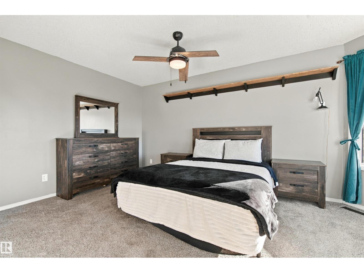
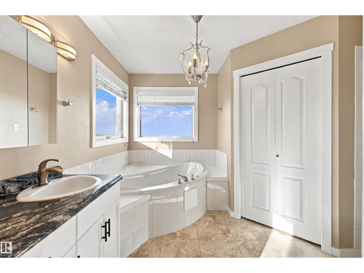
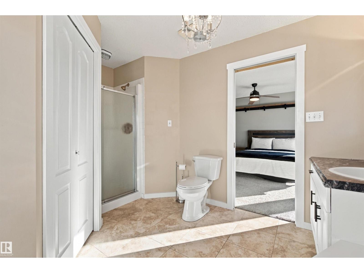
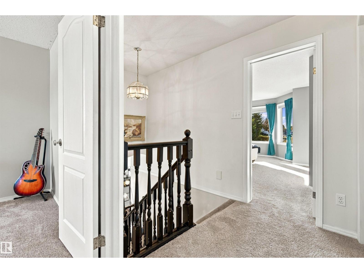
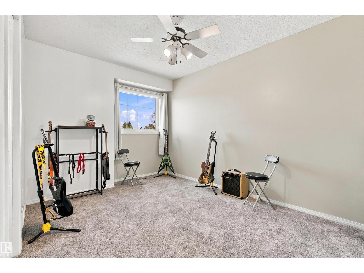
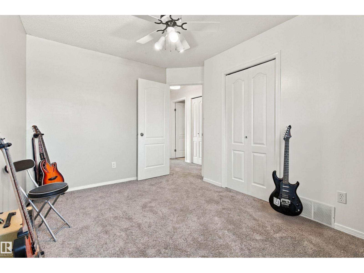
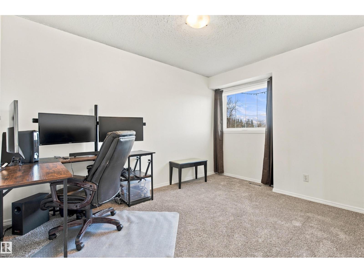
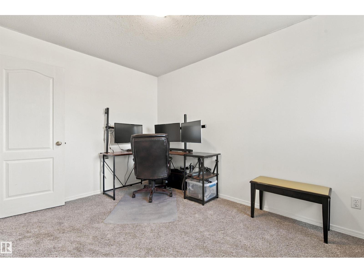
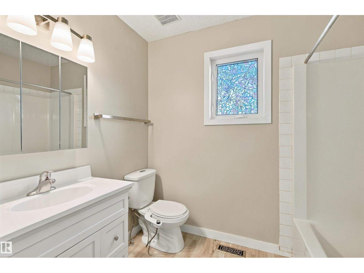
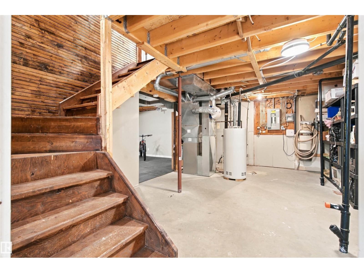
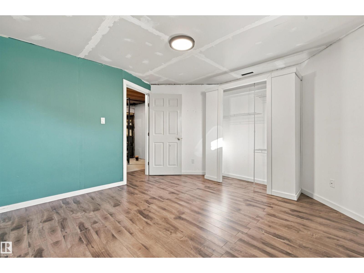
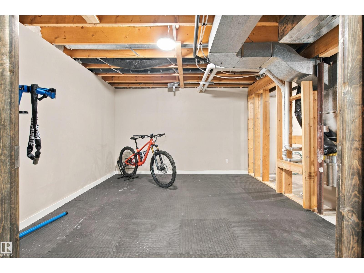
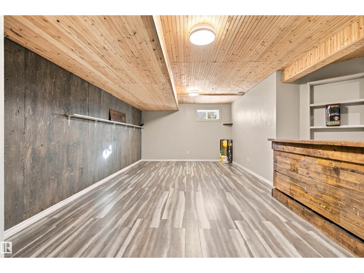
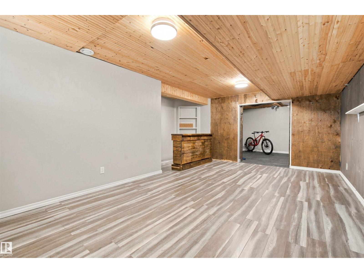
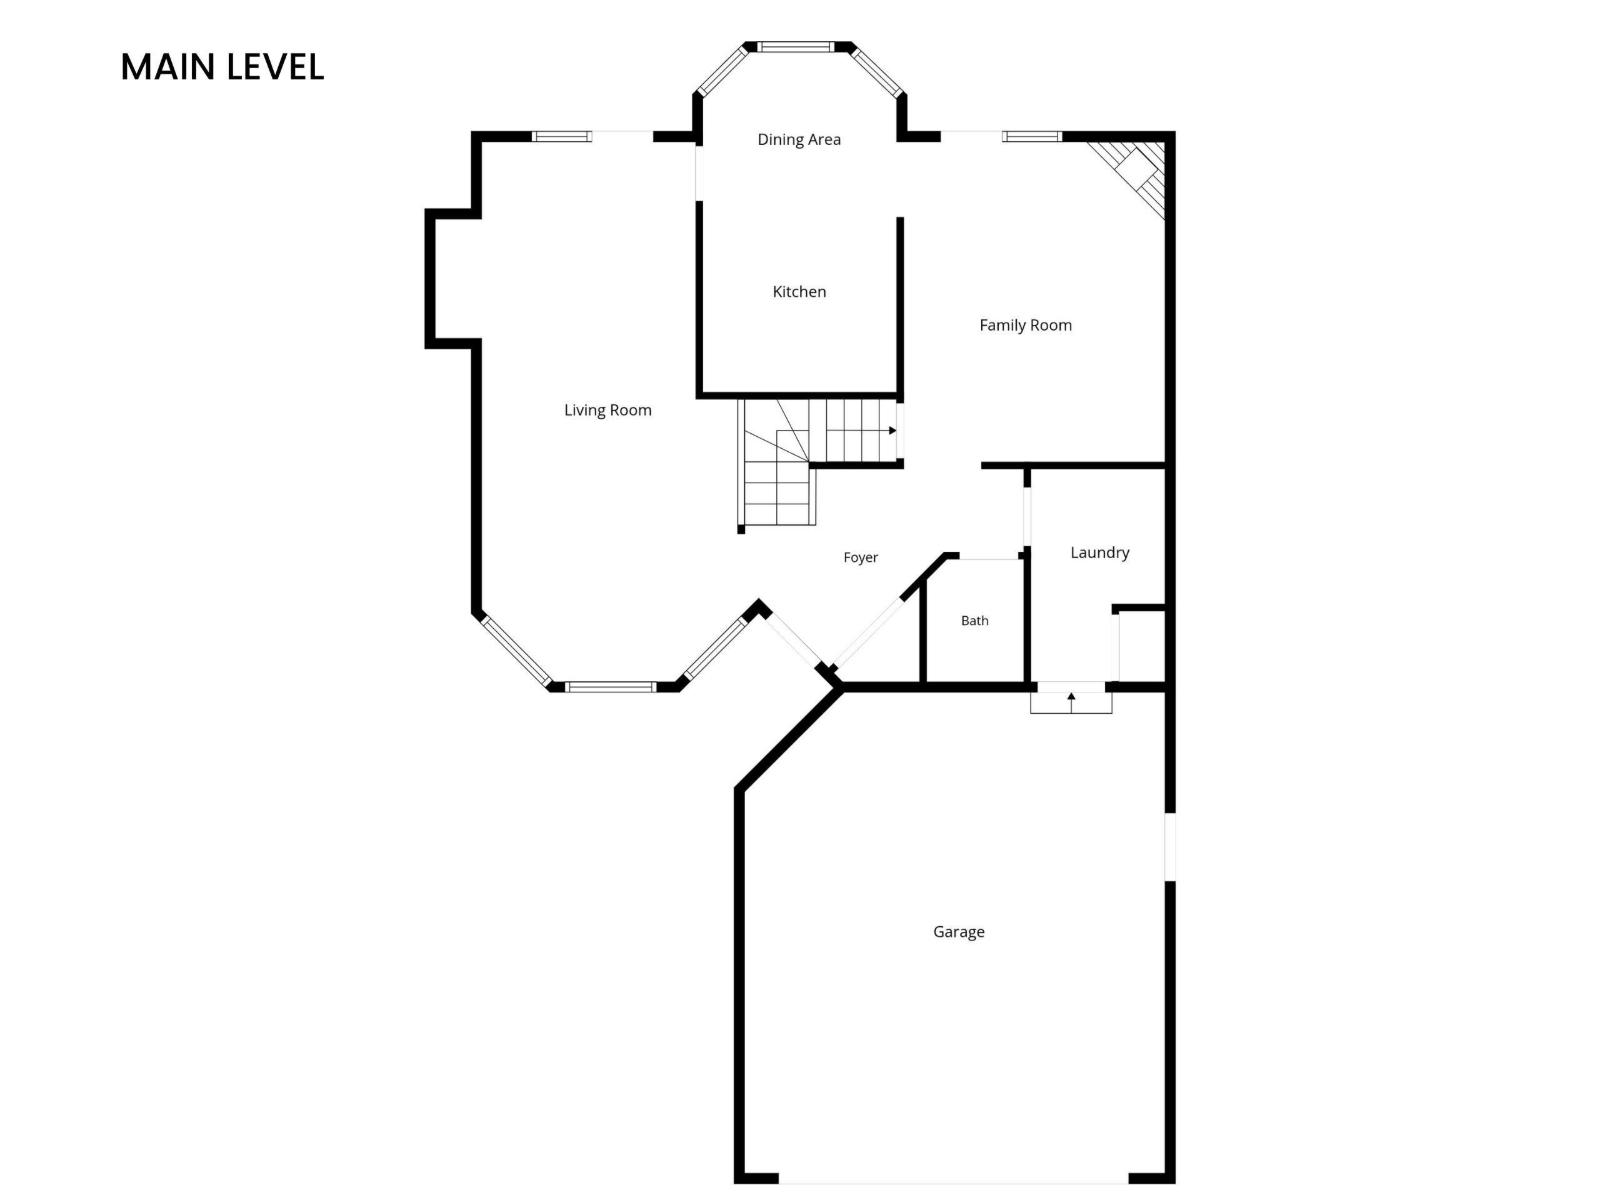
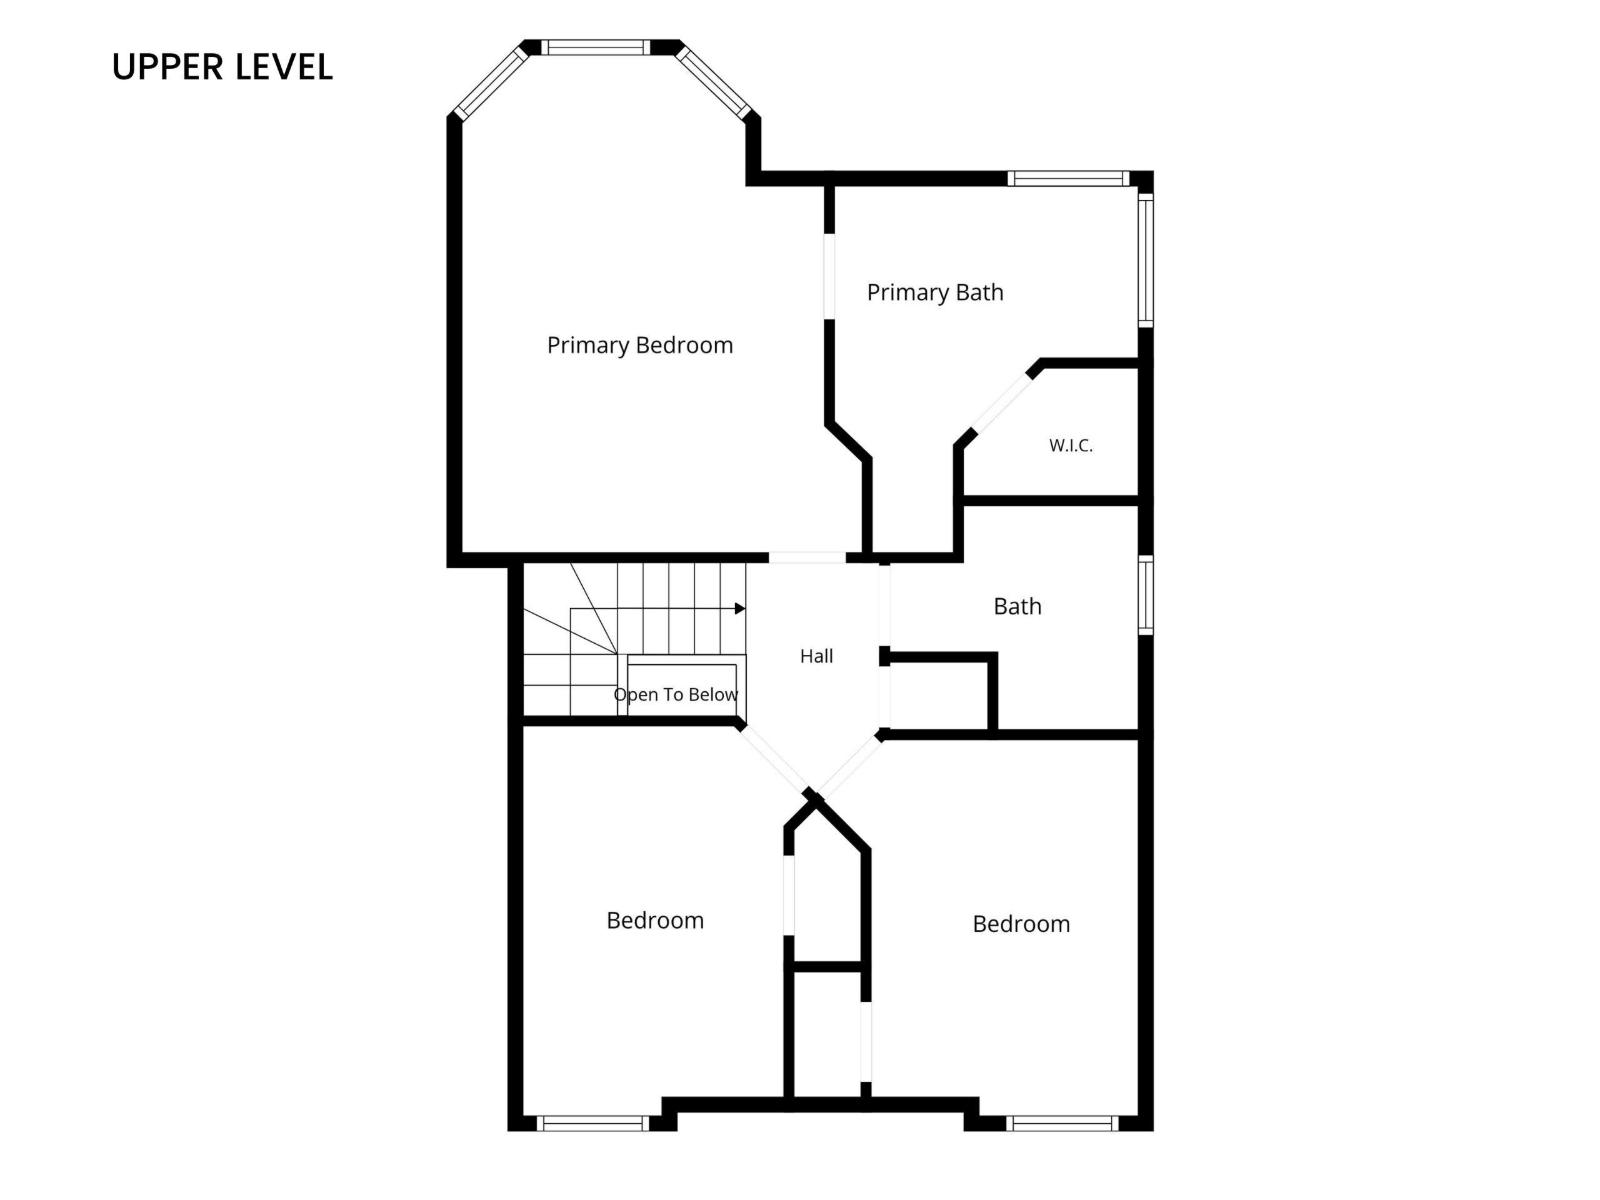
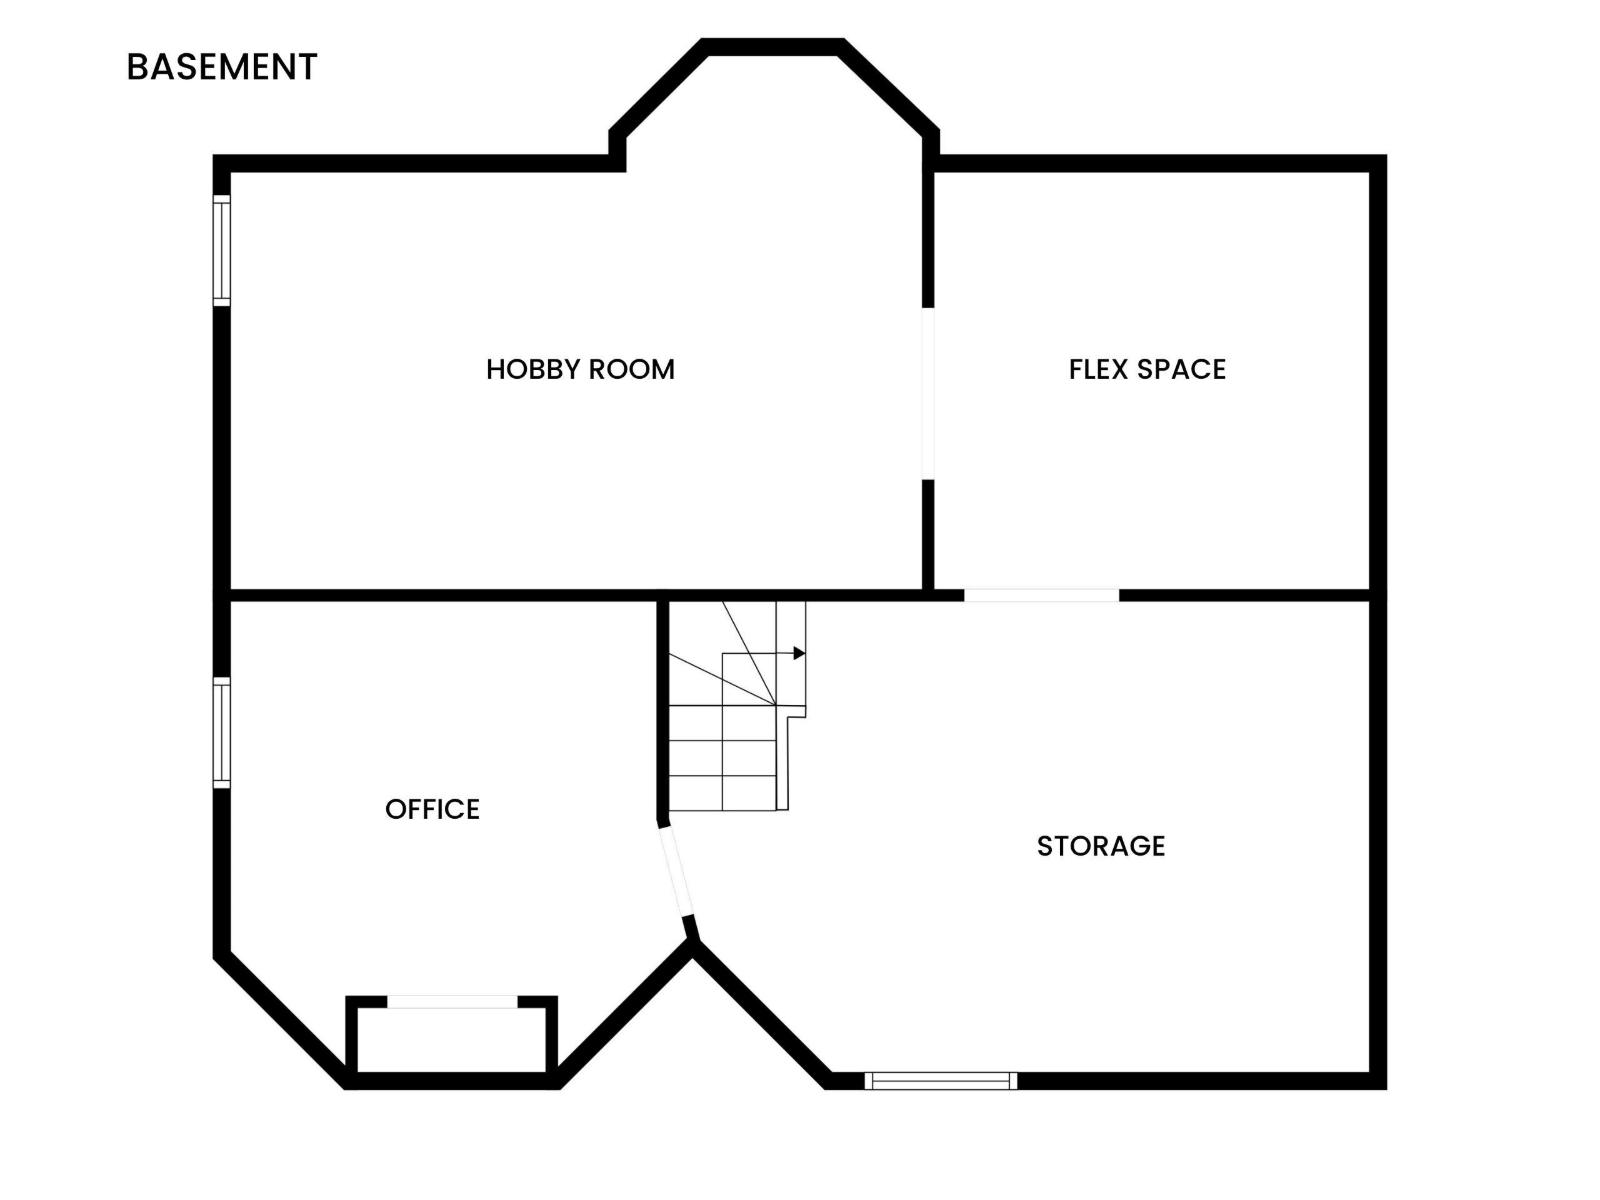
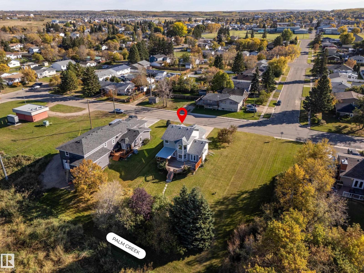
Rarely does a property offer this much space, privacy, and natural beauty within city limits. Backing onto a creek and open green space, this impressive home is set apart by its extraordinary backyard, thoughtfully designed outdoor living spaces, and spacious interior. Step inside to a welcoming foyer that opens into an elegant formal living and dining area, where soaring vaulted ceilings and expansive windows create a bright, airy feel. The renovated kitchen brings a fresh, modern touch to the home, while French doors lead to a stunning two-tier deck with partial coverage.The upper level offers 3 bedrooms, including a spacious primary retreat featuring a walk-in closet and a 4pc ensuite with a jetted tub and separate shower. An additional 4pc bathroom completes the level. The basement extends the living space with a games room and bar, a versatile flex area, and a dedicated office. Additional Comforts: air conditioning, all-new plumbing lines, furnace replaced in 2021, heated garage. (id:63476)
Property Details
| MLS® Number | E4514392 |
| Property Type | Single Family |
| Neigbourhood | Cold Lake South |
| Amenities Near By | Park, Playground, Public Transit, Schools |
| Features | Private Setting, See Remarks |
| Structure | Deck, Fire Pit |
Building
| Bathroom Total | 3 |
| Bedrooms Total | 3 |
| Amenities | Vinyl Windows |
| Appliances | Dishwasher, Dryer, Microwave Range Hood Combo, Refrigerator, Storage Shed, Stove, Washer, Window Coverings, See Remarks |
| Basement Development | Finished |
| Basement Type | Full (finished) |
| Constructed Date | 1993 |
| Construction Style Attachment | Detached |
| Cooling Type | Central Air Conditioning |
| Fireplace Fuel | Gas |
| Fireplace Present | Yes |
| Fireplace Type | Insert |
| Half Bath Total | 1 |
| Heating Type | Forced Air |
| Stories Total | 2 |
| Size Interior | 1,715 Sqft |
| Type | House |
Parking
| Attached Garage | |
| Heated Garage |
Land
| Acreage | No |
| Land Amenities | Park, Playground, Public Transit, Schools |
| Size Irregular | 1003.26 |
| Size Total | 1003.26 M2 |
| Size Total Text | 1003.26 M2 |
Rooms
| Level | Type | Length | Width | Dimensions |
|---|---|---|---|---|
| Basement | Recreation Room | Measurements not available | ||
| Basement | Office | Measurements not available | ||
| Main Level | Living Room | Measurements not available | ||
| Main Level | Dining Room | Measurements not available | ||
| Main Level | Kitchen | Measurements not available | ||
| Main Level | Family Room | Measurements not available | ||
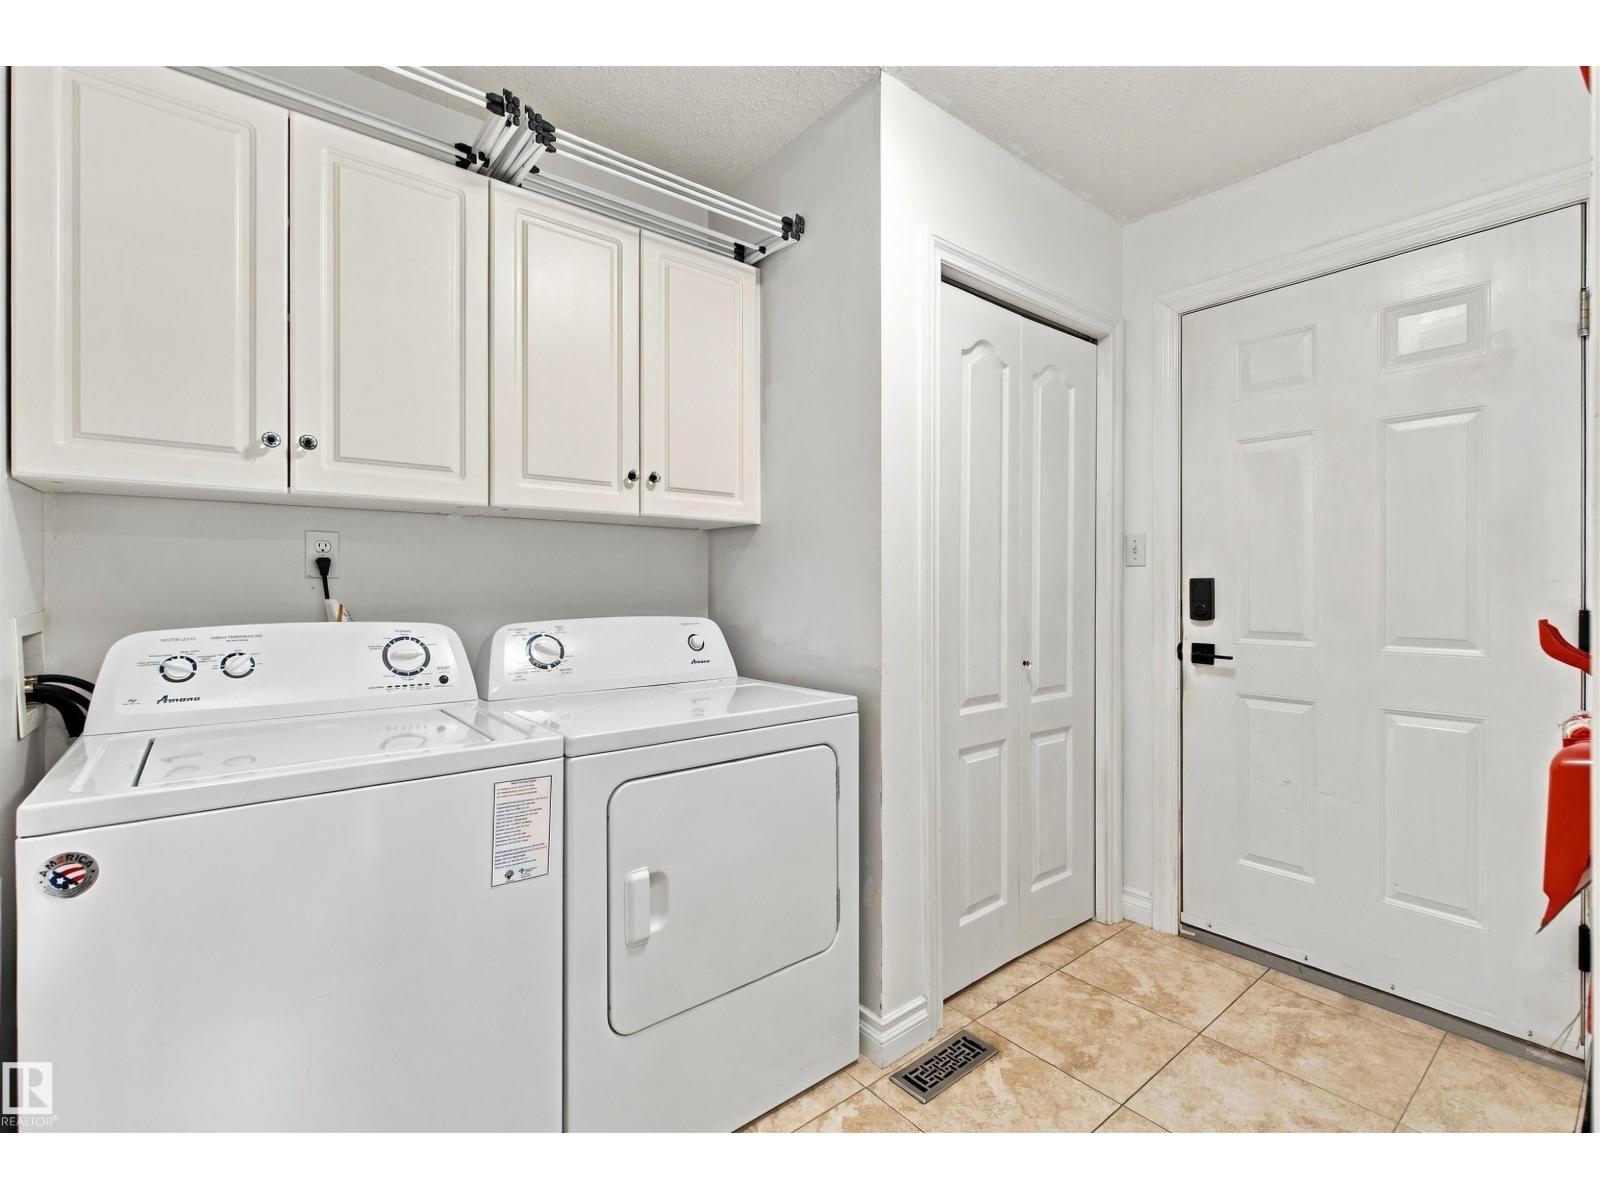
| Main Level | Laundry Room | Measurements not available | ||
| Upper Level | Primary Bedroom | Measurements not available | ||
| Upper Level | Bedroom 2 | Measurements not available | ||
| Upper Level | Bedroom 3 | Measurements not available |
Contact Us
Contact us for more information

The trademarks REALTOR®, REALTORS®, and the REALTOR® logo are controlled by The Canadian Real Estate Association (CREA) and identify real estate professionals who are members of CREA. The trademarks MLS®, Multiple Listing Service® and the associated logos are owned by The Canadian Real Estate Association (CREA) and identify the quality of services provided by real estate professionals who are members of CREA. The trademark DDF® is owned by The Canadian Real Estate Association (CREA) and identifies CREA's Data Distribution Facility (DDF®)
October 27 2026 03:01:26
REALTORS® Association of Edmonton
RE/MAX Prairie Realty