
510 Pleasant Ridge Rogersville, New Brunswick E4Y 1C4

$160,000
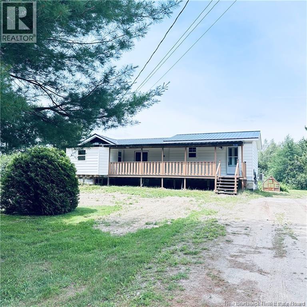
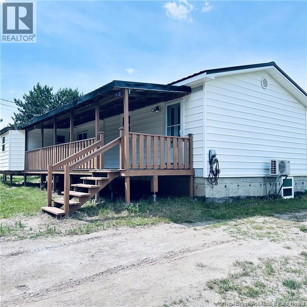
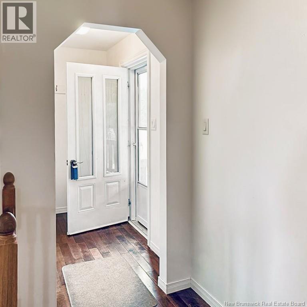
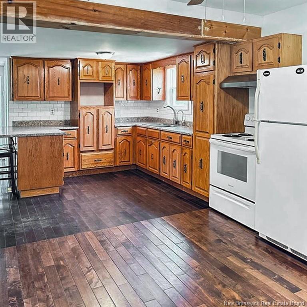
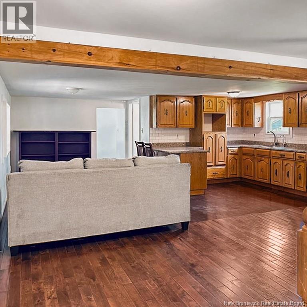
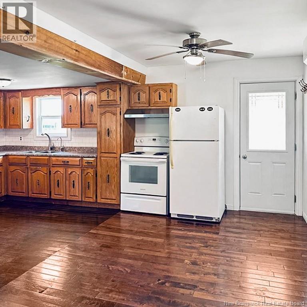
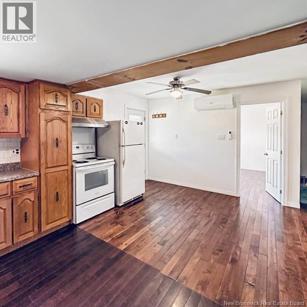
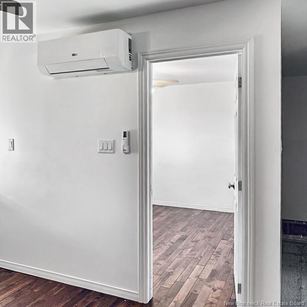
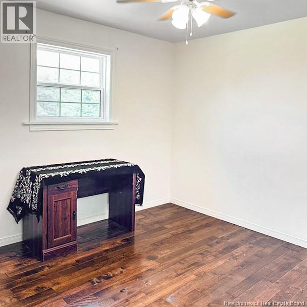
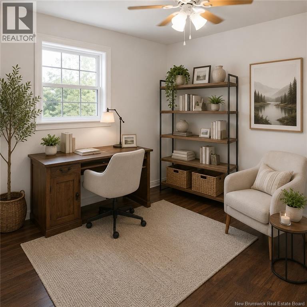
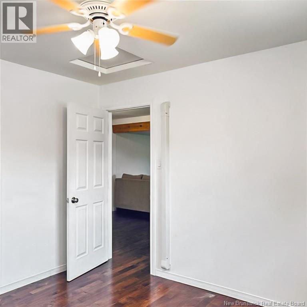
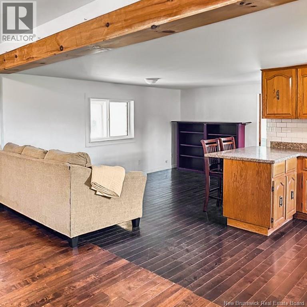
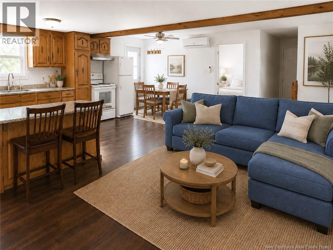
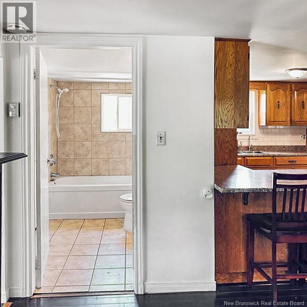
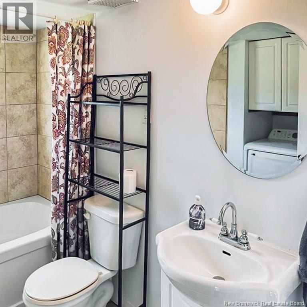
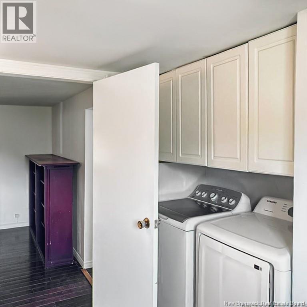
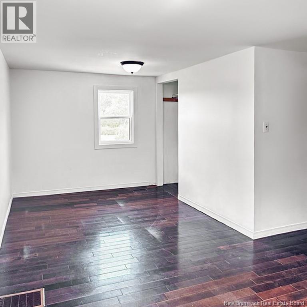
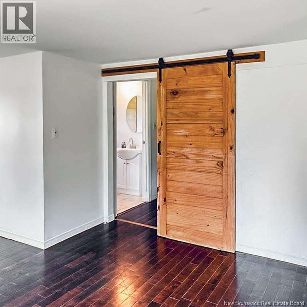
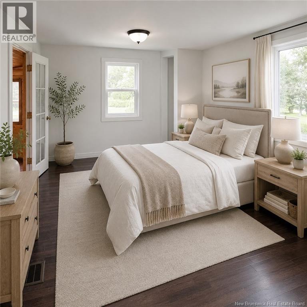
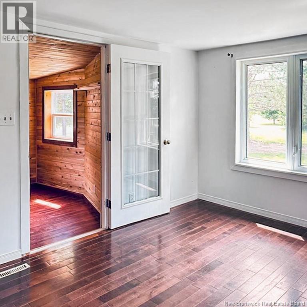
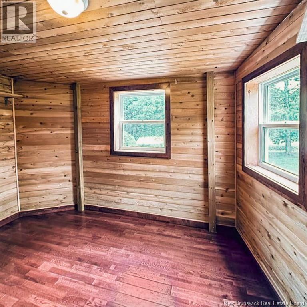
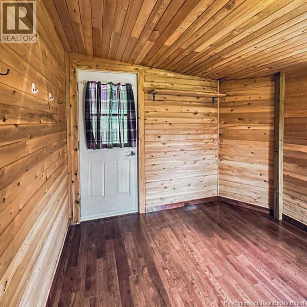
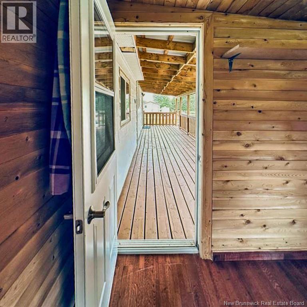
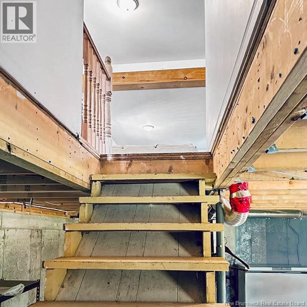
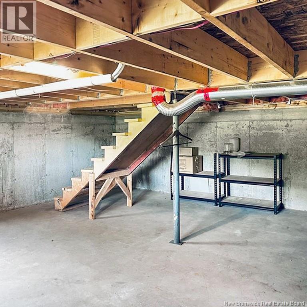
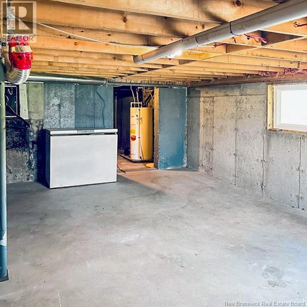
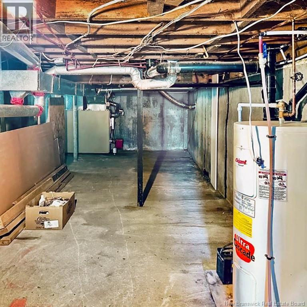
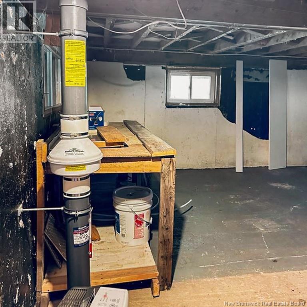
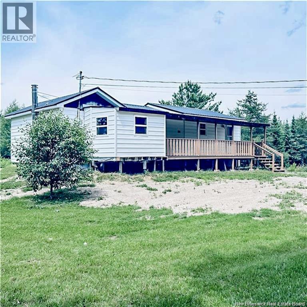
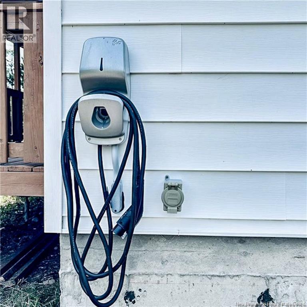
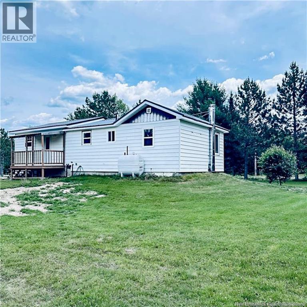
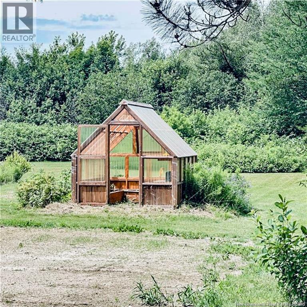
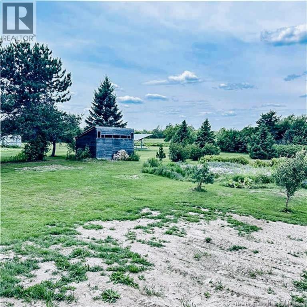
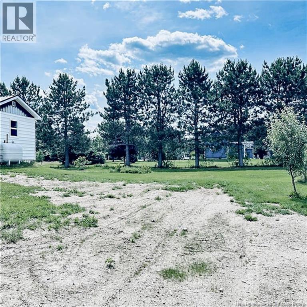
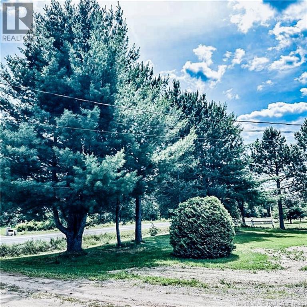
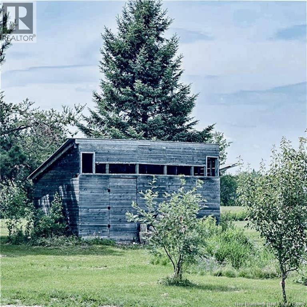
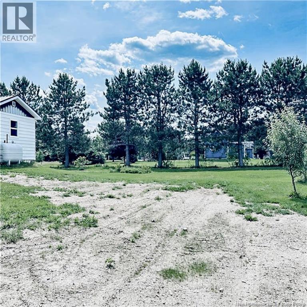
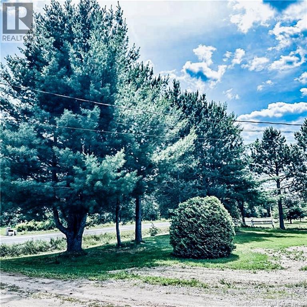
Enjoy peaceful country living with many major updates already completed! This charming home with a metal roof features a bright sunroom addition and a recently stained covered front porch. The main level offers a kitchen and dining area, a living room, a 4-piece bath with laundry, and an office/den that could easily serve as a second bedroom. The spacious primary bedroom includes an adjoining cedar room with direct access to the front porch. The basement remains unfinished, offering additional storage potential. Outside, you'll find a cedar greenhouse, a storage shed with metal roof, and several fruit trees throughout the property. Recent updates include a new dug well with casing, cap and submersible pump (2025), new septic system with 750-gallon concrete tank (2025), ductless mini-split heat pump (2025), refurbished oil furnace (2025), Selkirk steel chimney, radon mitigation system, foundation (2021), water treatment system, generator-ready electrical panel, EV charging station, front porch with 6 postecks in the middle for extra support, and updated windows. A wonderful opportunity for buyers seeking privacy, nature, and peace of mind knowing many of the major improvements have already been completed. Please note that three photos have been virtually staged to showcase the home's potential. Contact your REALTOR® today to arrange your private viewing! (id:63476)
Property Details
| MLS® Number | NB143631 |
| Property Type | Single Family |
Building
| Bathroom Total | 1 |
| Bedrooms Above Ground | 1 |
| Bedrooms Total | 1 |
| Constructed Date | 1980 |
| Cooling Type | Air Conditioned, Heat Pump |
| Exterior Finish | Vinyl |
| Flooring Type | Tile, Linoleum |
| Foundation Type | Concrete |
| Heating Fuel | Electric, Oil |
| Heating Type | Forced Air, Heat Pump |
| Size Interior | 800 Sqft |
| Total Finished Area | 800 Sqft |
| Type | House |
| Utility Water | Dug Well, Well |
Land
| Acreage | No |
| Sewer | Septic System |
| Size Irregular | 2322 |
| Size Total | 2322 M2 |
| Size Total Text | 2322 M2 |
Rooms
| Level | Type | Length | Width | Dimensions |
|---|---|---|---|---|
| Basement | Other | X | ||
| Main Level | Sunroom | X | ||
| Main Level | Bedroom | X | ||
| Main Level | 4pc Bathroom | 8'10'' x 8'2'' | ||
| Main Level | Living Room | 9'4'' x 15'5'' | ||
| Main Level | Kitchen/dining Room | 11'2'' x 18'8'' | ||
| Main Level | Office | 11'2'' x 10'6'' |
Contact Us
Contact us for more information

The trademarks REALTOR®, REALTORS®, and the REALTOR® logo are controlled by The Canadian Real Estate Association (CREA) and identify real estate professionals who are members of CREA. The trademarks MLS®, Multiple Listing Service® and the associated logos are owned by The Canadian Real Estate Association (CREA) and identify the quality of services provided by real estate professionals who are members of CREA. The trademark DDF® is owned by The Canadian Real Estate Association (CREA) and identifies CREA's Data Distribution Facility (DDF®)
July 16 2026 01:42:56
New Brunswick Real Estate Board
Exit Realty Associates