
51 Wyn Wood Lane Orillia, Ontario L3V 8P7

$3,600 Monthly
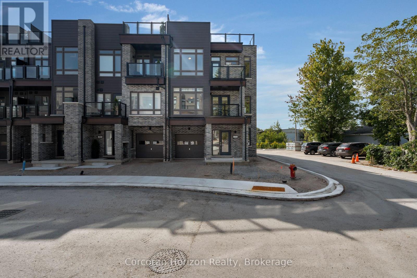
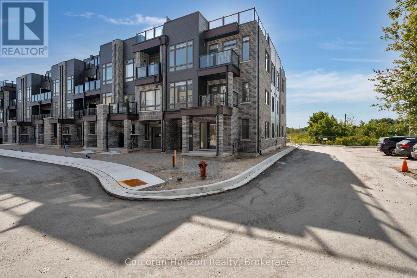
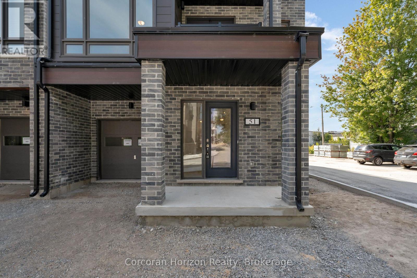
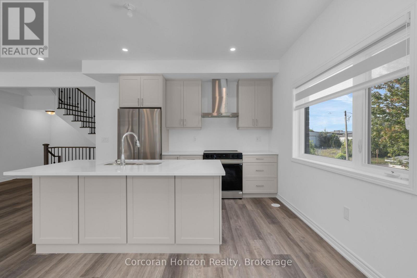
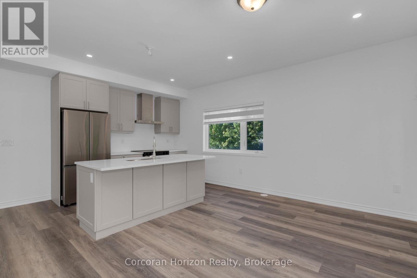
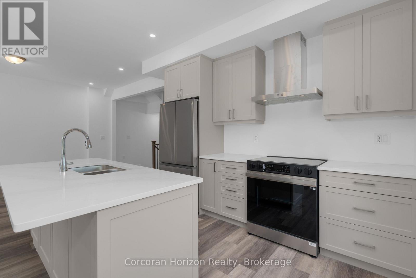
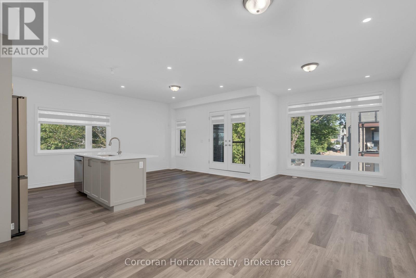
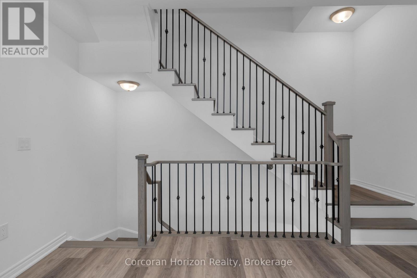
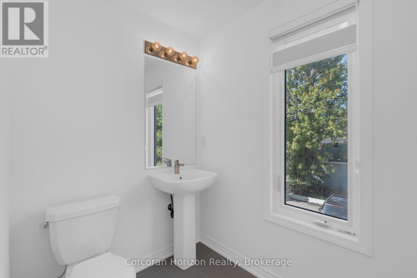
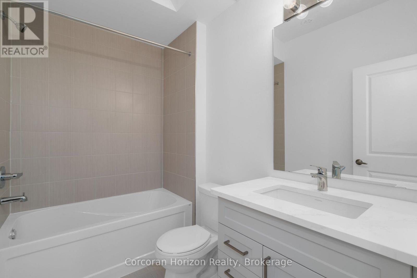
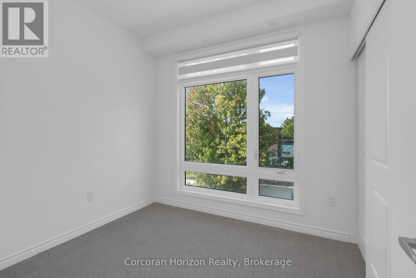
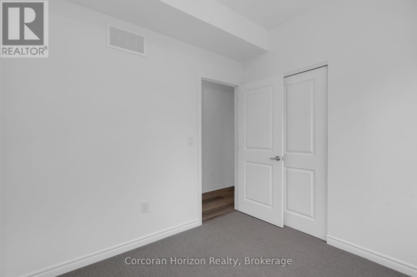
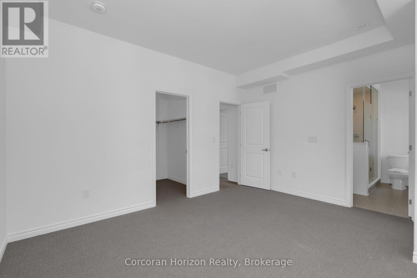
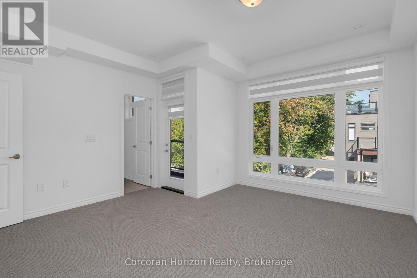
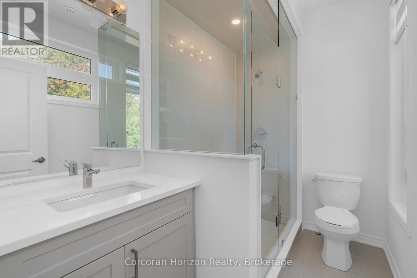
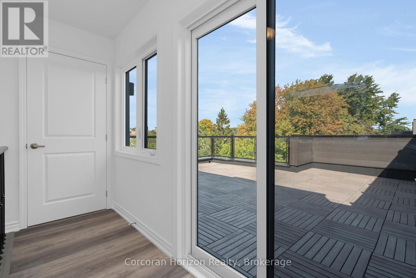
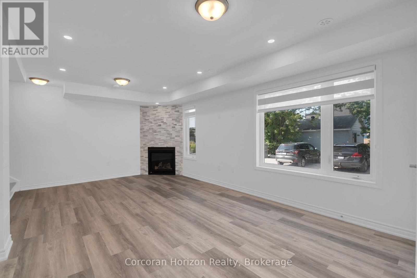
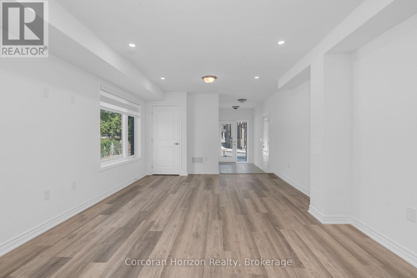
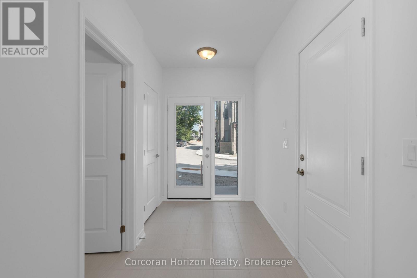
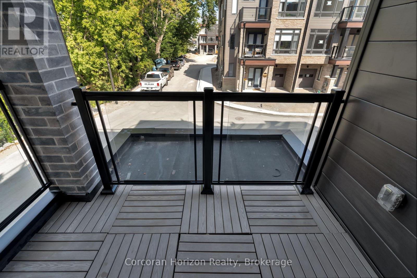
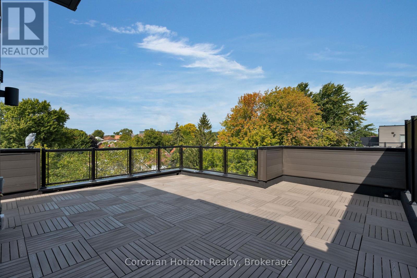
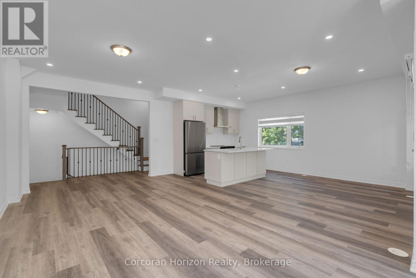
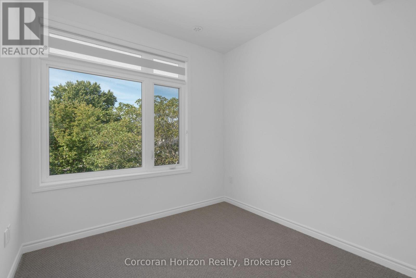
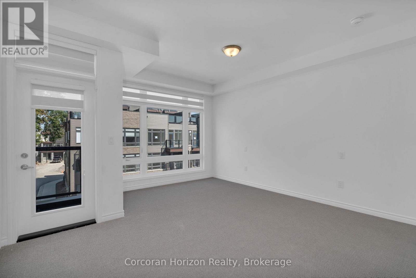
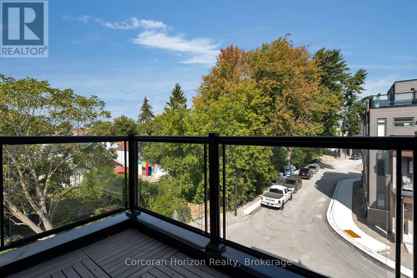
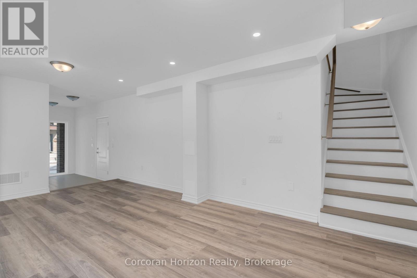
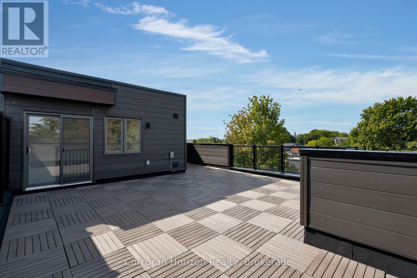
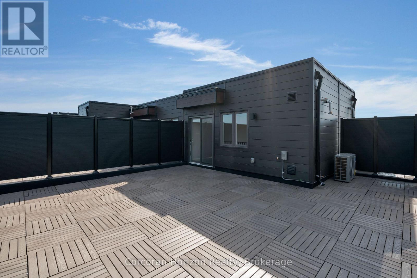
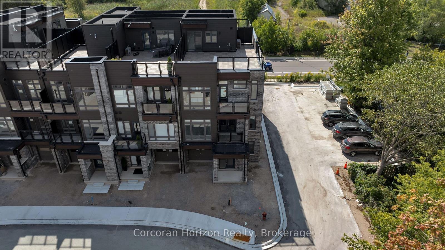
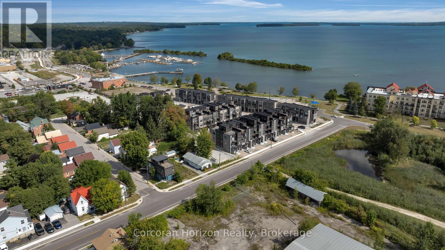
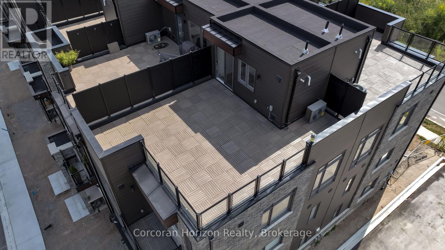
A touch of new modern development abutting Orillia's Lake Couchiching Waterfront. Welcome to this stunning corner unit 3-storey townhome, situated just 5 minutes from everything Orillia's vibrant downtown has to offer. This 3 bedroom, 3 bathroom townhome features an open-concept living area that flows seamlessly into the open concept eat-in kitchen, featuring brand-new stainless steel appliances and all the modern finishes you'd expect. Three spacious bedrooms and 3 bathrooms, including a luxurious primary suite with a walk-in closet and 4-piece ensuite boasting a glass incased, stand-up shower. The attached single-car garage with walk-in entry adds convenience to this luxury package, which is complimented with a private roof top terrace, prefect for entertaining guests which is sure to be the topic of conversation. The vibrant lifestyle of downtown Orillia is at your fingertips just a short stroll away! (id:63476)
Property Details
| MLS® Number | S13549924 |
| Property Type | Single Family |
| Community Name | Orillia |
| Amenities Near By | Public Transit, Marina, Hospital, Beach |
| Community Features | Pets Allowed With Restrictions, Community Centre |
| Equipment Type | Water Heater |
| Features | Flat Site, Balcony |
| Parking Space Total | 2 |
| Rental Equipment Type | Water Heater |
| Structure | Porch, Deck |
| Water Front Type | Waterfront |
Building
| Bathroom Total | 3 |
| Bedrooms Above Ground | 3 |
| Bedrooms Total | 3 |
| Age | New Building |
| Amenities | Party Room, Visitor Parking, Fireplace(s) |
| Appliances | Water Heater, Dishwasher, Dryer, Range, Stove, Washer, Refrigerator |
| Basement Development | Finished |
| Basement Type | N/a (finished) |
| Cooling Type | Central Air Conditioning, Ventilation System, Air Exchanger |
| Exterior Finish | Brick Facing, Vinyl Siding |
| Fireplace Present | Yes |
| Fireplace Total | 1 |
| Foundation Type | Poured Concrete |
| Half Bath Total | 1 |
| Heating Fuel | Natural Gas |
| Heating Type | Forced Air |
| Stories Total | 3 |
| Size Interior | 0 - 499 Sqft |
| Type | Row / Townhouse |
Parking
| Garage |
Land
| Acreage | No |
| Land Amenities | Public Transit, Marina, Hospital, Beach |
Rooms
| Level | Type | Length | Width | Dimensions |
|---|---|---|---|---|
| Second Level | Bathroom | 1.54 m | 2.16 m | 1.54 m x 2.16 m |
| Second Level | Dining Room | 3.28 m | 2.6 m | 3.28 m x 2.6 m |
| Second Level | Kitchen | 3.27 m | 3.13 m | 3.27 m x 3.13 m |
| Second Level | Living Room | 3.85 m | 7.19 m | 3.85 m x 7.19 m |
| Third Level | Bathroom | 1.63 m | 2.5 m | 1.63 m x 2.5 m |
| Third Level | Primary Bedroom | 4.34 m | 4.58 m | 4.34 m x 4.58 m |
| Third Level | Bedroom 2 | 2.68 m | 2.79 m | 2.68 m x 2.79 m |
| Third Level | Bedroom 3 | 2.68 m | 2.72 m | 2.68 m x 2.72 m |
| Main Level | Family Room | 3.92 m | 6.21 m | 3.92 m x 6.21 m |
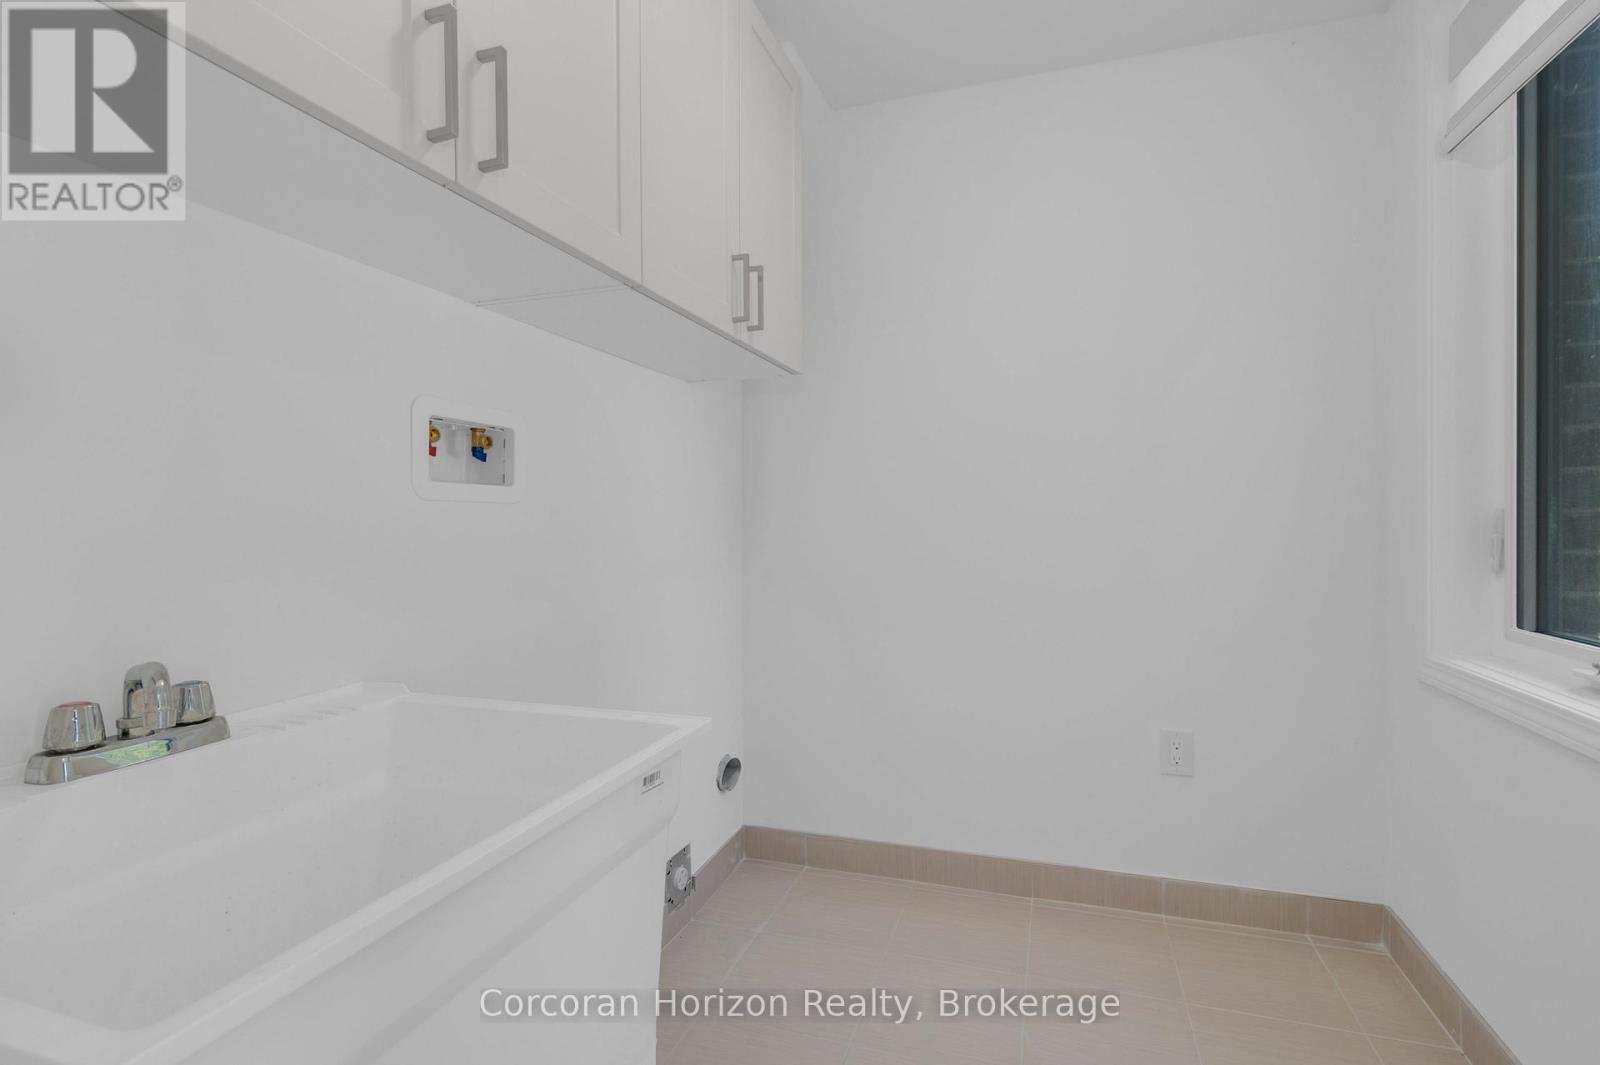
| Main Level | Laundry Room | 2.06 m | 3.5 m | 2.06 m x 3.5 m |
Contact Us
Contact us for more information

The trademarks REALTOR®, REALTORS®, and the REALTOR® logo are controlled by The Canadian Real Estate Association (CREA) and identify real estate professionals who are members of CREA. The trademarks MLS®, Multiple Listing Service® and the associated logos are owned by The Canadian Real Estate Association (CREA) and identify the quality of services provided by real estate professionals who are members of CREA. The trademark DDF® is owned by The Canadian Real Estate Association (CREA) and identifies CREA's Data Distribution Facility (DDF®)
August 04 2026 01:57:39
The Lakelands Association of REALTORS®
Corcoran Horizon Realty