
51 Hercules Club Drive Richmond Hill, Ontario L4E 1K7

$3,350 Monthly
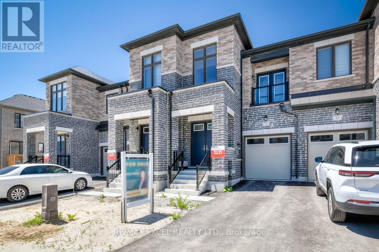
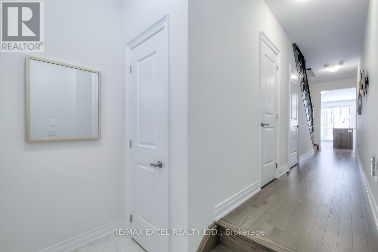
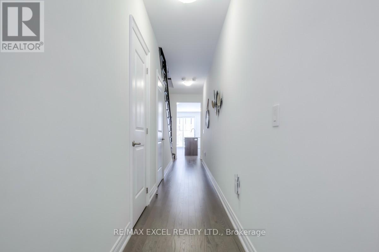
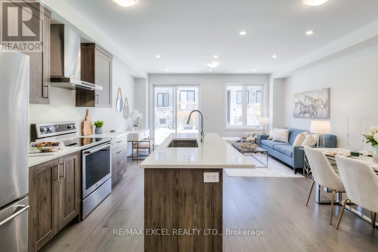
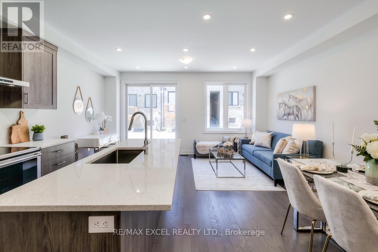
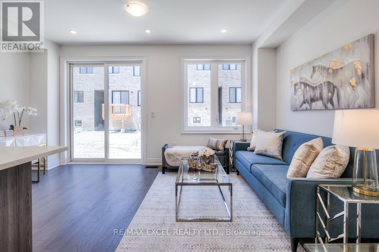
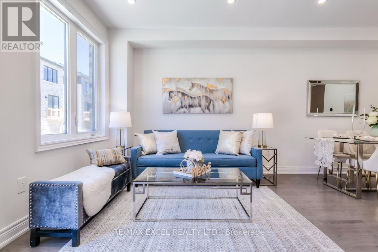
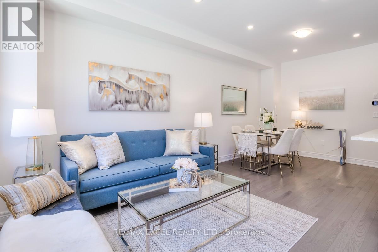
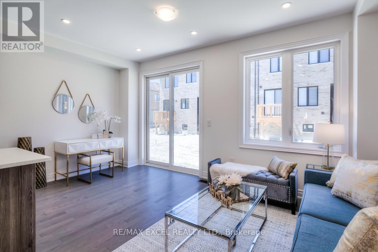
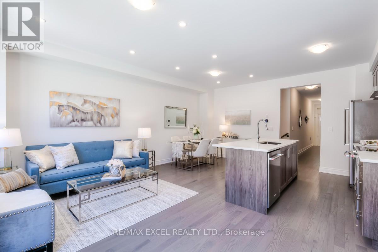
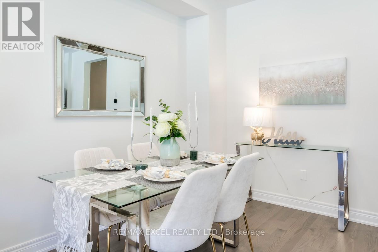
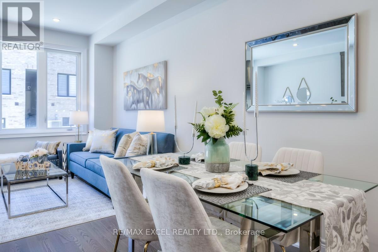
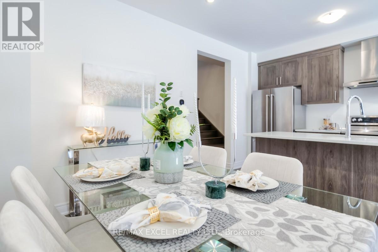
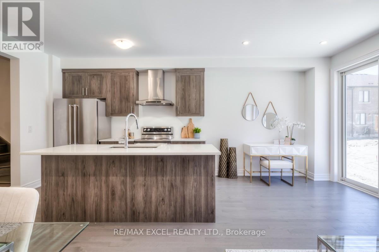
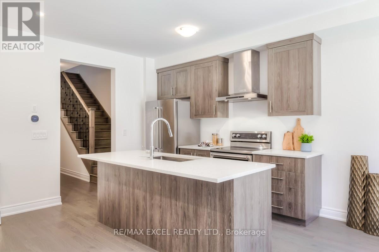
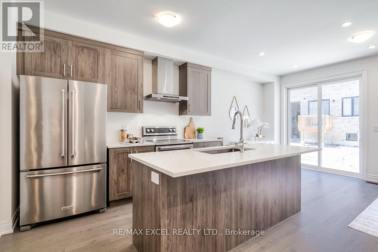
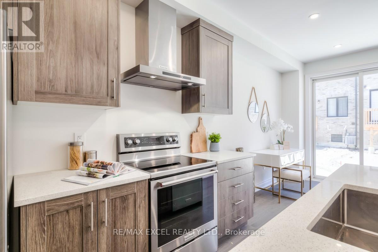
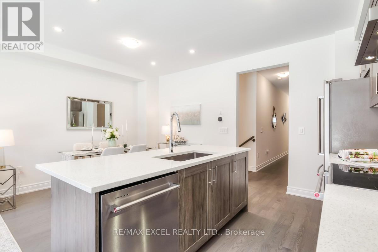
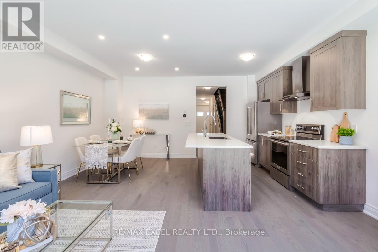
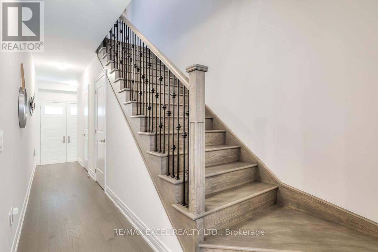
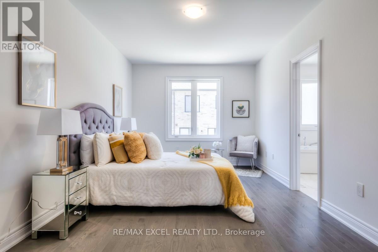
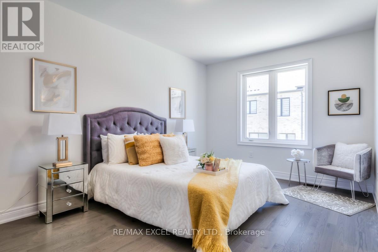
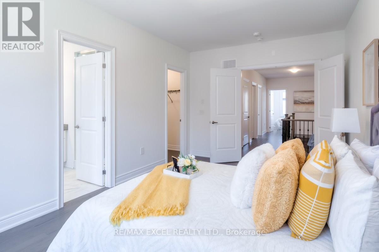
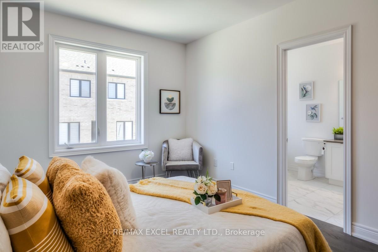
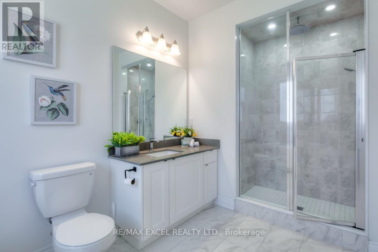
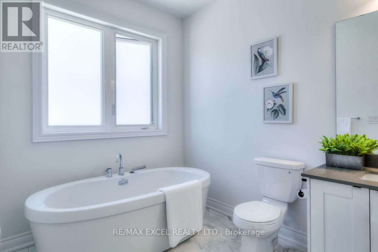
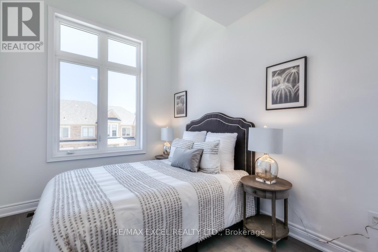
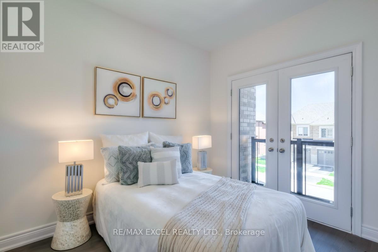
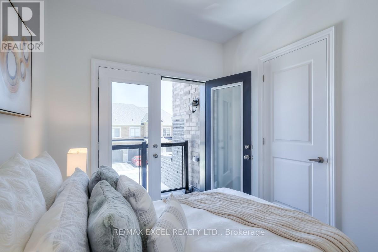
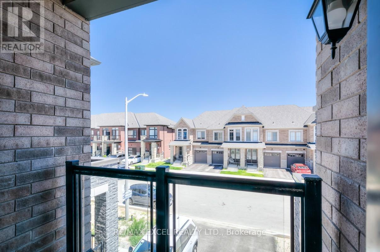
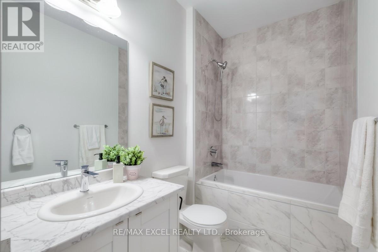
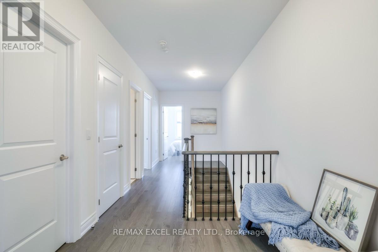
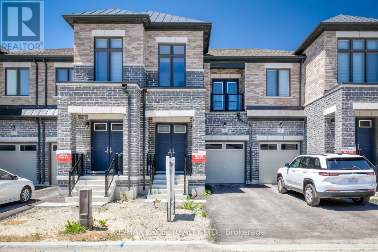
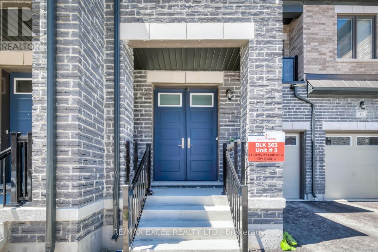
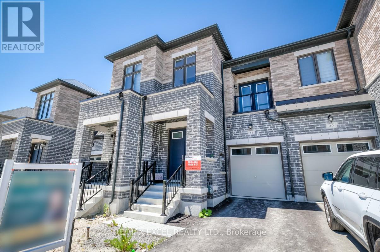
Welcome To The Beautiful Master-Planned Community Of Oakridge Meadows Inspired By Nature And Modern Living. Newly Built 2-Story Luxury Freehold Modern Townhouse Built By CountryWide Homes. Boasting with Numerous Upgrades. Bright and Open Concept Layout. Including a spacious Kitchen equipped with top-of-the-line KitchenAid stainless steel appliances, Quartz Counter-Top and Central Island/Breakfast Bar. 9 Feet Smooth Ceiling On Main And Second Floor. Separate Entrance From Garage To The Backyard. No Sidewalk.Prime Location, top-ranked schools, easy access to Highway 404, the Gormley GO Station, Costco, golf courses, restaurants, shops, and more. This home perfectly blends comfort, elegance, and convenience. (id:63476)
Property Details
| MLS® Number | N14130200 |
| Property Type | Single Family |
| Community Name | Rural Richmond Hill |
| Equipment Type | Water Heater |
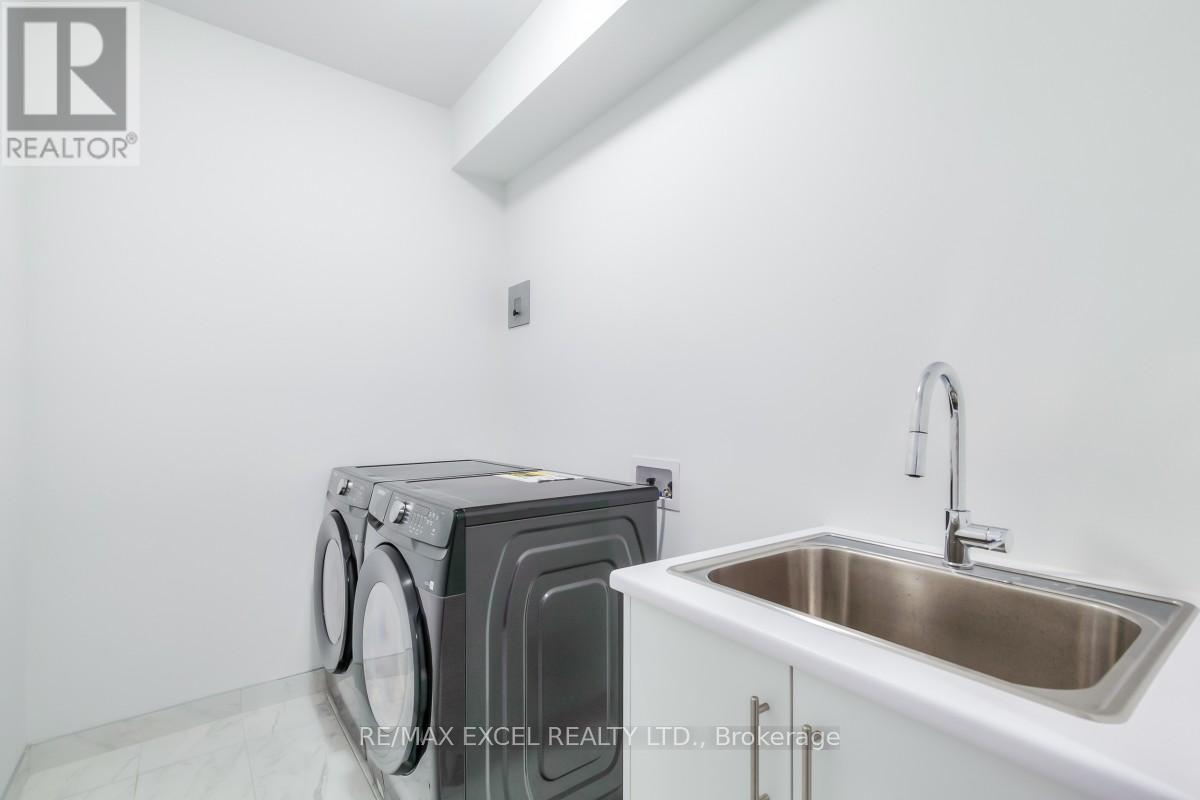
| Features | In Suite Laundry |
| Parking Space Total | 3 |
| Rental Equipment Type | Water Heater |
Building
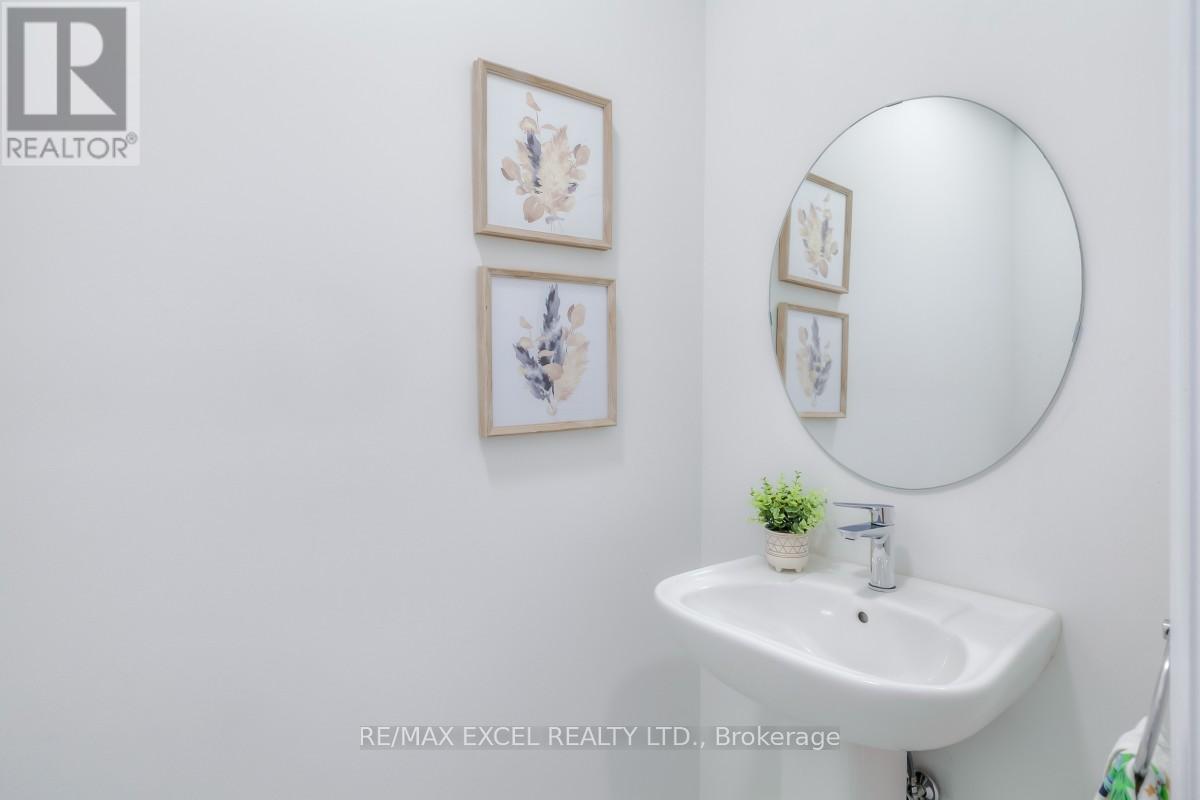
| Bathroom Total | 3 |
| Bedrooms Above Ground | 3 |
| Bedrooms Total | 3 |
| Age | 0 To 5 Years |
| Appliances | Dishwasher, Dryer, Garage Door Opener, Stove, Washer |
| Basement Development | Unfinished |
| Basement Type | N/a (unfinished) |
| Construction Style Attachment | Attached |
| Cooling Type | Central Air Conditioning |
| Exterior Finish | Brick |
| Flooring Type | Tile, Hardwood, Ceramic |
| Foundation Type | Concrete |
| Half Bath Total | 1 |
| Heating Fuel | Natural Gas |
| Heating Type | Forced Air |
| Stories Total | 2 |
| Size Interior | 1,500 - 2,000 Sqft |
| Type | Row / Townhouse |
| Utility Water | Municipal Water |
Parking
| Attached Garage | |
| Garage |
Land
| Acreage | No |
| Sewer | Sanitary Sewer |
| Size Depth | 89 Ft |
| Size Frontage | 20 Ft |
| Size Irregular | 20 X 89 Ft |
| Size Total Text | 20 X 89 Ft |
Rooms
| Level | Type | Length | Width | Dimensions |
|---|---|---|---|---|
| Second Level | Laundry Room | Measurements not available | ||
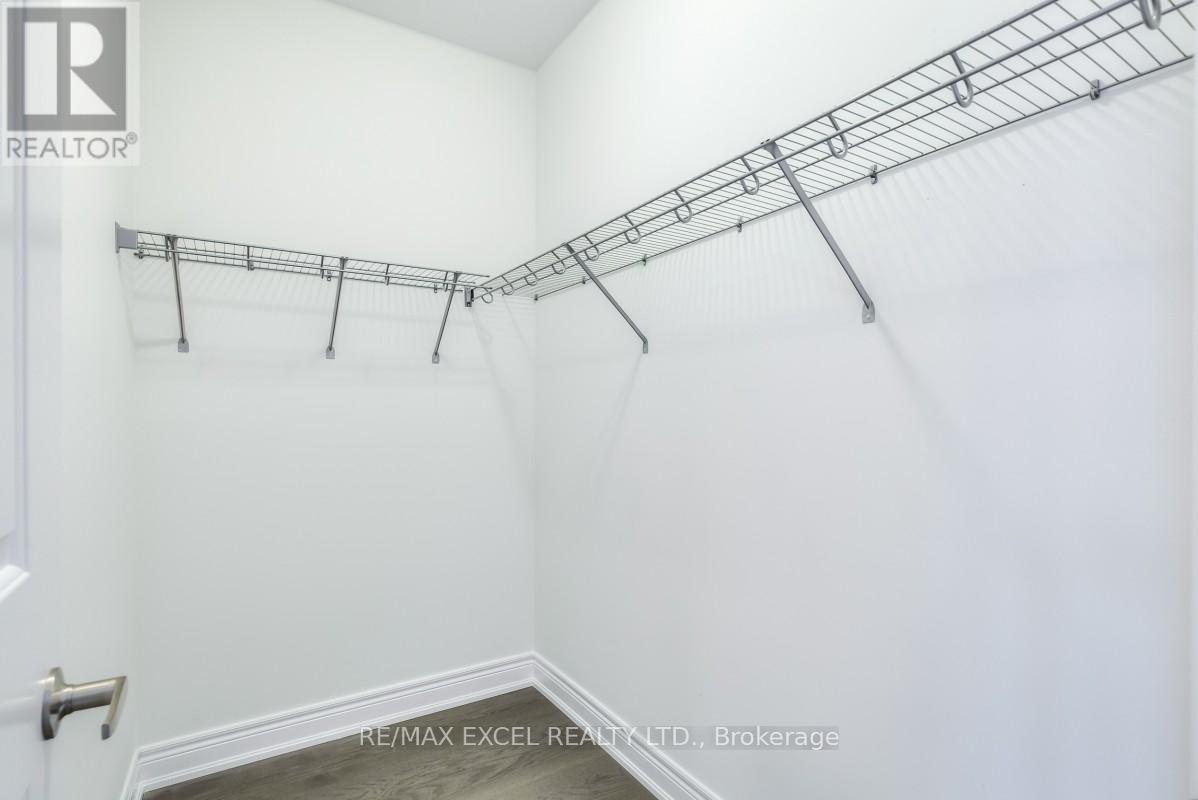
| Second Level | Primary Bedroom | 3.61 m | 4.88 m | 3.61 m x 4.88 m |
| Second Level | Bedroom 2 | 2.49 m | 3.3 m | 2.49 m x 3.3 m |
| Second Level | Bedroom 3 | 2.44 m | 2.77 m | 2.44 m x 2.77 m |
| Ground Level | Foyer | 1 m | 2 m | 1 m x 2 m |
| Ground Level | Living Room | 5.08 m | 3 m | 5.08 m x 3 m |
| Ground Level | Dining Room | 2.57 m | 3.05 m | 2.57 m x 3.05 m |
| Ground Level | Kitchen | 2.49 m | 3.63 m | 2.49 m x 3.63 m |
Utilities
| Cable | Available |
| Electricity | Available |
| Sewer | Available |
Contact Us
Contact us for more information

The trademarks REALTOR®, REALTORS®, and the REALTOR® logo are controlled by The Canadian Real Estate Association (CREA) and identify real estate professionals who are members of CREA. The trademarks MLS®, Multiple Listing Service® and the associated logos are owned by The Canadian Real Estate Association (CREA) and identify the quality of services provided by real estate professionals who are members of CREA. The trademark DDF® is owned by The Canadian Real Estate Association (CREA) and identifies CREA's Data Distribution Facility (DDF®)
October 29 2026 10:01:55
Toronto Regional Real Estate Board
RE/MAX Excel Realty Ltd.