
51 Echlin Drive Bragg Creek, Alberta T0L 0K0

$1,250,000
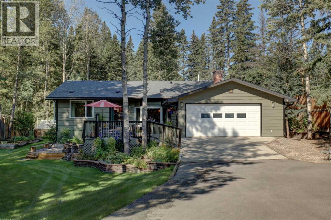
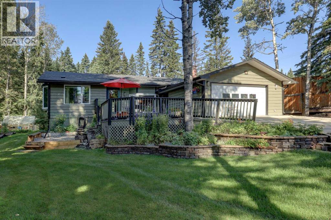
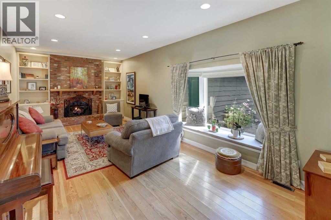
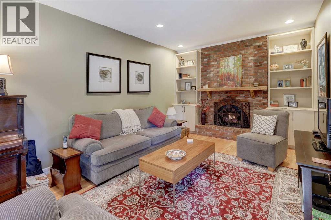
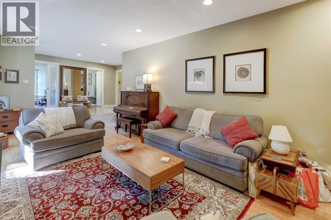
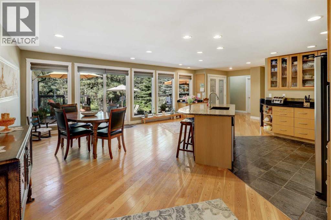
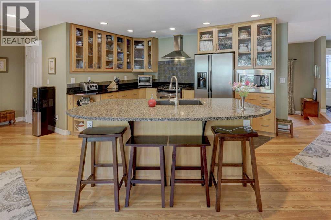
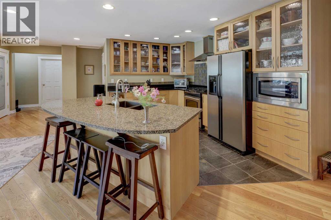
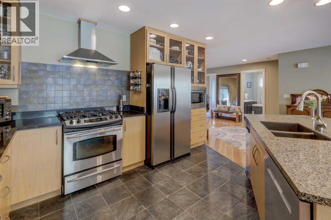
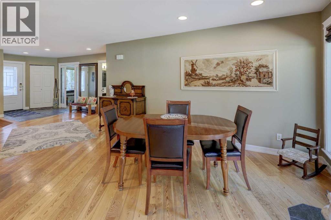
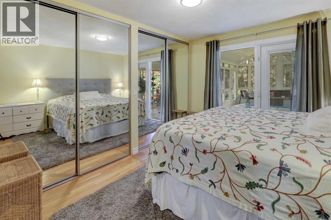
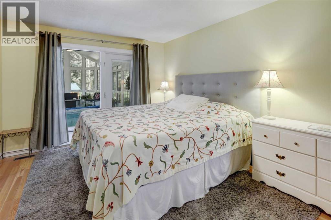
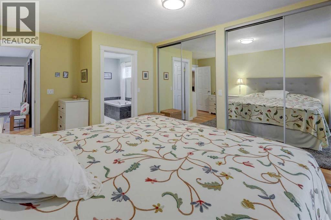
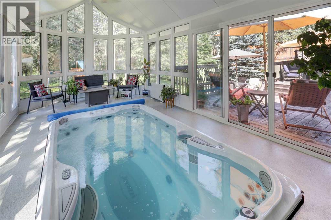
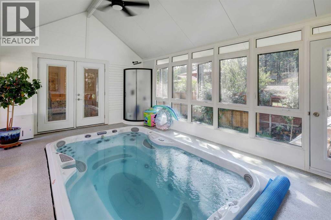
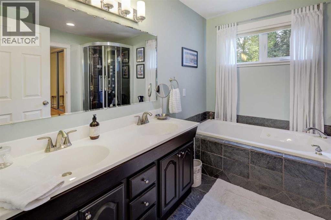
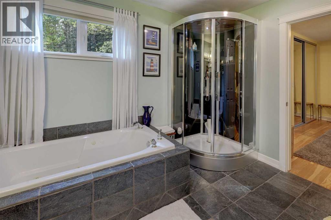
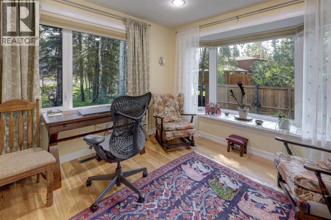
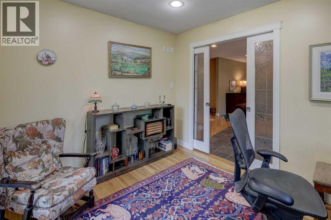
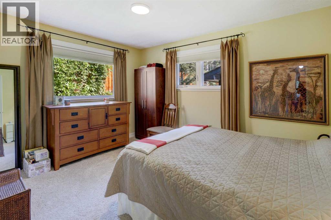
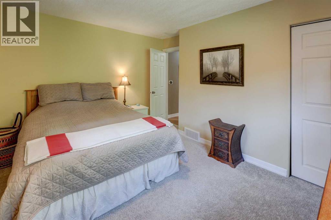
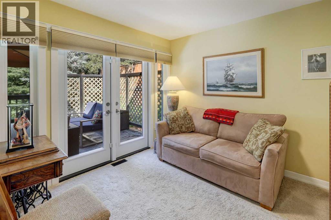
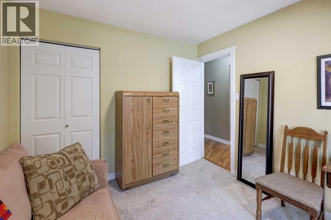
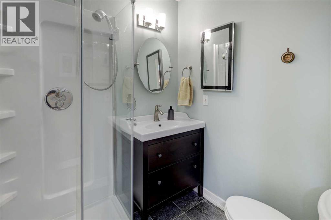
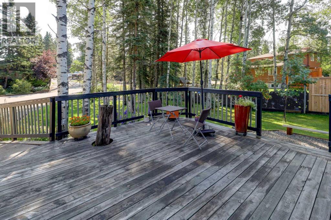
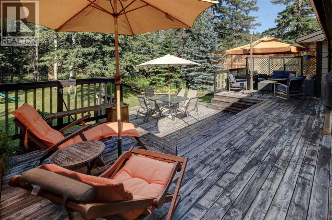
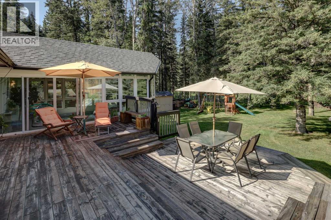
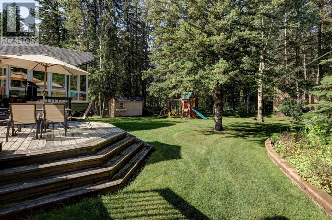
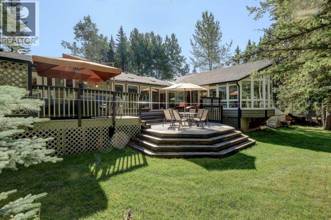
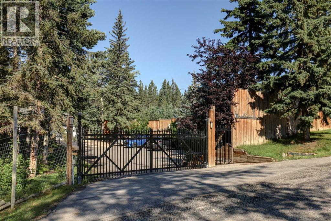
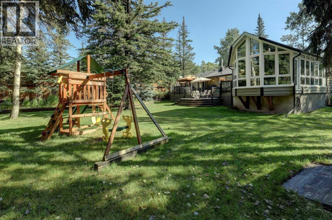
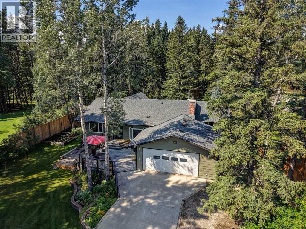
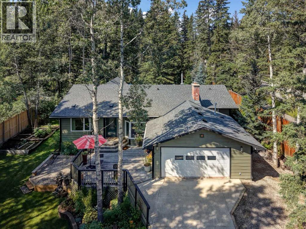
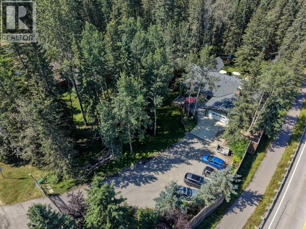
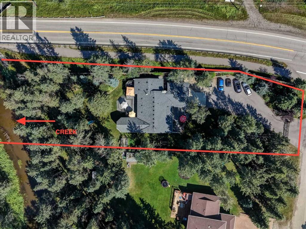
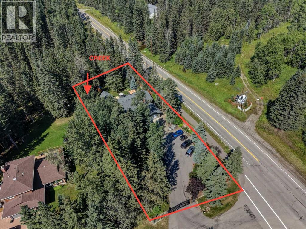
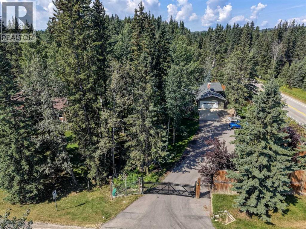
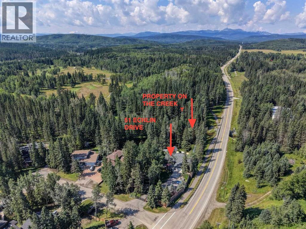
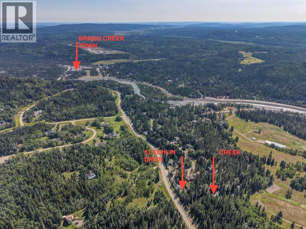
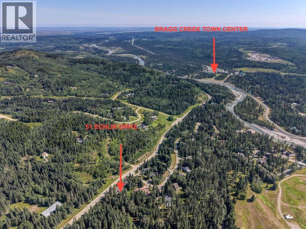
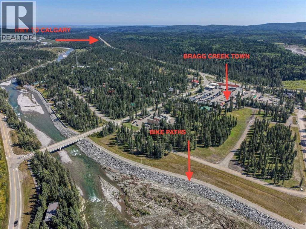
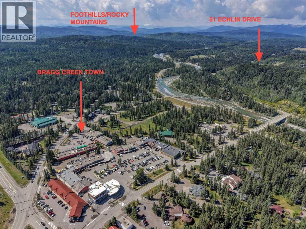
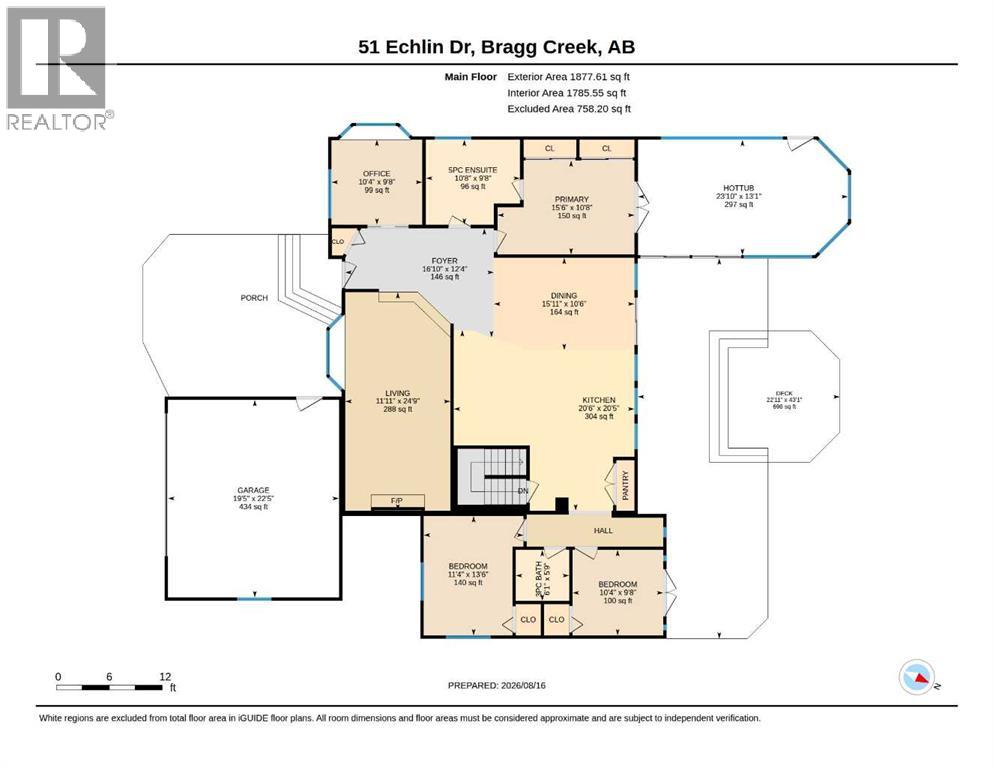
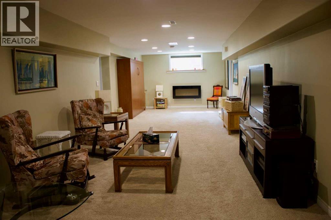
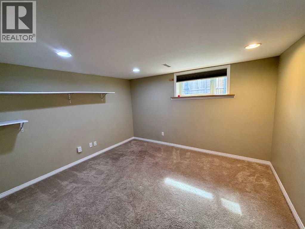
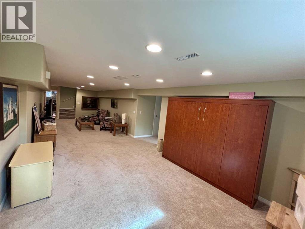
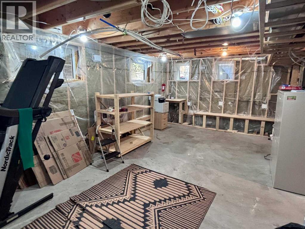
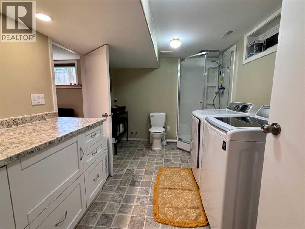
This half-acre Bragg Creek sprawling bungalow, combines extensive upgrades with an exceptional natural setting backing directly onto the creek. Positioned for efficient access to The Cowboy Trail and The Trans Canada Trail for scenic drives, breathtaking cycling, hiking, cross-country skiing and horseback riding. The estate features a newly painted cedar exterior, asphalt shingle roof (2018) with heat trace cables, updated triple-pane windows, and a newly sealed tarmac driveway leading to an oversized, heated double garage. Indoors, wide-plank pine hardwood leads past a front office into a sunken family room with a gas fireplace, paired with an updated open concept kitchen featuring crushed granite counters and stainless steel gas appliances. The main floor includes a primary suite with a five-piece ensuite and jacuzzi tub, while a dedicated sunroom houses a swim spa with access to the large west facing outdoor deck. The main living area also includes 2 more bedrooms and a full bathroom that connects to a thoughtfully finished basement featuring a private bedroom and walk in closet, bathroom/laundry room, and two expansive storage spaces. A central recreation area centers around an electric fireplace with additional space for visitors featuring a built in Murphy bed, while a newly built addition showcases radiant heated floors and large egress windows—providing immediate flexibility to customize into a media room, home office, or additional bedroom. Efficient mechanicals and functional updates provide peace of mind and minimize upcoming maintenance costs. Designed for long-term utility and ROI, the infrastructure includes updated electrical panels, an IBC boiler for existing and expandable in-floor heating, two Lennox furnaces, a backup generator, five sump pumps with heat-traced drainage lines, and a high efficiency 75 gallon hot water tank with no Poly-B piping. The fenced grounds offer a greenhouse, powered shed, and direct creek access, providing a turnkey oppor tunity for investors or buyers seeking space, security, and proven mechanical reliability. Living at 51 Echlin DR Bragg Creek offers a quiet, nature-focused lifestyle nestled in the Rocky Mountain Foothills, "The Gateway to Kananaskis", just 30 Kilometers southwest of Calgary making commuting easy! Families are served locally by Banded Peak School (K-8), before students commute to Springbank Community High School. Daily conveniences are a short walk away to the charming rustic hamlet of Bragg Creek, featuring boutique shops, art galleries, cozy cafes, fine dining, essential medical services, gas station and a local market. (id:63476)
Property Details
| MLS® Number | A2338519 |
| Property Type | Single Family |
| Amenities Near By | Golf Course, Shopping |
| Communication Type | Cable Internet Access |
| Community Features | Golf Course Development, Fishing |
| Features | Treed, See Remarks, Other, No Neighbours Behind, No Animal Home, No Smoking Home |
| Plan | 1226lk |
| Structure | Deck, See Remarks |
Building
| Bathroom Total | 3 |
| Bedrooms Above Ground | 3 |
| Bedrooms Below Ground | 1 |
| Bedrooms Total | 4 |
| Appliances | Refrigerator, Water Softener, Range - Gas, Dishwasher, Microwave, Compactor, Oven - Built-in, Humidifier, See Remarks, Window Coverings, Satellite Dish Related Hardware, Washer & Dryer |
| Architectural Style | Bungalow |
| Basement Development | Finished |
| Basement Type | Full (finished) |
| Constructed Date | 1974 |
| Construction Style Attachment | Detached |
| Cooling Type | None |
| Fireplace Present | Yes |
| Fireplace Total | 2 |
| Flooring Type | Carpeted, Tile, Wood |
| Foundation Type | Poured Concrete |
| Heating Type | Forced Air, In Floor Heating |
| Stories Total | 1 |
| Size Interior | 1,878 Sqft |
| Total Finished Area | 1877.61 Sqft |
| Type | House |
| Utility Water | Municipal Water |
Parking
| Attached Garage | 2 |
| Garage | |
| Heated Garage | |
| Parking Pad | |
| R V |
Land
| Acreage | No |
| Fence Type | Fence |
| Land Amenities | Golf Course, Shopping |
| Landscape Features | Garden Area, Landscaped |
| Sewer | Septic Tank |
| Size Depth | 83.01 M |
| Size Frontage | 24.5 M |
| Size Irregular | 0.46 |
| Size Total | 0.46 Ac|10,890 - 21,799 Sqft (1/4 - 1/2 Ac) |
| Size Total Text | 0.46 Ac|10,890 - 21,799 Sqft (1/4 - 1/2 Ac) |
| Surface Water | Creek Or Stream |
| Zoning Description | R-1 |
Rooms
| Level | Type | Length | Width | Dimensions |
|---|---|---|---|---|
| Basement | Bedroom | 11.42 Ft x 12.42 Ft | ||
| Basement | 3pc Bathroom | 12.00 Ft x 8.42 Ft | ||
| Basement | Other | 33.42 Ft x 11.42 Ft | ||
| Basement | Addition | 25.00 Ft x 12.42 Ft | ||
| Main Level | Primary Bedroom | 10.67 Ft x 15.51 Ft | ||
| Main Level | 5pc Bathroom | 9.67 Ft x 10.67 Ft | ||
| Main Level | Bedroom | 13.50 Ft x 11.33 Ft | ||
| Main Level | Bedroom | 9.67 Ft x 10.33 Ft | ||
| Main Level | 3pc Bathroom | 5.75 Ft x 6.08 Ft | ||
| Main Level | Office | 9.67 Ft x 10.33 Ft | ||
| Main Level | Kitchen | 20.42 Ft x 20.50 Ft | ||
| Main Level | Dining Room | 10.50 Ft x 15.92 Ft | ||
| Main Level | Living Room | 24.75 Ft x 11.92 Ft | ||
| Main Level | Foyer | 12.33 Ft x 16.83 Ft | ||
| Main Level | Sunroom | 13.08 Ft x 23.83 Ft |
Utilities
| Electricity | Connected |
Contact Us
Contact us for more information

The trademarks REALTOR®, REALTORS®, and the REALTOR® logo are controlled by The Canadian Real Estate Association (CREA) and identify real estate professionals who are members of CREA. The trademarks MLS®, Multiple Listing Service® and the associated logos are owned by The Canadian Real Estate Association (CREA) and identify the quality of services provided by real estate professionals who are members of CREA. The trademark DDF® is owned by The Canadian Real Estate Association (CREA) and identifies CREA's Data Distribution Facility (DDF®)
September 05 2026 11:28:18
Calgary Real Estate Board
Royal LePage Benchmark