
51 5700 Jinkerson Road, Promontory Chilliwack, British Columbia V2R 5N6

$849,900
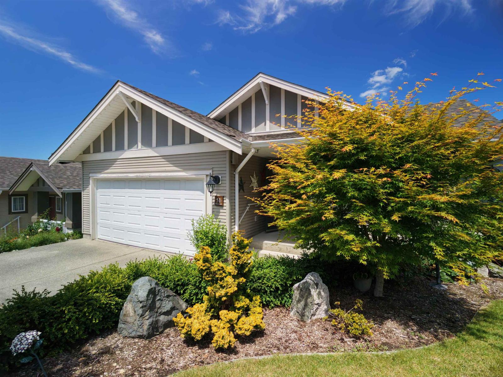
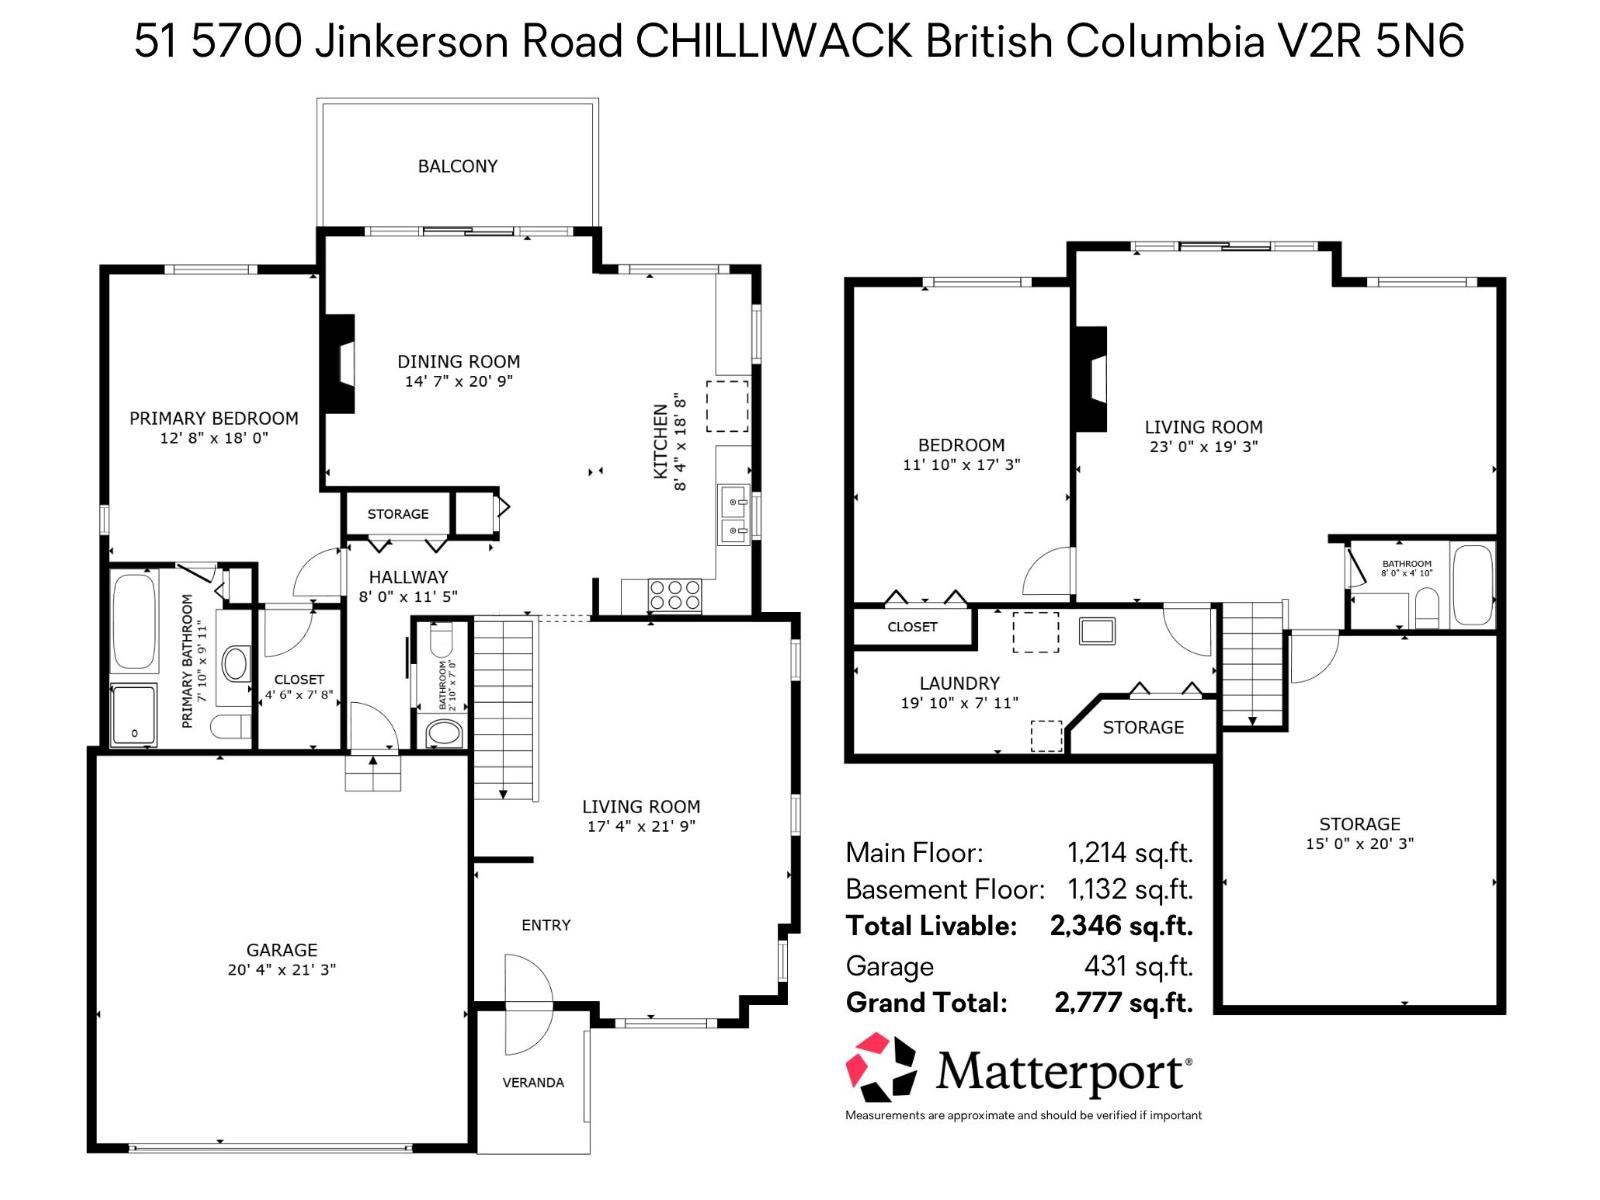
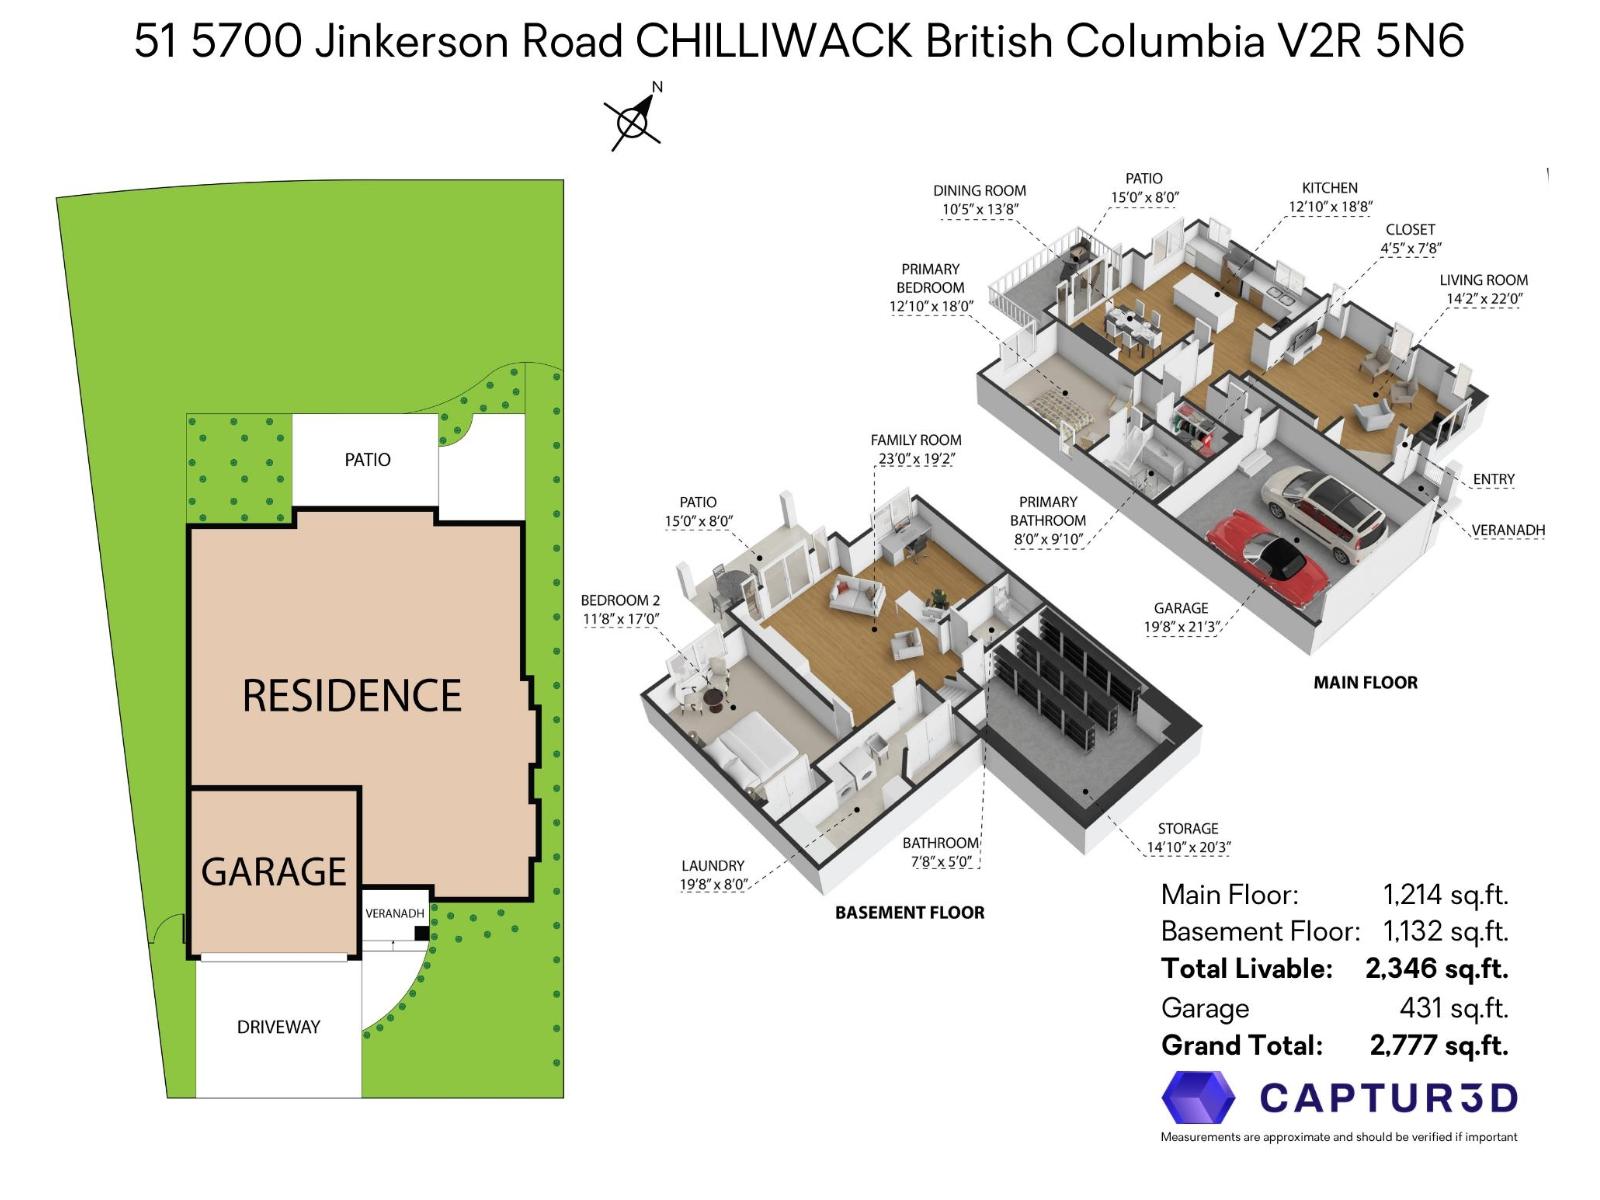
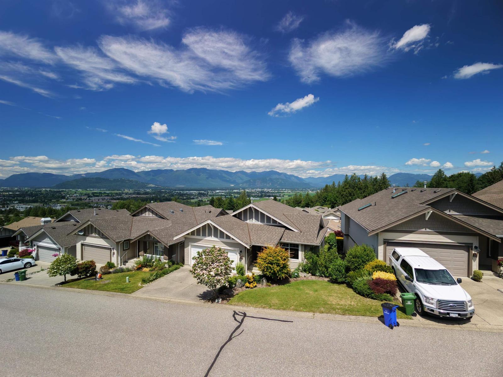
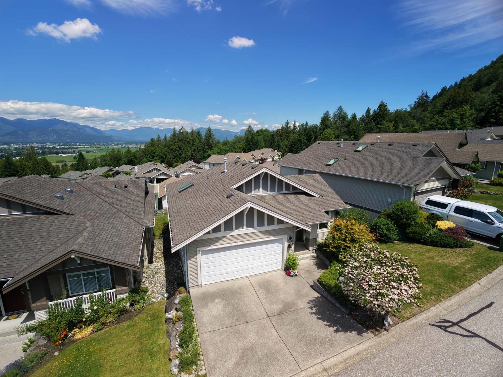
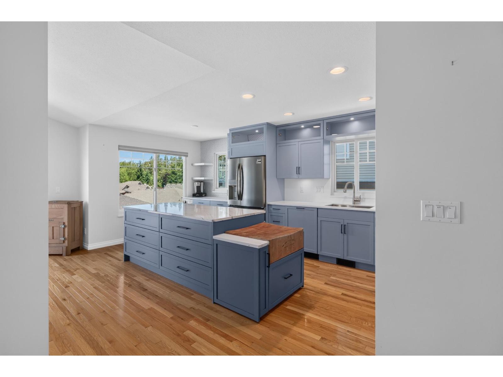
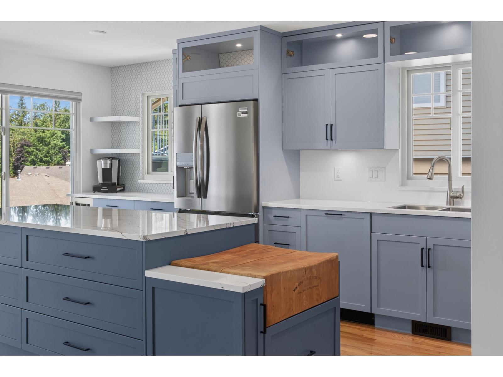
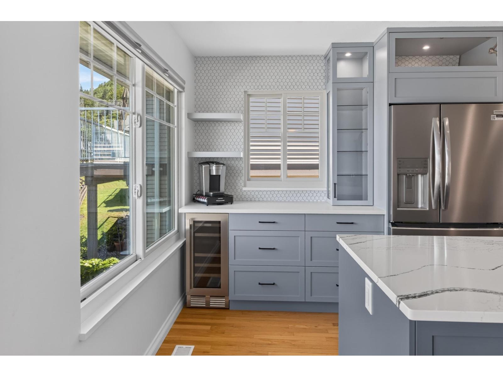
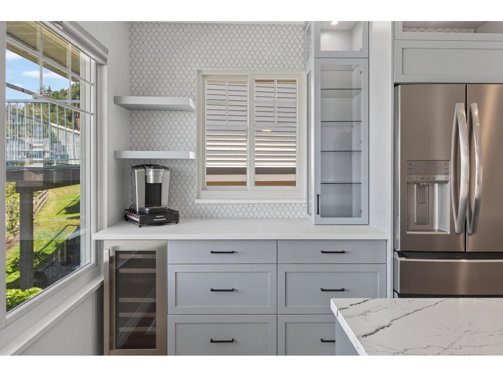
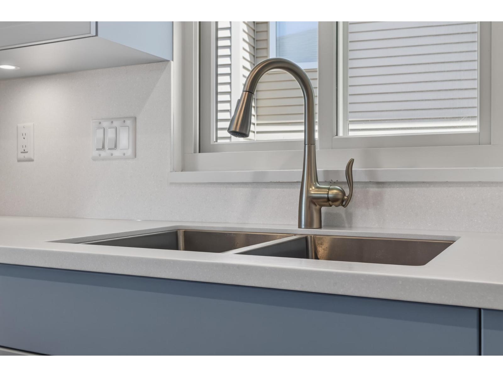
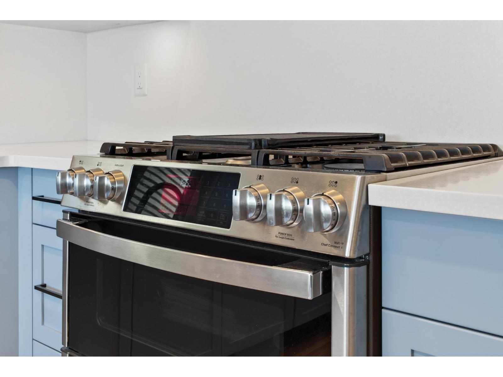
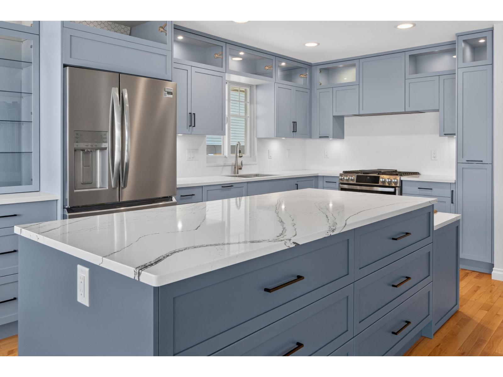
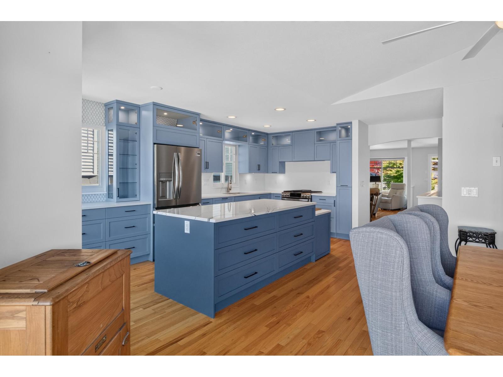
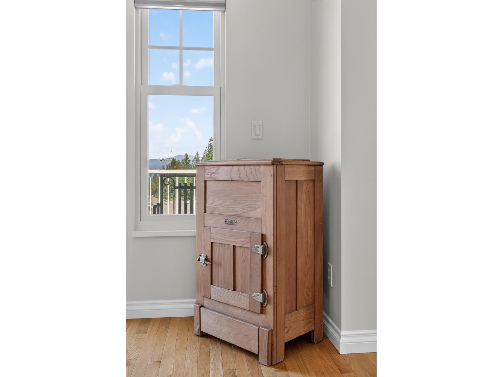
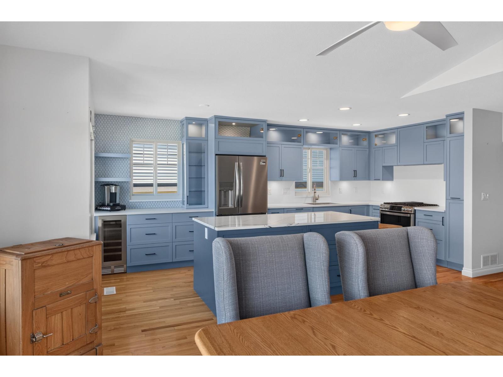
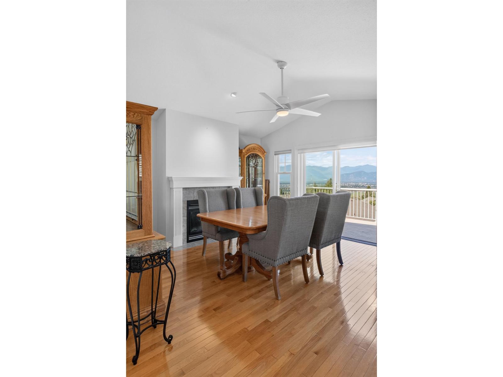
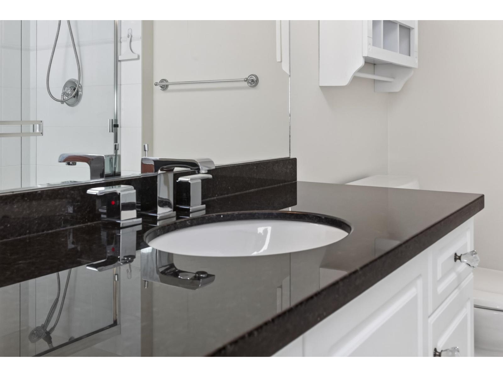
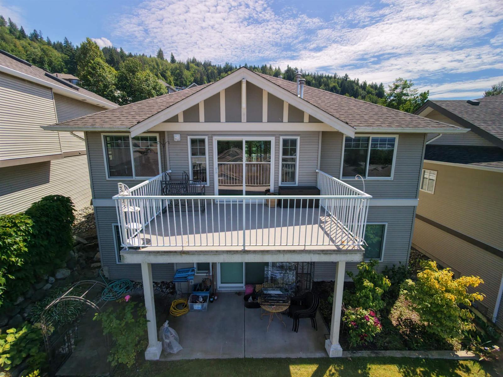
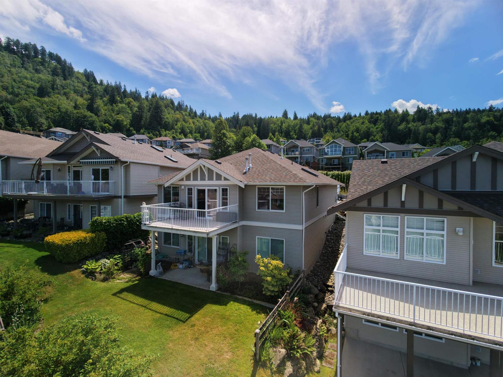
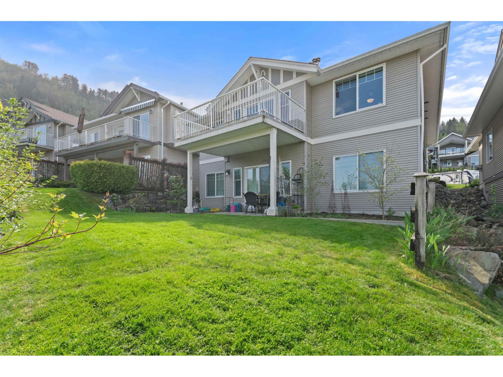
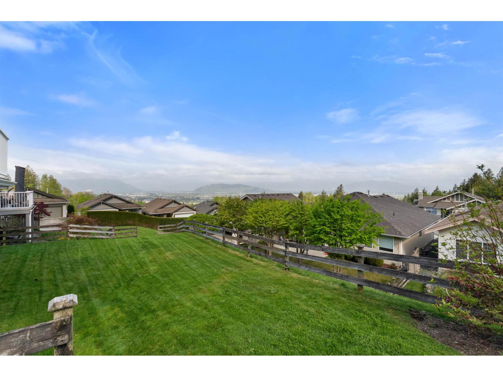
This updated rancher with walk-out basement is tucked inside a gated 55+ community (Thom Creek Ranch) and offers stunning panoramic views. Visit to appreciate the breathtaking Valley and Mountain views. Thoughtful updates include a showstopping modernized kitchen with tall cabinetry and great lighting, new windows, new roof, and furnace. Enjoy an entire second floor with a second family room downstairs, custom built-in shelving surrounding the basement fireplace making downsizing just that bit easier to keep the traditions going. A large spare bedroom and huge storage room help with keeping the seasonal items away. Quiet, well-maintained, and move-in ready, this bare land strata home combines comfort, style, and an unbeatable setting. (id:63476)
Property Details
| MLS® Number | R3118933 |
| Property Type | Single Family |
| Structure | Clubhouse |
Building
| Bathroom Total | 3 |
| Bedrooms Total | 2 |
| Amenities | Laundry - In Suite, Recreation Centre |
| Basement Type | Partial |
| Constructed Date | 2003 |
| Construction Style Attachment | Detached |
| Fireplace Present | Yes |
| Fireplace Total | 2 |
| Heating Fuel | Natural Gas |
| Heating Type | Forced Air |
| Stories Total | 2 |
| Size Interior | 2,346 Sqft |
| Type | House |
Parking
| Garage | 2 |
| R V |
Land
| Acreage | No |
| Size Frontage | 1 Ft |
| Size Irregular | 1 |
| Size Total | 1 Sqft |
| Size Total Text | 1 Sqft |
Rooms
| Level | Type | Length | Width | Dimensions |
|---|---|---|---|---|
| Basement | Living Room | 23 ft | 19 ft ,3 in | 23 ft x 19 ft ,3 in |
| Basement | Bedroom 2 | 11 ft ,10 in | 17 ft ,3 in | 11 ft ,10 in x 17 ft ,3 in |
| Basement | Laundry Room | 19 ft ,10 in | 7 ft ,11 in | 19 ft ,10 in x 7 ft ,11 in |
| Basement | Storage | 15 ft | 20 ft ,3 in | 15 ft x 20 ft ,3 in |
| Main Level | Dining Room | 14 ft ,7 in | 20 ft ,9 in | 14 ft ,7 in x 20 ft ,9 in |
| Main Level | Kitchen | 8 ft ,4 in | 18 ft ,8 in | 8 ft ,4 in x 18 ft ,8 in |
| Main Level | Living Room | 17 ft ,4 in | 21 ft ,9 in | 17 ft ,4 in x 21 ft ,9 in |
| Main Level | Primary Bedroom | 12 ft ,8 in | 18 ft | 12 ft ,8 in x 18 ft |
Contact Us
Contact us for more information

The trademarks REALTOR®, REALTORS®, and the REALTOR® logo are controlled by The Canadian Real Estate Association (CREA) and identify real estate professionals who are members of CREA. The trademarks MLS®, Multiple Listing Service® and the associated logos are owned by The Canadian Real Estate Association (CREA) and identify the quality of services provided by real estate professionals who are members of CREA. The trademark DDF® is owned by The Canadian Real Estate Association (CREA) and identifies CREA's Data Distribution Facility (DDF®)
June 19 2026 01:11:08
Chilliwack & District Real Estate Board
Century 21 Creekside Realty Ltd.