
51-53 Creston Boulevard Marystown, Newfoundland & Labrador A0E 2M0

$374,500
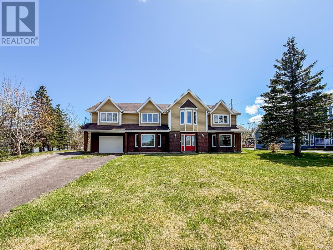
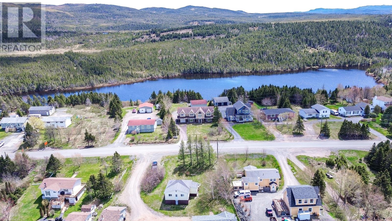
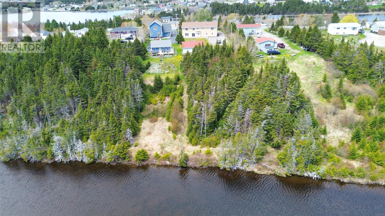
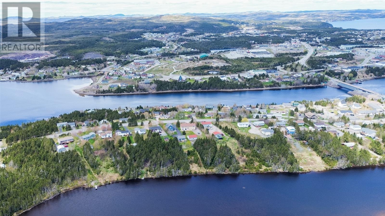
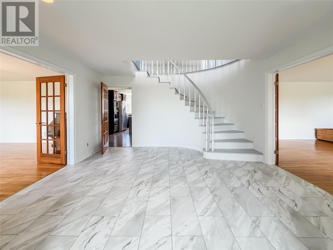
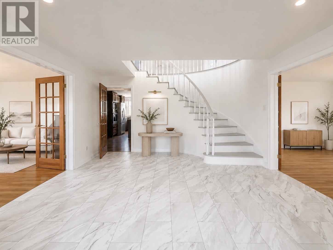
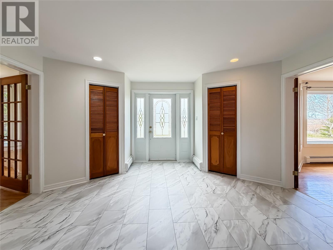
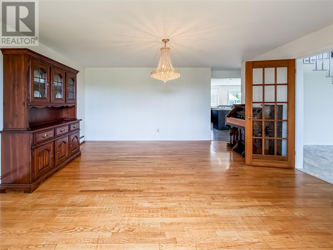
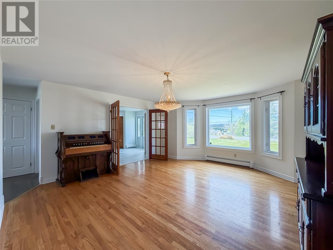
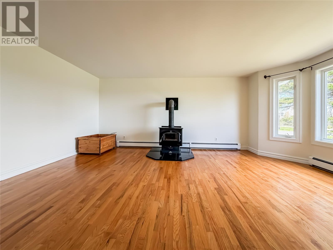
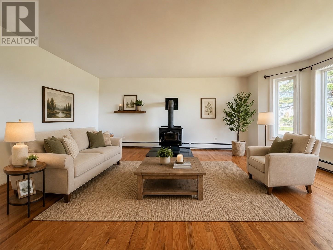
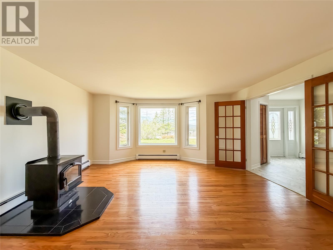
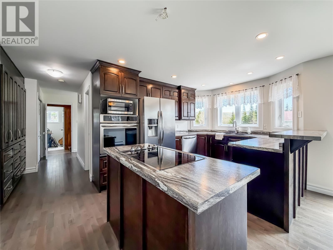
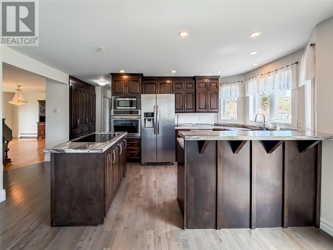
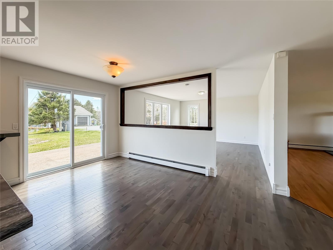
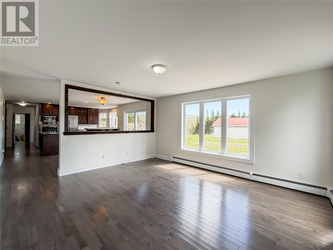
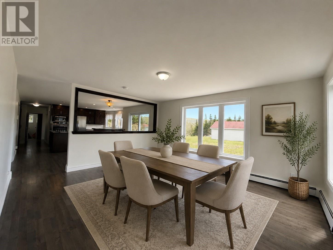
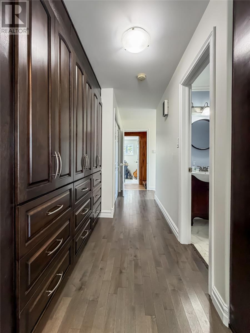
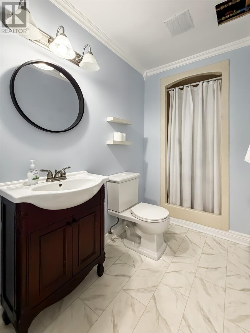
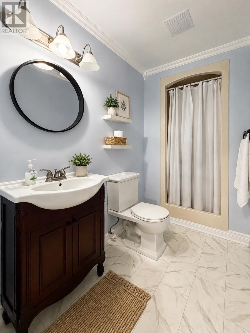
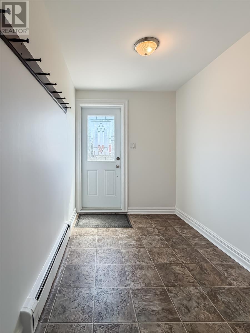
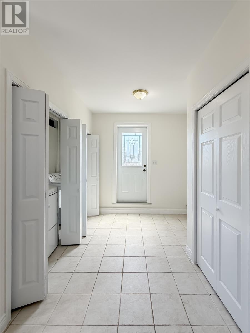
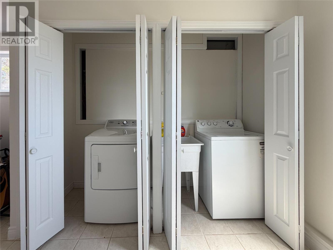
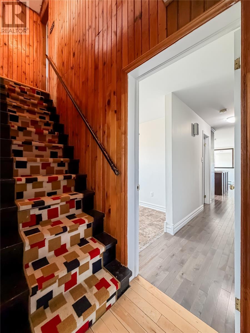
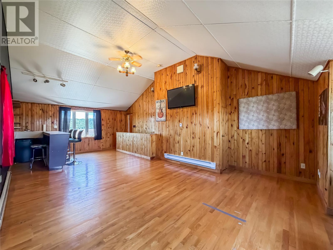
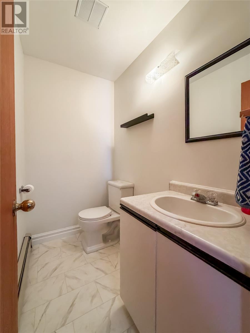
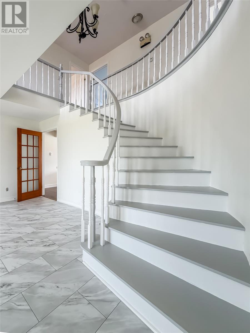
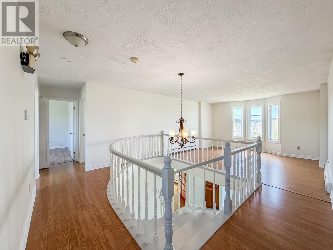
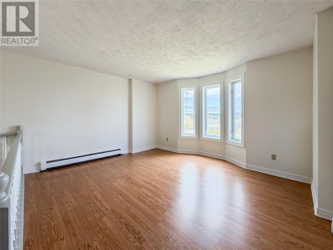
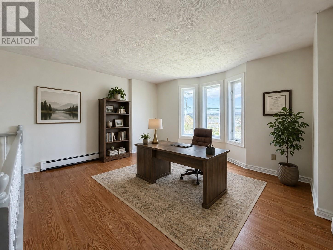
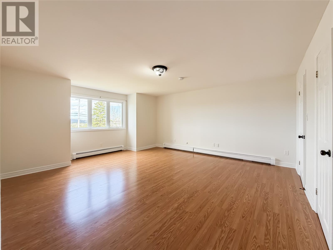
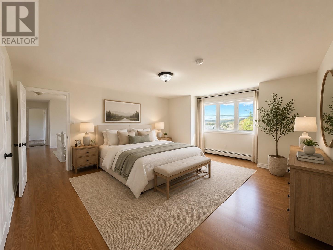
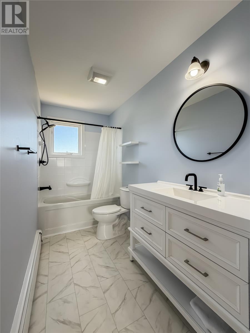
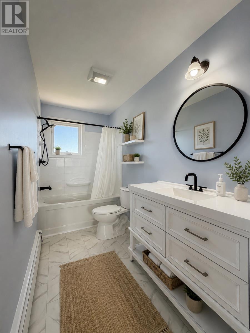
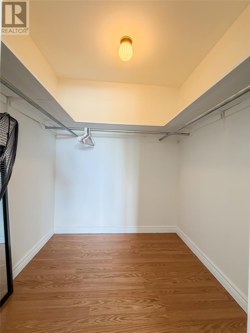
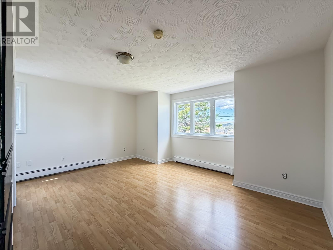
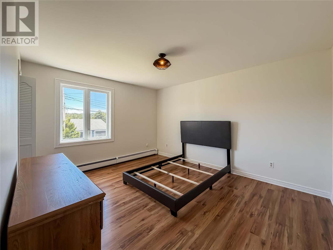
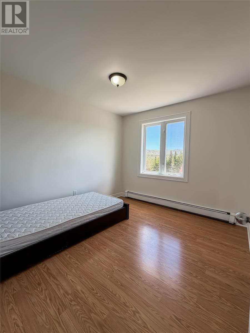
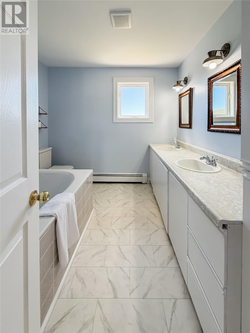
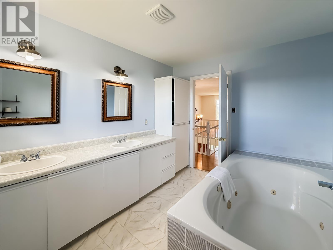
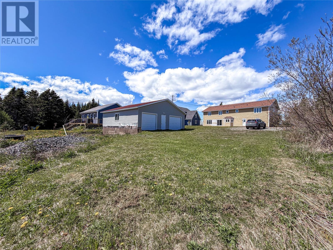
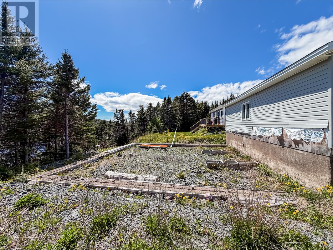
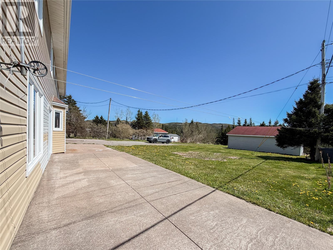
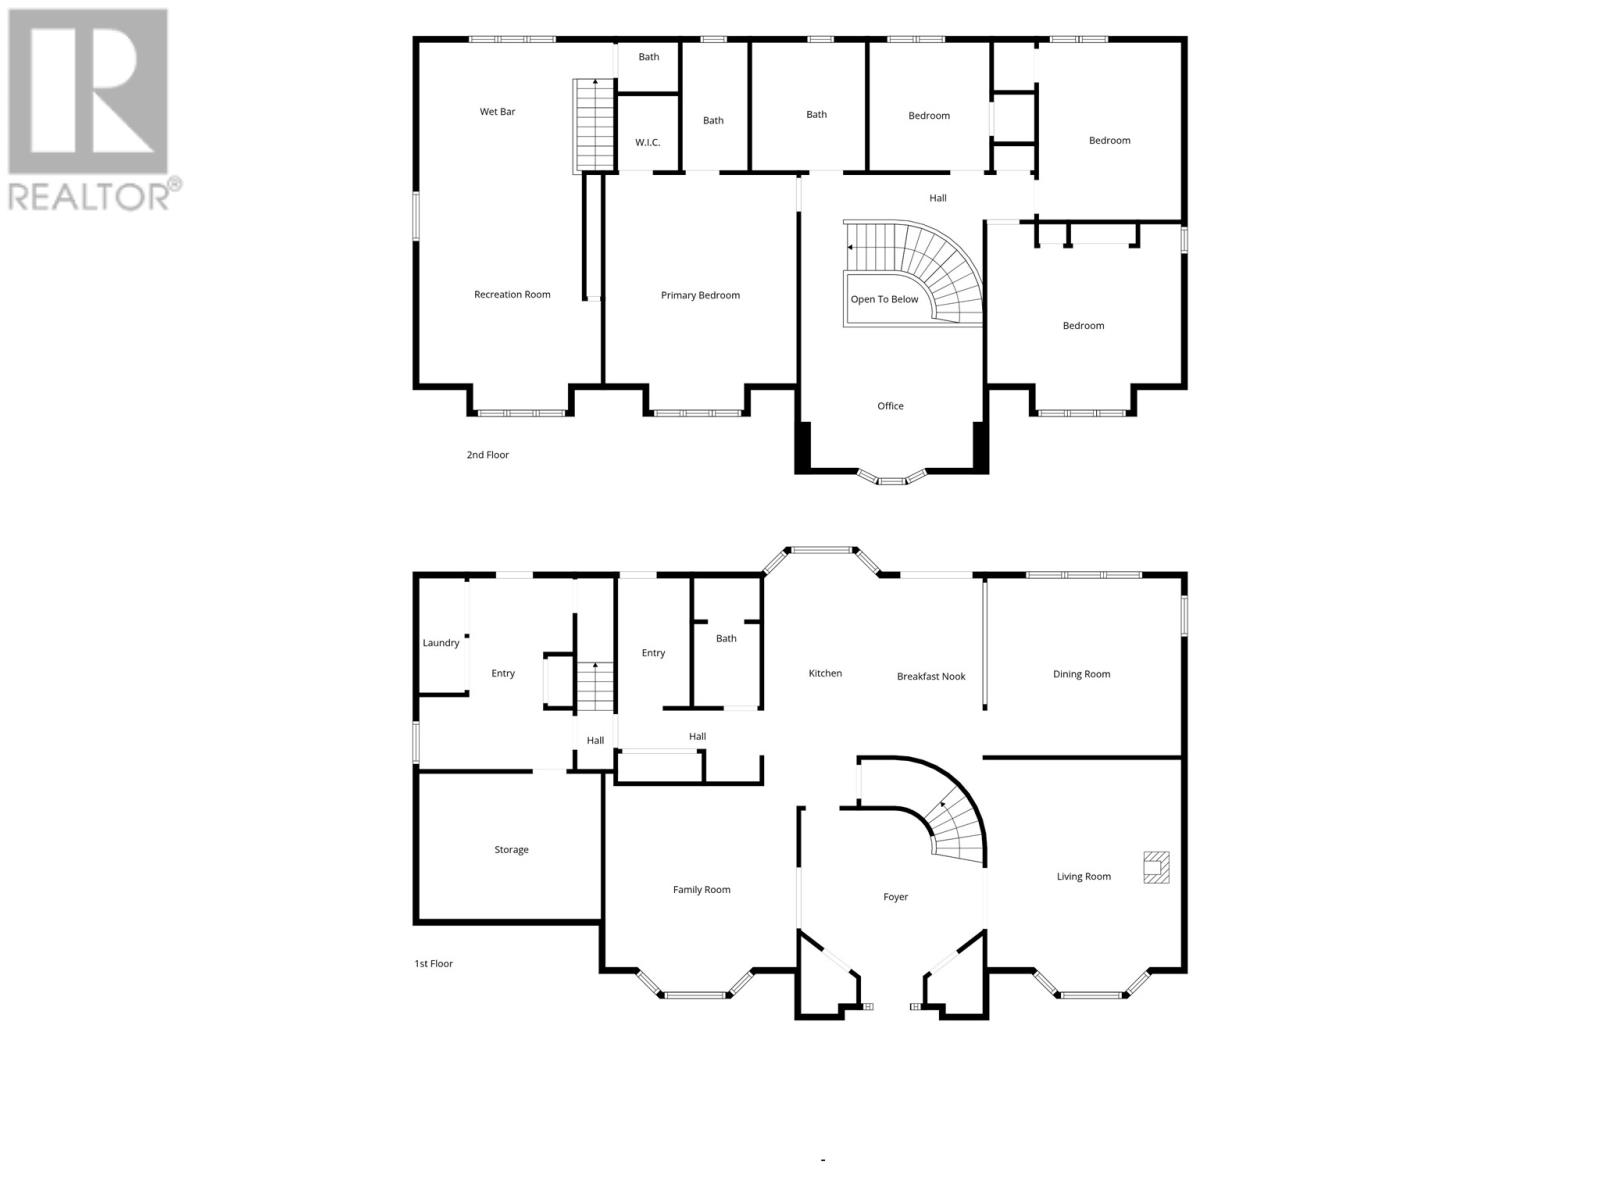
Set on 0.882 acres with frontage on beautiful Bowes Pond, this spacious property offers the perfect blend of family living, outdoor recreation, and future potential. A large wooded section extends from the backyard to the water’s edge, creating a peaceful setting for kayaking, waterfront enjoyment, and pondside living. Selective tree clearing could also create attractive pond views. Inside, a grand foyer welcomes you with newly installed porcelain tile and two walk-in closets. French doors lead to a cozy living room with a wood stove, while a second flex room is ideal as a playroom, family room, home office, or formal dining room. The updated kitchen features stainless steel appliances, a breakfast bar with seating for two, and an excellent sightline to the dining area. Large windows fill the home with natural light, while a newly installed patio door leads to the concrete patio and expansive backyard. The main floor also includes a practical mudroom with laundry and storage space. Upstairs offers four spacious bedrooms, including a primary suite with a walk-in closet and modern ensuite. The main bathroom features a double vanity and jacuzzi tub, while the remaining bedrooms offer generous closet space. Adding even more versatility is the upper-level bonus room with warm wood finishes, a wet bar, half bathroom, and hidden attic storage. Perfect as a games room, entertainment space, studio, or home-based business, this separate area offers endless possibilities. Outside, the oversized backyard provides plenty of room for recreation and future projects. In addition to the 30x30 detached garage, a 30x30 garage footing is already in place for future expansion. Conveniently located just minutes from Marystown’s shopping, restaurants, schools, and amenities, this property offers a rare combination of pond frontage, space, and flexibility for growing families. Don't wait, book your private tour today! (id:63476)
Property Details
| MLS® Number | 1298345 |
| Property Type | Single Family |
| Amenities Near By | Recreation, Shopping |
| Equipment Type | None |
| Rental Equipment Type | None |
| View Type | View |
| Water Front Type | Waterfront |
Building
| Bathroom Total | 4 |
| Bedrooms Above Ground | 4 |
| Bedrooms Total | 4 |
| Appliances | Refrigerator, Stove, Washer, Dryer |
| Architectural Style | 2 Level |
| Constructed Date | 1986 |
| Construction Style Attachment | Detached |
| Exterior Finish | Other, Vinyl Siding |
| Fireplace Fuel | Wood |
| Fireplace Present | Yes |
| Fireplace Type | Woodstove |
| Flooring Type | Marble, Ceramic, Hardwood, Laminate |
| Foundation Type | Concrete |
| Half Bath Total | 1 |
| Heating Fuel | Electric, Wood |
| Heating Type | Baseboard Heaters, Hot Water Radiator Heat |
| Roof Material | Asphalt Shingle |
| Roof Style | Unknown |
| Stories Total | 2 |
| Size Interior | 3,657 Sqft |
| Type | House |
| Utility Water | Municipal Water |
Parking
| Detached Garage | |
| Garage | 2 |
Land
| Access Type | Year-round Access |
| Acreage | No |
| Land Amenities | Recreation, Shopping |
| Landscape Features | Partially Landscaped |
| Sewer | Septic Tank |
| Size Irregular | 0.882 Acre |
| Size Total Text | 0.882 Acre|.5 - 9.99 Acres |
| Zoning Description | Residential |
Rooms
| Level | Type | Length | Width | Dimensions |
|---|---|---|---|---|
| Second Level | Bath (# Pieces 1-6) | 4.9 x 5.11 | ||
| Second Level | Recreation Room | 29 x 15.4 | ||
| Second Level | Bedroom | 11.3 x 13.11 | ||
| Second Level | Bedroom | 15.4 x 12.10 | ||
| Second Level | Bedroom | 9.6 x 10.1 | ||
| Second Level | Bath (# Pieces 1-6) | 8.11 x 10.1 | ||
| Second Level | Ensuite | 5.2 x 10.1 | ||
| Second Level | Primary Bedroom | 15.1 x 18.7 | ||
| Second Level | Office | 14.4 x 11.11 | ||
| Main Level | Laundry Room | 3.7 x 9.1 | ||
| Main Level | Mud Room | 12.2 x 15.1 | ||
| Main Level | Storage | 14.4 x 11.6 | ||
| Main Level | Family Room | 15.1 x 16.3 | ||
| Main Level | Bath (# Pieces 1-6) | 5.2 x 10.1 | ||
| Main Level | Dining Room | 15.8 x 14.0 | ||
| Main Level | Kitchen | 17.4 x x 20 | ||
| Main Level | Living Room/fireplace | 18.8 x 18.4 | ||
| Main Level | Foyer | 14.4 x 15.3 |
Contact Us
Contact us for more information

The trademarks REALTOR®, REALTORS®, and the REALTOR® logo are controlled by The Canadian Real Estate Association (CREA) and identify real estate professionals who are members of CREA. The trademarks MLS®, Multiple Listing Service® and the associated logos are owned by The Canadian Real Estate Association (CREA) and identify the quality of services provided by real estate professionals who are members of CREA. The trademark DDF® is owned by The Canadian Real Estate Association (CREA) and identifies CREA's Data Distribution Facility (DDF®)
July 31 2026 02:05:02
Newfoundland & Labrador Association of REALTORS®
3% Realty East Coast