
509 13 St Cold Lake, Alberta T9M 1B3

$454,500
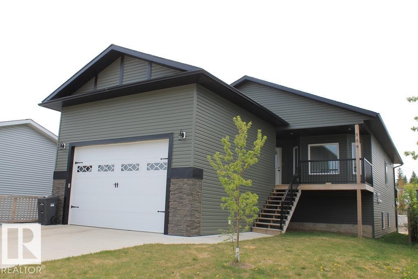
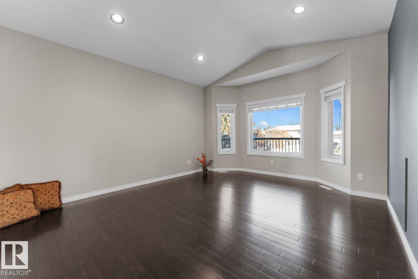
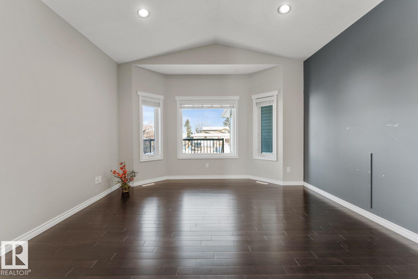
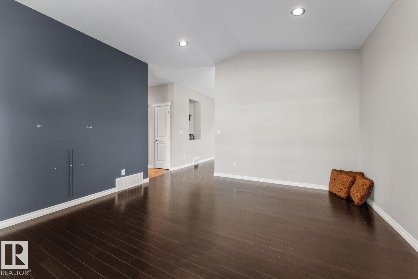
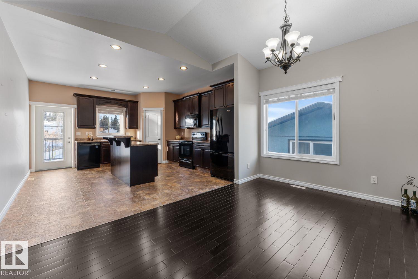
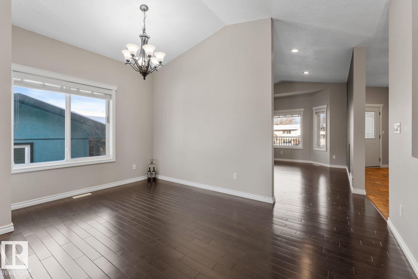
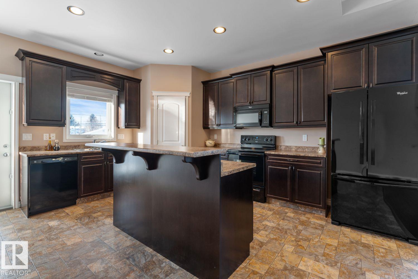
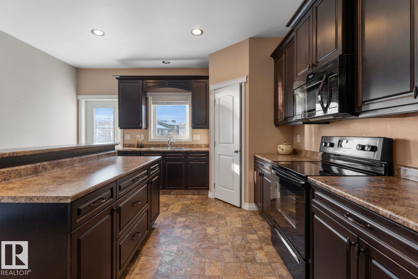
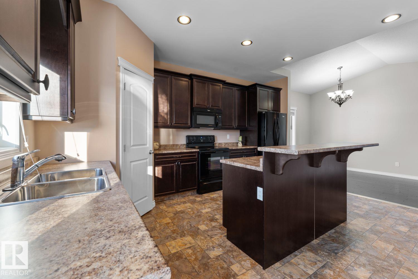
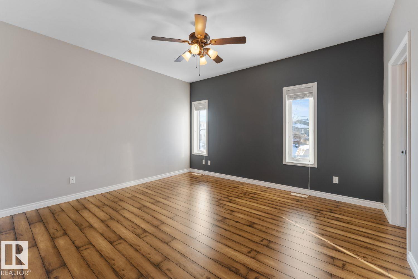
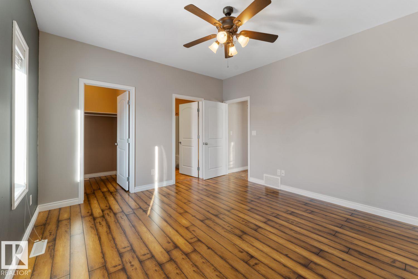
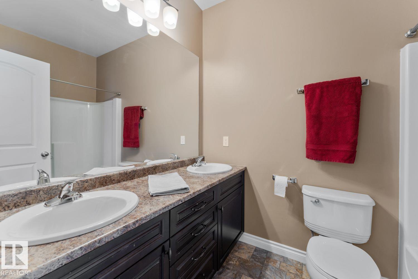
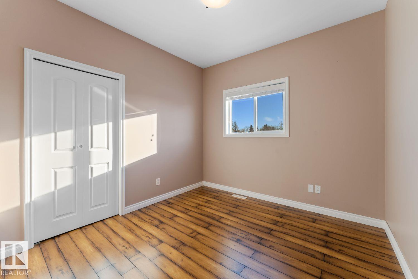
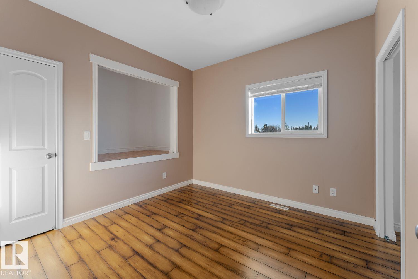
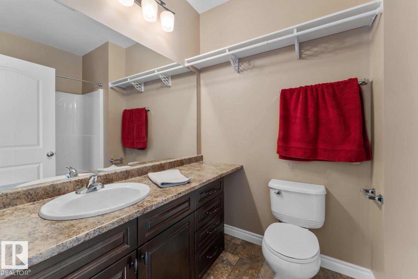
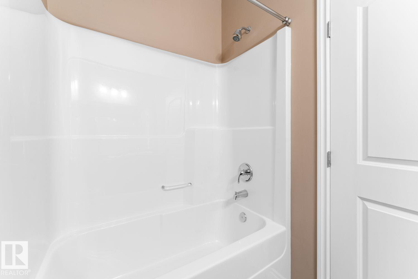
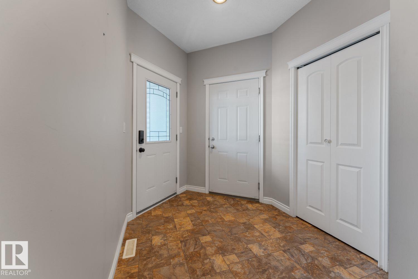
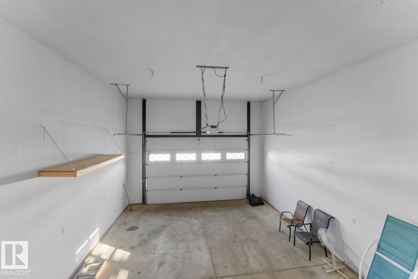
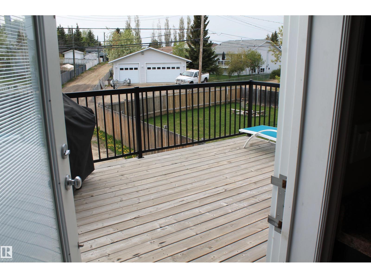
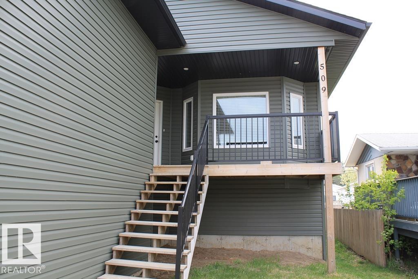
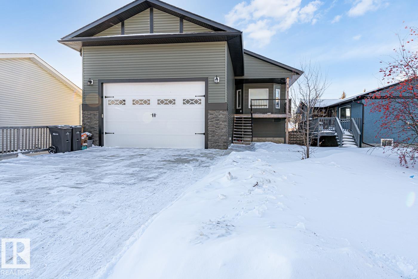
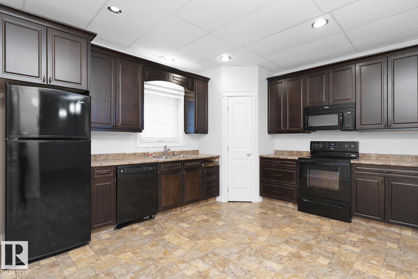
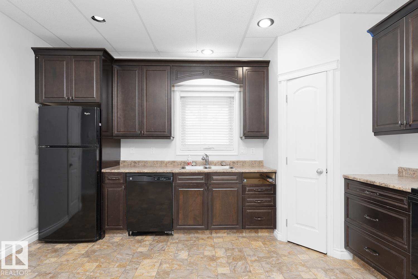
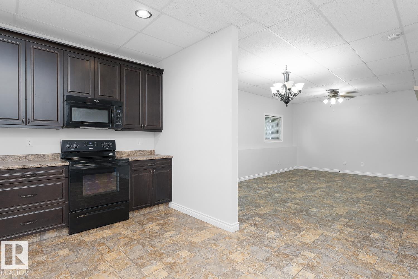
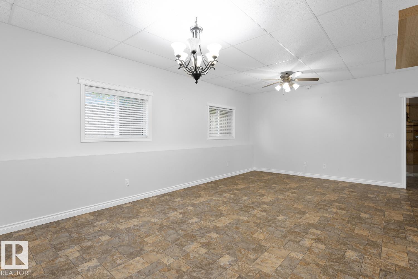
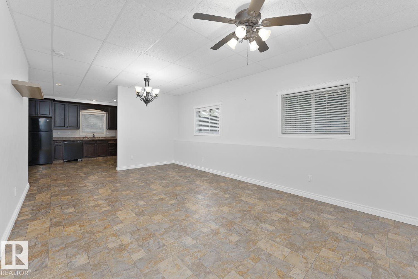
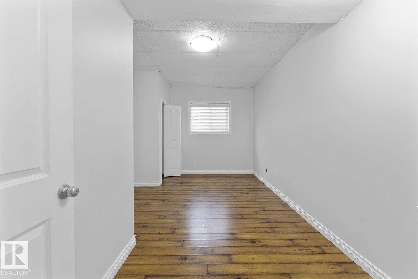

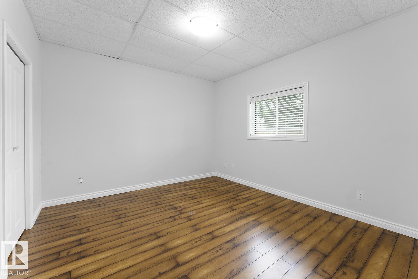
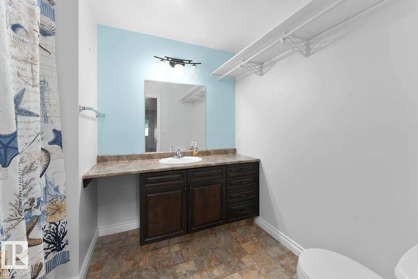
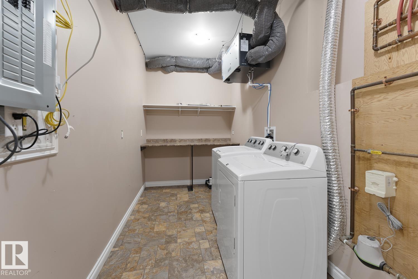
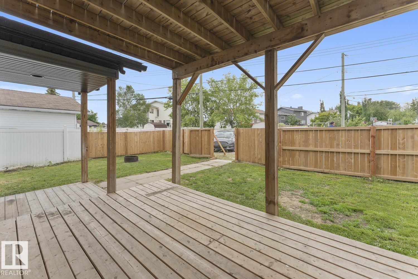
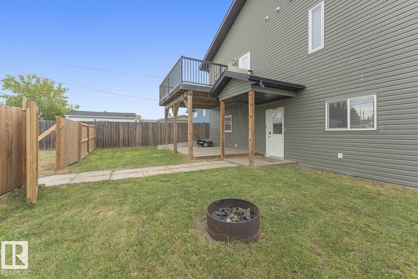
Looking for a great investment or a place with some extra income potential? This legally suited home could be just what you need; live in one suite and rent the other or rent both! Upstairs has a roomy kitchen, dining and living area, plus 3 bedrooms and 2 bathrooms. The primary bedroom comes with its own ensuite, featuring a jetted tub and walk-in closet. There are decks out front and off the kitchen; perfect for relaxing. The double garage is heated and has high ceilings for extra storage. The downstairs suite is a walk-out. It has 3 bedrooms, bathroom and a bright kitchen, dining and living area. The backyard is fully fenced with a covered patio and there's convenient alley parking for the lower suite. Both suites have their own laundry. (sellers are aware that the property requires professional cleaning, & the bulk head needs repair, as well as minor flooring issues require attention, and can be complete on a firm offer) (id:63476)
Property Details
| MLS® Number | E4478802 |
| Property Type | Single Family |
| Neigbourhood | Cold Lake North |
| Amenities Near By | Playground, Schools |
| Features | Flat Site, Lane |
| Structure | Deck |
Building
| Bathroom Total | 3 |
| Bedrooms Total | 6 |
| Amenities | Ceiling - 9ft, Vinyl Windows |
| Appliances | Dishwasher, Storage Shed, Two Refrigerators, Two Stoves |
| Architectural Style | Bungalow |
| Basement Development | Finished |
| Basement Features | Walk Out, Suite |
| Basement Type | Full (finished) |
| Constructed Date | 2013 |
| Construction Style Attachment | Detached |
| Heating Type | Forced Air, In Floor Heating |
| Stories Total | 1 |
| Size Interior | 1,507 Sqft |
| Type | House |
Parking
| Attached Garage | |
| Heated Garage |
Land
| Acreage | No |
| Fence Type | Fence |
| Land Amenities | Playground, Schools |
| Size Irregular | 659.61 |
| Size Total | 659.61 M2 |
| Size Total Text | 659.61 M2 |
Rooms
| Level | Type | Length | Width | Dimensions |
|---|---|---|---|---|
| Lower Level | Bedroom 4 | Measurements not available | ||
| Lower Level | Bedroom 5 | Measurements not available | ||
| Lower Level | Bedroom 6 | Measurements not available | ||
| Main Level | Living Room | Measurements not available | ||
| Main Level | Dining Room | Measurements not available | ||
| Main Level | Kitchen | Measurements not available | ||
| Main Level | Primary Bedroom | Measurements not available | ||
| Main Level | Bedroom 2 | Measurements not available | ||
| Main Level | Bedroom 3 | Measurements not available |
Contact Us
Contact us for more information

The trademarks REALTOR®, REALTORS®, and the REALTOR® logo are controlled by The Canadian Real Estate Association (CREA) and identify real estate professionals who are members of CREA. The trademarks MLS®, Multiple Listing Service® and the associated logos are owned by The Canadian Real Estate Association (CREA) and identify the quality of services provided by real estate professionals who are members of CREA. The trademark DDF® is owned by The Canadian Real Estate Association (CREA) and identifies CREA's Data Distribution Facility (DDF®)
April 30 2026 08:11:58
REALTORS® Association of Edmonton
Royal LePage Northern Lights Realty