
508 - 57 St Joseph Street Toronto, Ontario M5S 0C5

$4,680 Monthly
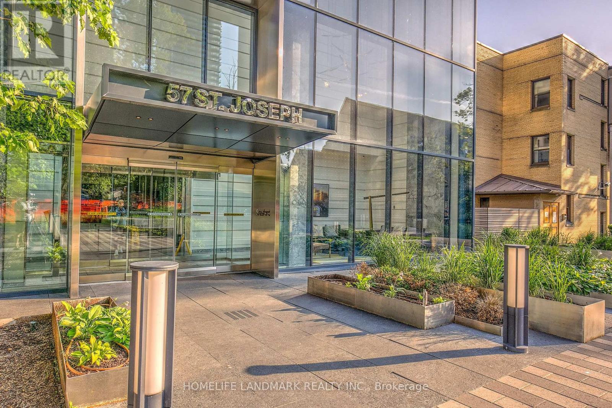
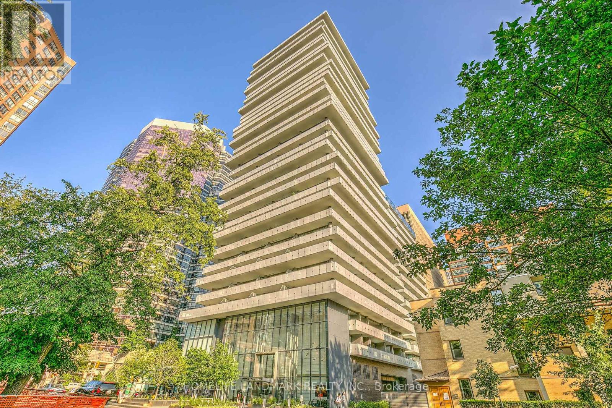
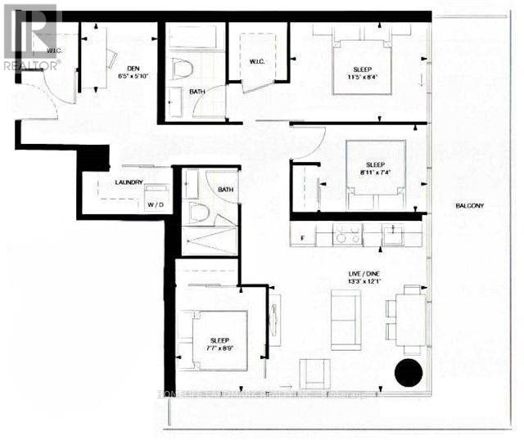
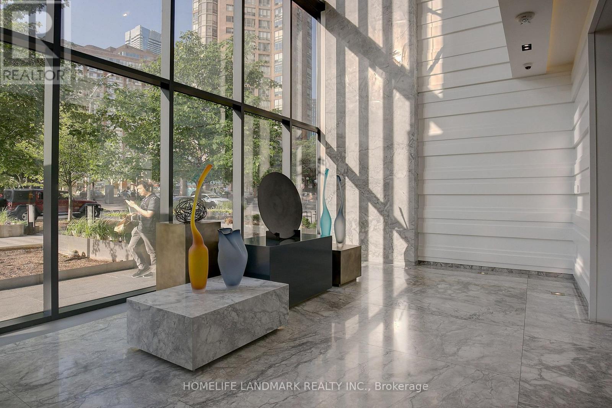
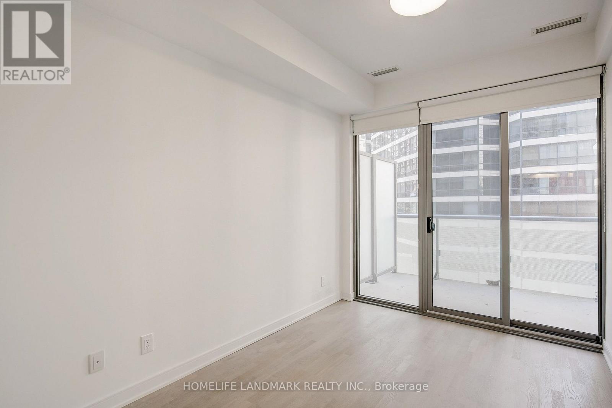
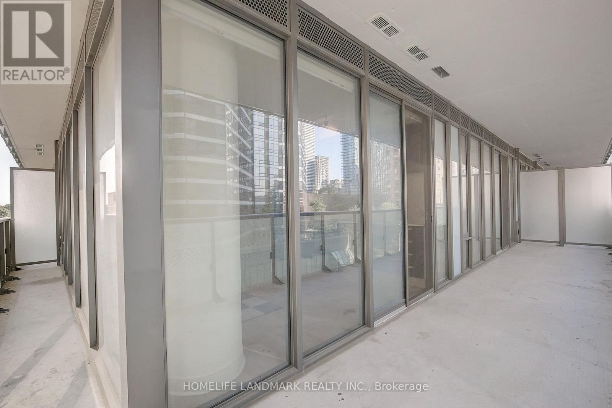
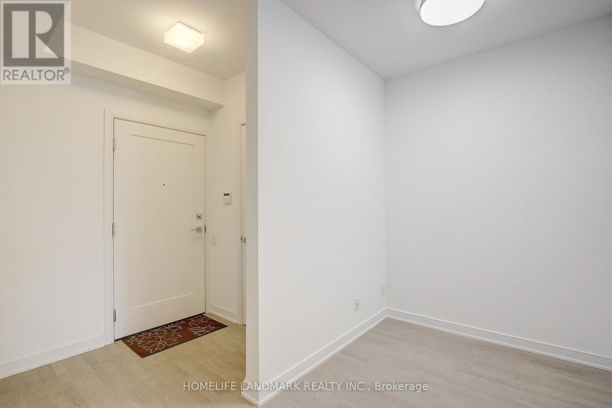
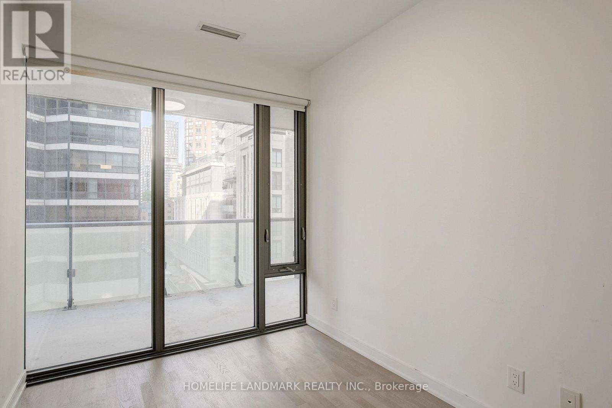
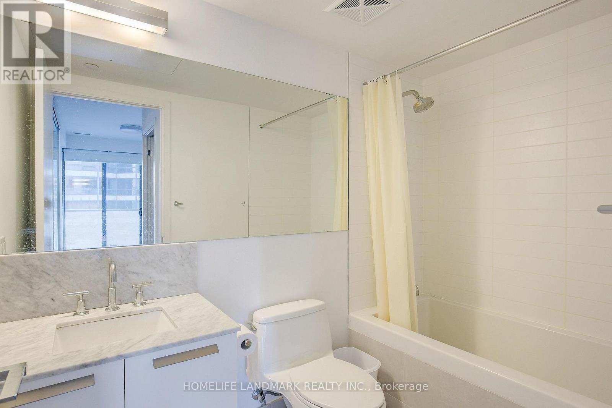
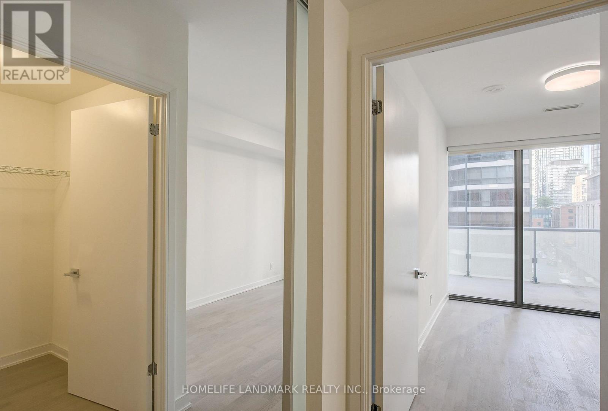
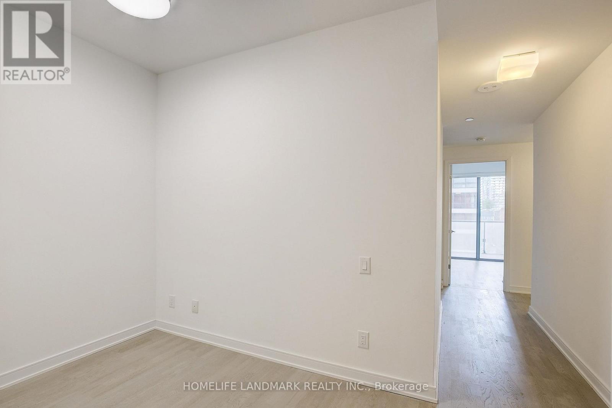
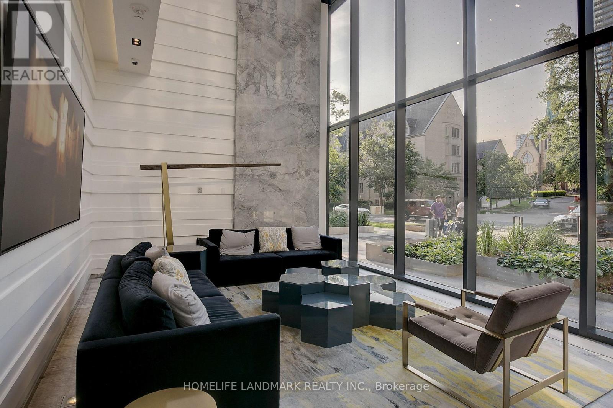
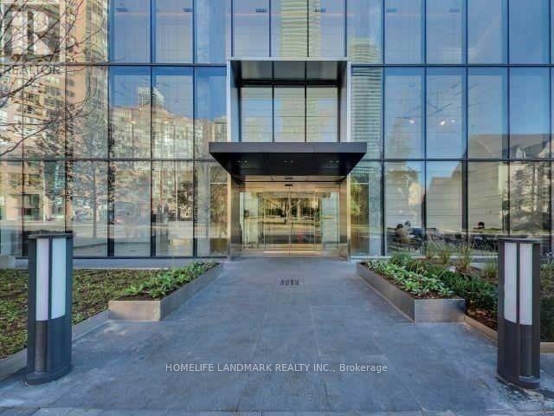
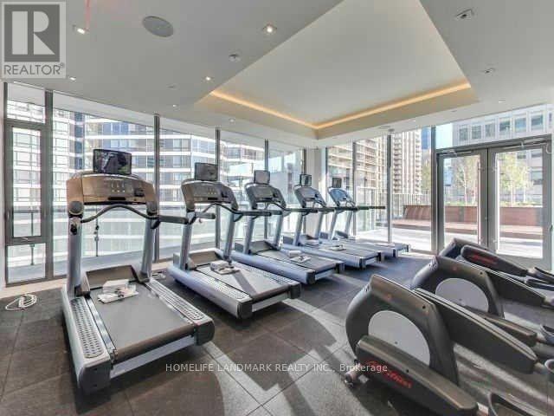
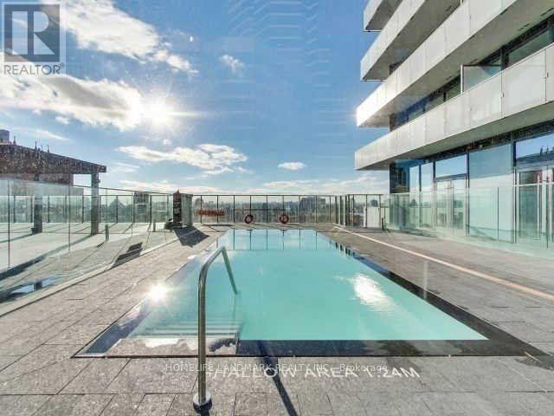
Spacious SE Corner 3 Bedrooms+ Den, 2 Full Bath. Ideal for 3 people. All bedrooms have large windows, plenty of sunlight throughout. ~1200 sqft including balcony. The separate open (approx 6.5x6ft) concept den provides versatility as a dining/living quarter, study/working from home space, or for the occasional overnight guest. 1 Locker included. As you Step on to the Wraparound Balcony, Dazzling Panorama Views unfold. Ultimate Convenience right next to UT Campus & Bloor Yorkville. The Perfect Layout & Many Upgrades Smoothly Blend Practicality and Luxury. Open Concept Kitchen Adorned With High-end European Appliances. 9 Feet Ceiling, Stylish Marble Countertops in Washrooms, Premium Hardwood Floor, and New AC (2025) Impart An Additional Sense of Space & Luxury. State-of-the-Art Amenities Include Fully Equipped Gym, Rooftop Lounge, Outdoor Infinity Pool, Soaring 20 Ft Lobby. Plenty of parking spots posted for separate rental (building internal site etc). The parking spot associated with this unit may become available after March 1, 2027. (id:63476)
Property Details
| MLS® Number | C13555614 |
| Property Type | Single Family |
| Community Name | Bay Street Corridor |
| Amenities Near By | Hospital, Park, Place Of Worship, Public Transit, Schools |
| Community Features | Pets Not Allowed |
| Features | Balcony, Carpet Free |
| Pool Type | Outdoor Pool |
Building
| Bathroom Total | 2 |
| Bedrooms Above Ground | 3 |
| Bedrooms Below Ground | 1 |
| Bedrooms Total | 4 |
| Amenities | Security/concierge, Exercise Centre, Visitor Parking, Storage - Locker |
| Appliances | Dryer, Hood Fan, Microwave, Stove, Washer, Window Coverings, Refrigerator |
| Basement Type | None |
| Cooling Type | Central Air Conditioning |
| Exterior Finish | Concrete |
| Flooring Type | Hardwood |
| Heating Fuel | Natural Gas |
| Heating Type | Forced Air |
| Size Interior | 900 - 999 Sqft |
| Type | Apartment |
Parking
| Underground | |
| Garage |
Land
| Acreage | No |
| Land Amenities | Hospital, Park, Place Of Worship, Public Transit, Schools |
Rooms
| Level | Type | Length | Width | Dimensions |
|---|---|---|---|---|
| Main Level | Living Room | 4.04 m | 3.68 m | 4.04 m x 3.68 m |
| Main Level | Kitchen | 4.04 m | 3.68 m | 4.04 m x 3.68 m |
| Main Level | Bedroom | 2.31 m | 2.67 m | 2.31 m x 2.67 m |
| Main Level | Bedroom 2 | 2.72 m | 2.24 m | 2.72 m x 2.24 m |
| Main Level | Primary Bedroom | 3.48 m | 2.54 m | 3.48 m x 2.54 m |
| Main Level | Den | 1.96 m | 1.78 m | 1.96 m x 1.78 m |
Contact Us
Contact us for more information

The trademarks REALTOR®, REALTORS®, and the REALTOR® logo are controlled by The Canadian Real Estate Association (CREA) and identify real estate professionals who are members of CREA. The trademarks MLS®, Multiple Listing Service® and the associated logos are owned by The Canadian Real Estate Association (CREA) and identify the quality of services provided by real estate professionals who are members of CREA. The trademark DDF® is owned by The Canadian Real Estate Association (CREA) and identifies CREA's Data Distribution Facility (DDF®)
July 13 2026 02:31:58
Toronto Regional Real Estate Board
Homelife Landmark Realty Inc.