
508 - 251 Masonry Way Mississauga, Ontario L5H 0B3

$1,980 Monthly
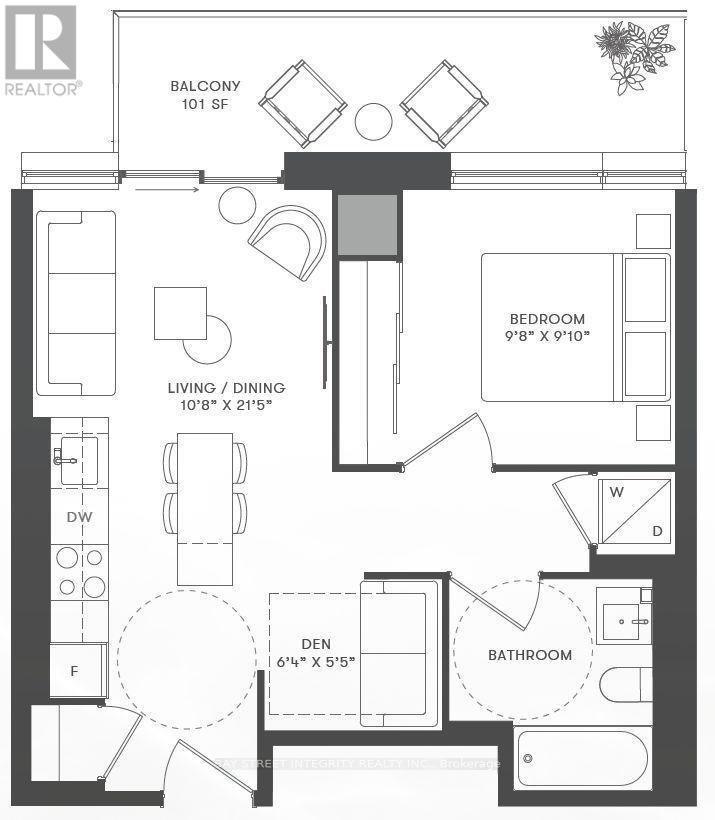
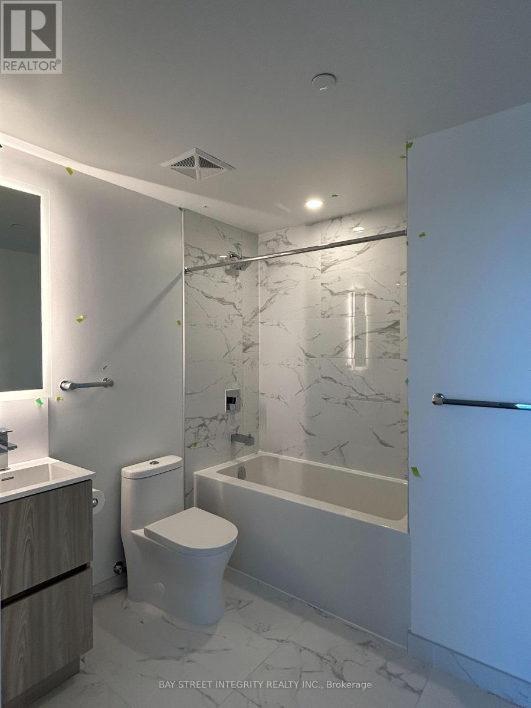
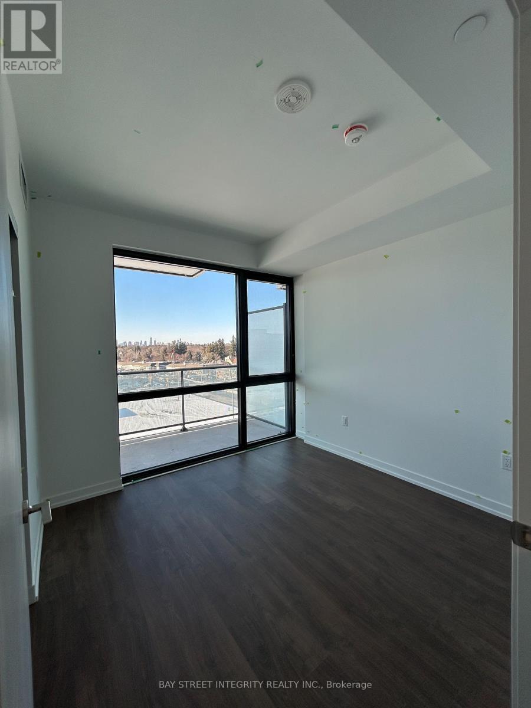
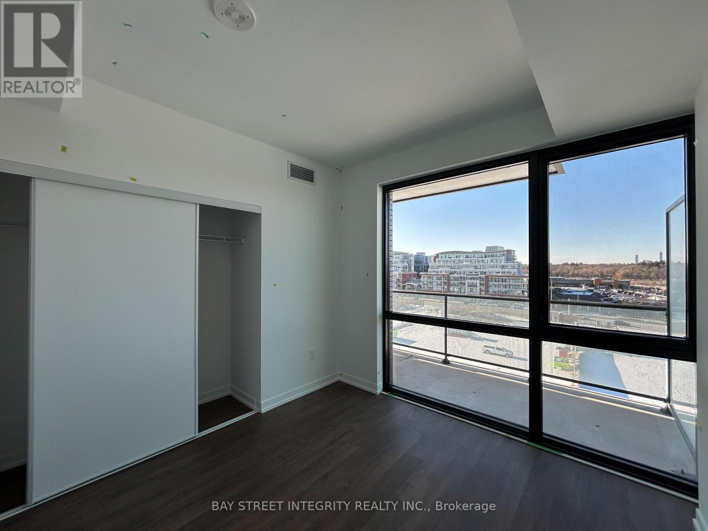
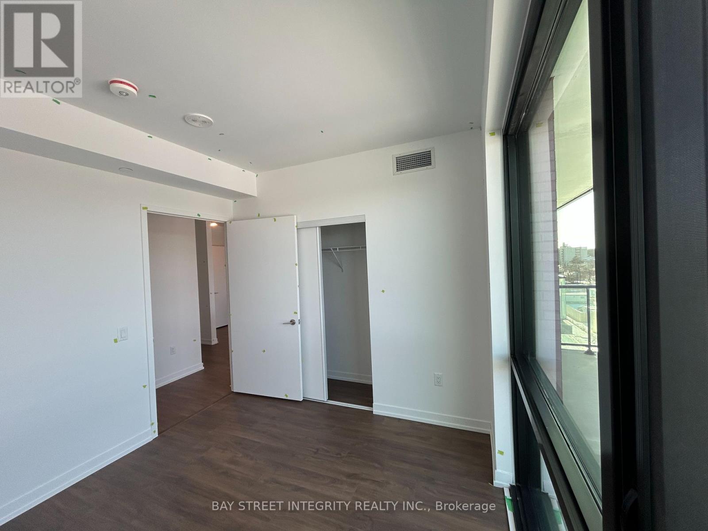
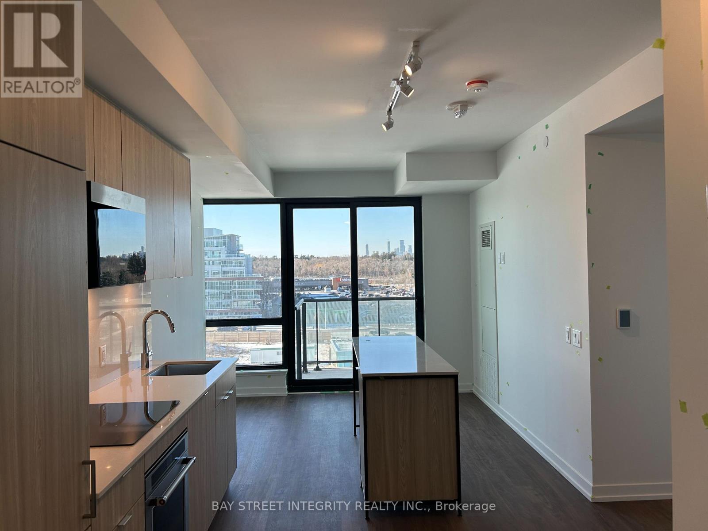
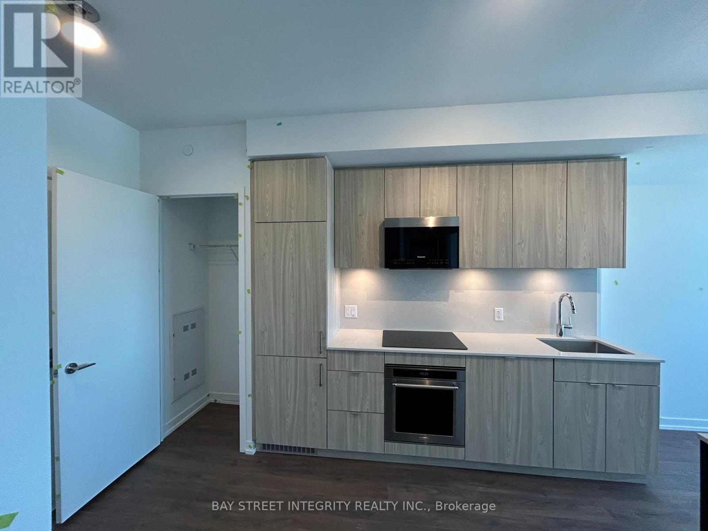
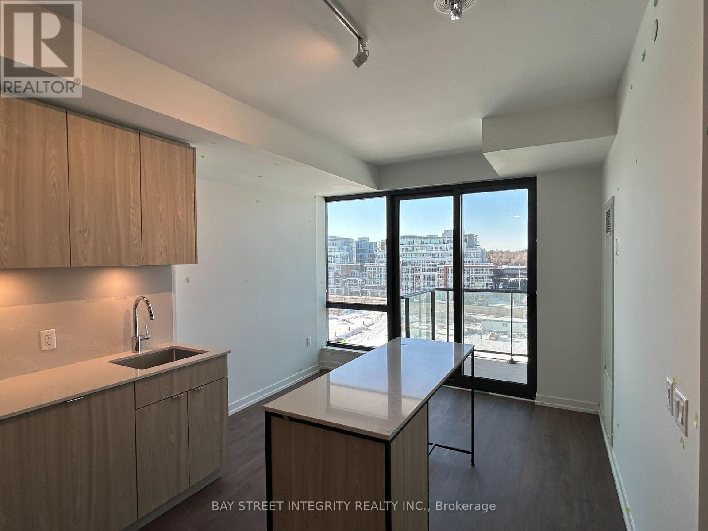
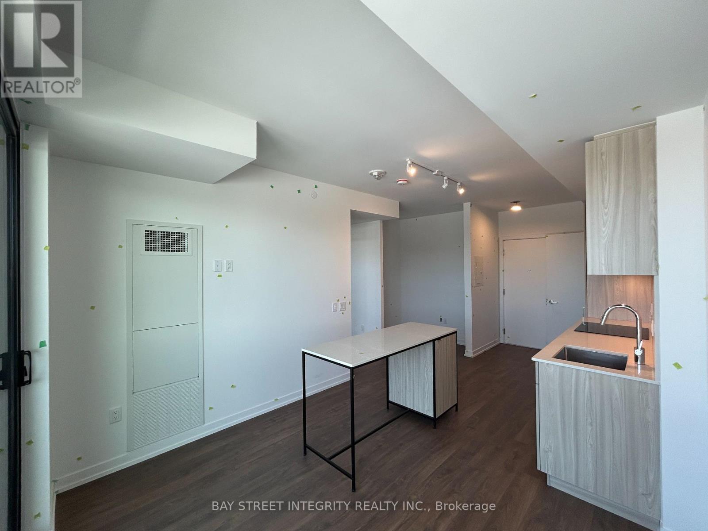
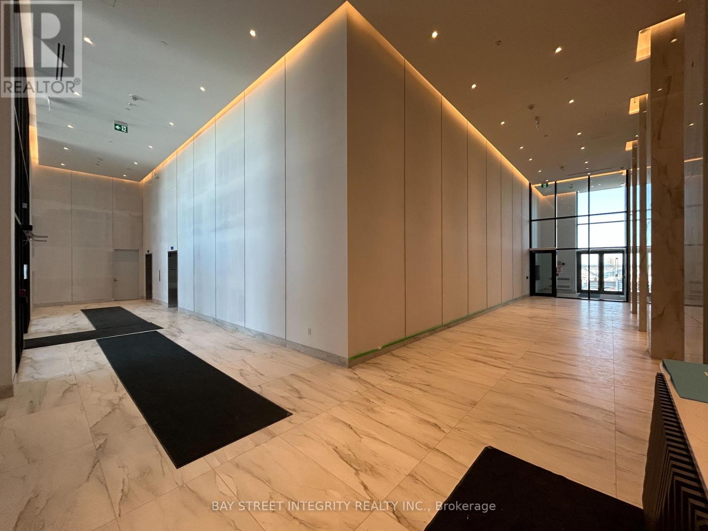
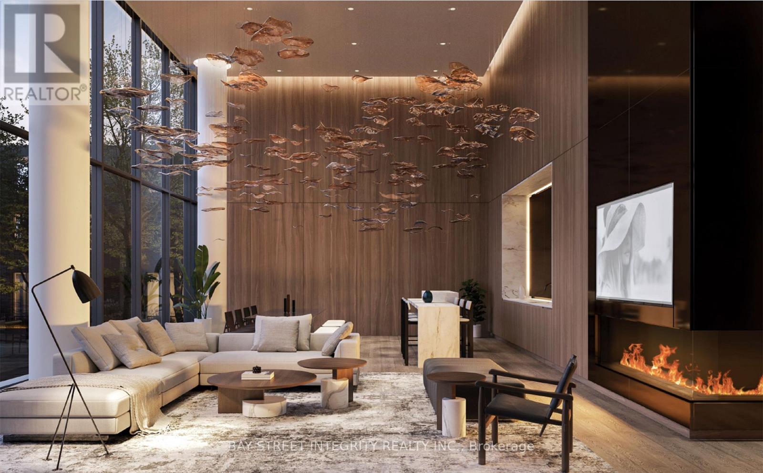
Students welcome. Lakeside Living in Port Credit: Brand New 1+Den Suite at Brightwater MasonWelcome to modern lakeside luxury at 251 Masonry Way in Mississauga's master-planned Brightwater Mason community.THE SUITE: Perched on the 5th floor with a bright West-facing exposure, this unit offers 9-ft ceilings, floor-to-ceiling windows, and a private balcony with scenic sunset views.LUXURY FINISHES: Never lived in! Features sleek wood flooring, a high-end kitchen with a panel-integrated KitchenAid fridge, induction cooktop, wall oven, and a solid slab backsplash. The spa-like bathroom includes a lighted vanity mirror and a deep soaking tub.PRACTICAL 1+DEN LAYOUT: Spanning approx. 500-599 SqFt, the flexible Den serves as a perfect dedicated home office or study space.PRIME PORT CREDIT LOCATION: Steps from Farm Boy, Loblaws, cafes, and shops. Enjoy the close proximity to the Credit River and Port Credit waterfront trails. Convenient access to public transit and major highways.Ideal for professionals seeking refined lakeside living! (id:63476)
Property Details
| MLS® Number | W13635340 |
| Property Type | Single Family |
| Community Name | Port Credit |
| Community Features | Pets Allowed With Restrictions |
| Easement | Unknown |
| Features | Balcony |
| View Type | City View |
| Water Front Name | Lake Ontario |
| Water Front Type | Waterfront |
Building
| Bathroom Total | 1 |
| Bedrooms Above Ground | 1 |
| Bedrooms Below Ground | 1 |
| Bedrooms Total | 2 |
| Age | New Building |
| Basement Type | None |
| Cooling Type | Central Air Conditioning |
| Exterior Finish | Concrete |
| Flooring Type | Vinyl |
| Heating Fuel | Natural Gas |
| Heating Type | Forced Air |
| Size Interior | 500 - 599 Sqft |
| Type | Apartment |
Parking
| No Garage |
Land
| Access Type | Private Docking |
| Acreage | No |
Rooms
| Level | Type | Length | Width | Dimensions |
|---|---|---|---|---|
| Flat | Living Room | 3.04 m | 2.93 m | 3.04 m x 2.93 m |
| Flat | Dining Room | 3.6 m | 2.47 m | 3.6 m x 2.47 m |
| Flat | Kitchen | 3.6 m | 2.47 m | 3.6 m x 2.47 m |
| Flat | Bedroom | 3.5 m | 2.8 m | 3.5 m x 2.8 m |
| Flat | Den | 2.93 m | 1.83 m | 2.93 m x 1.83 m |
Contact Us
Contact us for more information

The trademarks REALTOR®, REALTORS®, and the REALTOR® logo are controlled by The Canadian Real Estate Association (CREA) and identify real estate professionals who are members of CREA. The trademarks MLS®, Multiple Listing Service® and the associated logos are owned by The Canadian Real Estate Association (CREA) and identify the quality of services provided by real estate professionals who are members of CREA. The trademark DDF® is owned by The Canadian Real Estate Association (CREA) and identifies CREA's Data Distribution Facility (DDF®)
August 04 2026 06:36:51
Toronto Regional Real Estate Board
Bay Street Integrity Realty Inc.