
50765 Mountview Road, Chilliwack River Valley Chilliwack, British Columbia V4Z 1B5

$674,900
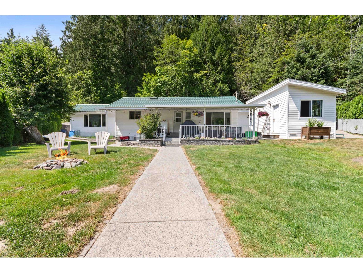
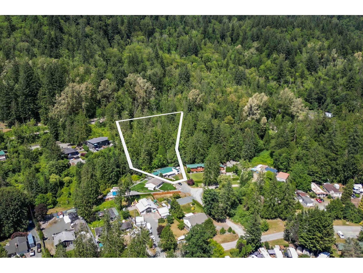
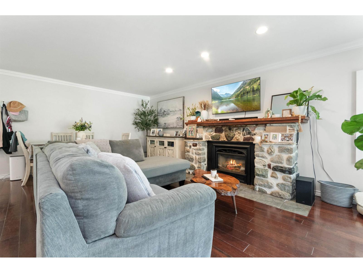
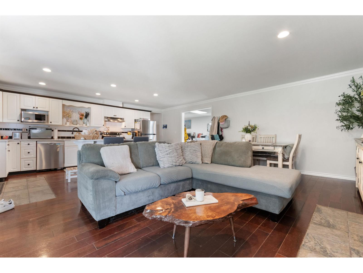
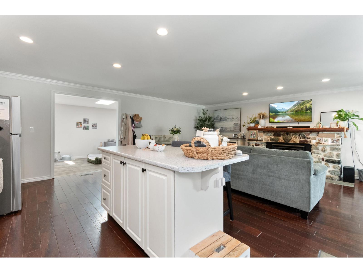
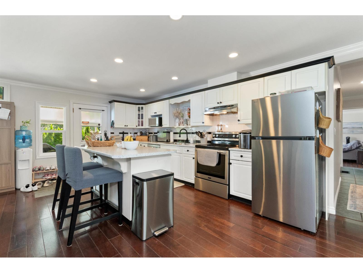
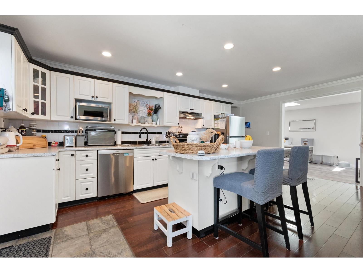
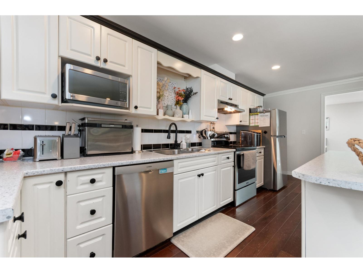
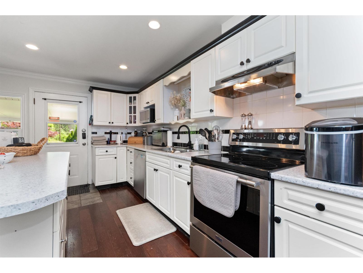
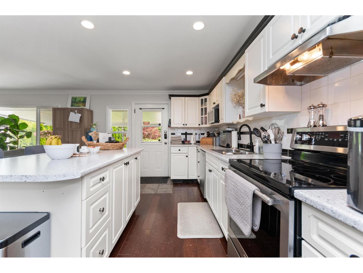
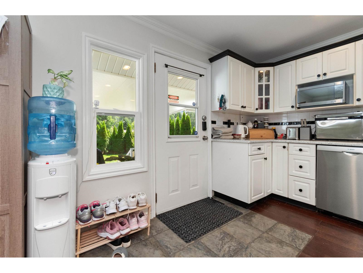
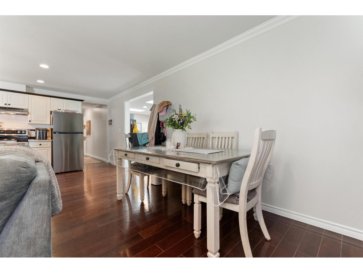
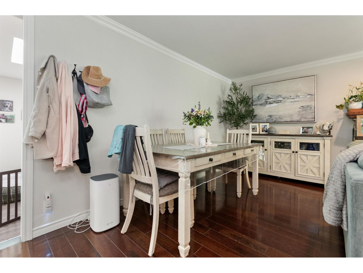
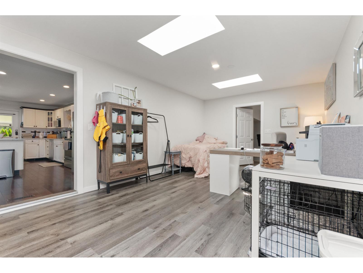
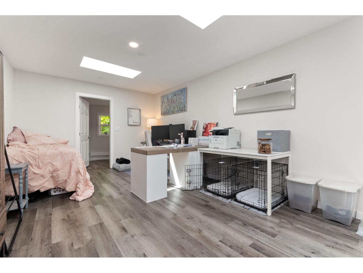
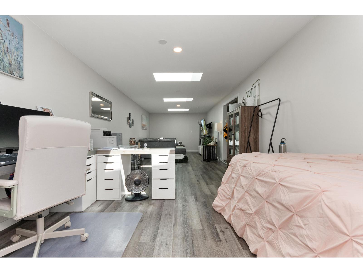
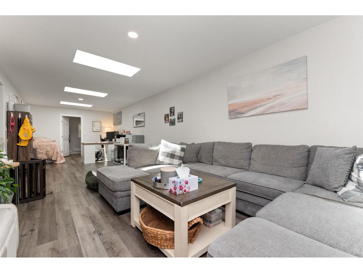
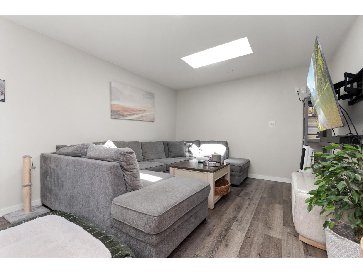
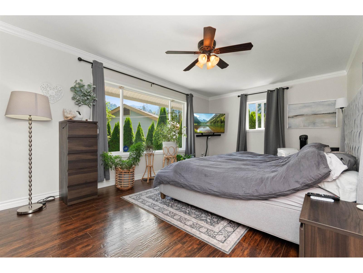
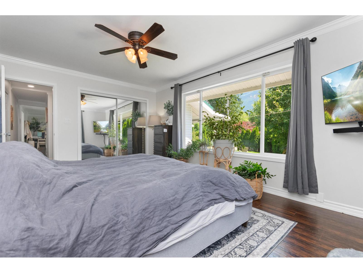
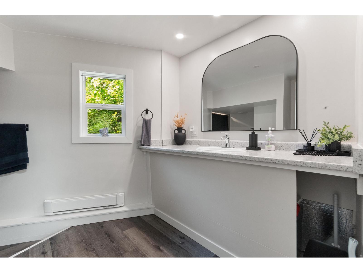
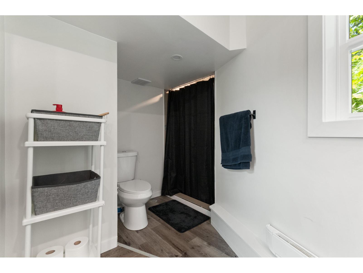
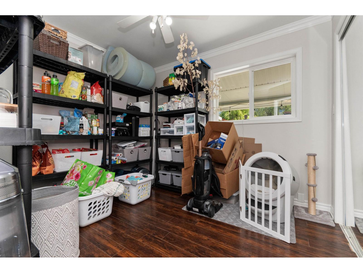
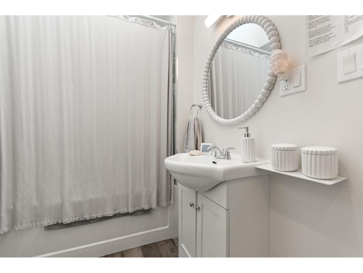
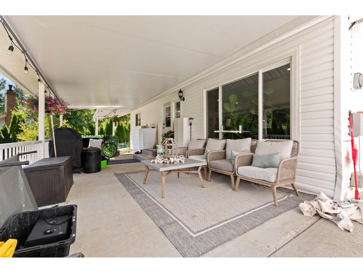
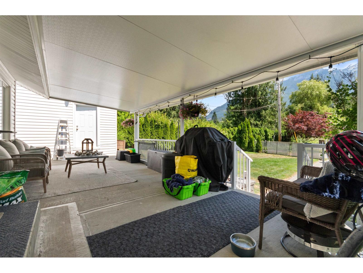
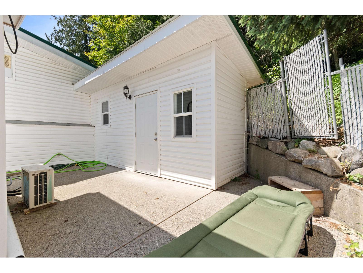
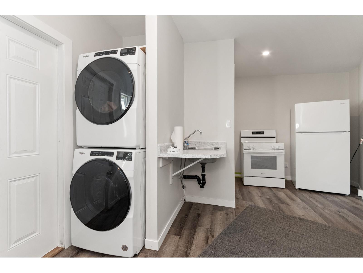
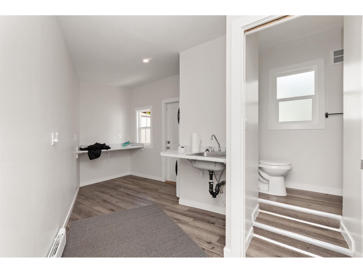
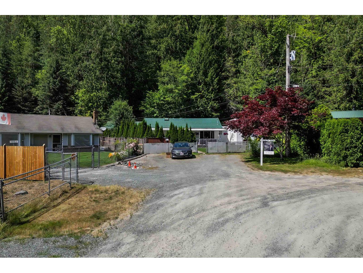
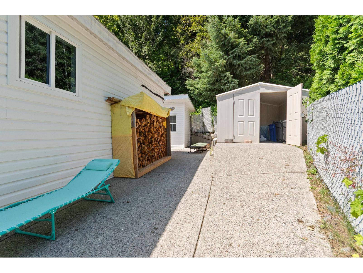
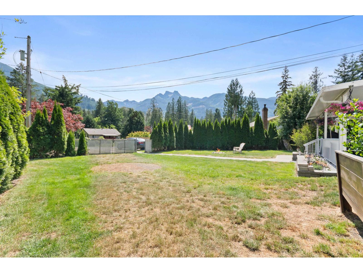
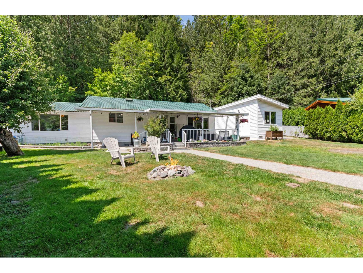
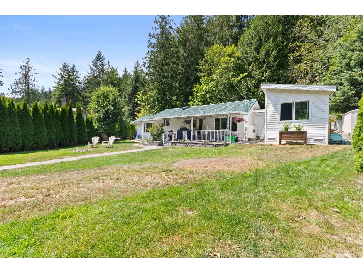
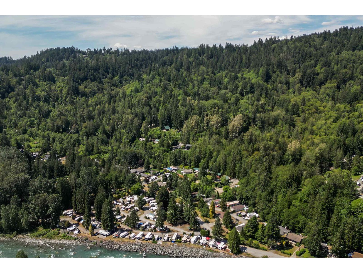
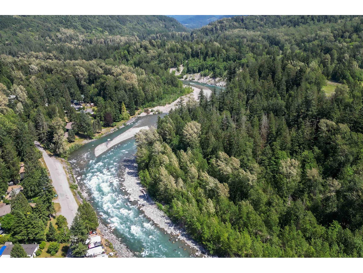
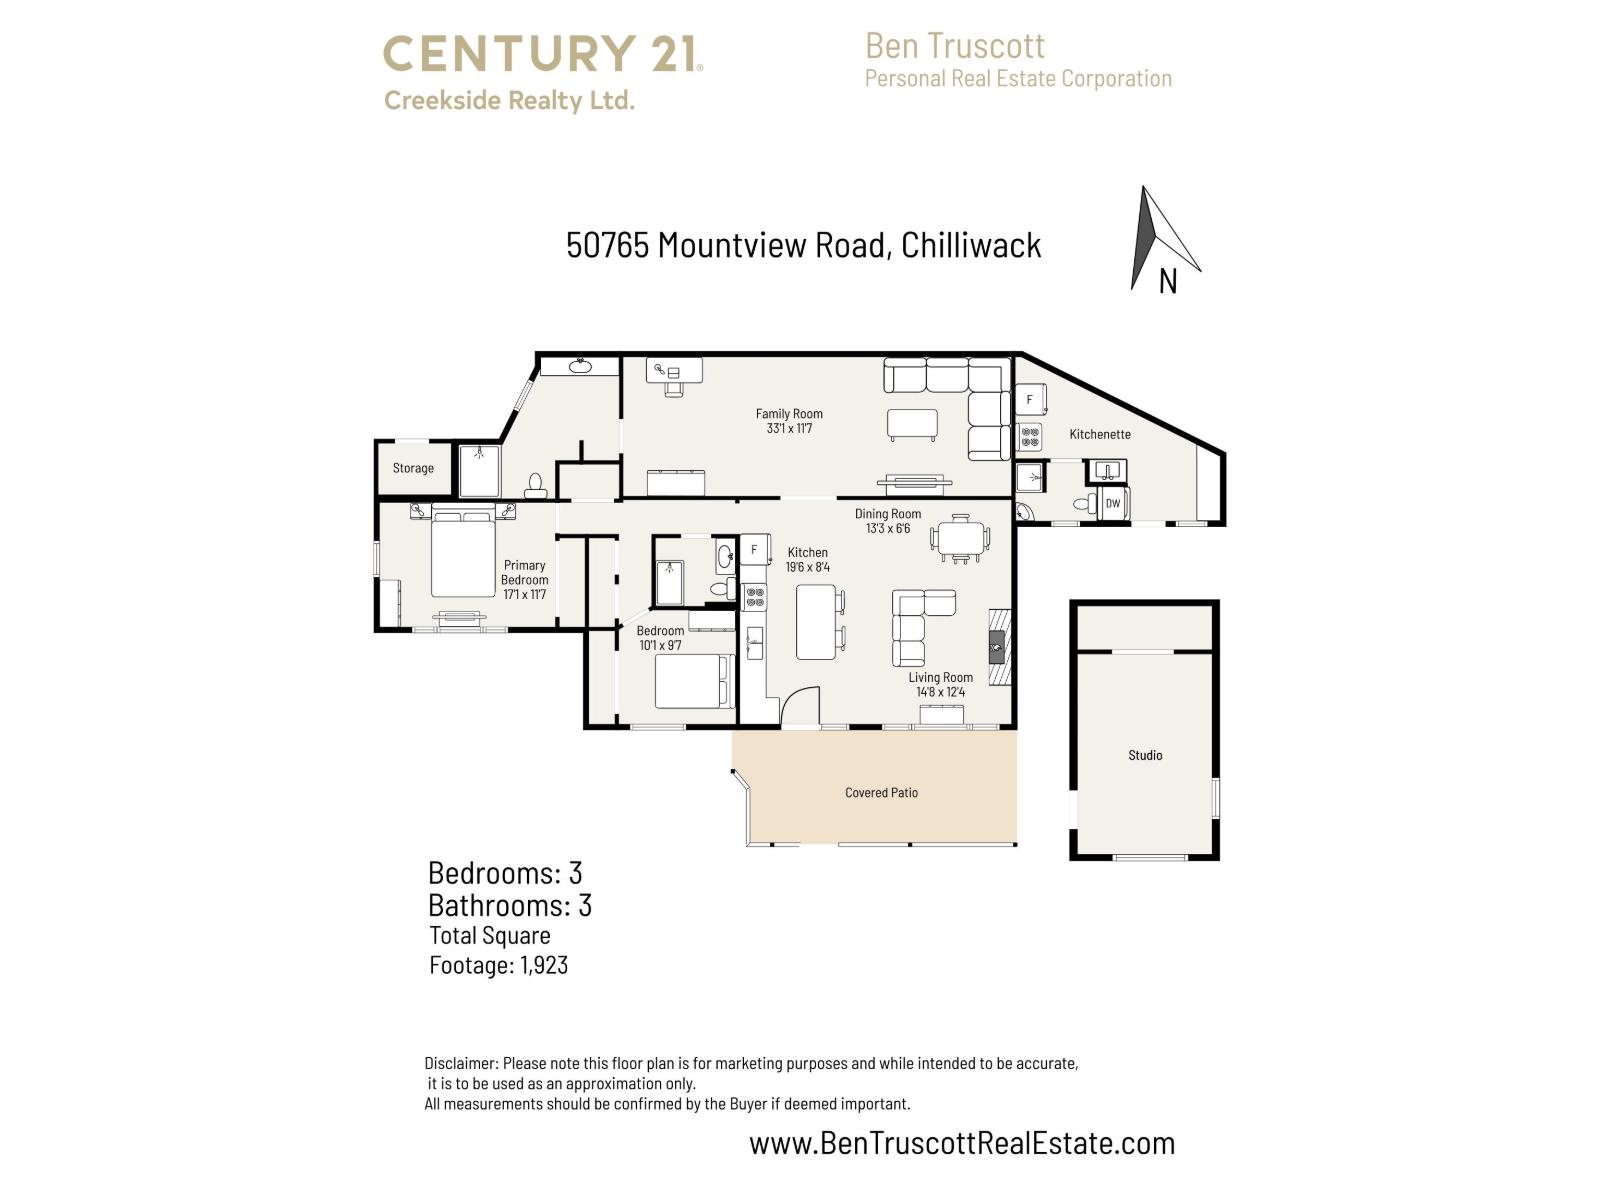
Welcome to the Chilliwack River Valley! This 3 bed, 3 bath rancher sits on NEARLY AN ACRE (approx. 8,800sqft is flat) with STUNNING MOUNTAIN VIEWS. Inside you'll find an open concept modern kitchen, a cozy gas fireplace in the family room, and a brand new furnace and hot water tank for worry-free living. The spacious rec room and kitchenette with separate entrance add great flexibility for guests or extended family. Outside is a large fenced front yard, plenty of parking, a covered patio perfect for soaking in those natural views, and a DETACHED STUDIO with A/C from a newer heat pump, ideal as a home office, guest suite, or art studio. Less than 15 minutes to Garrison Crossing for shopping, restaurants and more. Call today to view! * PREC - Personal Real Estate Corporation (id:63476)
Property Details
| MLS® Number | R3139417 |
| Property Type | Single Family |
Building
| Bathroom Total | 3 |
| Bedrooms Total | 3 |
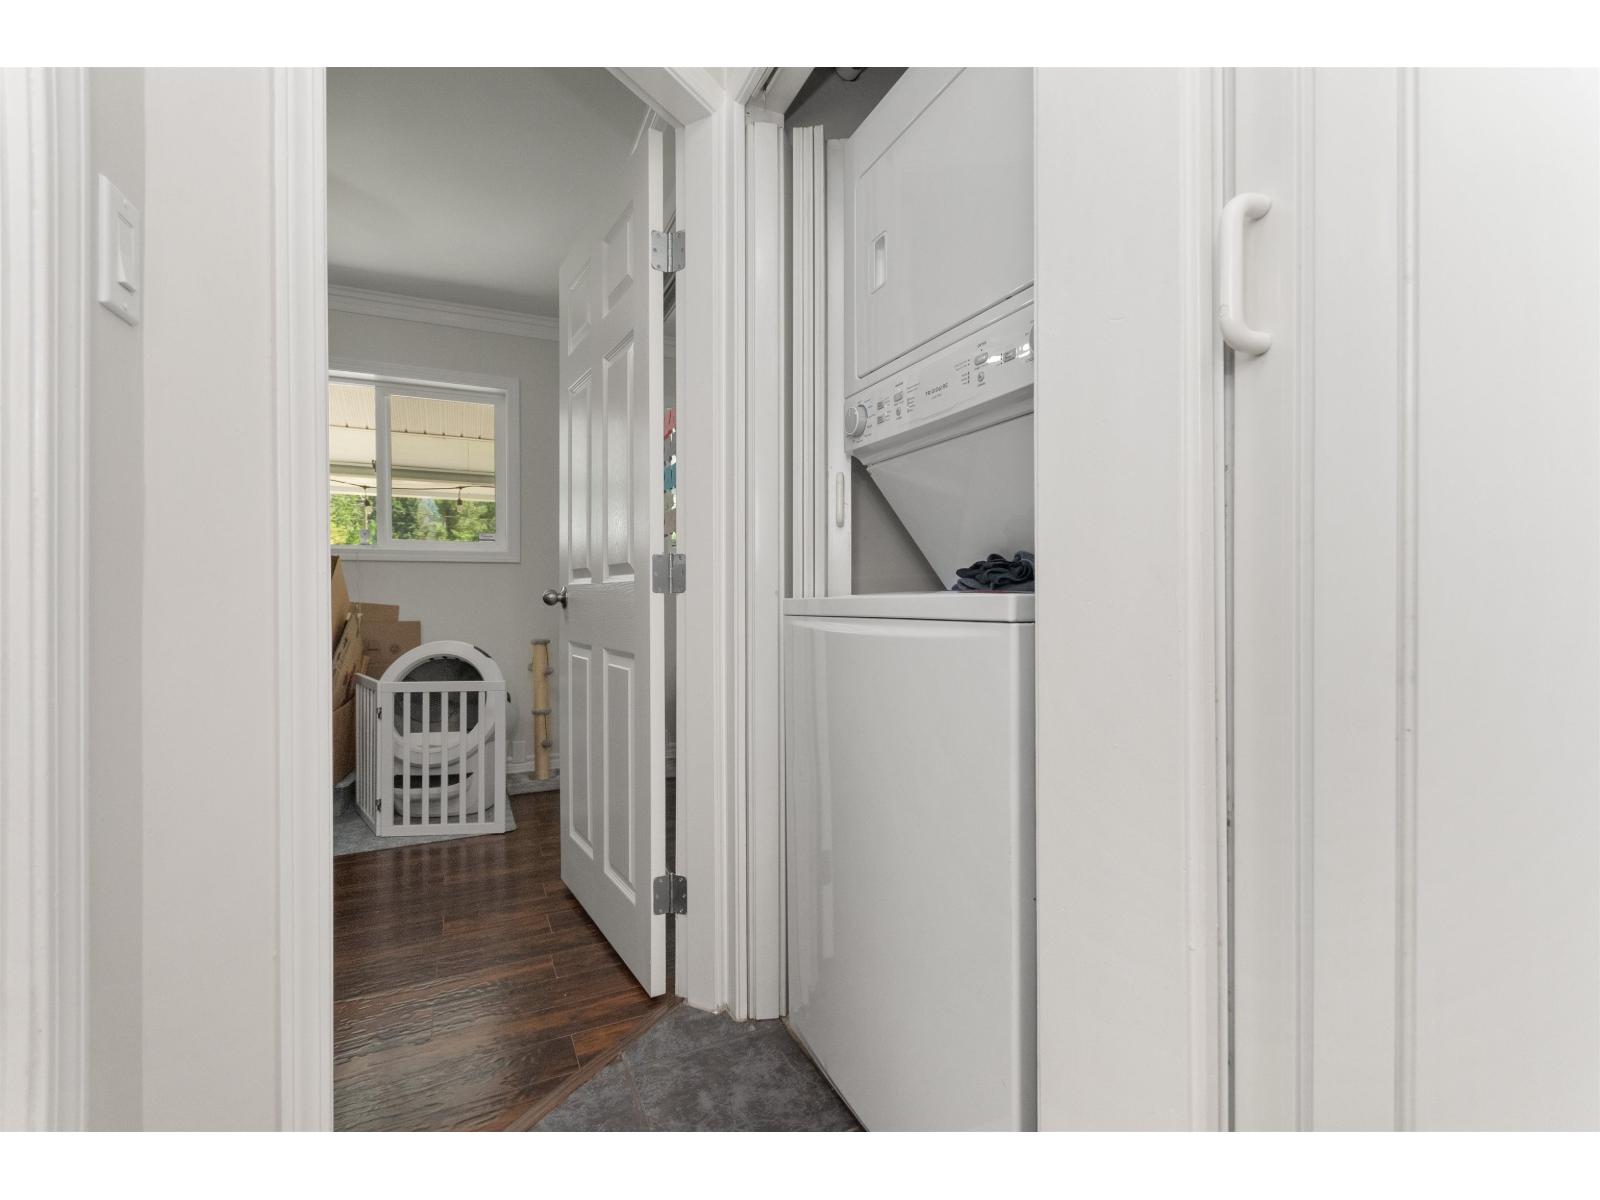
| Amenities | Laundry - In Suite |
| Appliances | Washer, Dryer, Refrigerator, Stove, Dishwasher |
| Architectural Style | Ranch |
| Basement Type | Crawl Space |
| Constructed Date | 1958 |
| Construction Style Attachment | Detached |
| Cooling Type | Central Air Conditioning |
| Fireplace Present | Yes |
| Fireplace Total | 1 |
| Heating Fuel | Natural Gas |
| Heating Type | Forced Air |
| Stories Total | 1 |
| Size Interior | 1,923 Sqft |
| Type | House |
Parking
| Open | |
| R V |
Land
| Acreage | No |
| Size Frontage | 55 Ft |
| Size Irregular | 41687 |
| Size Total | 41687 Sqft |
| Size Total Text | 41687 Sqft |
Rooms
| Level | Type | Length | Width | Dimensions |
|---|---|---|---|---|
| Main Level | Living Room | 14 ft ,8 in | 12 ft ,4 in | 14 ft ,8 in x 12 ft ,4 in |
| Main Level | Dining Room | 13 ft ,3 in | 6 ft ,6 in | 13 ft ,3 in x 6 ft ,6 in |
| Main Level | Kitchen | 19 ft ,6 in | 8 ft ,4 in | 19 ft ,6 in x 8 ft ,4 in |
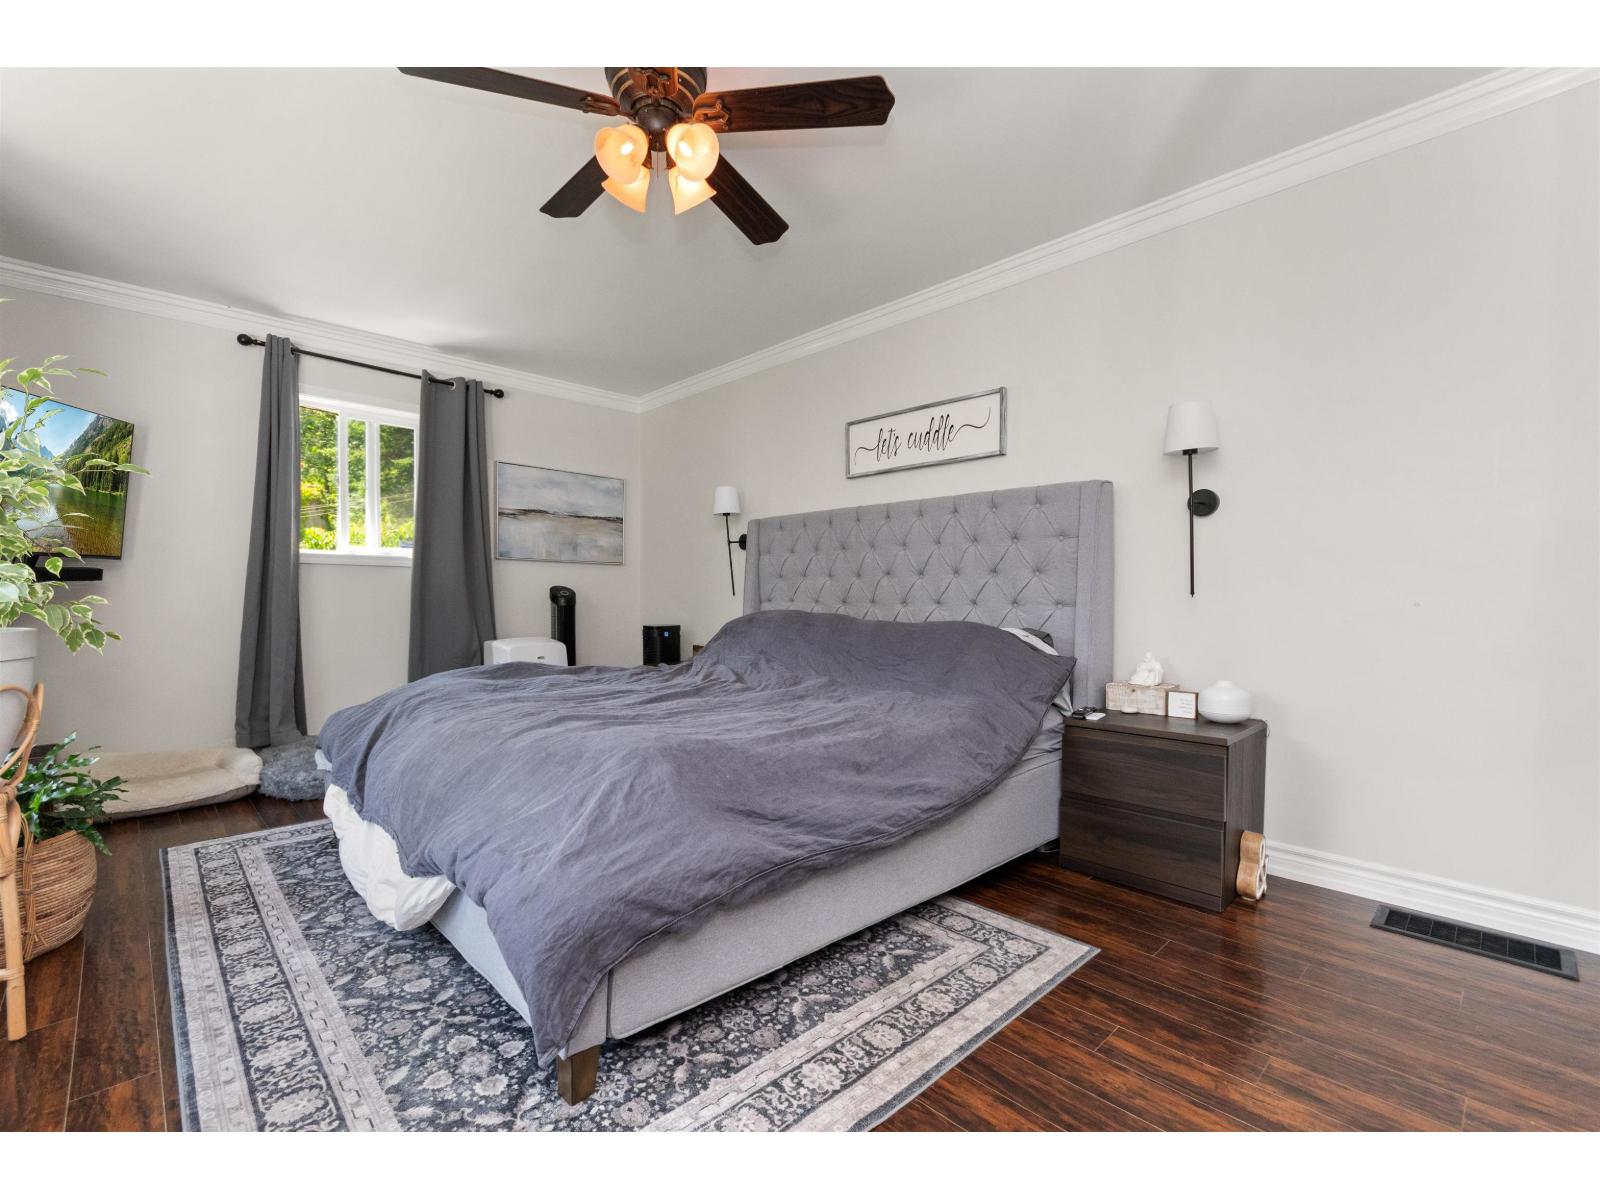
| Main Level | Primary Bedroom | 17 ft ,1 in | 11 ft ,7 in | 17 ft ,1 in x 11 ft ,7 in |
| Main Level | Bedroom 2 | 10 ft ,1 in | 9 ft ,7 in | 10 ft ,1 in x 9 ft ,7 in |
| Main Level | Family Room | 33 ft ,1 in | 11 ft ,7 in | 33 ft ,1 in x 11 ft ,7 in |
| Main Level | Bedroom 3 | 18 ft | 9 ft ,3 in | 18 ft x 9 ft ,3 in |
| Main Level | Kitchen | 18 ft ,1 in | 8 ft ,4 in | 18 ft ,1 in x 8 ft ,4 in |
Contact Us
Contact us for more information

The trademarks REALTOR®, REALTORS®, and the REALTOR® logo are controlled by The Canadian Real Estate Association (CREA) and identify real estate professionals who are members of CREA. The trademarks MLS®, Multiple Listing Service® and the associated logos are owned by The Canadian Real Estate Association (CREA) and identify the quality of services provided by real estate professionals who are members of CREA. The trademark DDF® is owned by The Canadian Real Estate Association (CREA) and identifies CREA's Data Distribution Facility (DDF®)
August 17 2026 05:51:38
Chilliwack & District Real Estate Board
Century 21 Creekside Realty