
5072 Block Drive 108 Mile Ranch, British Columbia V0K 2Z0

$849,999
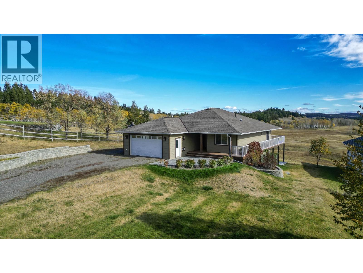
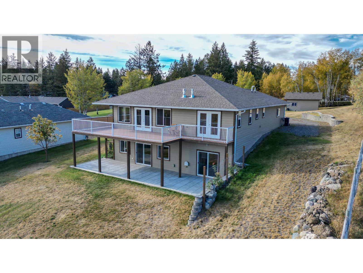
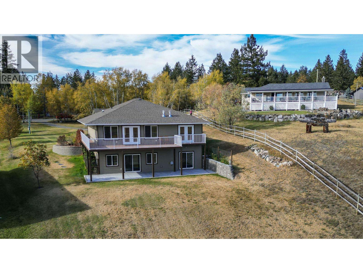
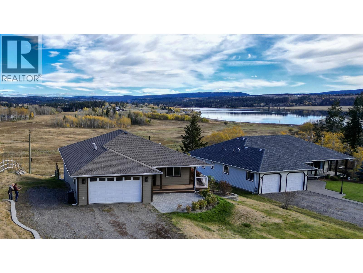
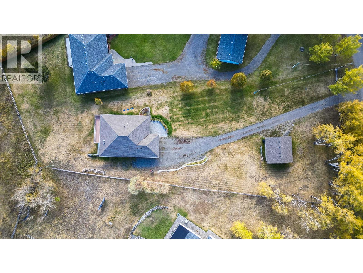
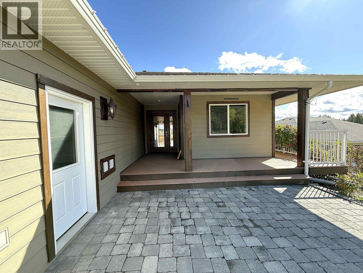

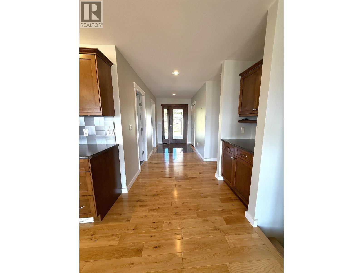
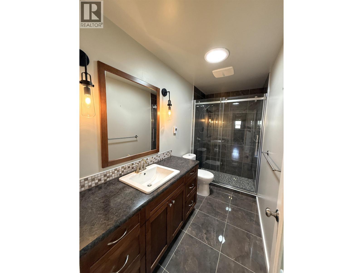
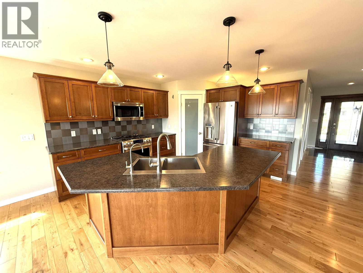
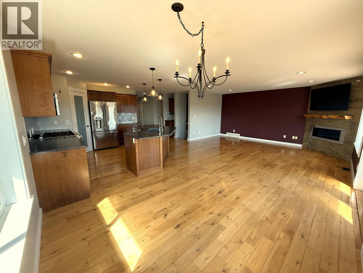
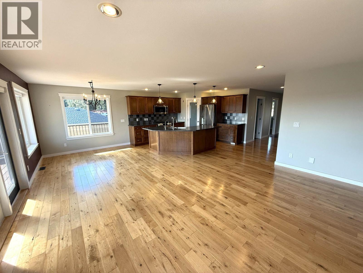
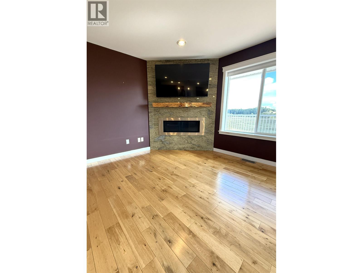
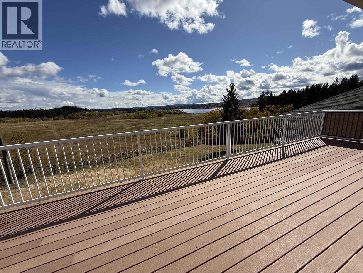
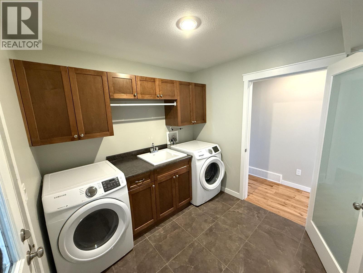
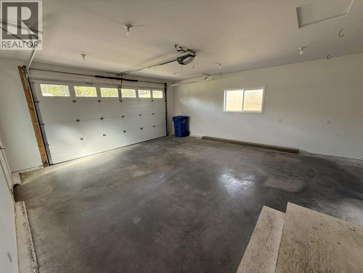
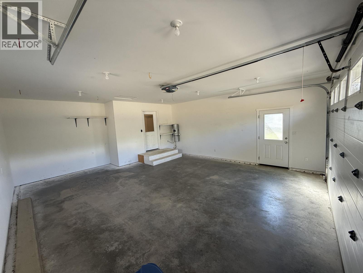
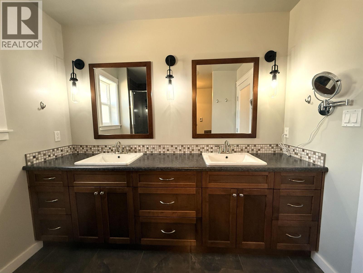
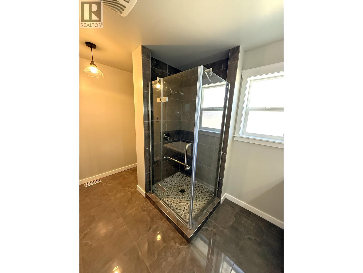
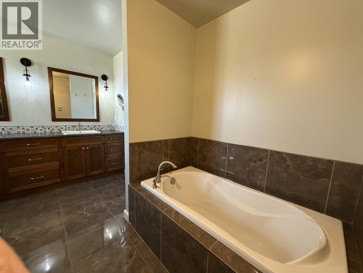
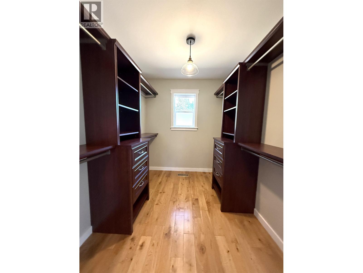
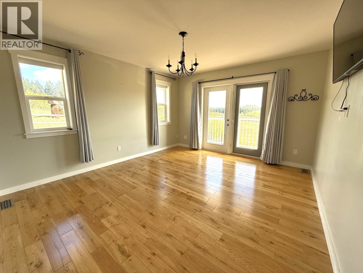
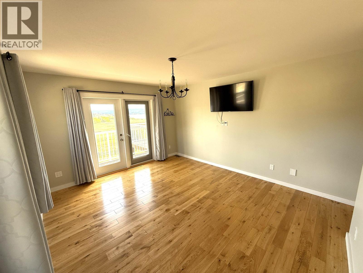
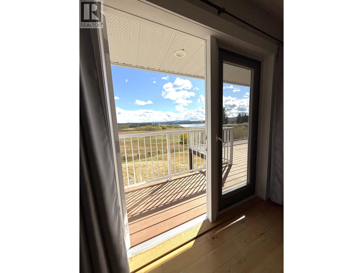
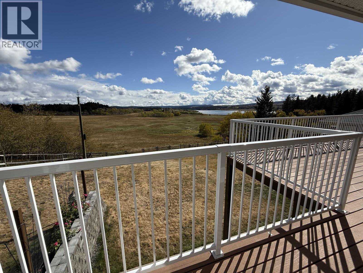
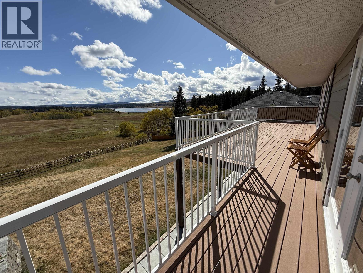
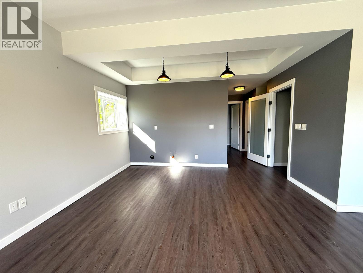
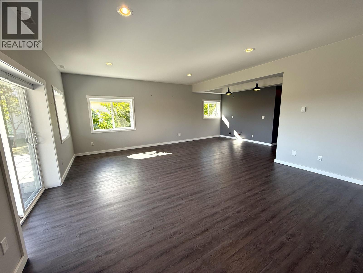
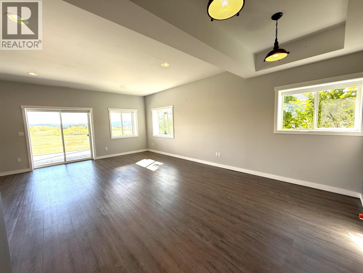
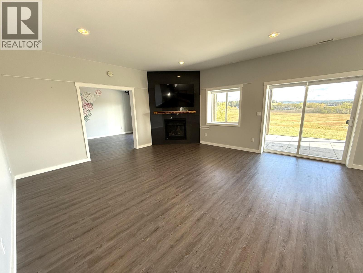
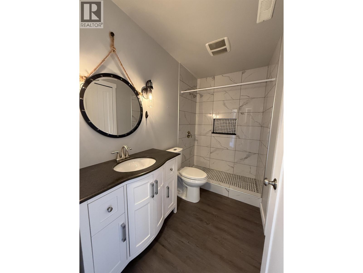
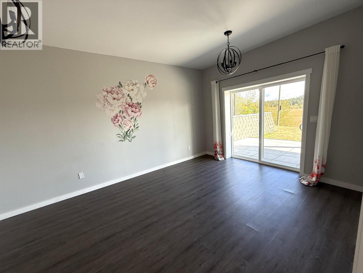
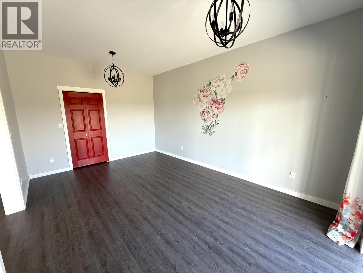
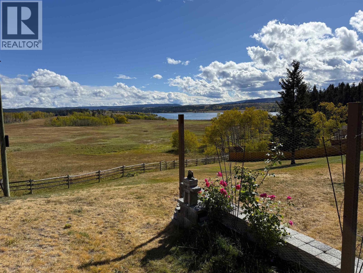
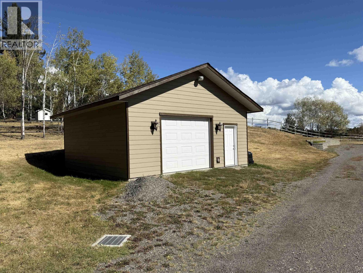
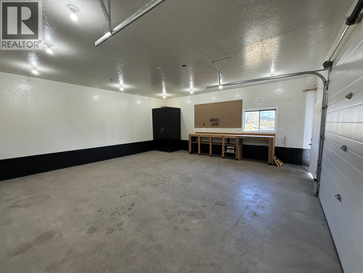
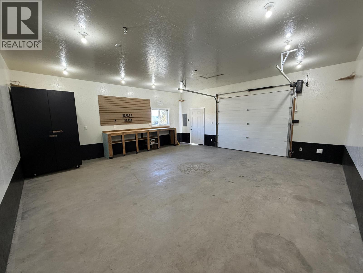
Situated on 0.92 acres, this quality-built 4 bed, 3 bath home on Block Drive offers comfort, space, and stunning views of Walker Valley and Watson Lake. The open layout with wall-to-wall windows fills the home with lots of natural light. The kitchen features custom cabinetry, pantry, and under-cabinet lighting, while the main floor includes laundry and a primary suite with custom walk-in closet and luxurious 5-piece ensuite with heated floors. The lower level has a family room, storage, and roughed-in plumbing for a suite or B&B. The property includes a sundeck, attached 2-car garage, 24’x24’ insulated/wired shop with 10’ ceilings, 30-amp RV service, ample parking, and space for gardening and recreation. (id:63476)
Property Details
| MLS® Number | R3109110 |
| Property Type | Single Family |
| Structure | Workshop |
| View Type | Lake View, Valley View |
Building
| Bathroom Total | 3 |
| Bedrooms Total | 4 |
| Appliances | Washer, Dryer, Refrigerator, Stove, Dishwasher |
| Basement Development | Finished |
| Basement Type | N/a (finished) |
| Constructed Date | 2014 |
| Construction Style Attachment | Detached |
| Exterior Finish | Composite Siding |
| Fireplace Present | Yes |
| Fireplace Total | 2 |
| Foundation Type | Unknown |
| Heating Fuel | Natural Gas |
| Heating Type | Forced Air |
| Roof Material | Asphalt Shingle |
| Roof Style | Conventional |
| Stories Total | 2 |
| Size Interior | 3,072 Sqft |
| Total Finished Area | 3072 Sqft |
| Type | House |
| Utility Water | Municipal Water |
Parking
| Garage | 2 |
| Garage | 1 |
| R V |
Land
| Acreage | No |
| Size Irregular | 0.92 |
| Size Total | 0.92 Ac |
| Size Total Text | 0.92 Ac |
Rooms
| Level | Type | Length | Width | Dimensions |
|---|---|---|---|---|
| Basement | Utility Room | 13 ft ,1 in | 8 ft ,4 in | 13 ft ,1 in x 8 ft ,4 in |
| Basement | Bedroom 3 | 10 ft ,7 in | 10 ft | 10 ft ,7 in x 10 ft |
| Basement | Recreational, Games Room | 26 ft | 16 ft ,9 in | 26 ft x 16 ft ,9 in |
| Basement | Bedroom 4 | 16 ft ,9 in | 11 ft ,5 in | 16 ft ,9 in x 11 ft ,5 in |
| Basement | Other | 11 ft ,5 in | 5 ft ,5 in | 11 ft ,5 in x 5 ft ,5 in |
| Main Level | Foyer | 10 ft ,6 in | 6 ft | 10 ft ,6 in x 6 ft |
| Main Level | Bedroom 2 | 11 ft | 10 ft ,1 in | 11 ft x 10 ft ,1 in |
| Main Level | Kitchen | 13 ft ,8 in | 11 ft ,2 in | 13 ft ,8 in x 11 ft ,2 in |
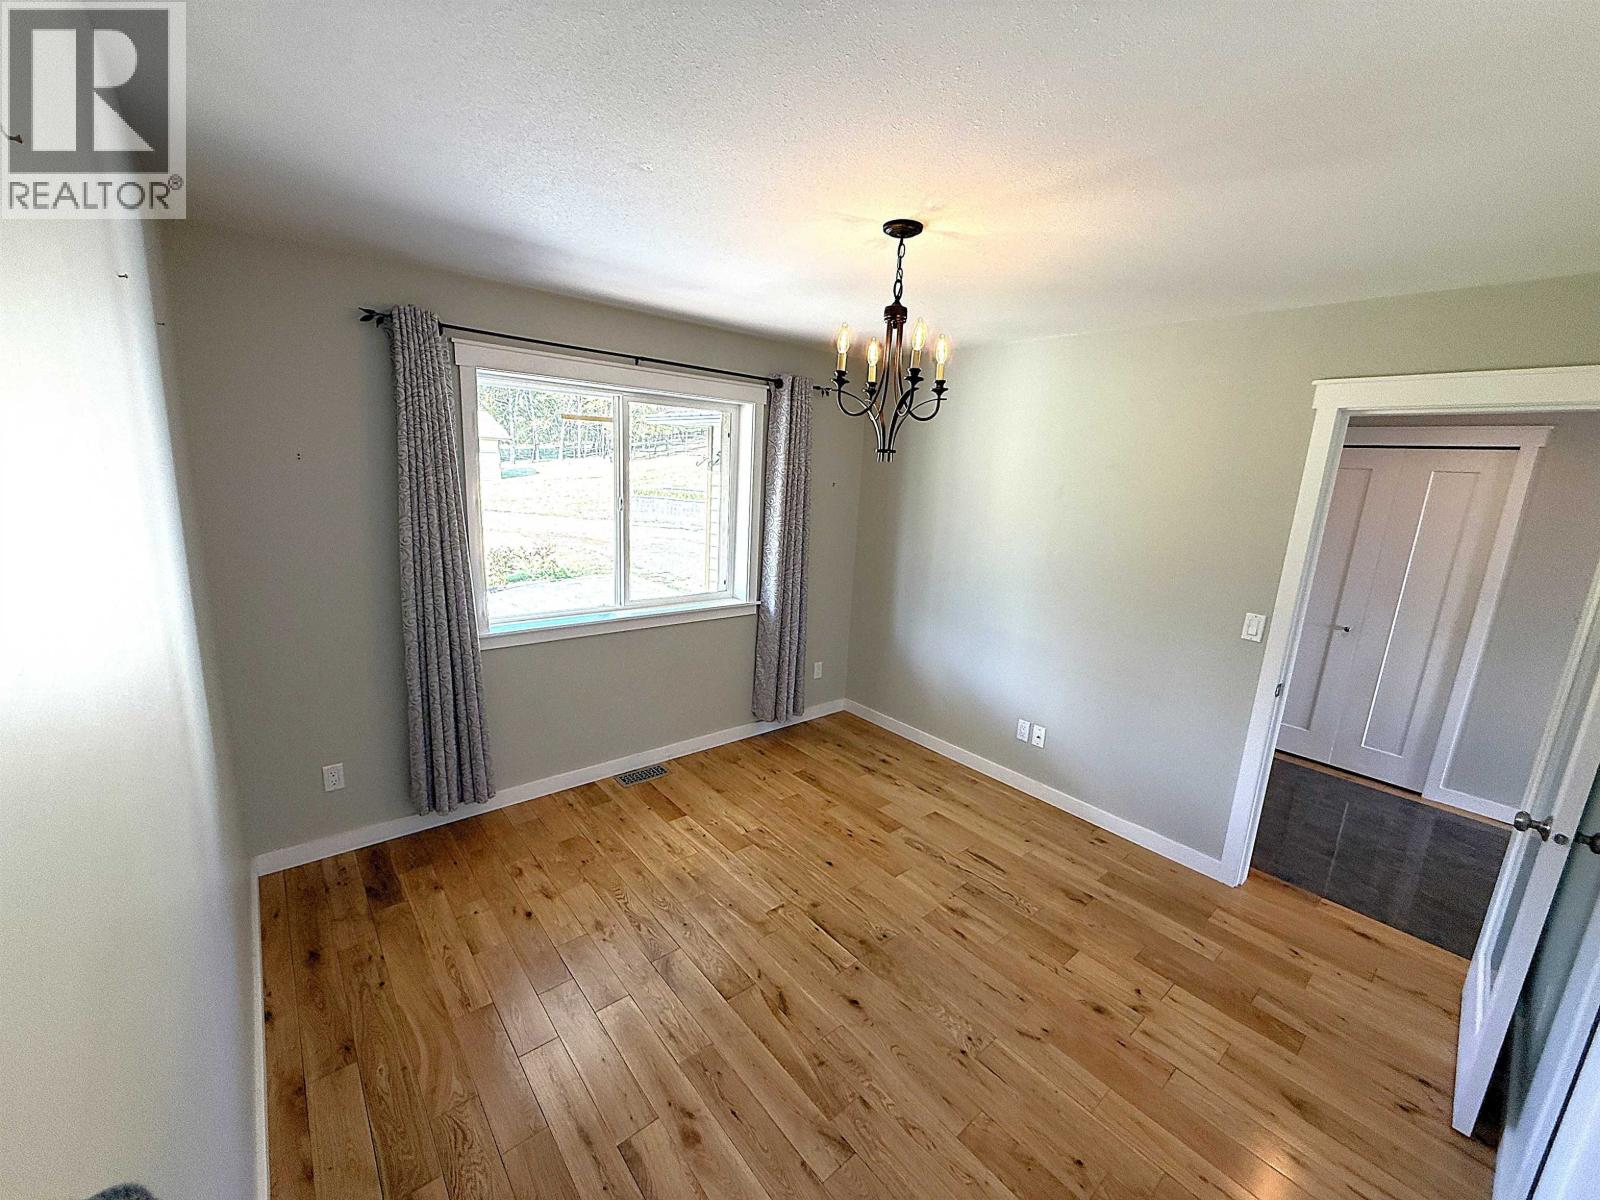
| Main Level | Dining Room | 11 ft ,6 in | 10 ft | 11 ft ,6 in x 10 ft |
| Main Level | Living Room | 17 ft ,4 in | 15 ft ,2 in | 17 ft ,4 in x 15 ft ,2 in |
| Main Level | Laundry Room | 8 ft ,6 in | 8 ft ,5 in | 8 ft ,6 in x 8 ft ,5 in |
| Main Level | Primary Bedroom | 14 ft ,1 in | 12 ft ,3 in | 14 ft ,1 in x 12 ft ,3 in |
| Main Level | Other | 8 ft ,8 in | 6 ft ,1 in | 8 ft ,8 in x 6 ft ,1 in |
Contact Us
Contact us for more information

The trademarks REALTOR®, REALTORS®, and the REALTOR® logo are controlled by The Canadian Real Estate Association (CREA) and identify real estate professionals who are members of CREA. The trademarks MLS®, Multiple Listing Service® and the associated logos are owned by The Canadian Real Estate Association (CREA) and identify the quality of services provided by real estate professionals who are members of CREA. The trademark DDF® is owned by The Canadian Real Estate Association (CREA) and identifies CREA's Data Distribution Facility (DDF®)
July 03 2026 07:25:00
BC Northern Real Estate Board
RE/MAX 100