
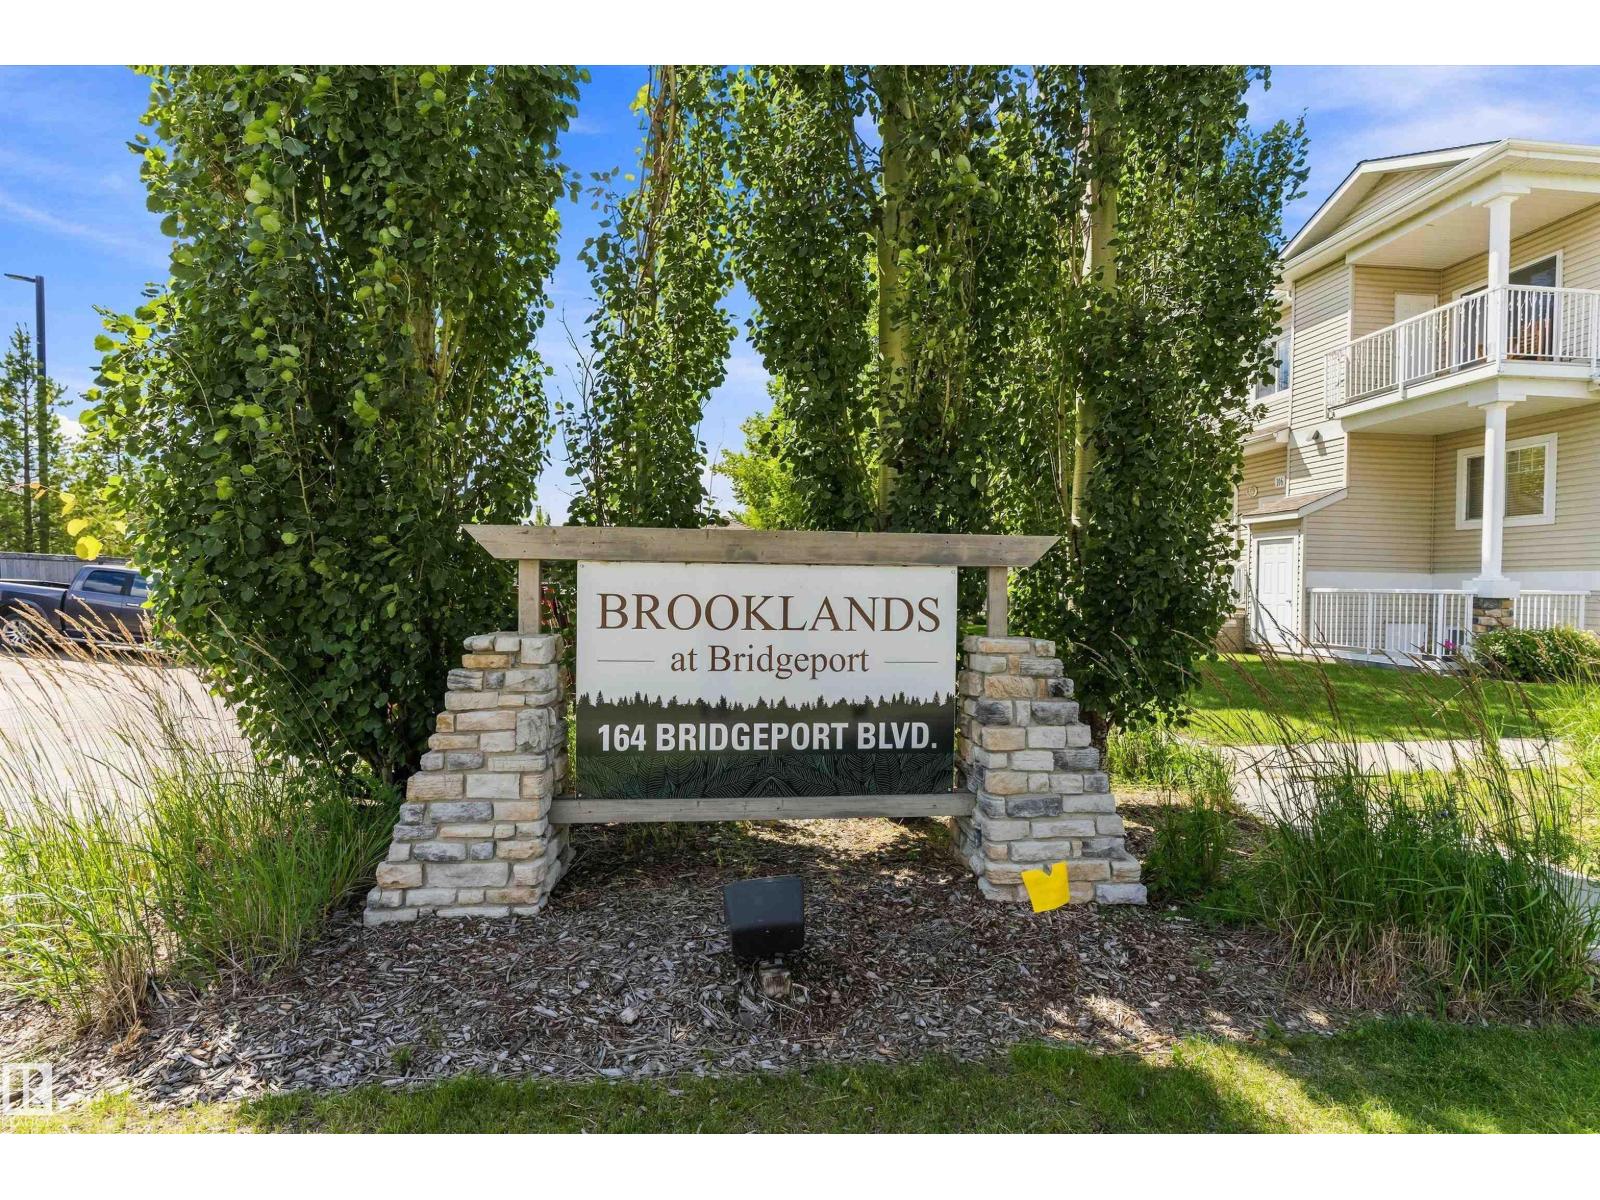
#507 164 Bridgeport Bv Leduc, Alberta T9E 0L3

$199,900Maintenance, Exterior Maintenance, Insurance, Landscaping, Other, See Remarks, Water
$336.96 Monthly
Maintenance, Exterior Maintenance, Insurance, Landscaping, Other, See Remarks, Water
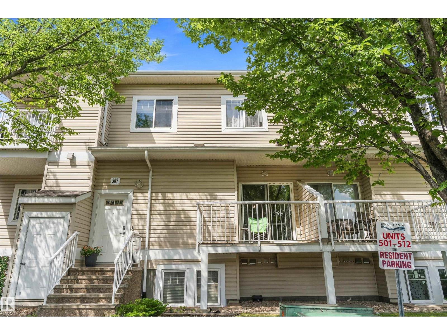
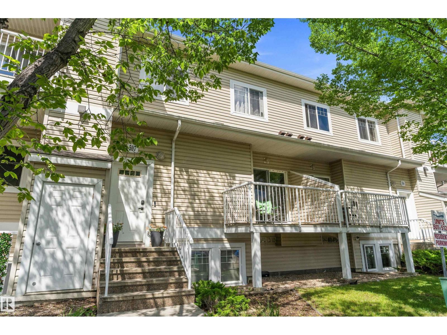
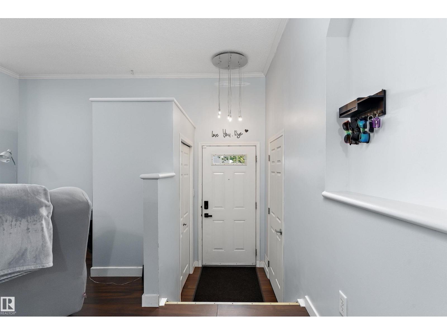
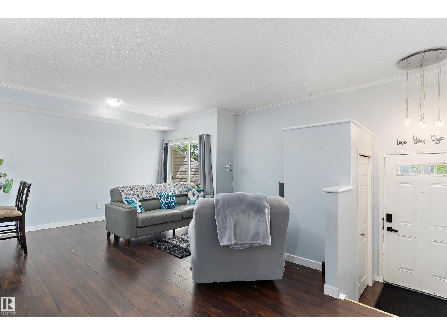
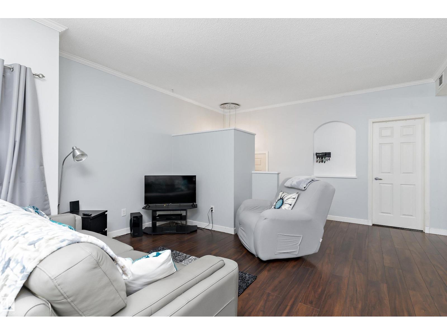
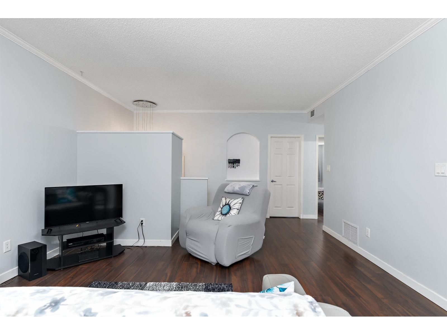
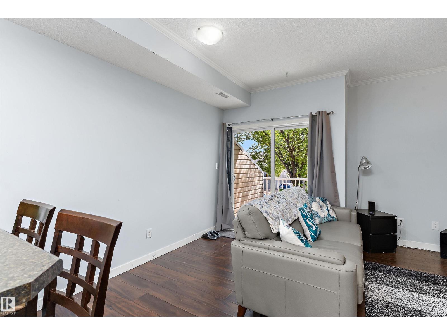
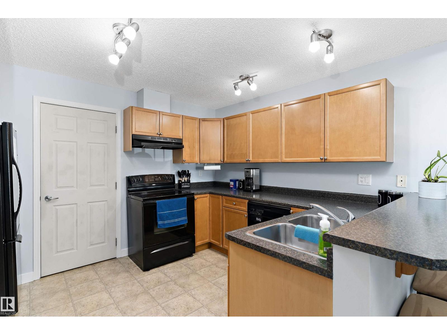
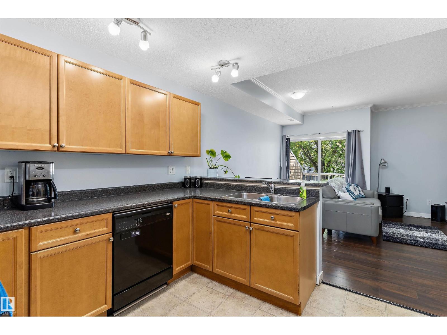
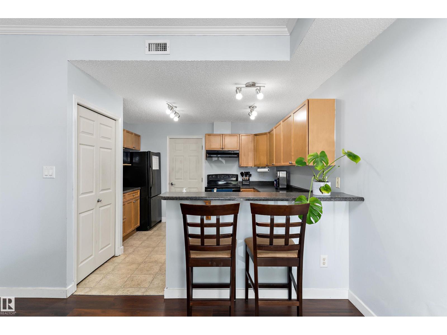
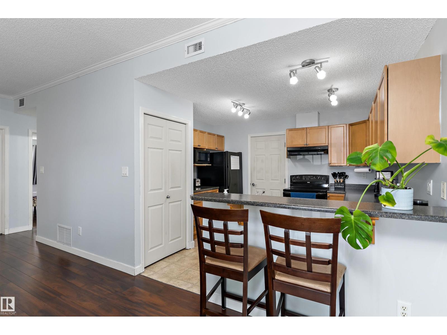
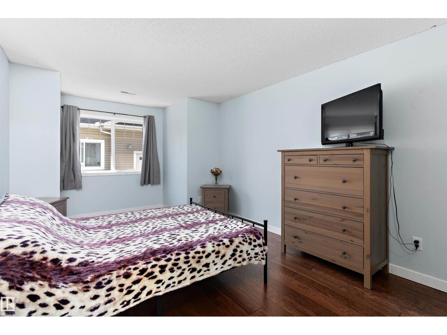
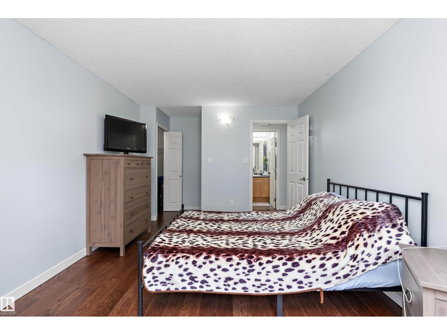
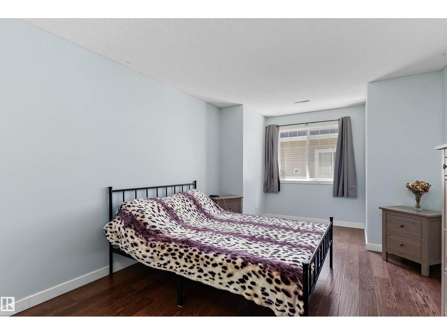
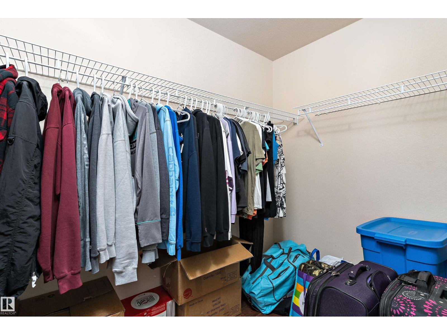
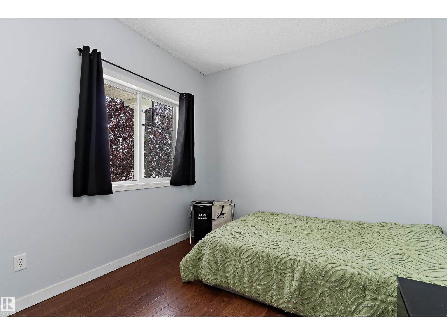
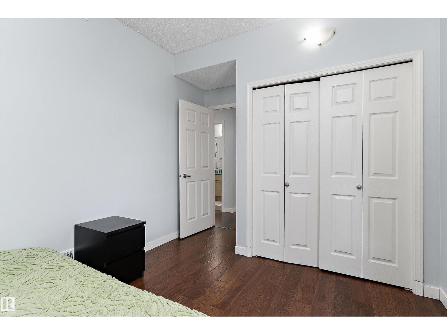
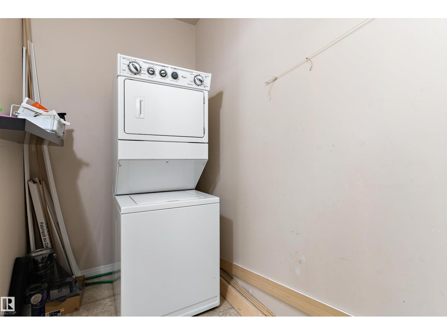
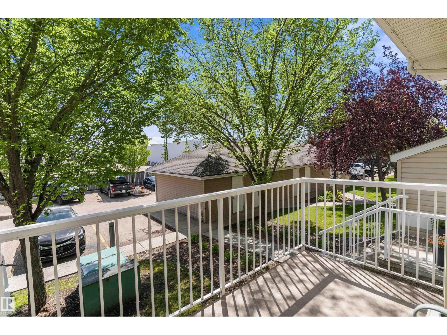
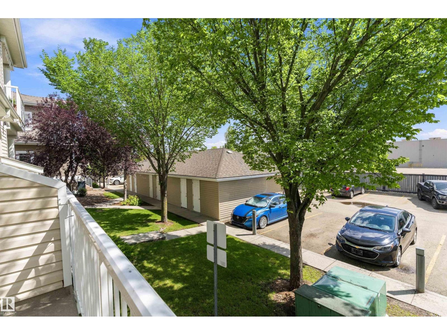
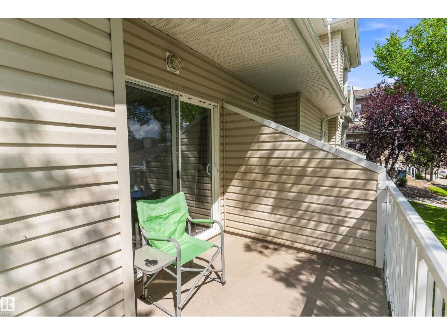
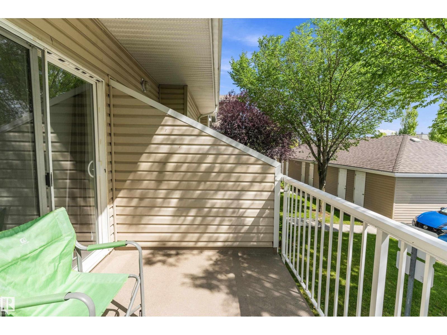
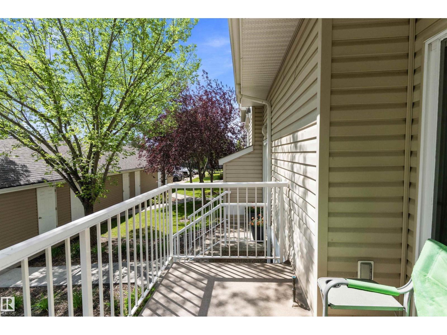
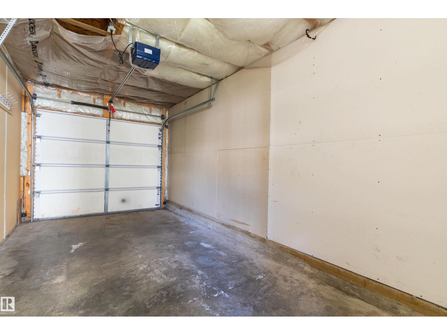
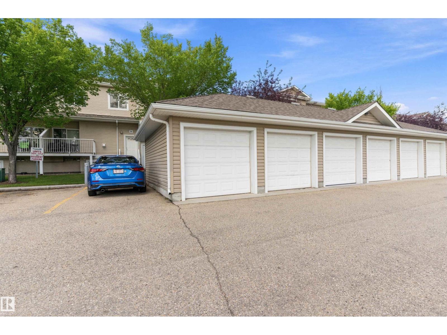
$336.96 MonthlyWelcome to this bright and well-maintained south-facing condo in Brooklands at Bridgeport! This spacious open-concept unit features a functional layout with a kitchen offering an abundance of maple cabinetry, a raised breakfast bar, and seamless flow into the living room with durable laminate flooring. The home includes two generous bedrooms, with the primary featuring a walk-in closet, plus the convenience of in-suite laundry and additional storage. A rare bonus is the private single garage along with an additional energized assigned parking stall. Ideally located just minutes from Leduc Common, Deer Valley Market Place, numerous restaurants and shopping, parks, Highway 2, and the Edmonton International Airport, this home offers exceptional convenience for commuters, first-time buyers, or investors. (id:63476)
Property Details
| MLS® Number | E4502065 |
| Property Type | Single Family |
| Neigbourhood | Bridgeport |
| Amenities Near By | Airport, Playground, Public Transit, Schools, Shopping |
| Parking Space Total | 2 |
| Structure | Patio(s) |
Building
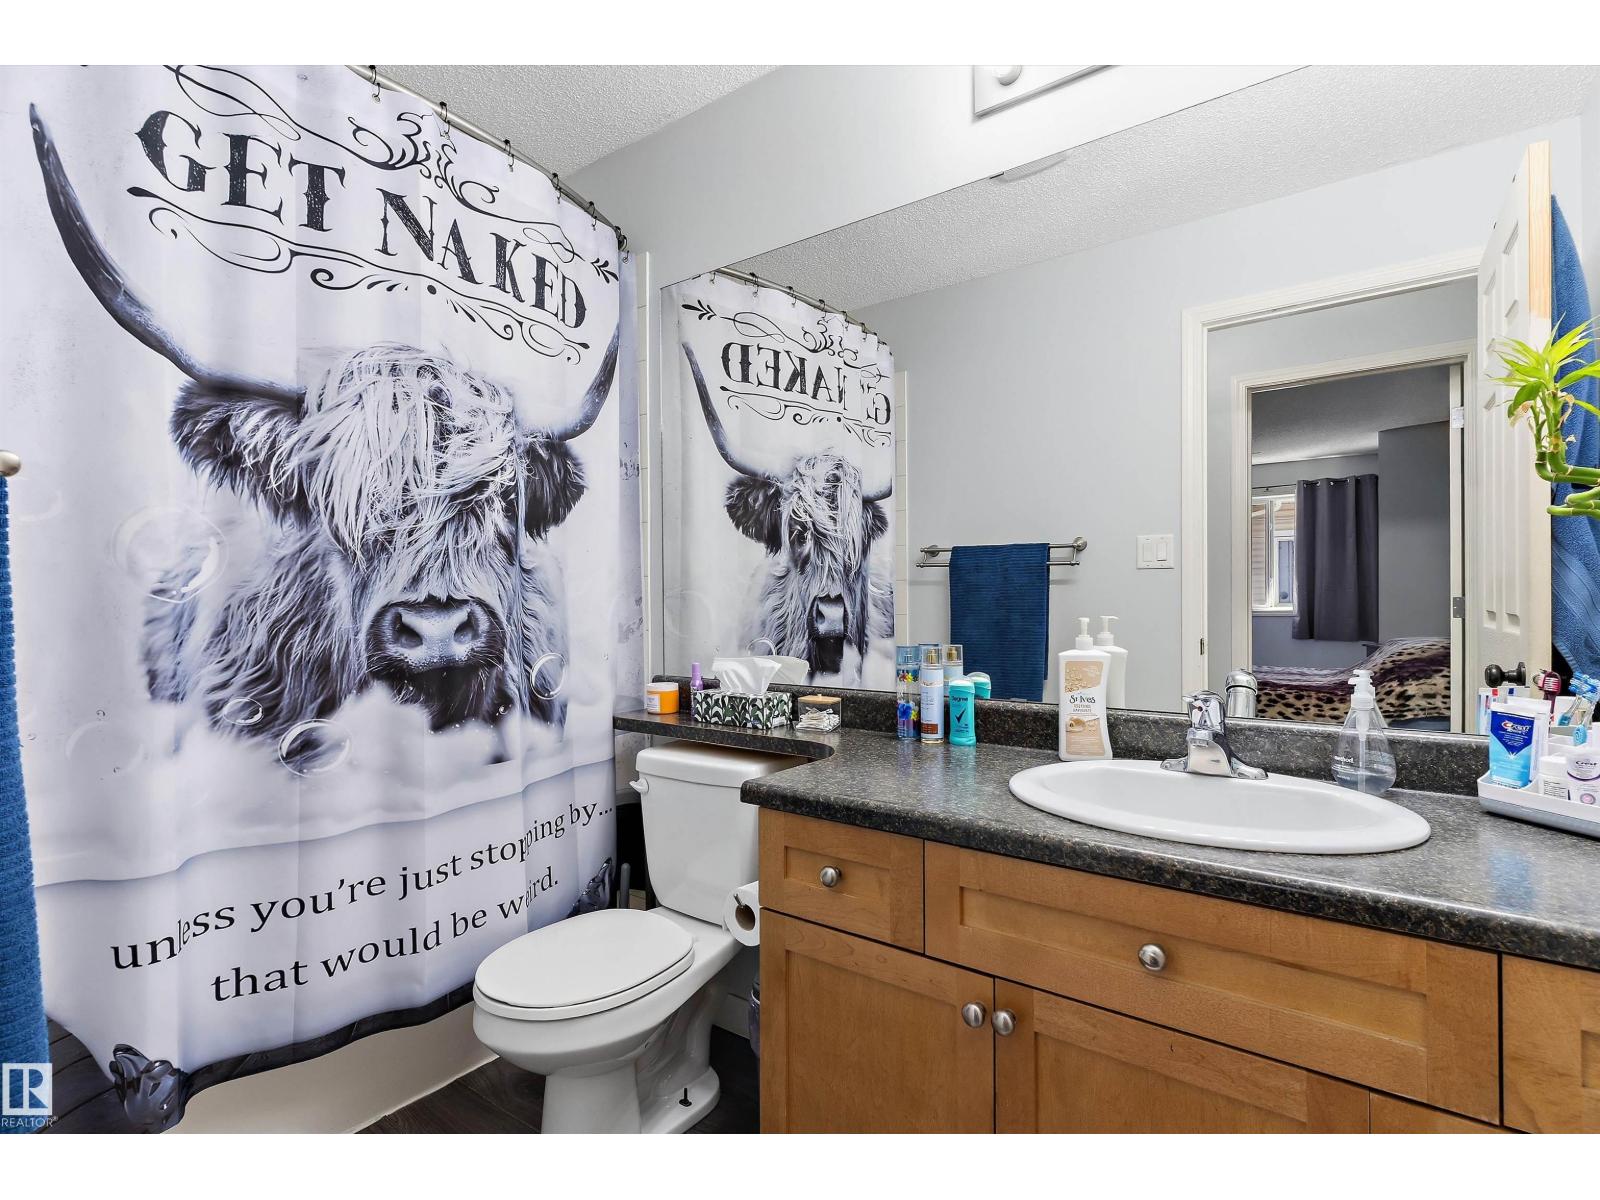
| Bathroom Total | 1 |
| Bedrooms Total | 2 |
| Appliances | Dishwasher, Refrigerator, Washer/dryer Stack-up, Stove |
| Architectural Style | Carriage, Bungalow |
| Basement Type | None |
| Constructed Date | 2007 |
| Heating Type | Forced Air |
| Stories Total | 1 |
| Size Interior | 1,040 Sqft |
| Type | Row / Townhouse |
Parking
| Detached Garage | |
| Stall |
Land
| Acreage | No |
| Land Amenities | Airport, Playground, Public Transit, Schools, Shopping |
| Size Irregular | 89.65 |
| Size Total | 89.65 M2 |
| Size Total Text | 89.65 M2 |
Rooms
| Level | Type | Length | Width | Dimensions |
|---|---|---|---|---|
| Main Level | Living Room | 6.44 m | 4.46 m | 6.44 m x 4.46 m |
| Main Level | Kitchen | 3.67 m | 3.05 m | 3.67 m x 3.05 m |
| Main Level | Primary Bedroom | 6.2 m | 3.3 m | 6.2 m x 3.3 m |
| Main Level | Bedroom 2 | 3.8 m | 2.9 m | 3.8 m x 2.9 m |
Contact Us
Contact us for more information

The trademarks REALTOR®, REALTORS®, and the REALTOR® logo are controlled by The Canadian Real Estate Association (CREA) and identify real estate professionals who are members of CREA. The trademarks MLS®, Multiple Listing Service® and the associated logos are owned by The Canadian Real Estate Association (CREA) and identify the quality of services provided by real estate professionals who are members of CREA. The trademark DDF® is owned by The Canadian Real Estate Association (CREA) and identifies CREA's Data Distribution Facility (DDF®)
August 04 2026 10:01:38
REALTORS® Association of Edmonton
RE/MAX River City