
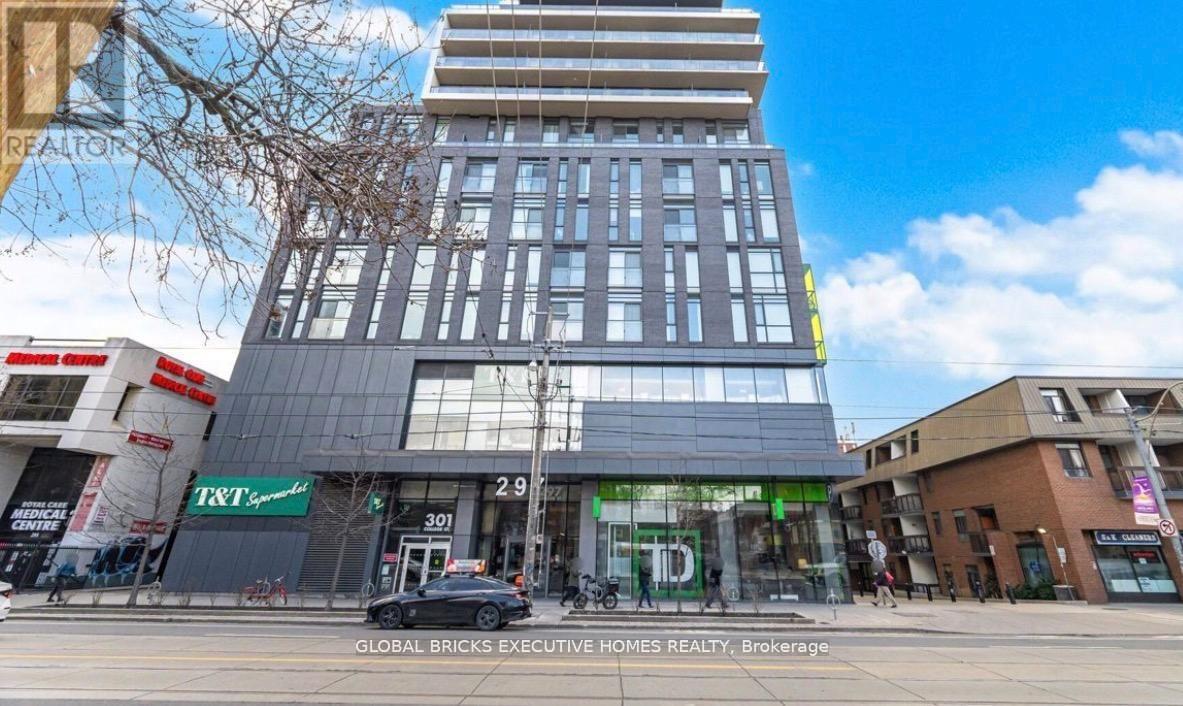
506 - 297 College Street Toronto, Ontario M5T 0C2

$2,600 Monthly
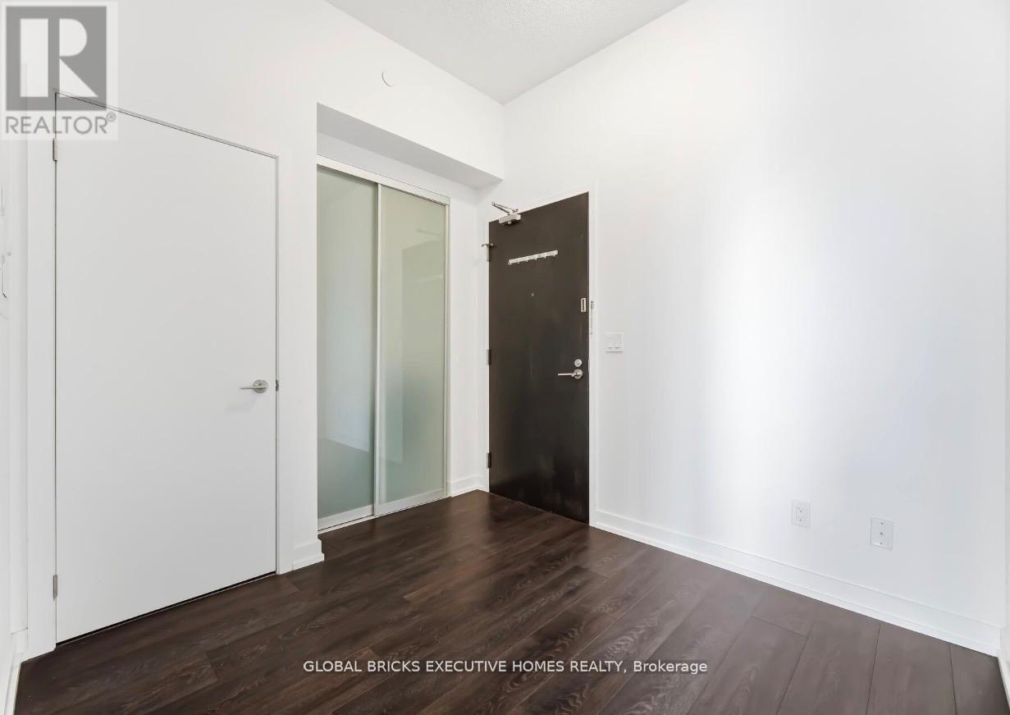
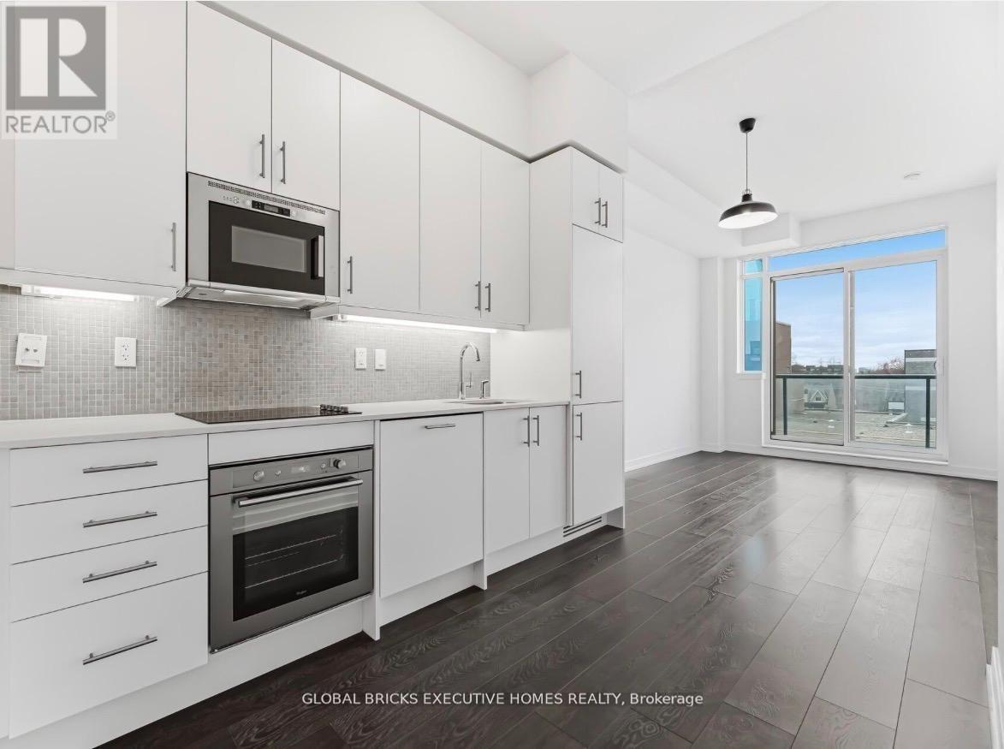
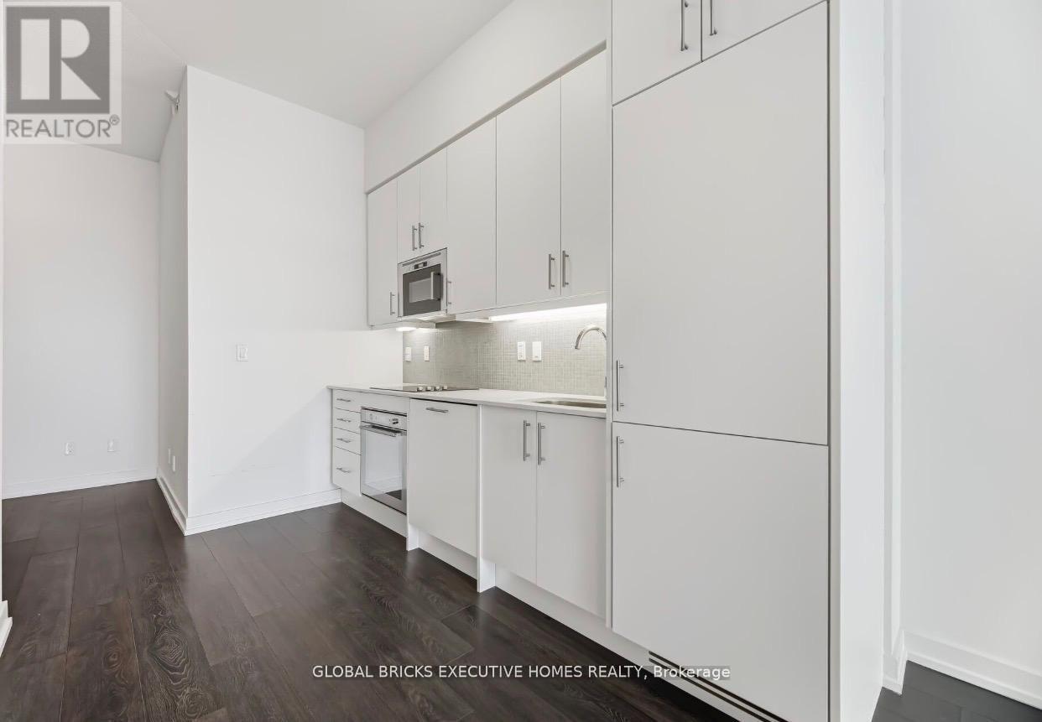
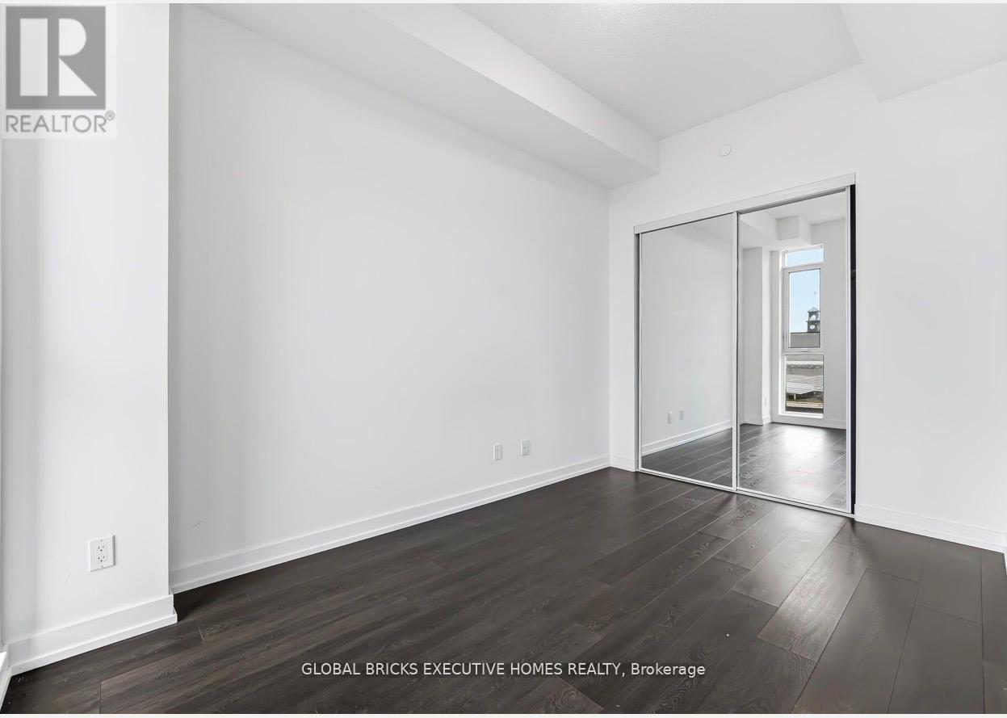
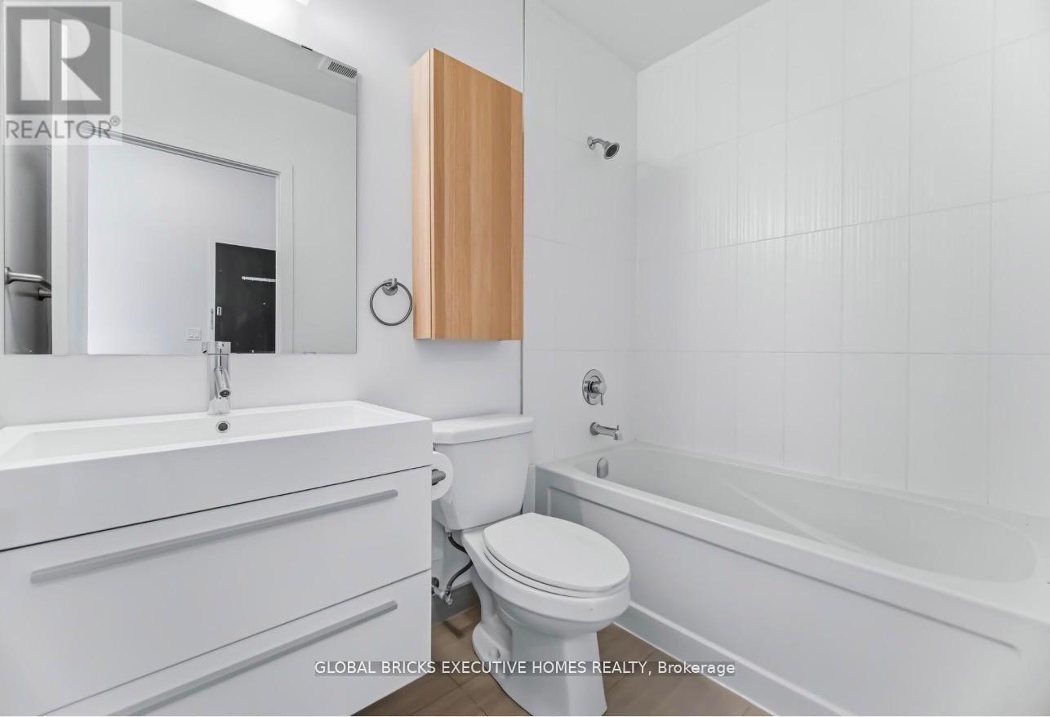
Bright and spacious 1-bedroom + media unit featuring 9ft ceilings, hardwood floors, built-inappliances, quartz countertops, and a large private balcony. Floor-to-ceiling windows fill the space with abundant natural light. Functional layout with no wasted space! The modern kitchen offers ample storage, complemented by mirrored closets and a stylish 4-piece bathroom. Located in an unbeatable downtown location just steps to TD, TTC and Queen's Park Subway Station, Kensington Market, City Market and directly connected to T&T Supermarket. Close to Little Italy, the library, world-class dining, and entertainment. Walking distance to University of Toronto, OCAD University, Central Technical School, parks, and hospitals. Enjoy exceptional building amenities including24-hour concierge, gym, theatre room, billiards lounge, BBQ terrace, dining room, guest suites, and more! (id:63476)
Property Details
| MLS® Number | C13523370 |
| Property Type | Single Family |
| Community Name | Kensington-Chinatown |
| Amenities Near By | Hospital, Park, Schools |
| Community Features | Pets Allowed With Restrictions, Community Centre |
| Features | Balcony |
Building
| Bathroom Total | 1 |
| Bedrooms Above Ground | 1 |
| Bedrooms Below Ground | 1 |
| Bedrooms Total | 2 |
| Age | 6 To 10 Years |
| Amenities | Security/concierge, Exercise Centre, Party Room |
| Appliances | Dishwasher, Dryer, Microwave, Oven, Stove, Washer, Refrigerator |
| Basement Type | None |
| Cooling Type | Central Air Conditioning |
| Exterior Finish | Concrete |
| Fire Protection | Smoke Detectors, Security System |
| Flooring Type | Hardwood |
| Heating Fuel | Natural Gas |
| Heating Type | Forced Air |
| Size Interior | 500 - 599 Sqft |
| Type | Apartment |
Parking
| No Garage |
Land
| Acreage | No |
| Land Amenities | Hospital, Park, Schools |
Rooms
| Level | Type | Length | Width | Dimensions |
|---|---|---|---|---|
| Flat | Living Room | 4.11 m | 3 m | 4.11 m x 3 m |
| Flat | Kitchen | 3.25 m | 2.01 m | 3.25 m x 2.01 m |
| Flat | Primary Bedroom | 3.81 m | 3.5 m | 3.81 m x 3.5 m |
| Flat | Media | 2.44 m | 1.52 m | 2.44 m x 1.52 m |
Contact Us
Contact us for more information

The trademarks REALTOR®, REALTORS®, and the REALTOR® logo are controlled by The Canadian Real Estate Association (CREA) and identify real estate professionals who are members of CREA. The trademarks MLS®, Multiple Listing Service® and the associated logos are owned by The Canadian Real Estate Association (CREA) and identify the quality of services provided by real estate professionals who are members of CREA. The trademark DDF® is owned by The Canadian Real Estate Association (CREA) and identifies CREA's Data Distribution Facility (DDF®)
July 04 2026 07:30:28
Toronto Regional Real Estate Board
Global Bricks Executive Homes Realty