
506 11th Concession Road E Hamilton, Ontario L8B 1J1

$1,799,900
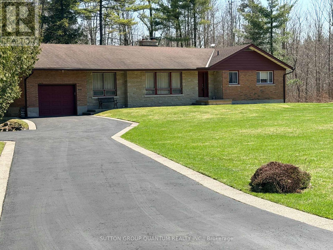
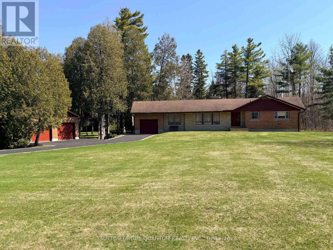
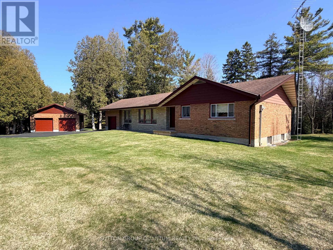
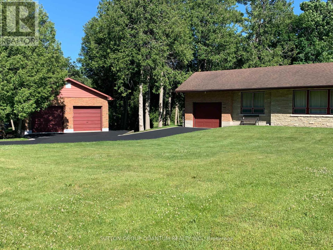
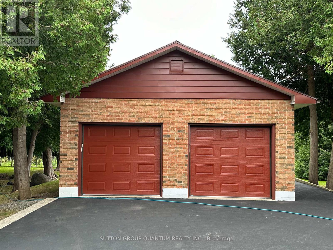
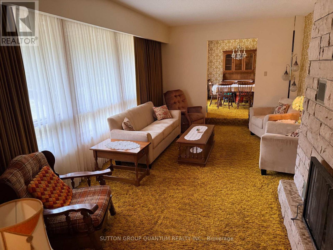
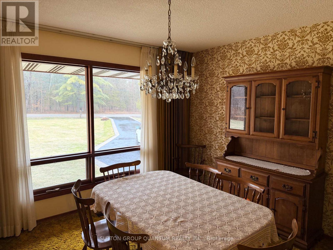
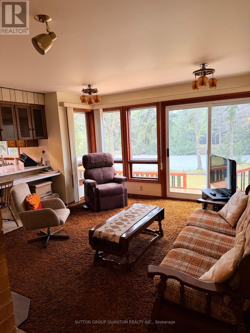
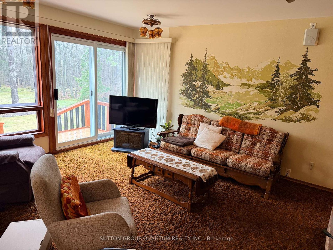
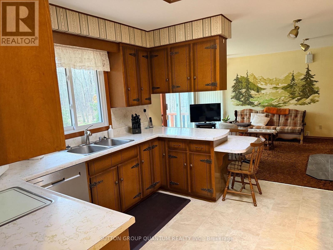

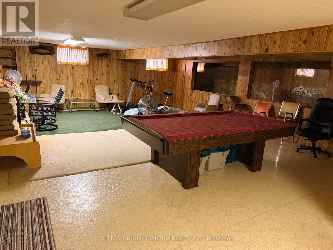
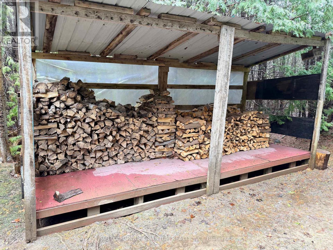
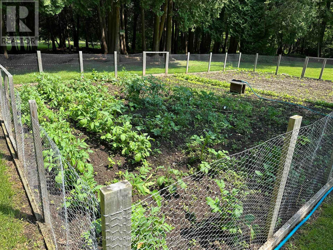
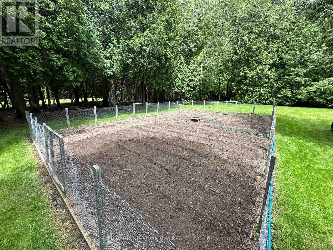
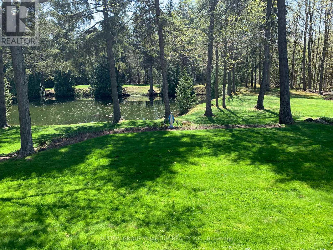
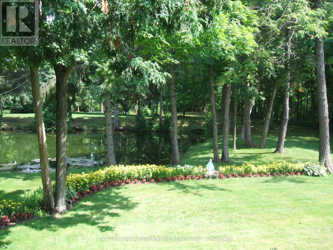
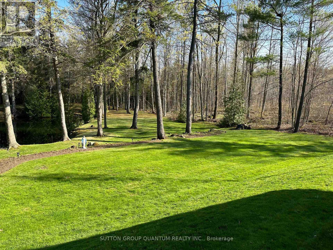
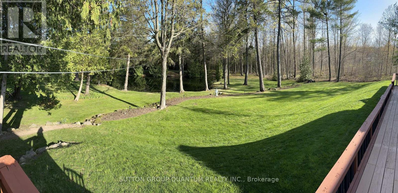
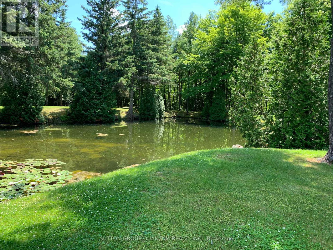
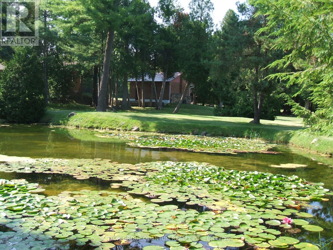
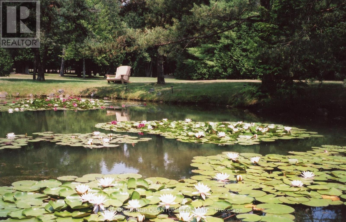
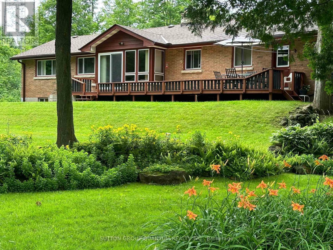
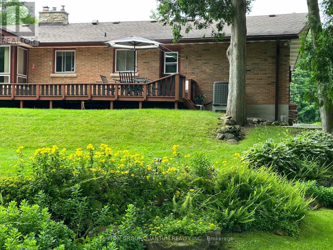
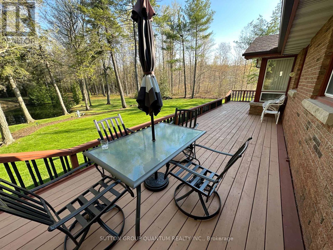
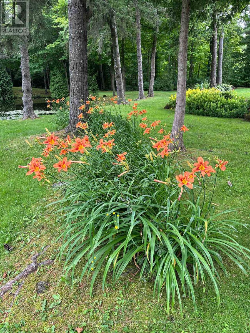
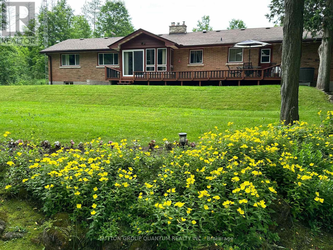
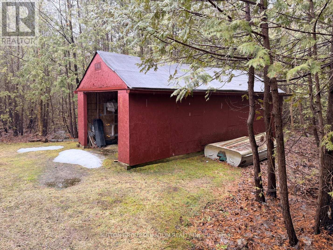
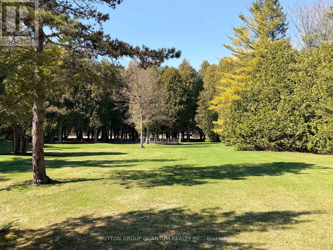
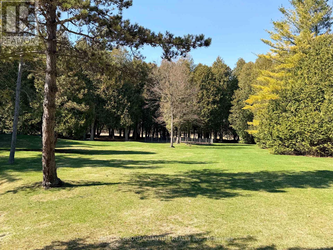
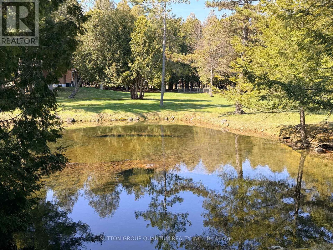
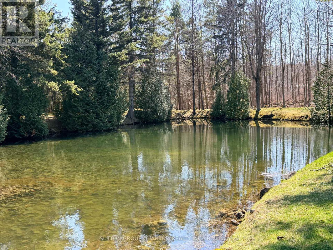
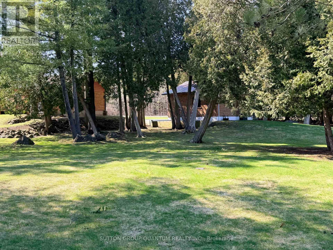
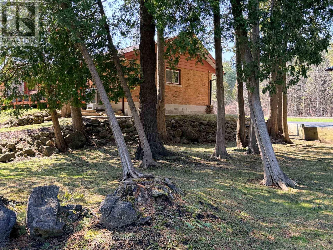
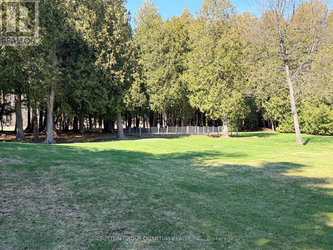
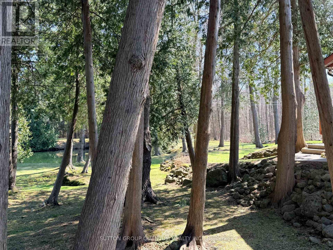
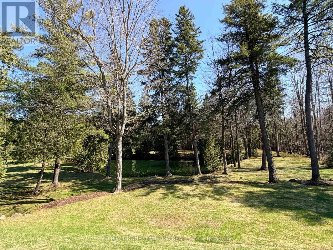
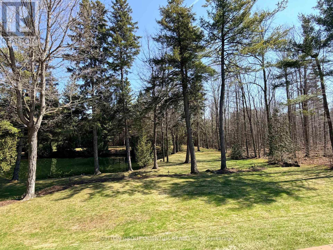
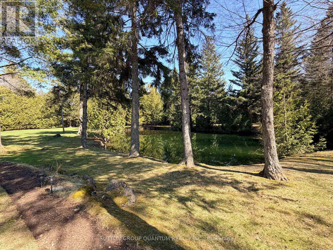
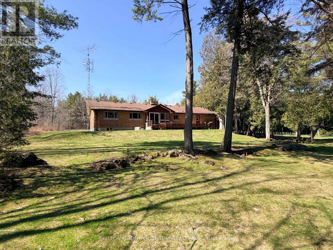
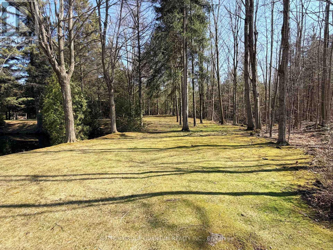
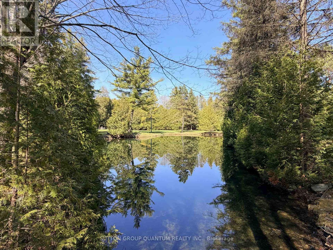
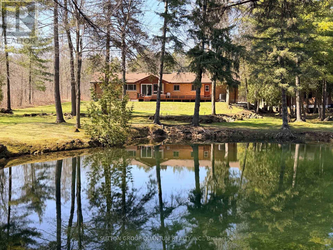
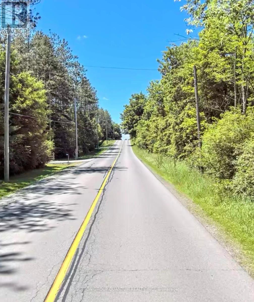
What a Stunning Setting!! 3 Bedroom Bungalow Set On Almost 15 Acres In Freelton Home is A 3 Bedroom Separate Living Dining, Family Room, Open to The Kitchen. Large Rear Deck on the Rear overlooking your own Pond! A Separate Detached Double Oversized Garage/Workshop With Wood Stove and Power. Finished Portion of the Basement With Walk Up To Rear. The Kitchen And Family Room Have A Rear View Out Over the Pond. Numerous Trails, Perenial Flowers, Vegetable Garden Ready to Plant. Note This Property is Located on a Paved Road. (id:63476)
Property Details
| MLS® Number | X12915282 |
| Property Type | Single Family |
| Community Name | Rural Flamborough |
| Features | Wooded Area |
| Parking Space Total | 7 |
| Structure | Shed |
Building
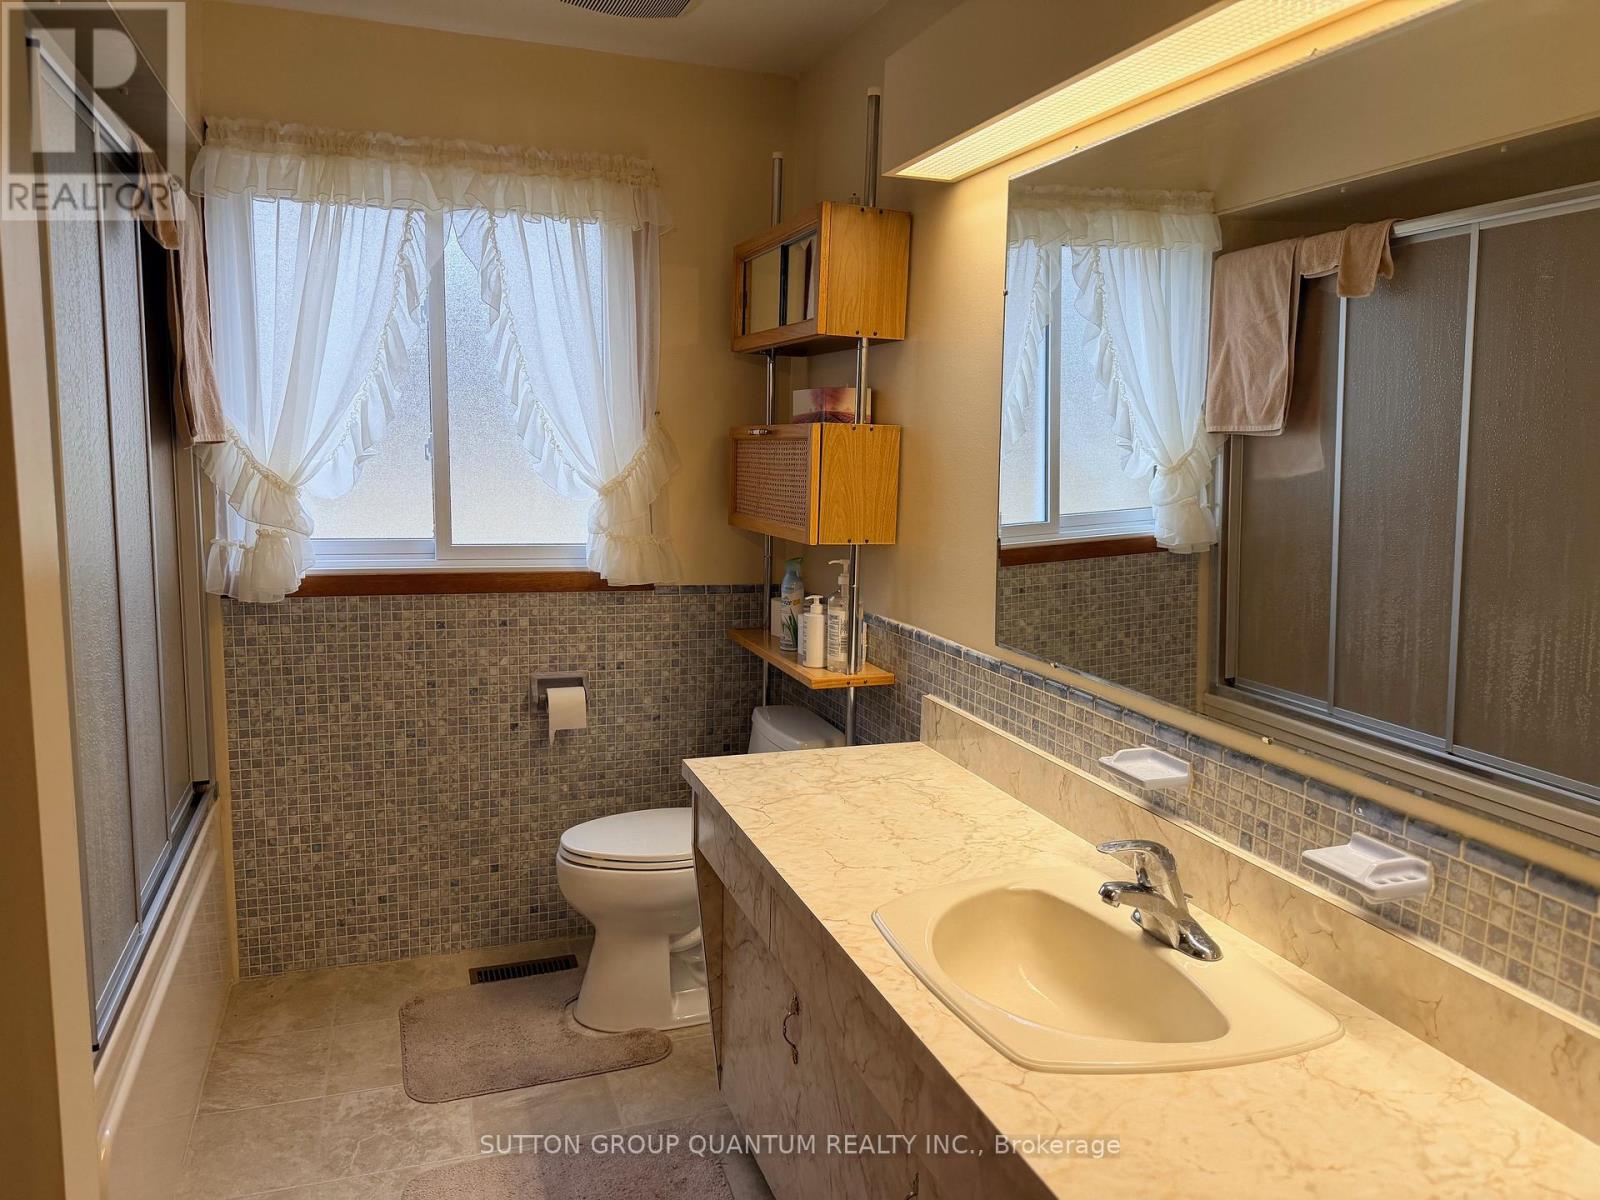
| Bathroom Total | 2 |
| Bedrooms Above Ground | 3 |
| Bedrooms Total | 3 |
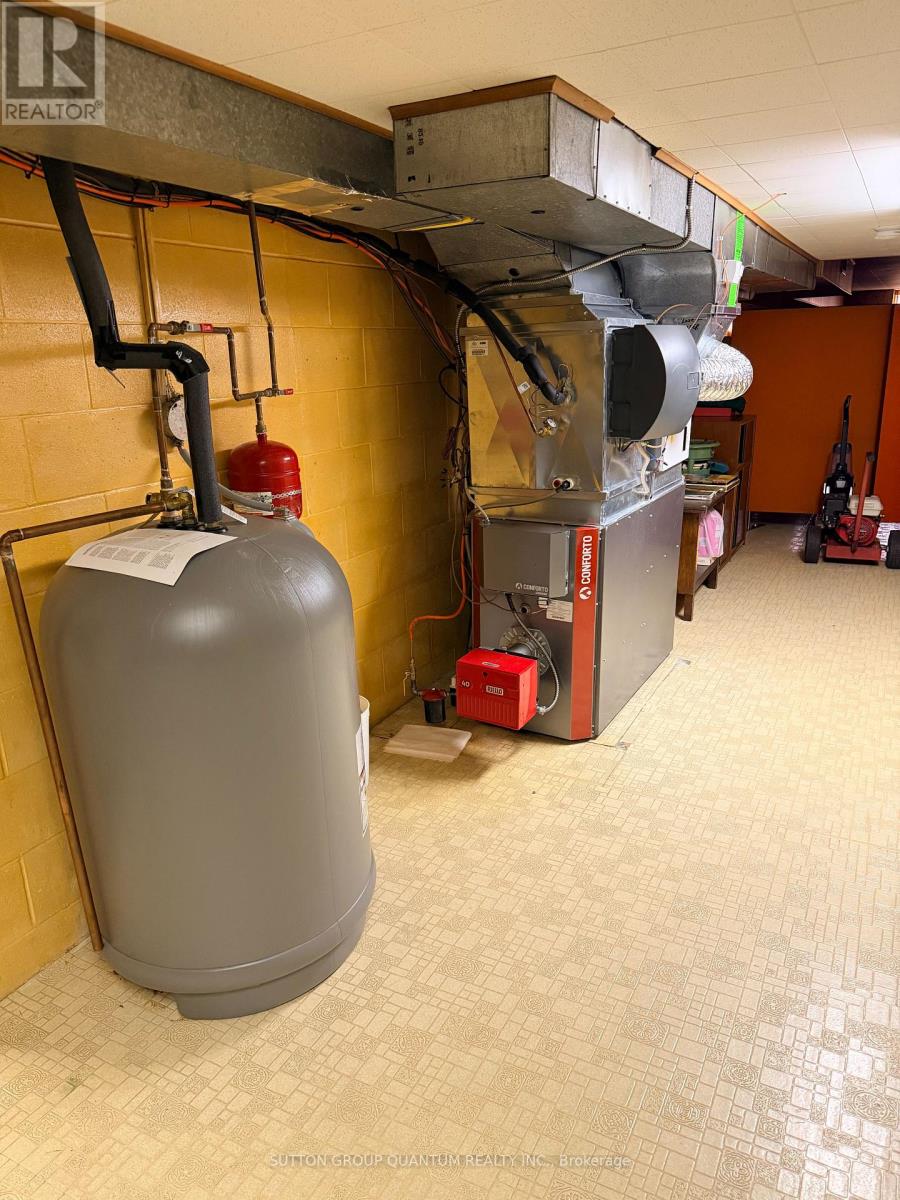
| Appliances | Garage Door Opener Remote(s), Water Heater, Dryer, Stove, Washer, Refrigerator |
| Architectural Style | Bungalow |
| Basement Development | Partially Finished |
| Basement Type | N/a (partially Finished) |
| Construction Style Attachment | Detached |
| Exterior Finish | Aluminum Siding, Brick |
| Fire Protection | Smoke Detectors |
| Fireplace Present | Yes |
| Fireplace Total | 2 |
| Foundation Type | Block |
| Half Bath Total | 1 |
| Heating Fuel | Oil, Other |
| Heating Type | Forced Air, Heat Pump |
| Stories Total | 1 |
| Size Interior | 1,500 - 2,000 Sqft |
| Type | House |
Parking
| Attached Garage | |
| Garage |
Land
| Acreage | Yes |
| Sewer | Septic System |
| Size Depth | 1526 Ft |
| Size Frontage | 416 Ft ,10 In |
| Size Irregular | 416.9 X 1526 Ft |
| Size Total Text | 416.9 X 1526 Ft|10 - 24.99 Acres |
Rooms
| Level | Type | Length | Width | Dimensions |
|---|---|---|---|---|
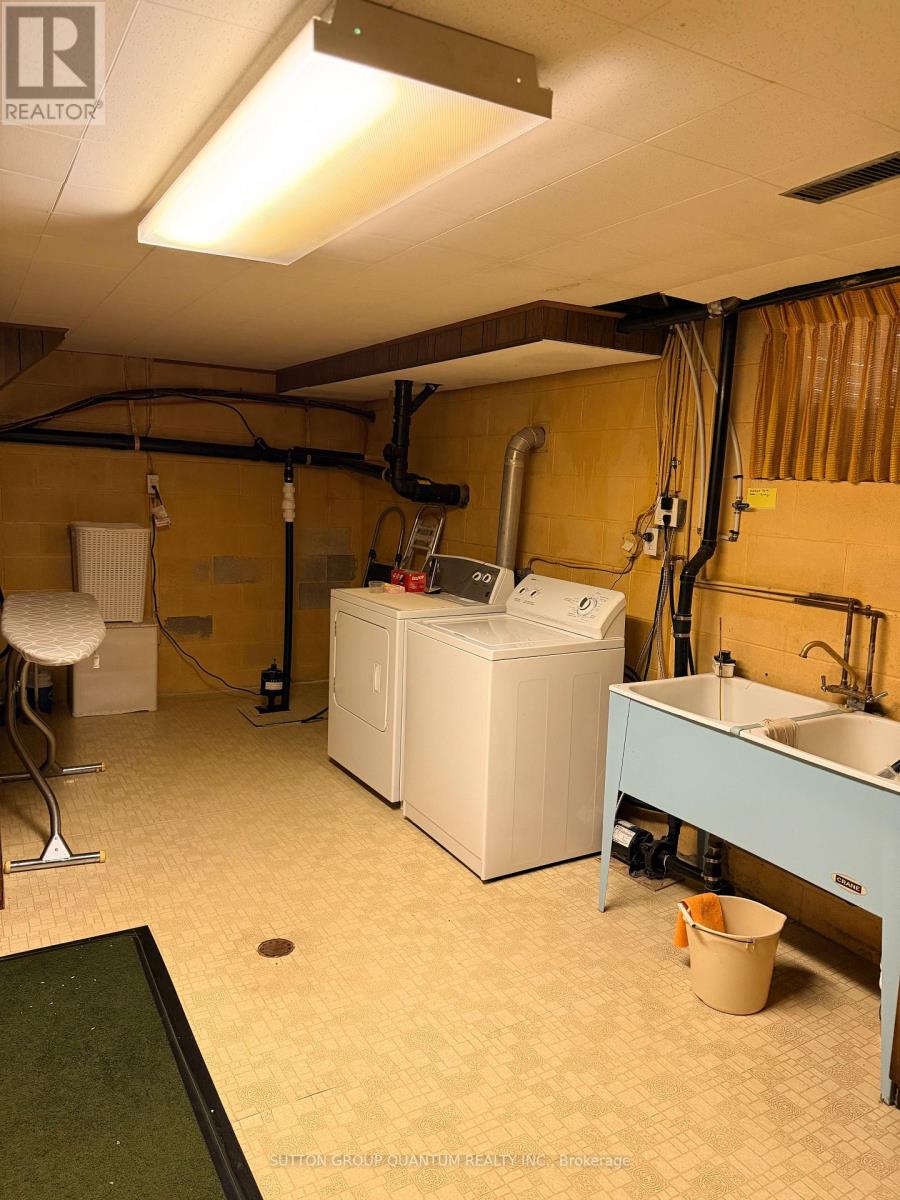
| Basement | Laundry Room | 5.2 m | 3.5 m | 5.2 m x 3.5 m |
| Basement | Recreational, Games Room | 7.6 m | 6.9 m | 7.6 m x 6.9 m |
| Ground Level | Living Room | 6 m | 3.7 m | 6 m x 3.7 m |
| Ground Level | Dining Room | 3.35 m | 3.5 m | 3.35 m x 3.5 m |
| Ground Level | Kitchen | 3.5 m | 3.7 m | 3.5 m x 3.7 m |
| Ground Level | Family Room | 5.1 m | 3.8 m | 5.1 m x 3.8 m |
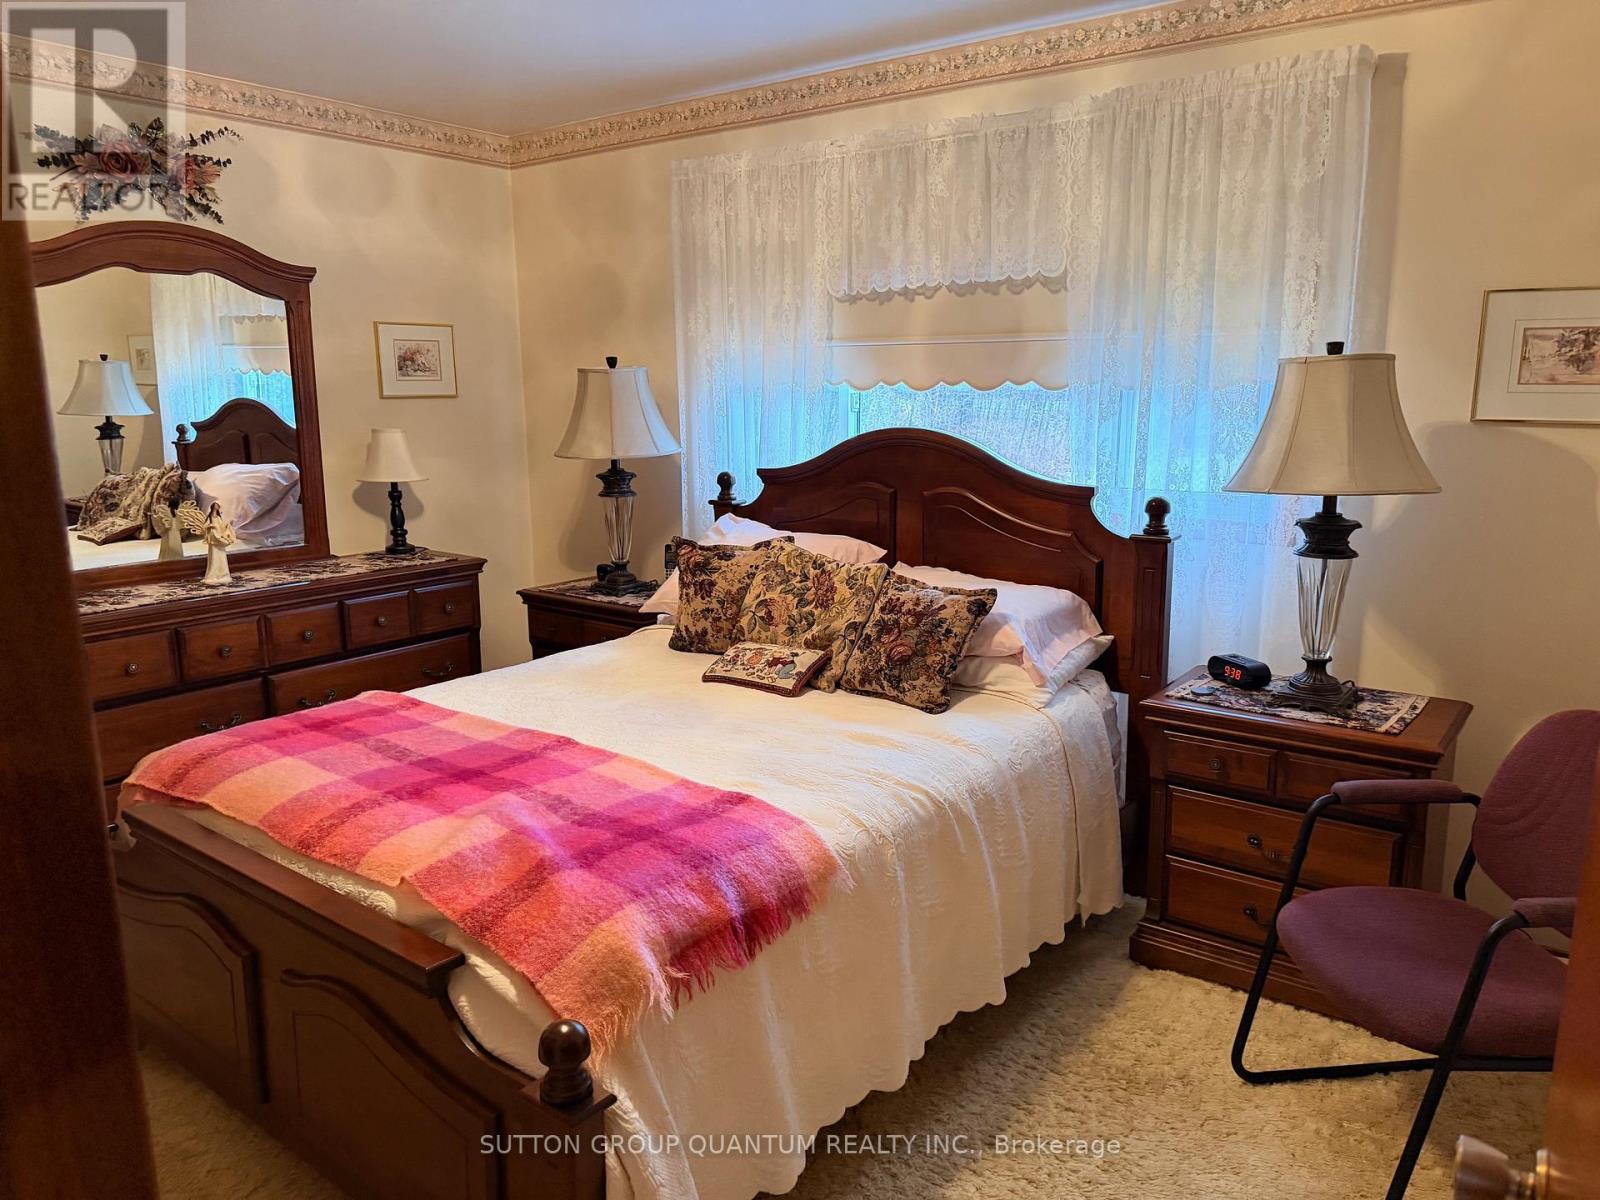
| Ground Level | Primary Bedroom | 4 m | 3.3 m | 4 m x 3.3 m |
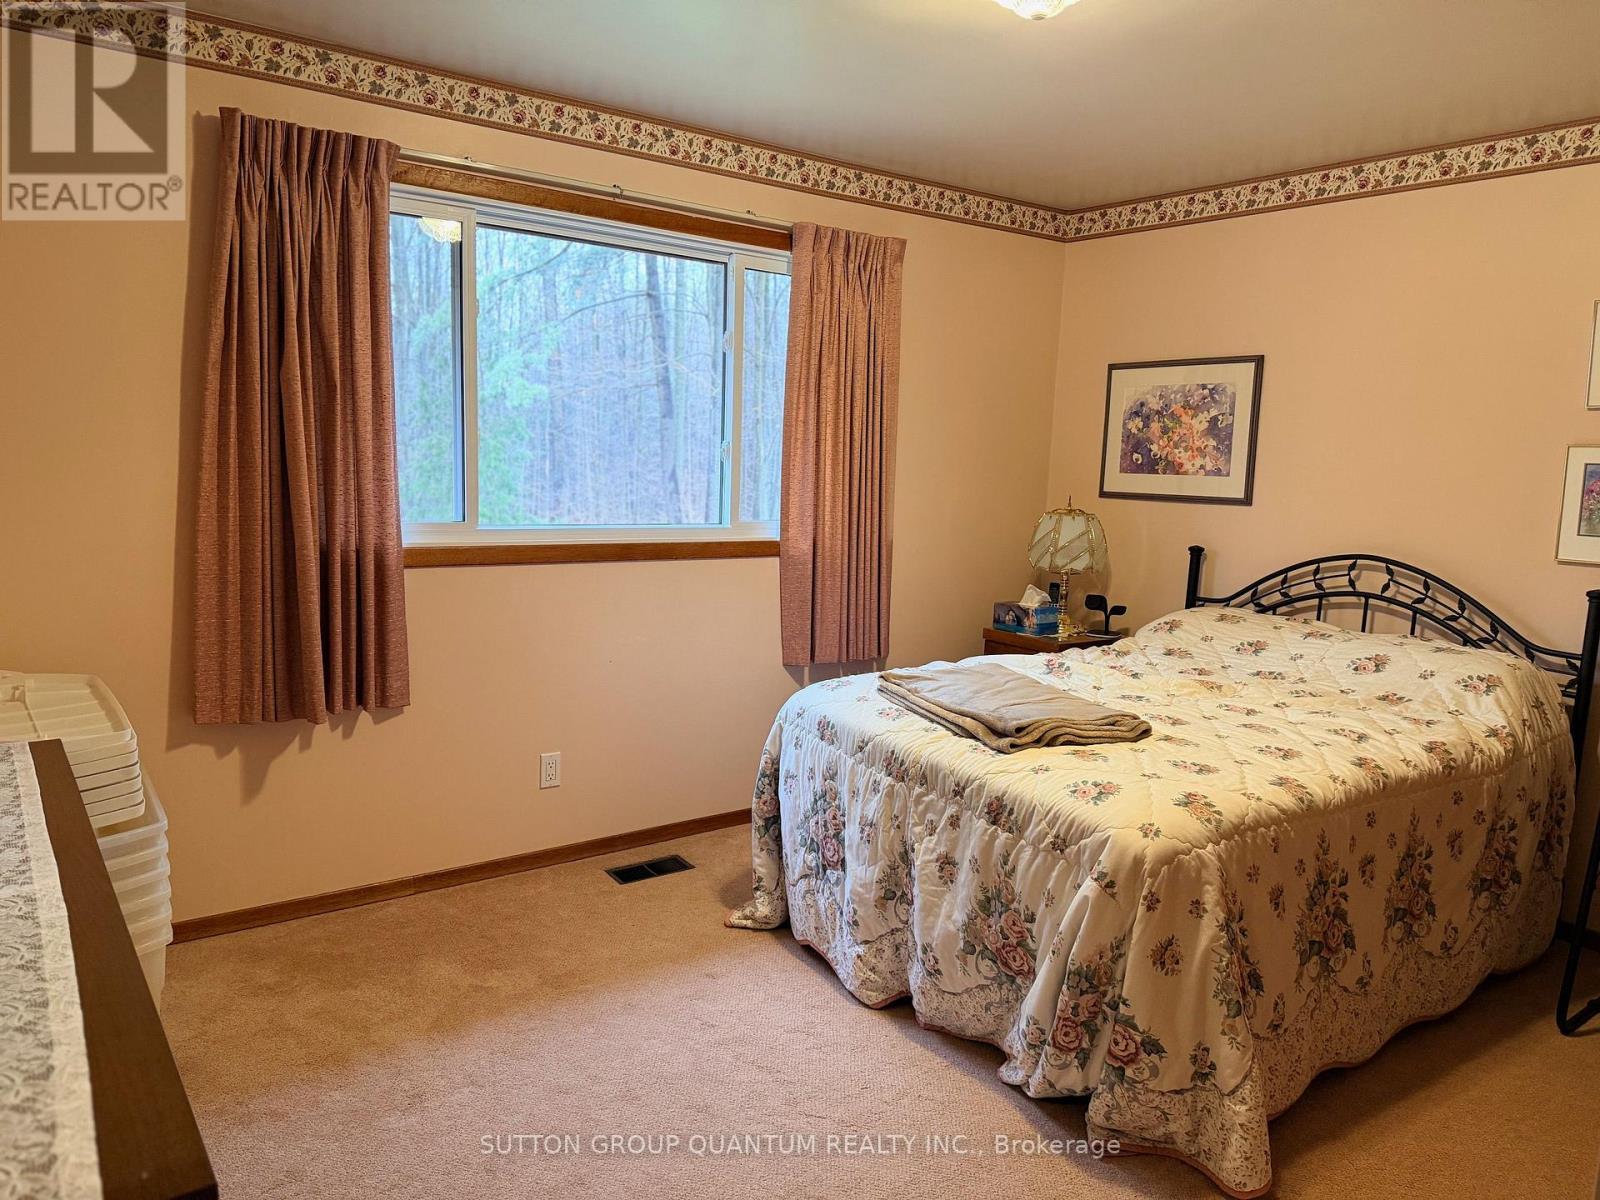
| Ground Level | Bedroom 2 | 3.1 m | 3.3 m | 3.1 m x 3.3 m |
| Ground Level | Bedroom 3 | 4.1 m | 3.9 m | 4.1 m x 3.9 m |
Contact Us
Contact us for more information

The trademarks REALTOR®, REALTORS®, and the REALTOR® logo are controlled by The Canadian Real Estate Association (CREA) and identify real estate professionals who are members of CREA. The trademarks MLS®, Multiple Listing Service® and the associated logos are owned by The Canadian Real Estate Association (CREA) and identify the quality of services provided by real estate professionals who are members of CREA. The trademark DDF® is owned by The Canadian Real Estate Association (CREA) and identifies CREA's Data Distribution Facility (DDF®)
July 08 2026 03:07:48
Toronto Regional Real Estate Board
Sutton Group Quantum Realty Inc.