
505 Sandmere Place Oakville, Ontario L6L 4G5

$3,500 Monthly
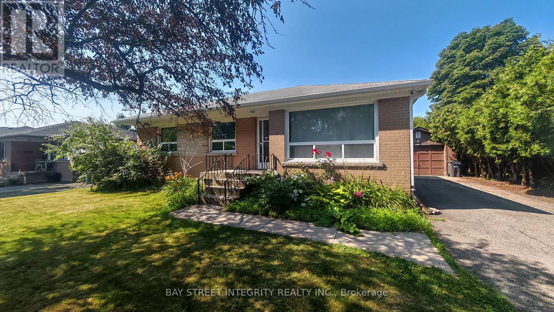
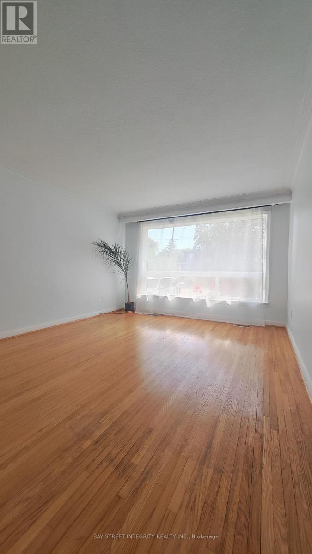
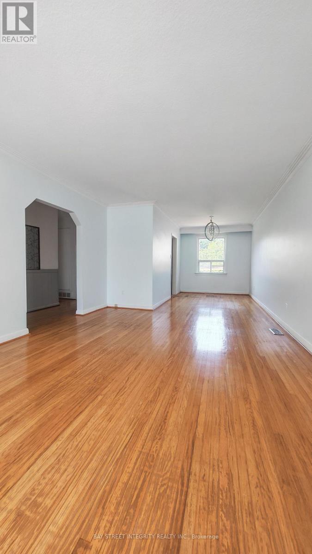
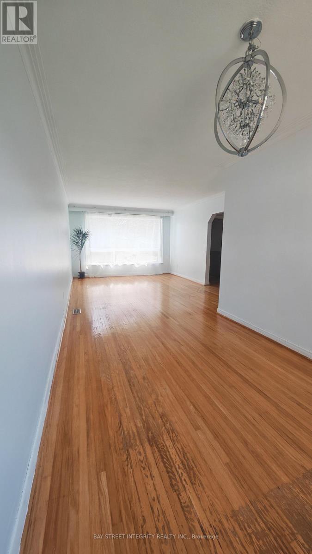
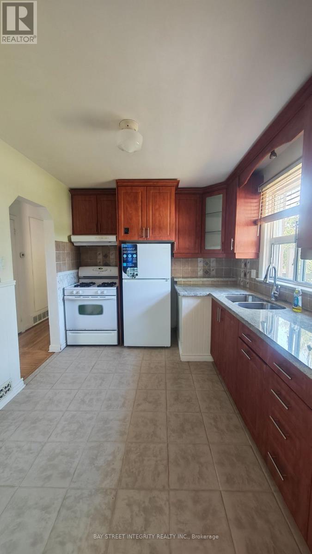
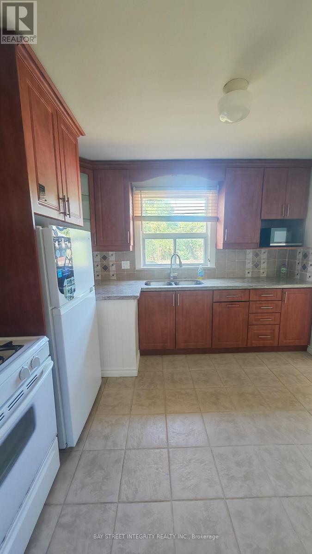
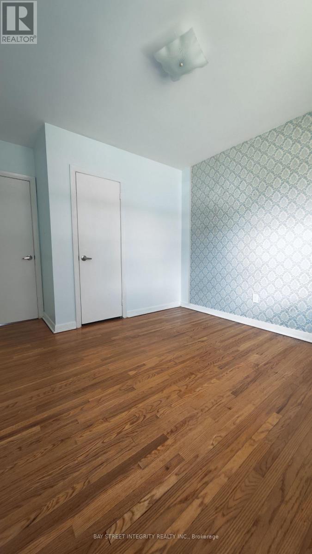
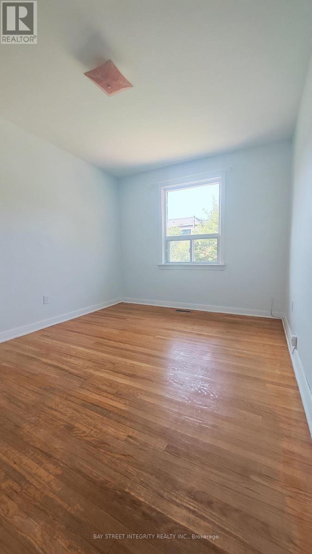
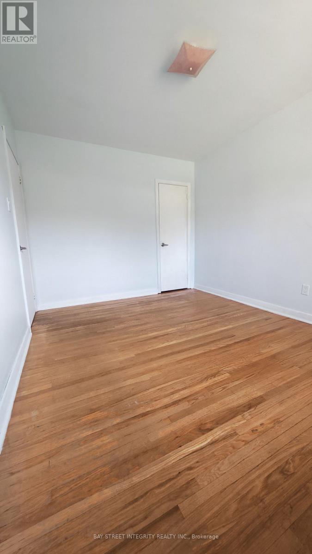
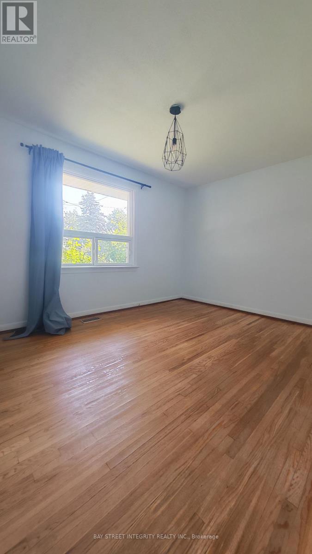
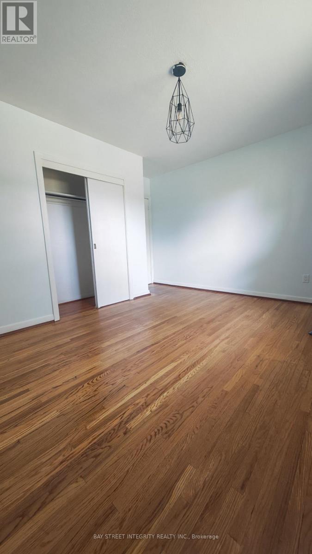
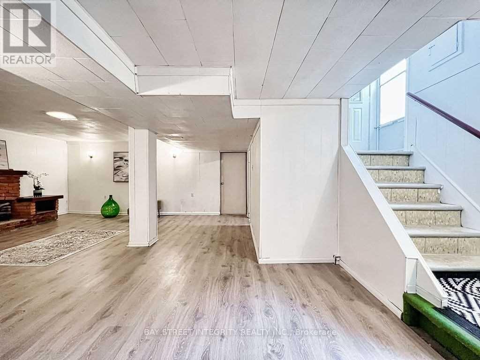
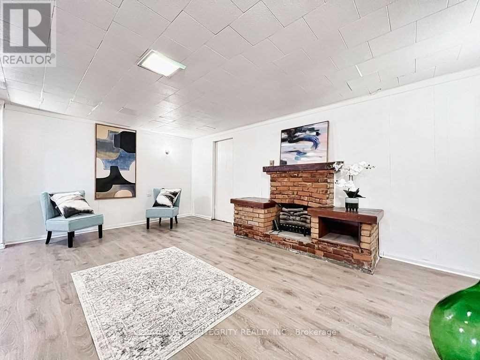
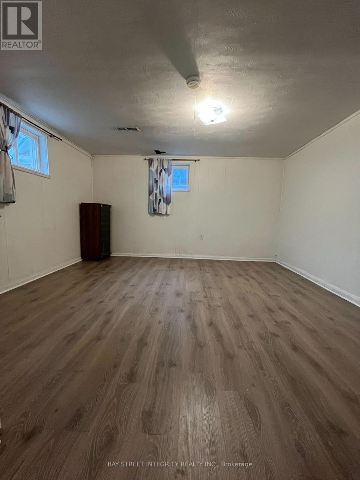
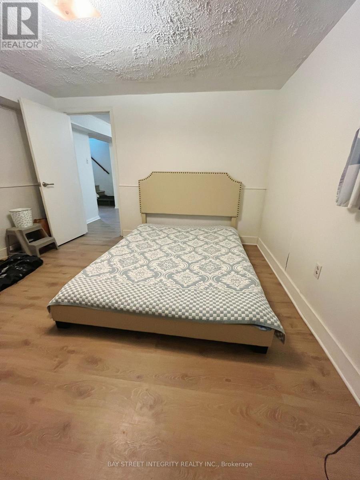
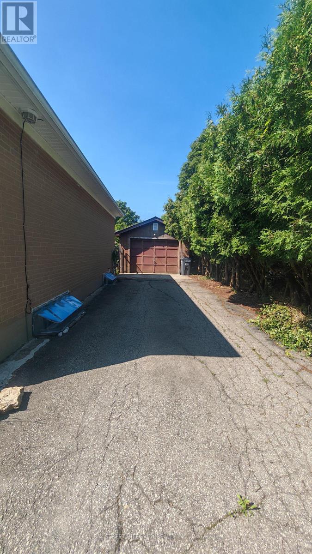
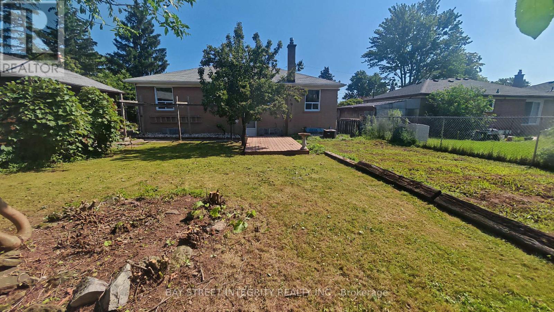
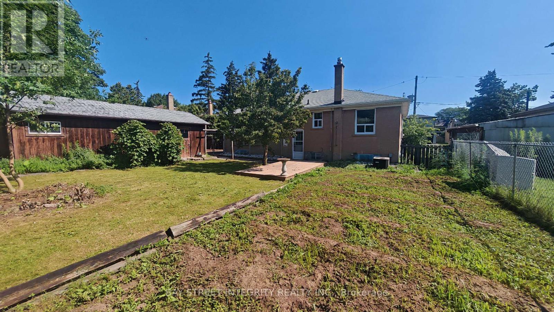
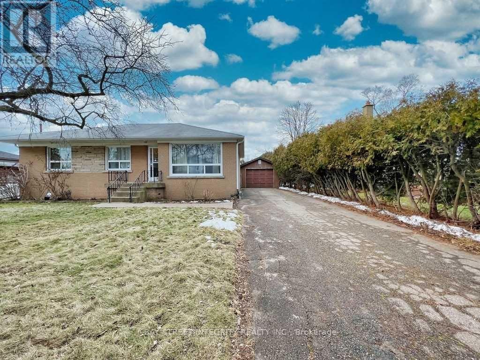
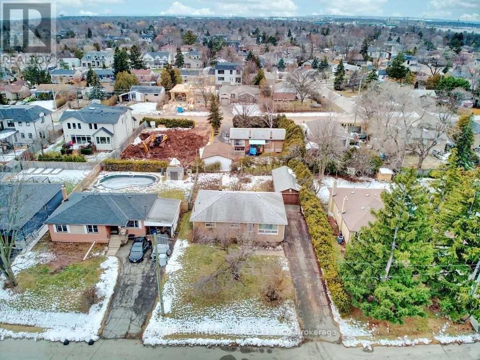
Spacious 3+1 bedroom, 2 bathroom bungalow located on a quiet court in desirable South Oakville. The main level offers generous living and dining areas, an updated kitchen, and plenty of natural light. The finished basement with a separate entrance provides additional living space, including a recreation room, bedroom, and den. Features include a large private backyard, detached garage/workshop, and driveway parking for up to five vehicles. Conveniently located near parks, schools, shopping, Lake Ontario, GO Transit, and major highways-ideal for families looking for a home in a sought-after neighbourhood. (id:63476)
Property Details
| MLS® Number | W13606414 |
| Property Type | Single Family |
| Community Name | 1020 - WO West |
| Features | Carpet Free |
| Parking Space Total | 5 |
Building
| Bathroom Total | 2 |
| Bedrooms Above Ground | 3 |
| Bedrooms Below Ground | 1 |
| Bedrooms Total | 4 |
| Appliances | Garage Door Opener Remote(s) |
| Architectural Style | Bungalow |
| Basement Development | Partially Finished |
| Basement Features | Separate Entrance |
| Basement Type | N/a (partially Finished), N/a |
| Construction Style Attachment | Detached |
| Cooling Type | Central Air Conditioning |
| Exterior Finish | Brick |
| Foundation Type | Concrete |
| Half Bath Total | 1 |
| Heating Fuel | Natural Gas |
| Heating Type | Forced Air |
| Stories Total | 1 |
| Size Interior | 1,100 - 1,500 Sqft |
| Type | House |
| Utility Water | Municipal Water |
Parking
| Detached Garage | |
| Garage |
Land
| Acreage | No |
| Sewer | Sanitary Sewer |
| Size Depth | 115 Ft |
| Size Frontage | 65 Ft ,2 In |
| Size Irregular | 65.2 X 115 Ft |
| Size Total Text | 65.2 X 115 Ft |
Rooms
| Level | Type | Length | Width | Dimensions |
|---|---|---|---|---|
| Basement | Bathroom | 1.53 m | 1.83 m | 1.53 m x 1.83 m |
| Basement | Family Room | 6.68 m | 5.36 m | 6.68 m x 5.36 m |
| Basement | Bedroom | 4.17 m | 3.73 m | 4.17 m x 3.73 m |
| Basement | Den | 4.17 m | 3.73 m | 4.17 m x 3.73 m |
| Ground Level | Living Room | 5 m | 4 m | 5 m x 4 m |
| Ground Level | Kitchen | 3 m | 3 m | 3 m x 3 m |
| Ground Level | Dining Room | 2.5 m | 4 m | 2.5 m x 4 m |
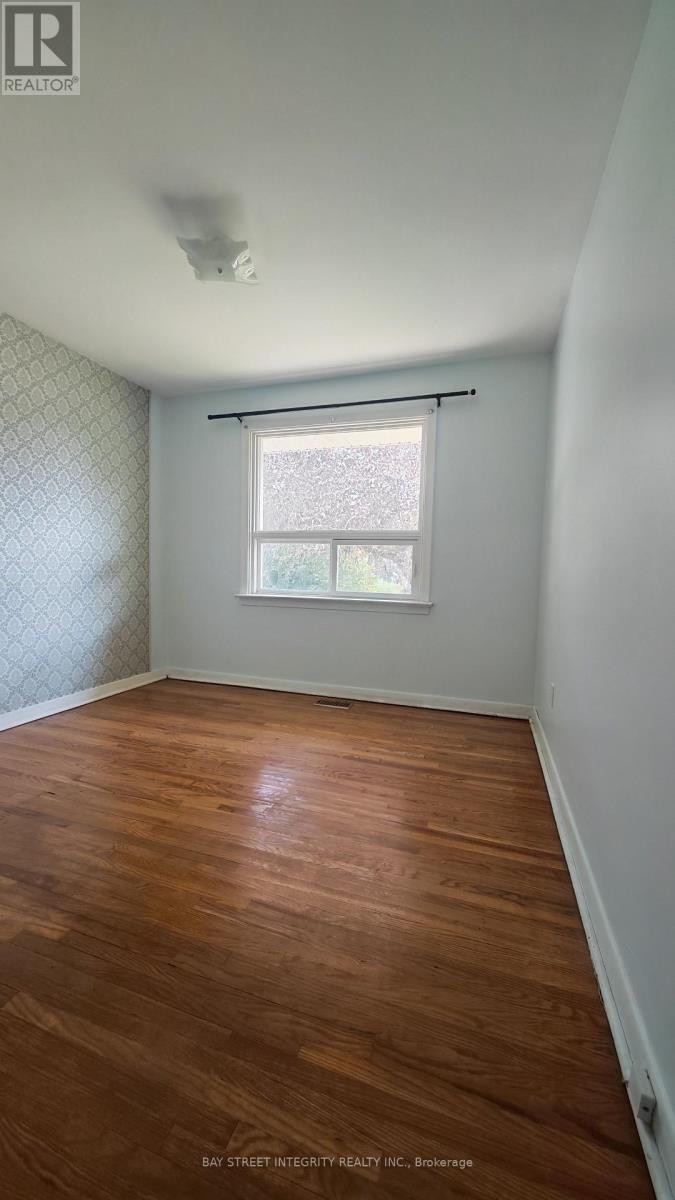
| Ground Level | Bedroom | 3.89 m | 3.73 m | 3.89 m x 3.73 m |
| Ground Level | Bedroom | 3.66 m | 2.9 m | 3.66 m x 2.9 m |
| Ground Level | Bedroom | 3.66 m | 2.9 m | 3.66 m x 2.9 m |
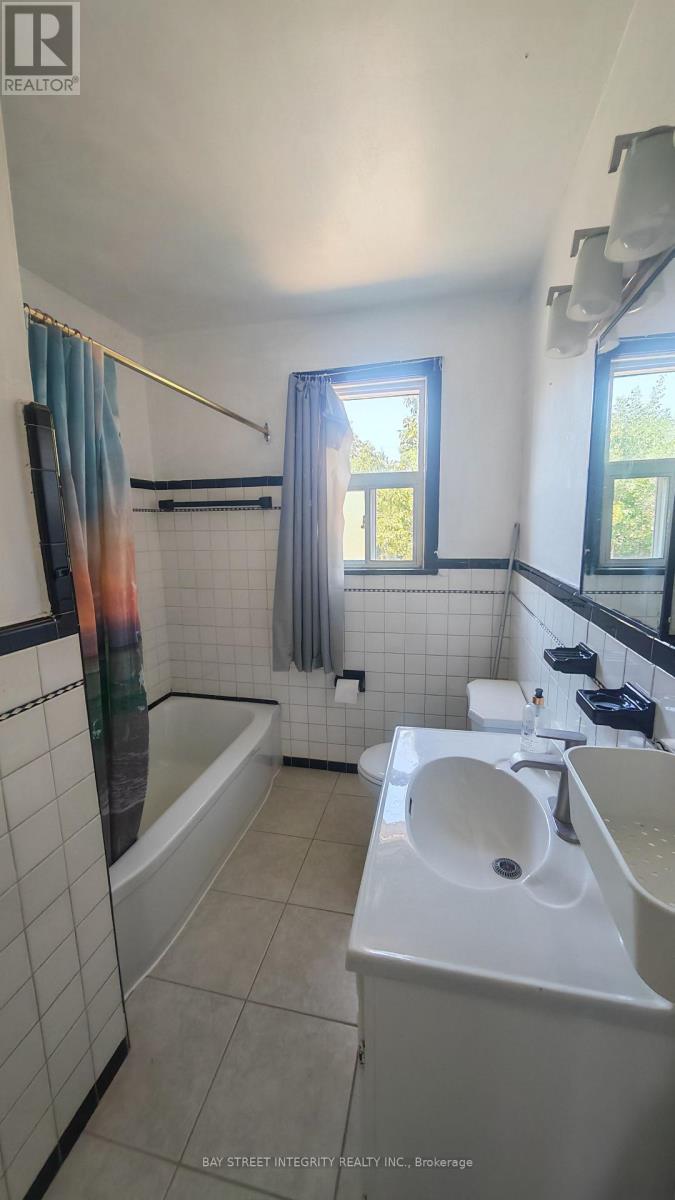
| Ground Level | Bathroom | 2.67 m | 1.83 m | 2.67 m x 1.83 m |
Contact Us
Contact us for more information

The trademarks REALTOR®, REALTORS®, and the REALTOR® logo are controlled by The Canadian Real Estate Association (CREA) and identify real estate professionals who are members of CREA. The trademarks MLS®, Multiple Listing Service® and the associated logos are owned by The Canadian Real Estate Association (CREA) and identify the quality of services provided by real estate professionals who are members of CREA. The trademark DDF® is owned by The Canadian Real Estate Association (CREA) and identifies CREA's Data Distribution Facility (DDF®)
August 04 2026 04:01:20
Toronto Regional Real Estate Board
Bay Street Integrity Realty Inc.