
505 Creekside Ba Leduc, Alberta T9E 1W4

$629,000
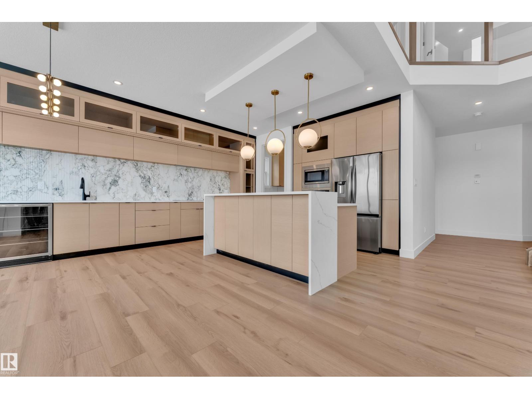
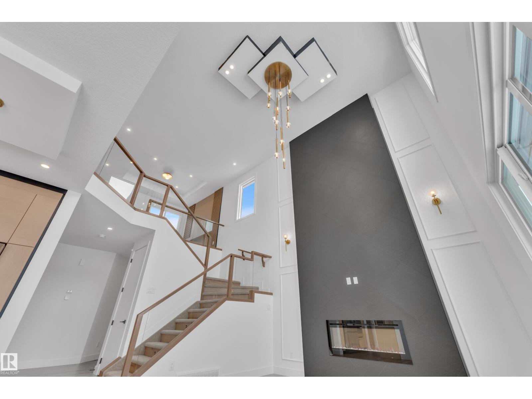
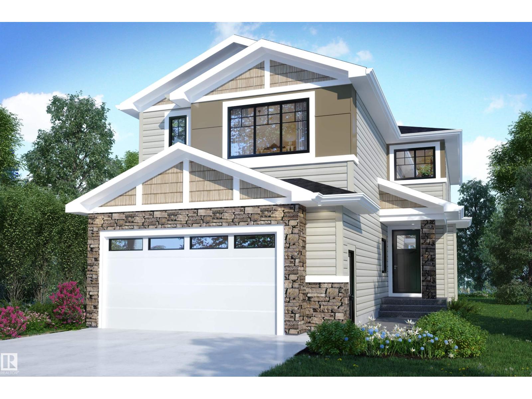
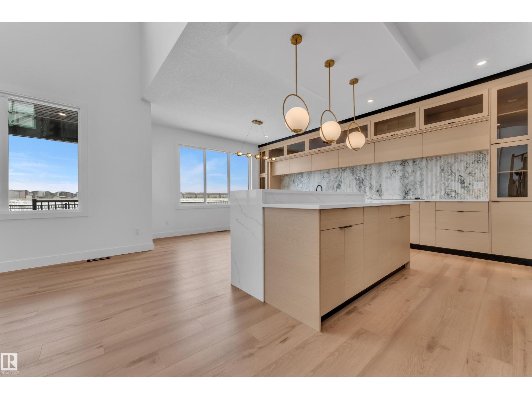
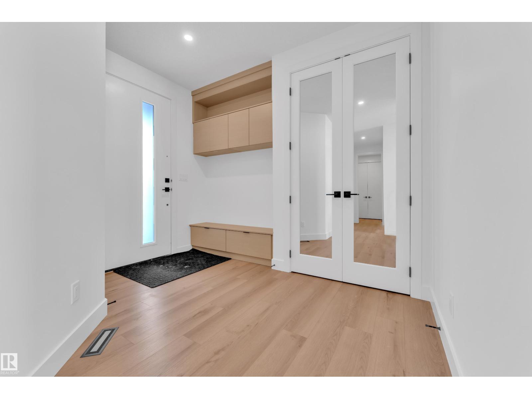
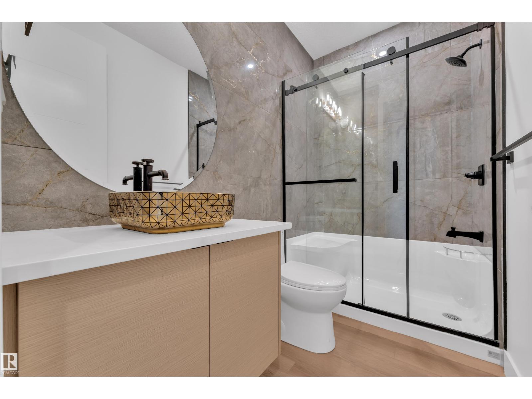
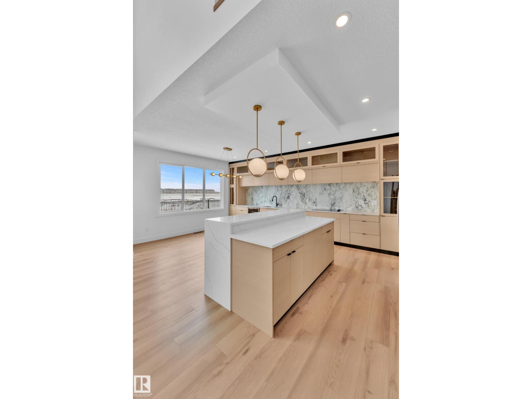
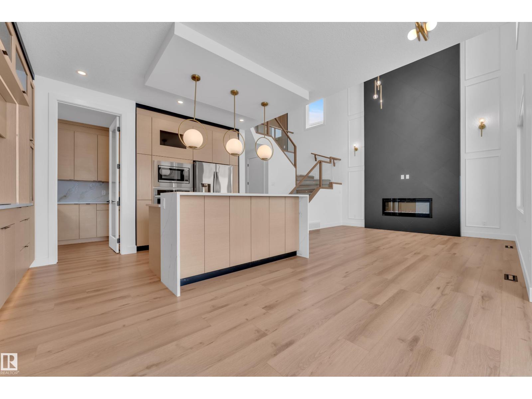
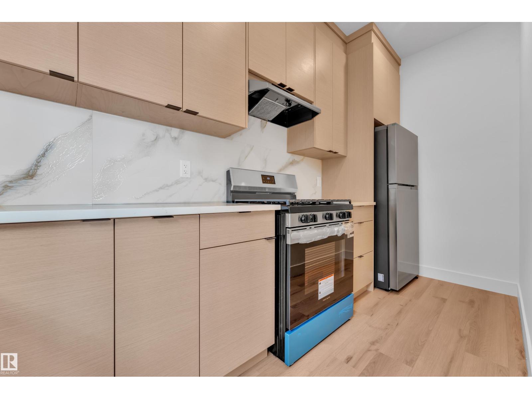
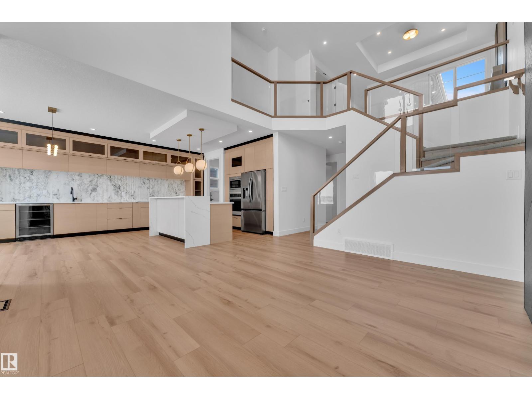
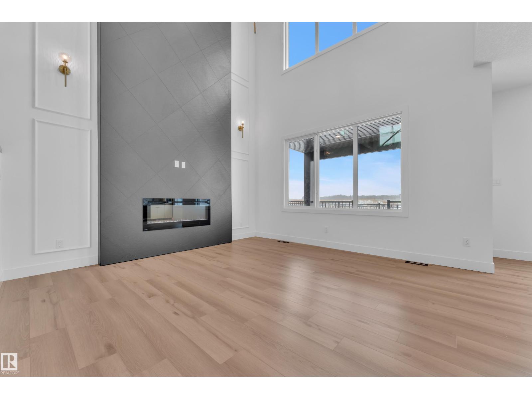
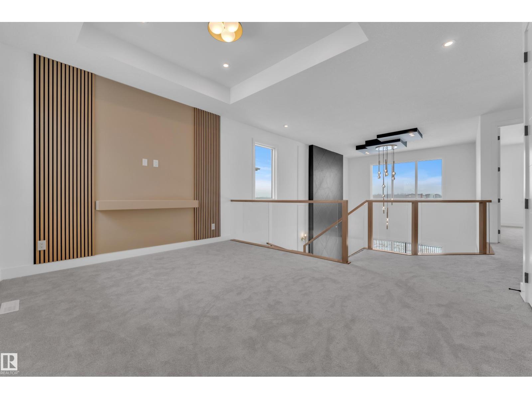
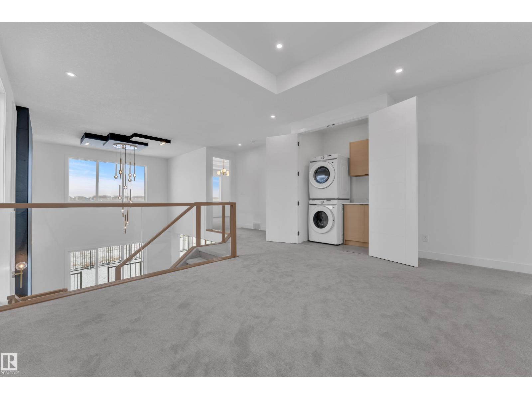
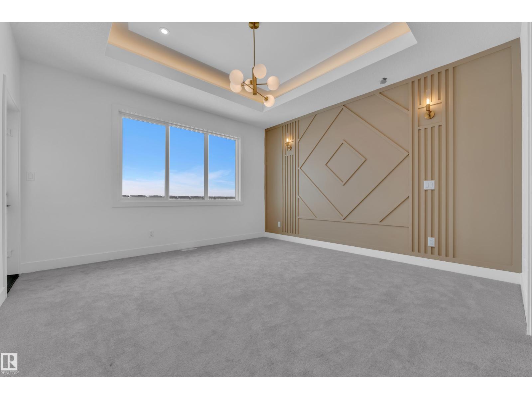
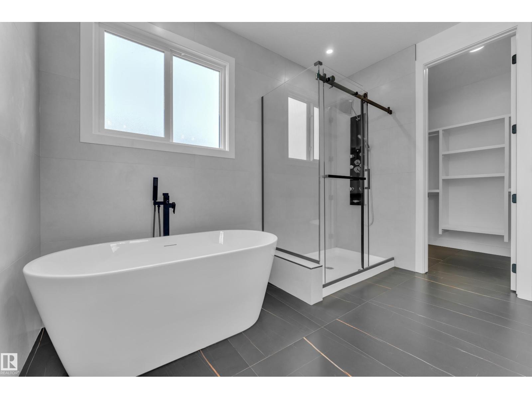
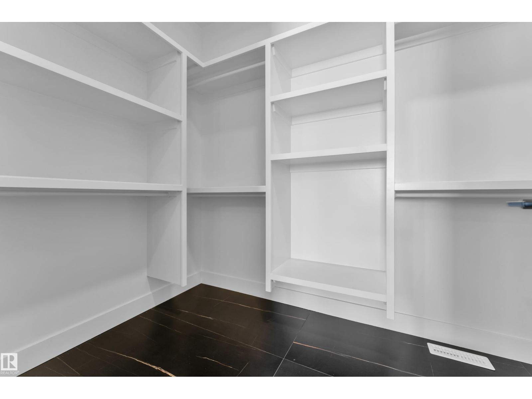
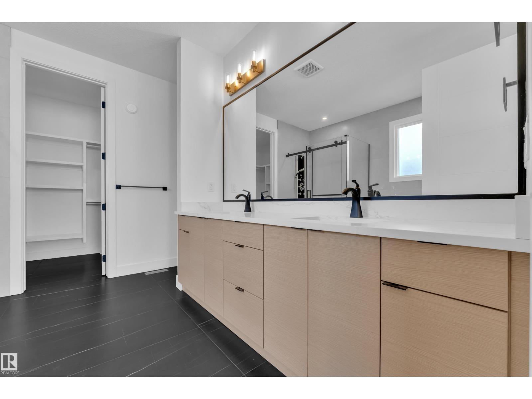
Welcome to this POND-backing detached home on a REGULAR LOT, offering over 2,200 sq. ft. of well-designed living space. The main floor features a bright open-concept layout with open-to-above living, a modern kitchen with walk-in pantry and SPICE KITCHEN, perfect for everyday living and entertaining. A main floor bedroom and full bathroom adds flexibility for guests or extended family. Upstairs offers 3 spacious bedrooms, each with its own ensuite, along with a bonus room and convenient laundry area. This home showcases modern finishes throughout, including feature walls and detailed ceilings, adding style and character. Complete with a double attached garage, this pre-construction home is located in a growing community, close to schools, parks, walking trails, and everyday amenities. **Photos are from a similar home; actual finishes and layout may vary.** (id:63476)
Property Details
| MLS® Number | E4479414 |
| Property Type | Single Family |
| Neigbourhood | Creekside (Leduc) |
| Amenities Near By | Airport, Park, Golf Course, Playground, Public Transit, Shopping |
| Features | Cul-de-sac, See Remarks, Ravine, No Back Lane, Closet Organizers, No Animal Home, No Smoking Home |
| Structure | Deck |
| View Type | Ravine View |
Building
| Bathroom Total | 4 |
| Bedrooms Total | 4 |
| Amenities | Ceiling - 10ft, Ceiling - 9ft |
| Appliances | Garage Door Opener Remote(s), Garage Door Opener, Hood Fan |
| Basement Development | Unfinished |
| Basement Type | Full (unfinished) |
| Constructed Date | 2026 |
| Construction Style Attachment | Detached |
| Fire Protection | Smoke Detectors |
| Fireplace Fuel | Electric |
| Fireplace Present | Yes |
| Fireplace Type | Unknown |
| Heating Type | Forced Air |
| Stories Total | 2 |
| Size Interior | 2,217 Sqft |
| Type | House |
Parking
| Attached Garage |
Land
| Acreage | No |
| Land Amenities | Airport, Park, Golf Course, Playground, Public Transit, Shopping |
| Size Irregular | 373.99 |
| Size Total | 373.99 M2 |
| Size Total Text | 373.99 M2 |
| Surface Water | Ponds |
Rooms
| Level | Type | Length | Width | Dimensions |
|---|---|---|---|---|
| Main Level | Living Room | Measurements not available | ||
| Main Level | Dining Room | Measurements not available | ||
| Main Level | Kitchen | Measurements not available | ||
| Main Level | Den | Measurements not available | ||
| Main Level | Bedroom 4 | Measurements not available | ||
| Main Level | Second Kitchen | Measurements not available | ||
| Upper Level | Primary Bedroom | Measurements not available | ||
| Upper Level | Bedroom 2 | Measurements not available | ||
| Upper Level | Bedroom 3 | Measurements not available | ||
| Upper Level | Bonus Room | Measurements not available | ||
| Upper Level | Laundry Room | Measurements not available |
Contact Us
Contact us for more information

The trademarks REALTOR®, REALTORS®, and the REALTOR® logo are controlled by The Canadian Real Estate Association (CREA) and identify real estate professionals who are members of CREA. The trademarks MLS®, Multiple Listing Service® and the associated logos are owned by The Canadian Real Estate Association (CREA) and identify the quality of services provided by real estate professionals who are members of CREA. The trademark DDF® is owned by The Canadian Real Estate Association (CREA) and identifies CREA's Data Distribution Facility (DDF®)
June 05 2026 11:41:02
REALTORS® Association of Edmonton
Maxwell Polaris