
505, Corner Meadows Way Calgary, Alberta T3N 2C9

$719,000
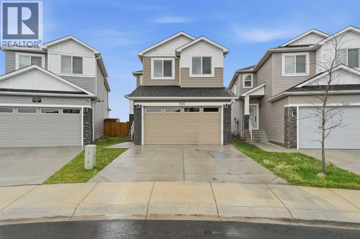
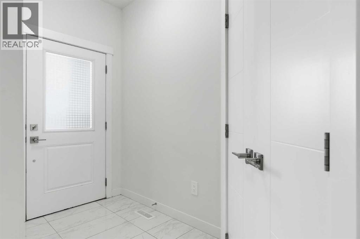
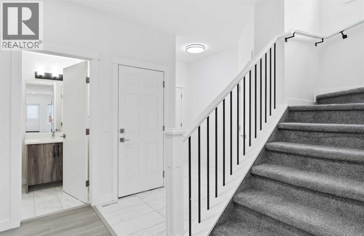
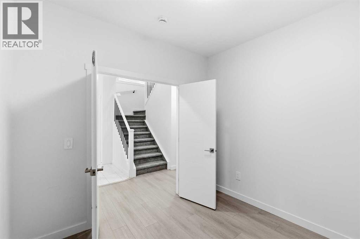
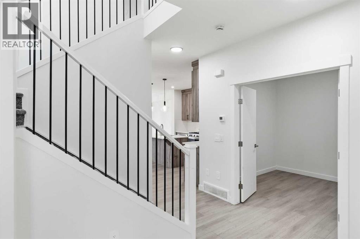
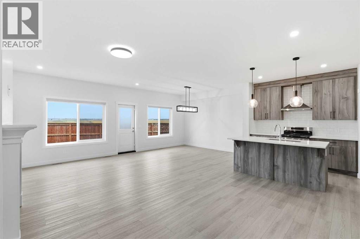
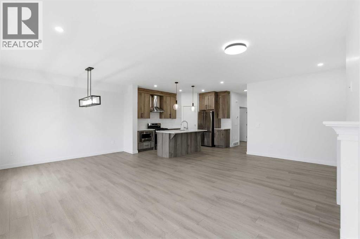
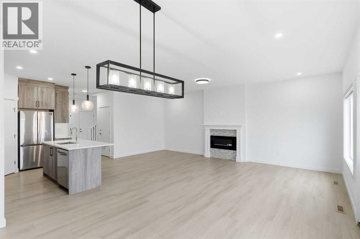
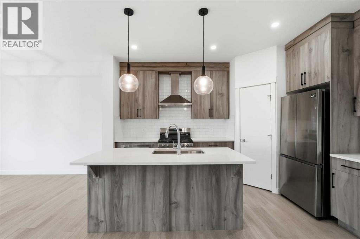
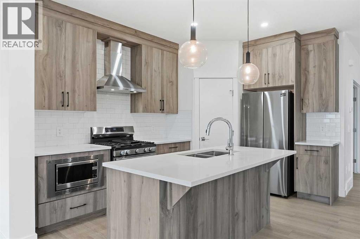
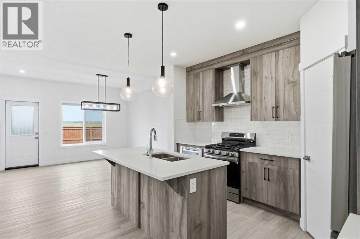
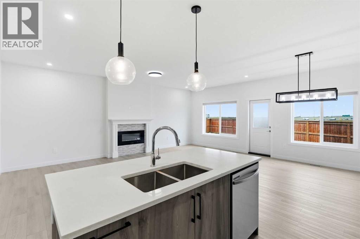
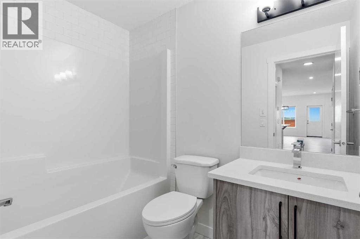
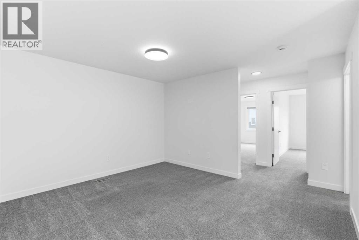
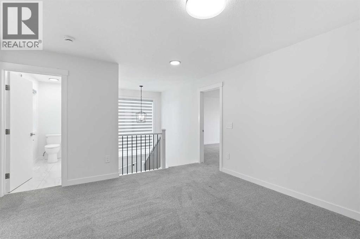
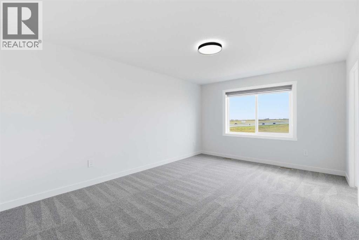
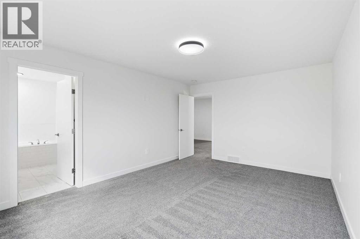
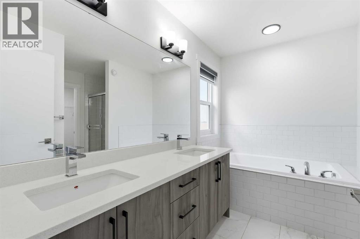
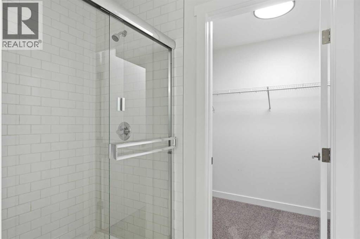
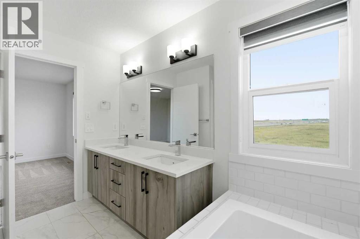
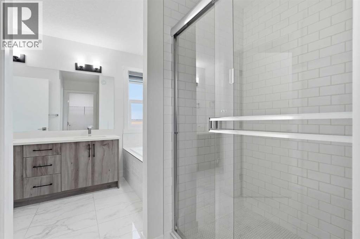
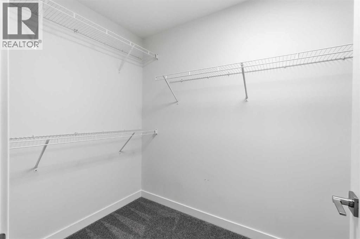
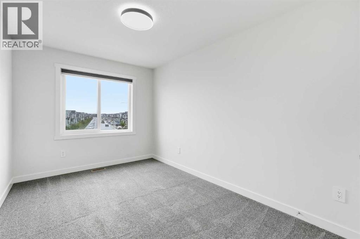
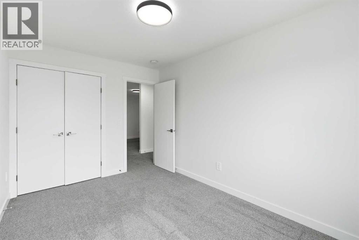
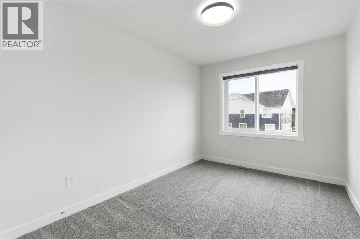
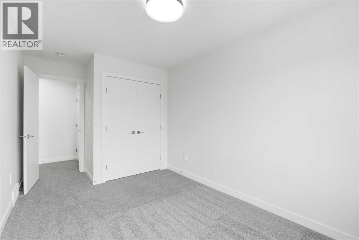
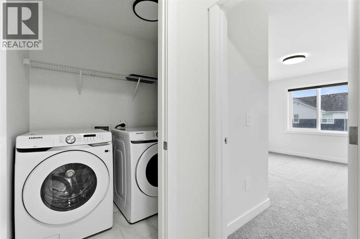
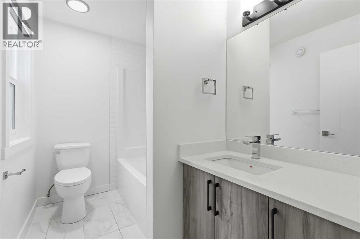
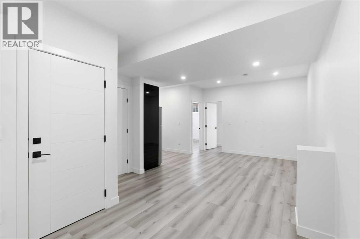
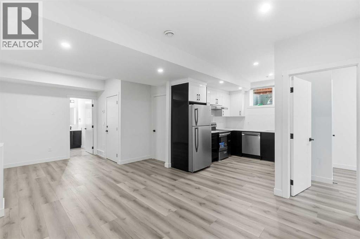
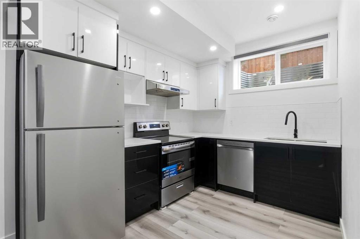
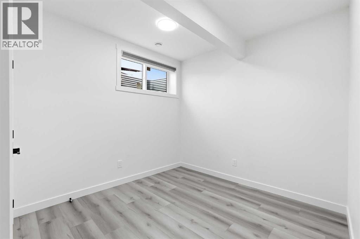
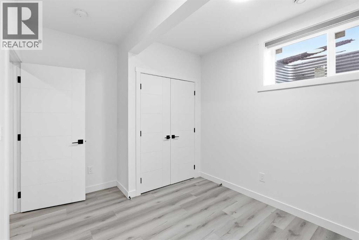
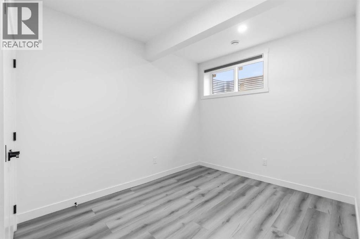
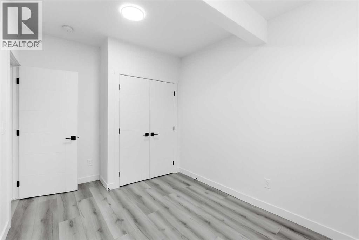
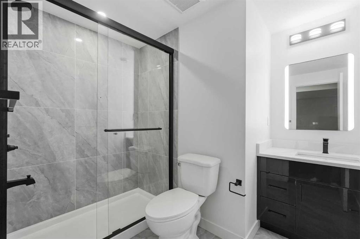
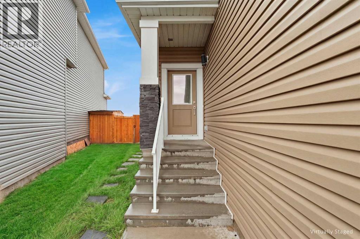
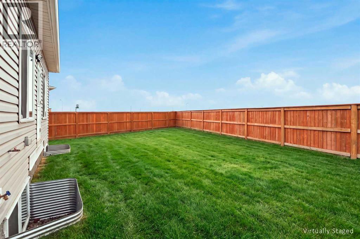
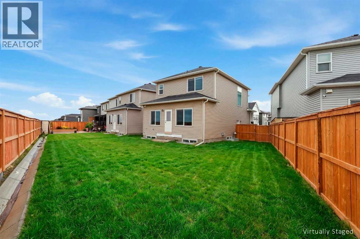
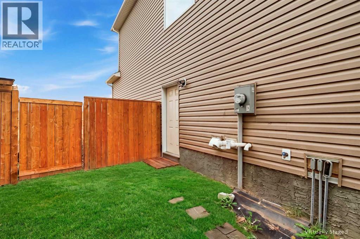
Welcome to 505 Corner Meadows Way NE, a beautifully maintained home in the vibrant community of Cornerstone. Built in 2023, this nearly new front-attached garage home offers almost 2,100 sq. ft. of thoughtfully designed living space, modern finishes, and an exceptional location.Backing onto green space with no neighbours behind, this property offers added privacy and a peaceful setting. The bright and spacious open-concept main floor is ideal for both everyday family living and entertaining, featuring a versatile office/flex room that can easily be converted into a bedroom, along with the convenience of a full bathroom on the main level.Upstairs, you’ll find three generously sized bedrooms and a spacious bonus room, providing plenty of room for the entire family to relax, work, and entertain.The fully developed basement features a legal two-bedroom suite with a separate side entrance, offering excellent flexibility for extended family or an attractive mortgage-helper opportunity. The legal basement suite has been developed with the required City of Calgary approvals, providing added peace of mind and functionality.Enjoy quick access to Stoney Trail and close proximity to parks, playgrounds, schools, walking paths, shopping, dining, and major amenities including Chalo FreshCo, Tim Hortons, and surrounding retail plazas.With its modern 2023 construction, functional open-concept layout, green-space setting, front-attached garage, legal two-bedroom basement suite, and convenient location, this beautiful Cornerstone home is a must-see. Come experience it for yourself and contact your favourite Realtor to book your private showing! (id:63476)
Property Details
| MLS® Number | A2342968 |
| Property Type | Single Family |
| Community Name | Cornerstone |
| Features | See Remarks, No Animal Home, Gas Bbq Hookup |
| Parking Space Total | 4 |
| Plan | 2211041 |
| Structure | None |
Building
| Bathroom Total | 4 |
| Bedrooms Above Ground | 3 |
| Bedrooms Below Ground | 2 |
| Bedrooms Total | 5 |
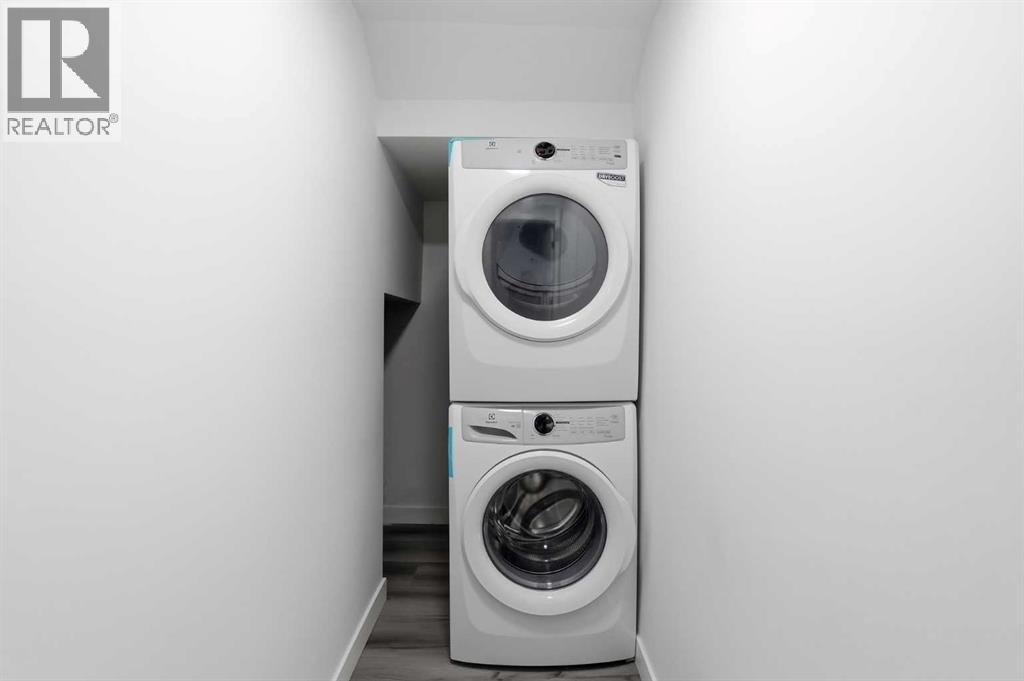
| Appliances | Refrigerator, Range - Gas, Range - Electric, Dishwasher, Hood Fan, Washer/dryer Stack-up |
| Basement Development | Finished |
| Basement Features | Separate Entrance, Suite |
| Basement Type | Full (finished) |
| Constructed Date | 2023 |
| Construction Material | Wood Frame |
| Construction Style Attachment | Detached |
| Cooling Type | None |
| Exterior Finish | Vinyl Siding |
| Fireplace Present | Yes |
| Fireplace Total | 1 |
| Flooring Type | Carpeted, Ceramic Tile, Vinyl Plank |
| Foundation Type | Poured Concrete |
| Heating Type | Forced Air |
| Stories Total | 2 |
| Size Interior | 2,031 Sqft |
| Total Finished Area | 2031.2 Sqft |
| Type | House |
Parking
| Attached Garage | 2 |
Land
| Acreage | No |
| Fence Type | Fence, Partially Fenced |
| Size Depth | 10.06 M |
| Size Frontage | 2.19 M |
| Size Irregular | 410.00 |
| Size Total | 410 M2|4,051 - 7,250 Sqft |
| Size Total Text | 410 M2|4,051 - 7,250 Sqft |
| Zoning Description | R-g |
Rooms
| Level | Type | Length | Width | Dimensions |
|---|---|---|---|---|
| Basement | 3pc Bathroom | 7.92 Ft x 8.50 Ft | ||
| Basement | Other | 21.92 Ft x 21.25 Ft | ||
| Basement | Other | 8.17 Ft x 10.00 Ft | ||
| Basement | Bedroom | 9.67 Ft x 9.75 Ft | ||
| Basement | Bedroom | 11.08 Ft x 9.08 Ft | ||
| Basement | Laundry Room | 3.50 Ft x 8.92 Ft | ||
| Basement | Furnace | 10.33 Ft x 12.42 Ft | ||
| Main Level | Other | 10.08 Ft x 4.67 Ft | ||
| Main Level | 4pc Bathroom | 5.00 Ft x 7.83 Ft | ||
| Main Level | Bedroom | 9.58 Ft x 8.92 Ft | ||
| Main Level | Other | 12.50 Ft x 9.83 Ft | ||
| Main Level | Dining Room | 13.75 Ft x 11.58 Ft | ||
| Main Level | Living Room | 22.08 Ft x 13.92 Ft | ||
| Upper Level | Bedroom | 13.00 Ft x 8.92 Ft | ||
| Upper Level | Laundry Room | 5.33 Ft x 4.75 Ft | ||
| Upper Level | Bonus Room | 11.58 Ft x 13.33 Ft | ||
| Upper Level | 4pc Bathroom | 5.75 Ft x 8.83 Ft | ||
| Upper Level | Primary Bedroom | 16.42 Ft x 11.92 Ft | ||
| Upper Level | 5pc Bathroom | 10.42 Ft x 10.17 Ft |
Contact Us
Contact us for more information

The trademarks REALTOR®, REALTORS®, and the REALTOR® logo are controlled by The Canadian Real Estate Association (CREA) and identify real estate professionals who are members of CREA. The trademarks MLS®, Multiple Listing Service® and the associated logos are owned by The Canadian Real Estate Association (CREA) and identify the quality of services provided by real estate professionals who are members of CREA. The trademark DDF® is owned by The Canadian Real Estate Association (CREA) and identifies CREA's Data Distribution Facility (DDF®)
September 06 2026 12:48:31
Calgary Real Estate Board
Royal LePage Metro