
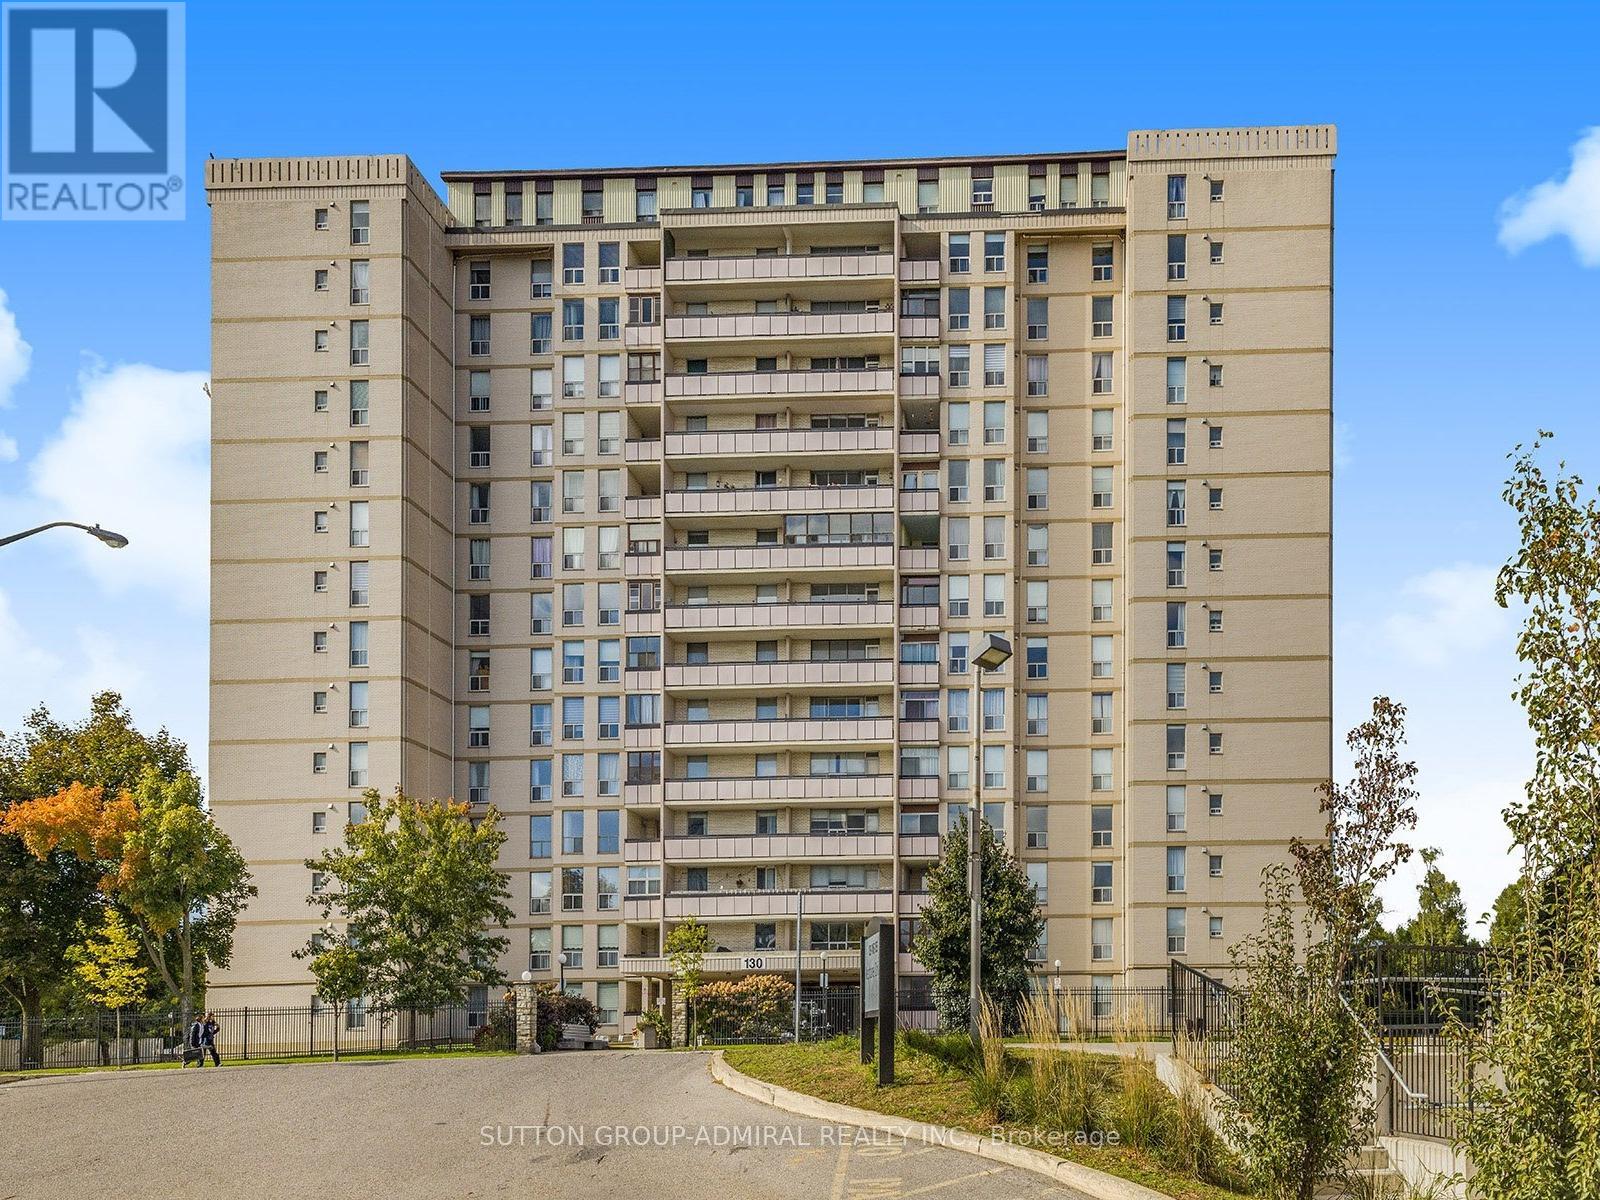
505 - 130 Neptune Drive Toronto, Ontario M6A 1X5

$2,600 Monthly
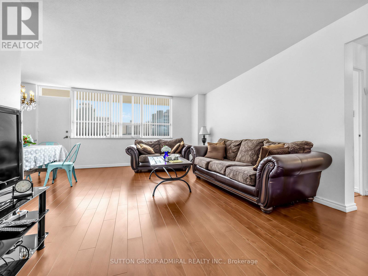
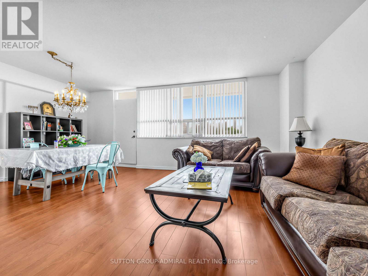
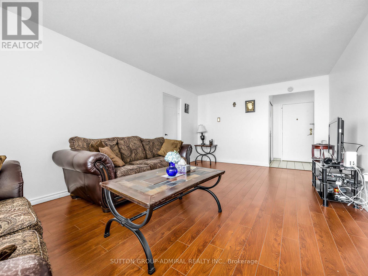
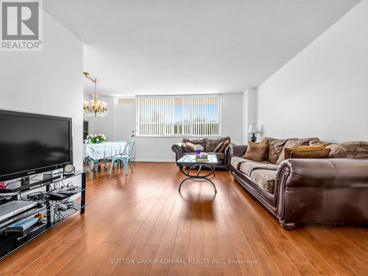
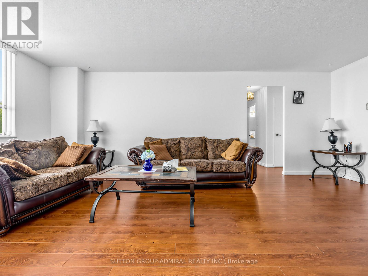
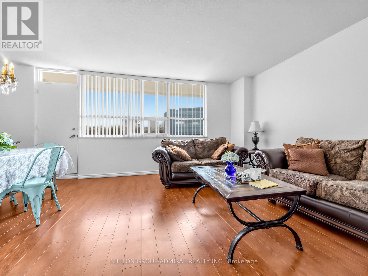
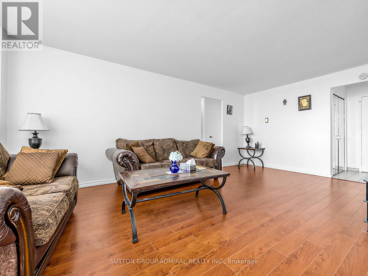
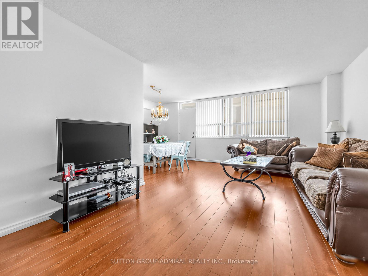
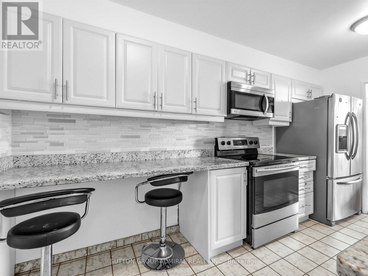
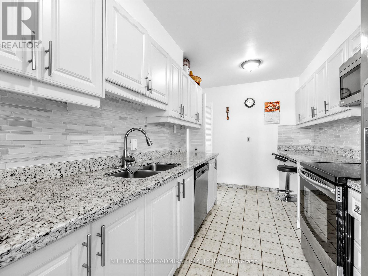
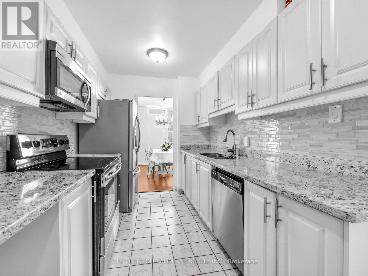
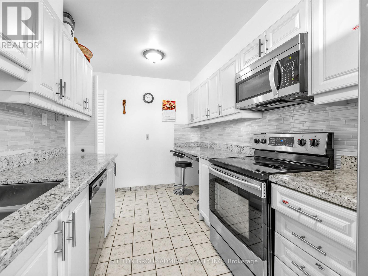
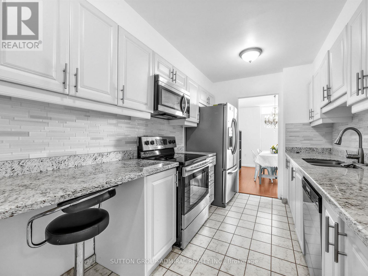
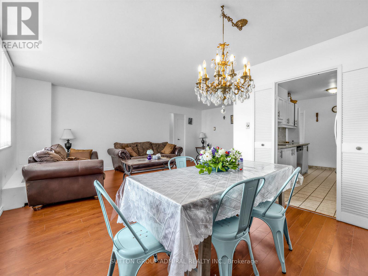
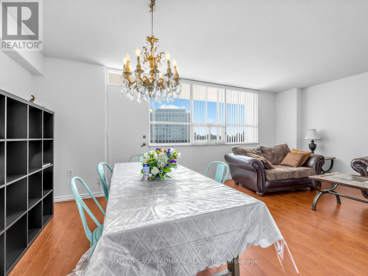
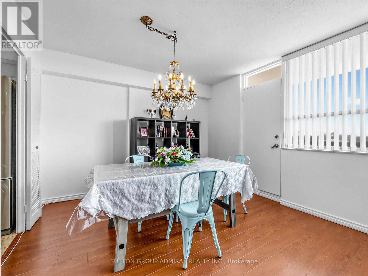
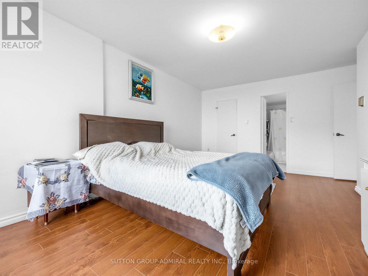
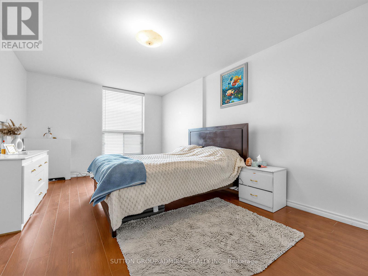
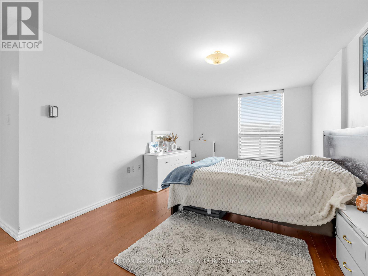
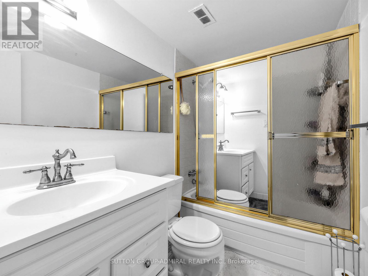
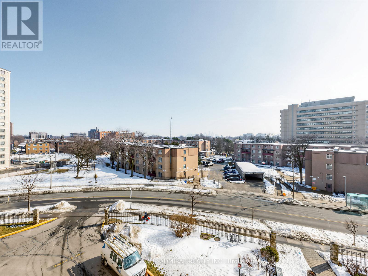
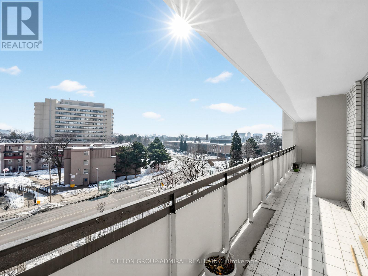
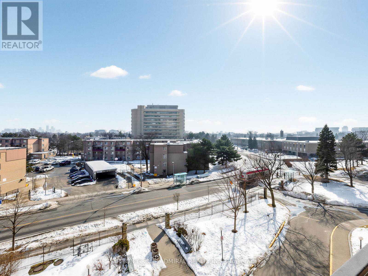
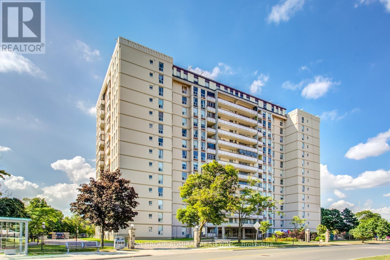
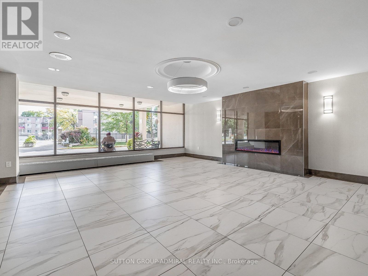
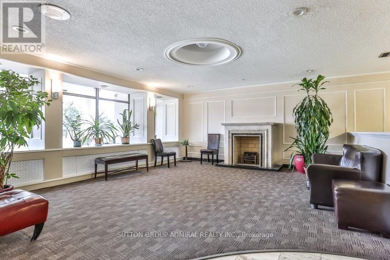
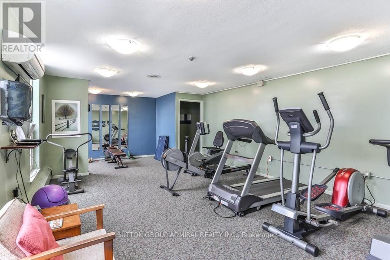
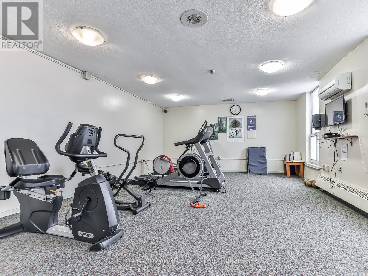
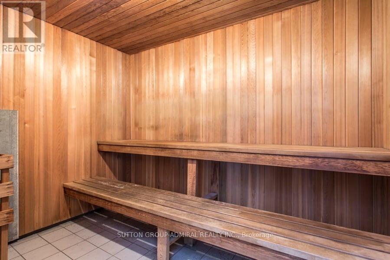
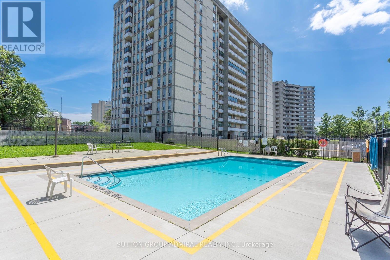
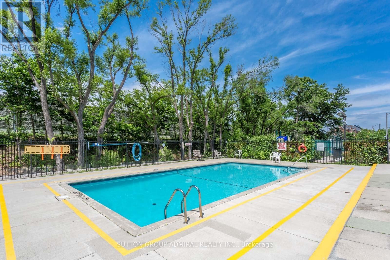
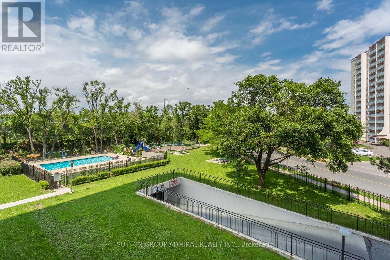
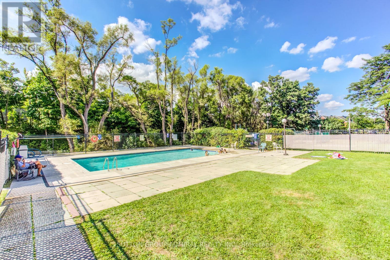
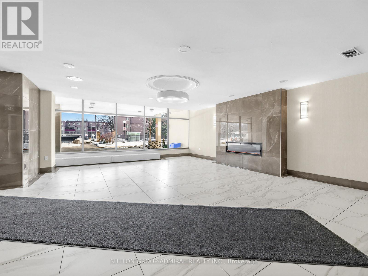
Bright and spacious condo in a prime central Toronto location! This well-appointed unit offers 2 bedrooms, 2 bathrooms, and a large private balcony with desirable south-facing views. Features include updated flooring, a modernized kitchen with stainless steel appliances, and an oversized laundry/storage room for added convenience. Enjoy excellent building amenities including an outdoor pool, gym, and children's playground. Ideally situated with a bus stop at your doorstep and just minutes to Yorkdale Subway, Highway 401, schools, places of worship, and shopping. Rogers premium cable (including HBO and Crave) and unlimited high-speed internet included. One parking space included. (id:63476)
Property Details
| MLS® Number | C13096462 |
| Property Type | Single Family |
| Community Name | Englemount-Lawrence |
| Community Features | Pets Allowed With Restrictions |
| Features | Balcony, Carpet Free |
| Parking Space Total | 1 |
Building
| Bathroom Total | 2 |
| Bedrooms Above Ground | 2 |
| Bedrooms Total | 2 |
| Appliances | Dishwasher, Dryer, Microwave, Stove, Washer, Window Coverings, Refrigerator |
| Basement Type | None |
| Cooling Type | Central Air Conditioning |
| Exterior Finish | Brick |
| Flooring Type | Laminate |
| Heating Fuel | Natural Gas |
| Heating Type | Baseboard Heaters |
| Size Interior | 1,000 - 1,199 Sqft |
| Type | Apartment |
Parking
| Attached Garage | |
| Garage |
Land
| Acreage | No |
Rooms
| Level | Type | Length | Width | Dimensions |
|---|---|---|---|---|
| Main Level | Living Room | 4.95 m | 3.6 m | 4.95 m x 3.6 m |
| Main Level | Dining Room | 3.51 m | 2.36 m | 3.51 m x 2.36 m |
| Main Level | Kitchen | 4.11 m | 2.33 m | 4.11 m x 2.33 m |
| Main Level | Primary Bedroom | 5.41 m | 3.42 m | 5.41 m x 3.42 m |
| Main Level | Bedroom 2 | 4.58 m | 3.04 m | 4.58 m x 3.04 m |
Contact Us
Contact us for more information

The trademarks REALTOR®, REALTORS®, and the REALTOR® logo are controlled by The Canadian Real Estate Association (CREA) and identify real estate professionals who are members of CREA. The trademarks MLS®, Multiple Listing Service® and the associated logos are owned by The Canadian Real Estate Association (CREA) and identify the quality of services provided by real estate professionals who are members of CREA. The trademark DDF® is owned by The Canadian Real Estate Association (CREA) and identifies CREA's Data Distribution Facility (DDF®)
June 22 2026 07:34:31
Toronto Regional Real Estate Board
Sutton Group-Admiral Realty Inc.