
5049 Route 15 Botsford, New Brunswick E4N 2L3

$999,900
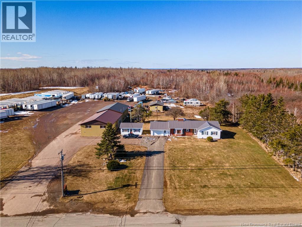
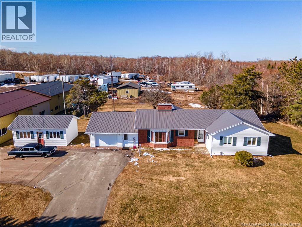
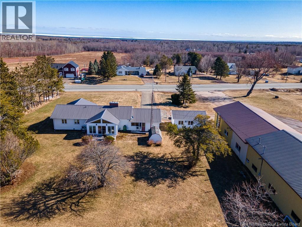
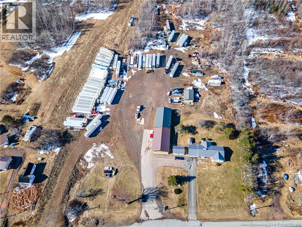
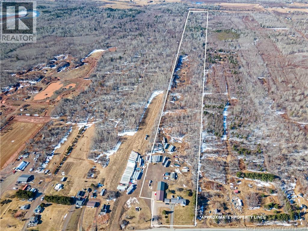
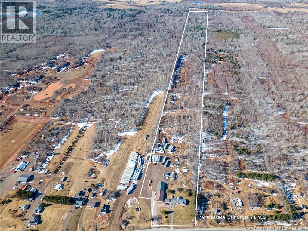
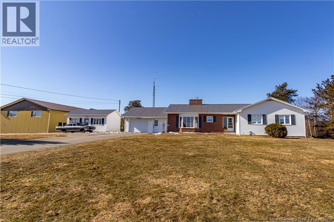

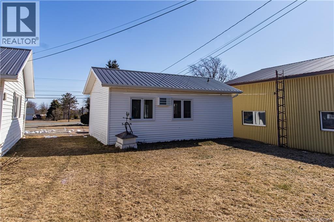
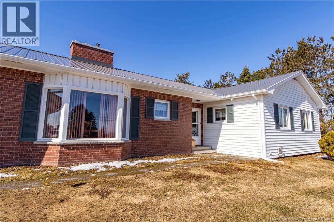
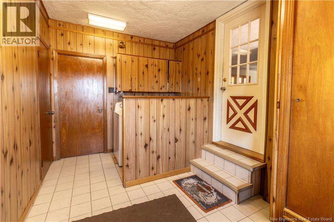
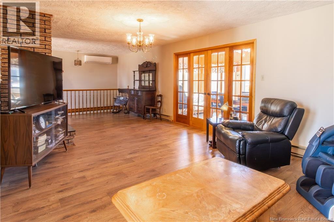
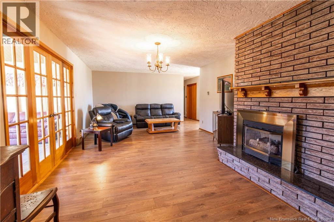
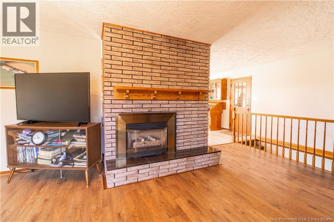
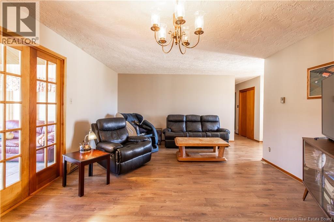
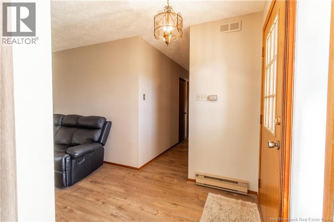
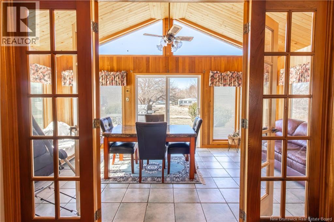
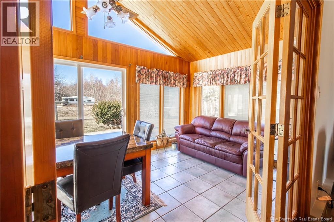
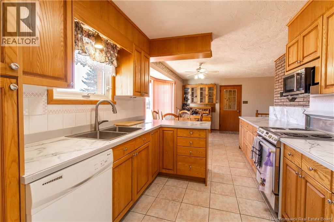
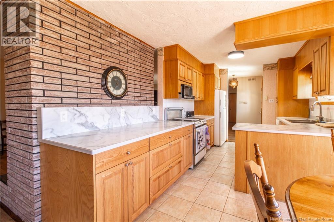
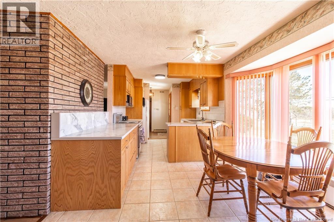
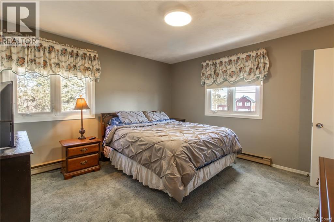
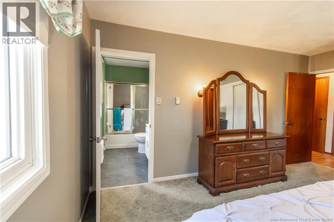
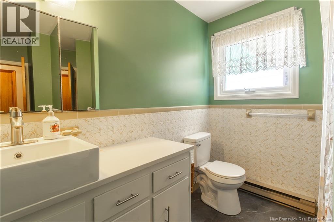
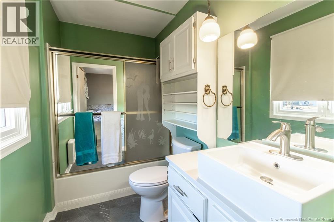
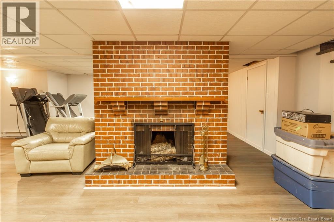
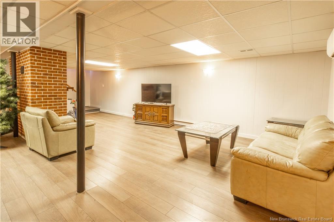
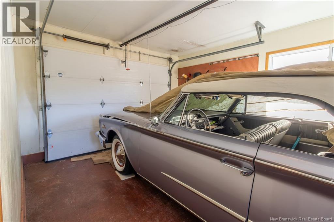
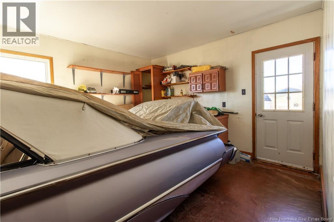
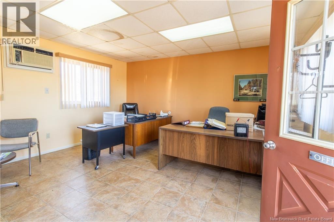
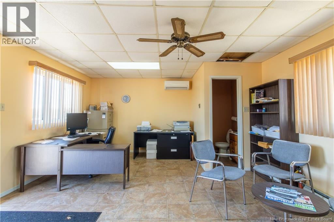
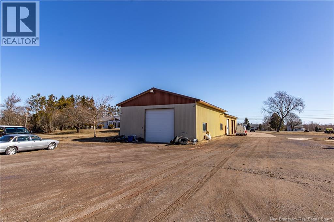
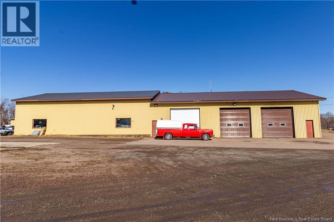
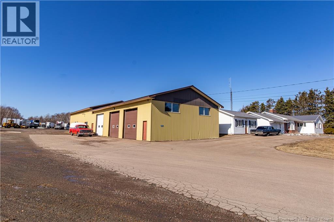
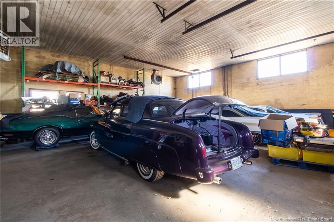
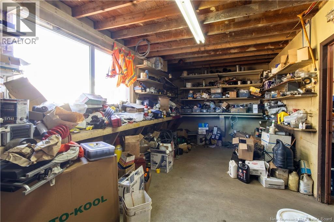
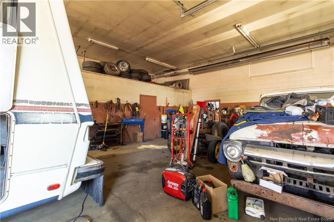
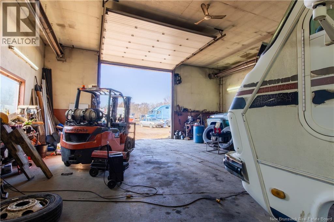
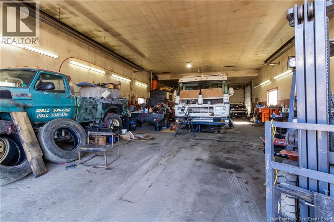
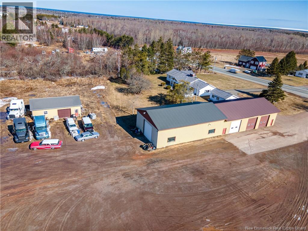
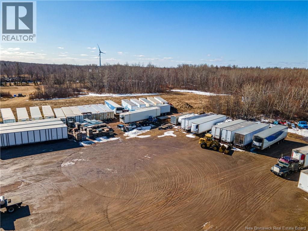
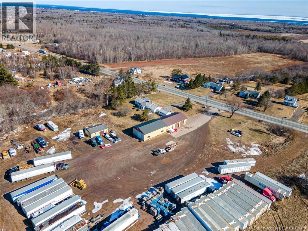
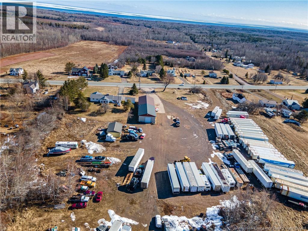
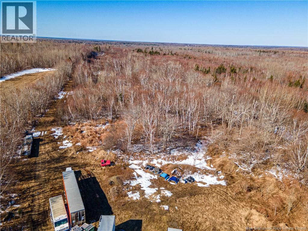
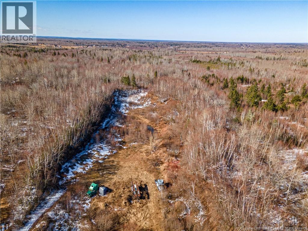
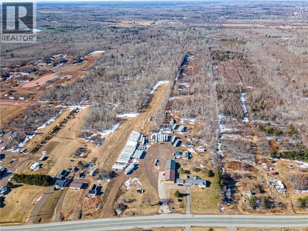
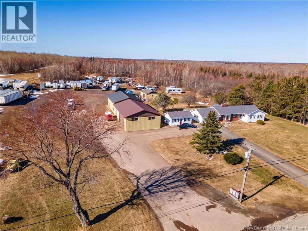
Set on approximately 40 acres in Botsford Portage, this well-maintained bungalow offers privacy, space, and flexibility for families, hobbyists, or anyone needing room for projects or a home-based business. Located just minutes from the Confederation Bridge to PEI and close to warm-water beaches including Aboiteau Beach, Cape Bald, and Murray Beach Provincial Park, the setting blends country living with coastal access. The main level provides easy one-floor living with three bedrooms and two bathrooms, including a primary bedroom with ensuite. A bright rear sunroom offers a comfortable space to relax and enjoy views of the surrounding property. An efficient mini-split heat pump adds year-round comfort, and the attached garage adds convenience. The lower level features a large finished rec room plus additional unfinished space ideal for future bedrooms, storage, or a workshop. Outside, the property includes a 24×36 detached garage, a 36×120 shop with 14-ft and 12-ft doors, and a detached office with its own bathroom, ideal for a home business or conversion to extra living space. Whether for trucks, equipment, mechanical work, or hobbies, there is room here to grow. A sandstone pit at the rear adds further versatility, and the separate PID offers subdivision potentialmaking this a rare opportunity for flexible country living near the coast. Book your showing today. (id:63476)
Property Details
| MLS® Number | NB136427 |
| Property Type | Single Family |
| Structure | Workshop |
Building
| Bathroom Total | 4 |
| Bedrooms Above Ground | 3 |
| Bedrooms Total | 3 |
| Architectural Style | Bungalow |
| Basement Type | Full |
| Construction Style Attachment | Detached |
| Cooling Type | Heat Pump |
| Exterior Finish | Vinyl |
| Flooring Type | Vinyl, Wood |
| Foundation Type | Concrete |
| Half Bath Total | 2 |
| Heating Fuel | Propane |
| Heating Type | Baseboard Heaters, Heat Pump |
| Stories Total | 1 |
| Size Interior | 3,600 Sqft |
| Total Finished Area | 3600 Sqft |
| Type | House |
| Utility Water | Well |
Parking
| Attached Garage | |
| Detached Garage | |
| Garage | |
| Heated Garage |
Land
| Access Type | Year-round Access, Public Road |
| Acreage | Yes |
| Sewer | Septic System |
| Size Irregular | 41.18 |
| Size Total | 41.18 Ac |
| Size Total Text | 41.18 Ac |
Rooms
| Level | Type | Length | Width | Dimensions |
|---|---|---|---|---|
| Main Level | Bedroom | 11'0'' x 12'4'' | ||
| Main Level | Bedroom | 9'6'' x 16'9'' | ||
| Main Level | Ensuite | 5'0'' x 6'6'' | ||
| Main Level | Primary Bedroom | 12'5'' x 12'8'' | ||
| Main Level | 4pc Bathroom | 6'11'' x 8'10'' | ||
| Main Level | Sunroom | 9'9'' x 19'4'' | ||
| Main Level | Living Room | 31'0'' x 13'4'' | ||
| Main Level | Dining Room | 14'5'' x 9'7'' | ||
| Main Level | Kitchen | 14'5'' x 9'7'' | ||
| Main Level | Storage | 8'4'' x 9'2'' |
Contact Us
Contact us for more information

The trademarks REALTOR®, REALTORS®, and the REALTOR® logo are controlled by The Canadian Real Estate Association (CREA) and identify real estate professionals who are members of CREA. The trademarks MLS®, Multiple Listing Service® and the associated logos are owned by The Canadian Real Estate Association (CREA) and identify the quality of services provided by real estate professionals who are members of CREA. The trademark DDF® is owned by The Canadian Real Estate Association (CREA) and identifies CREA's Data Distribution Facility (DDF®)
August 26 2026 02:15:29
New Brunswick Real Estate Board
Keller Williams Capital Realty