
5048 Haswell Lane Burlington, Ontario L7L 6H3

$999,900
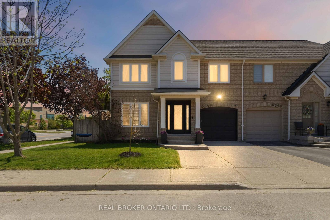
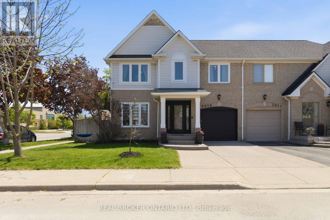
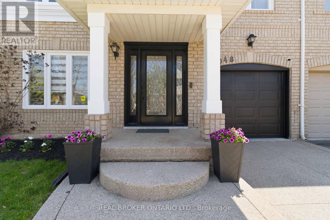
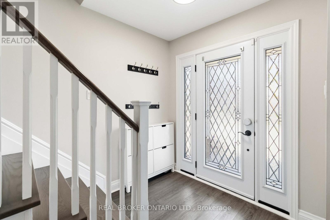
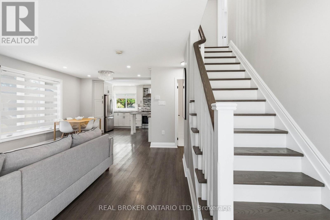
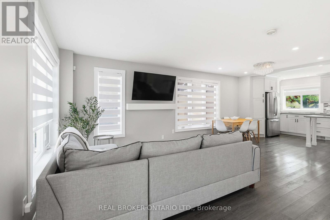
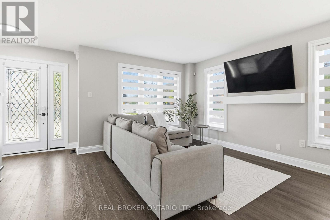
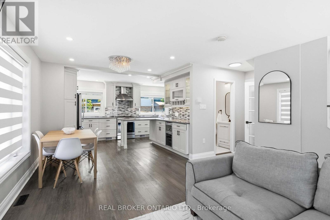
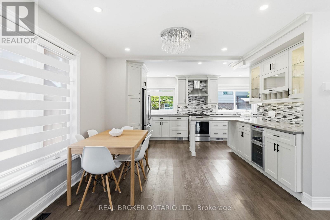
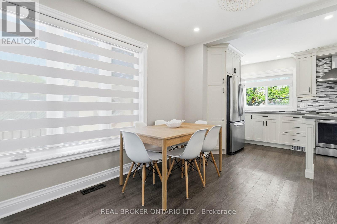
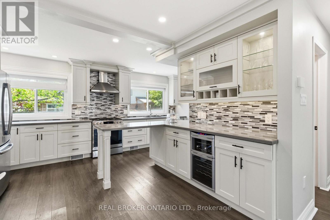
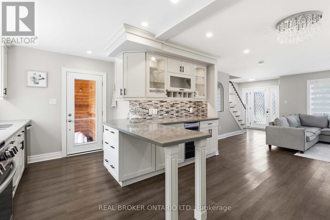
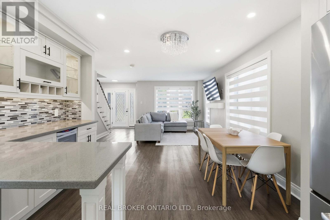
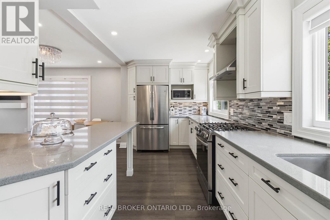
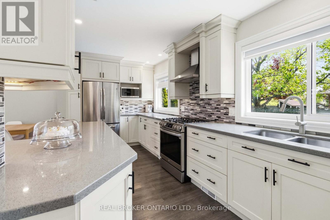
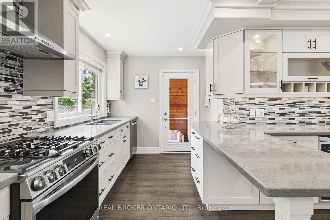
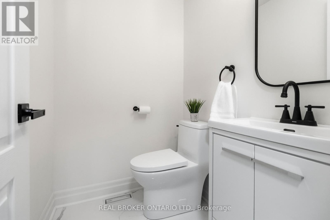
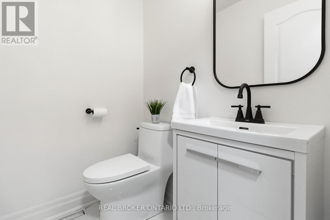
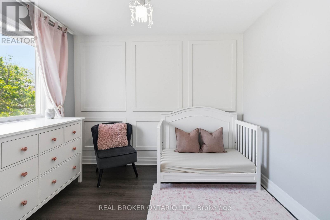
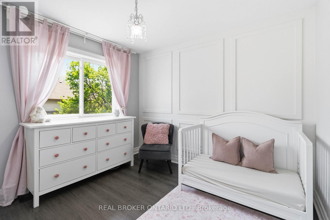
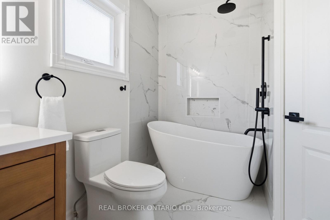
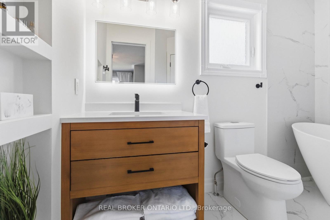
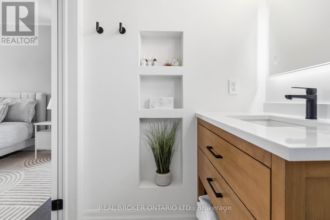
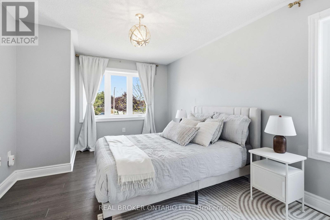
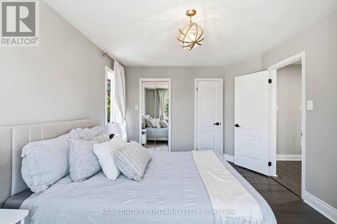
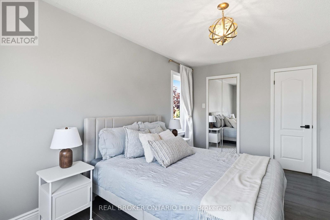
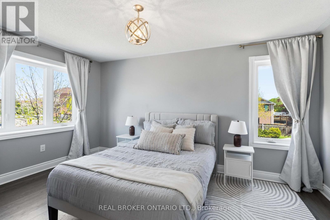
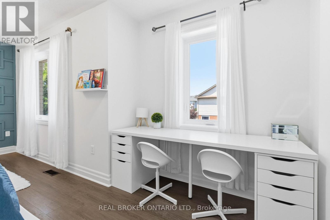
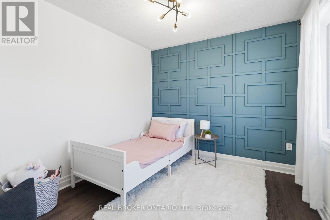
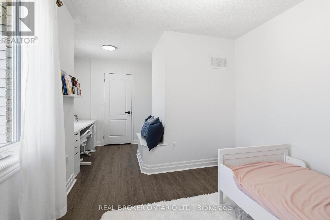
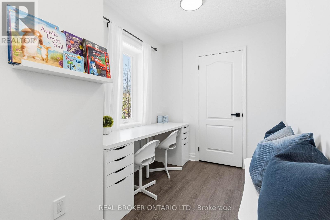
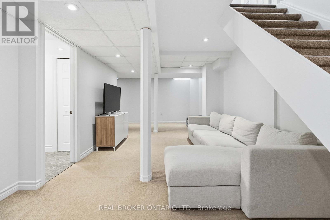
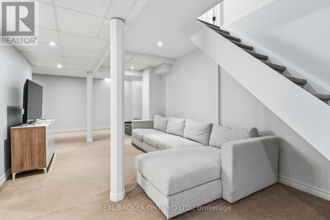
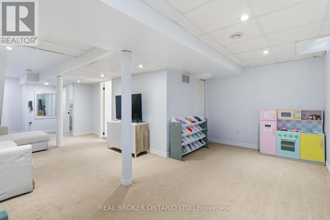
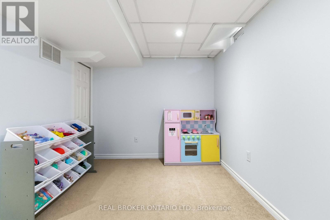
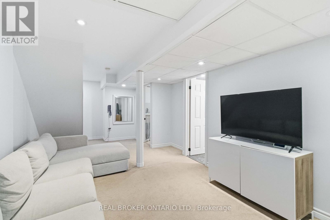
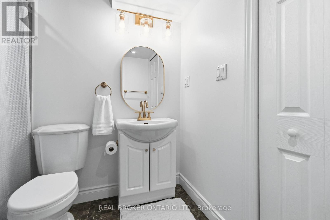
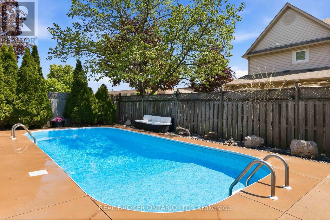
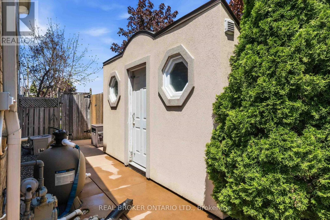
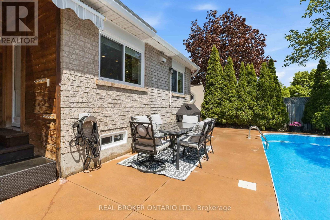
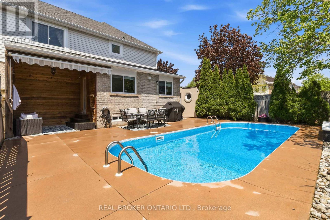
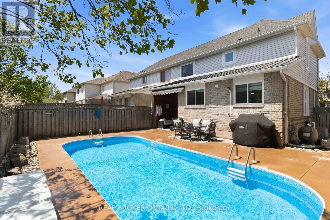
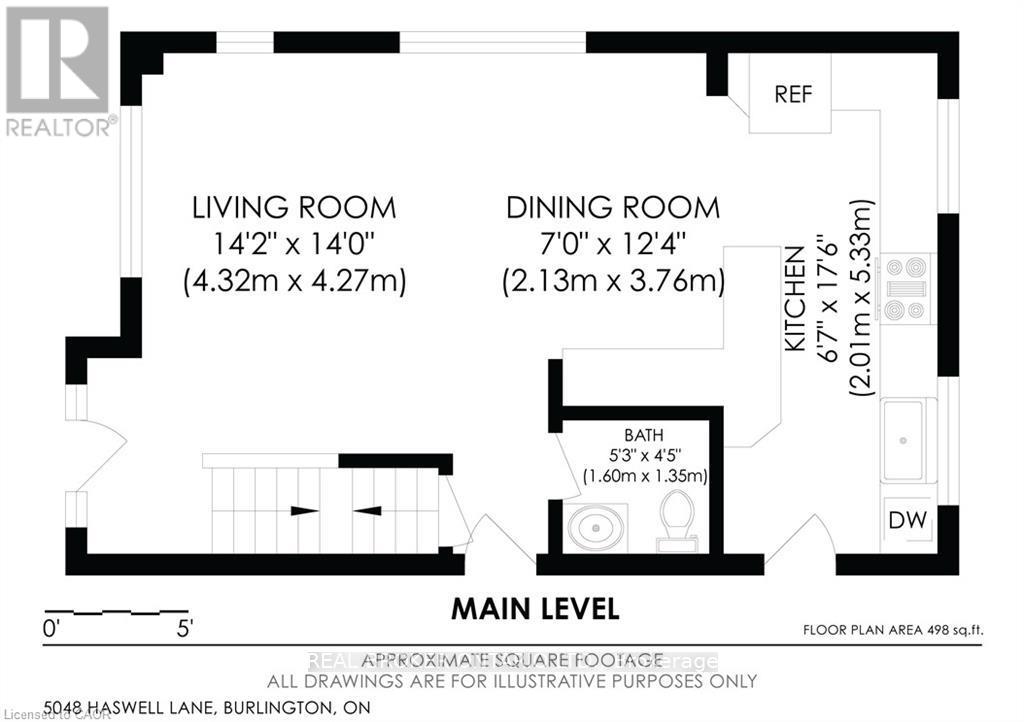
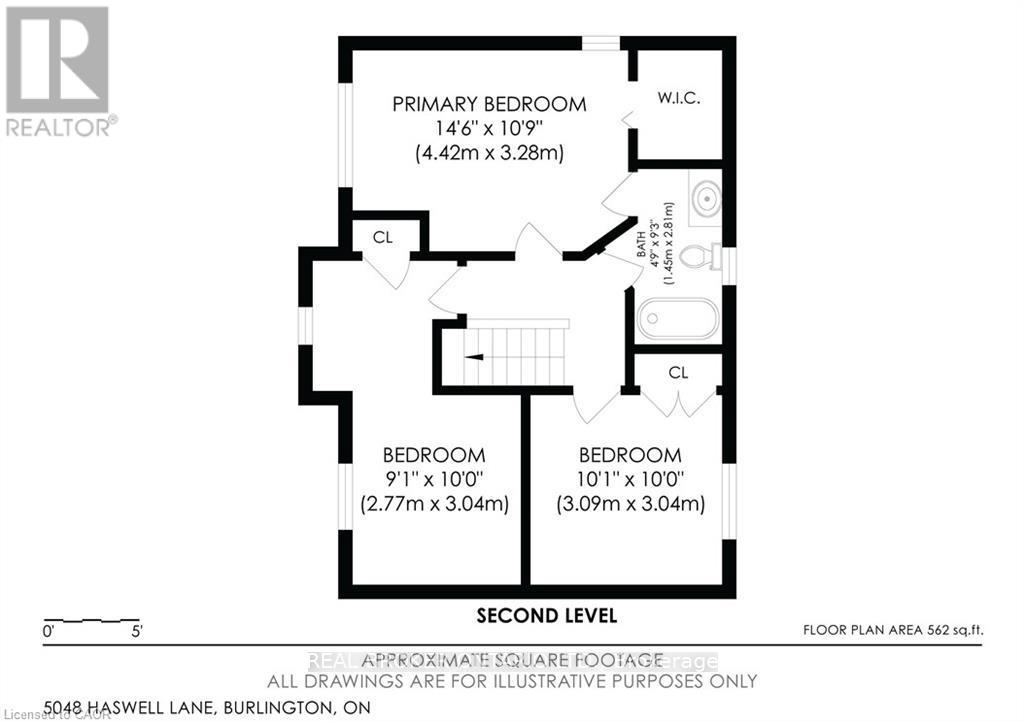
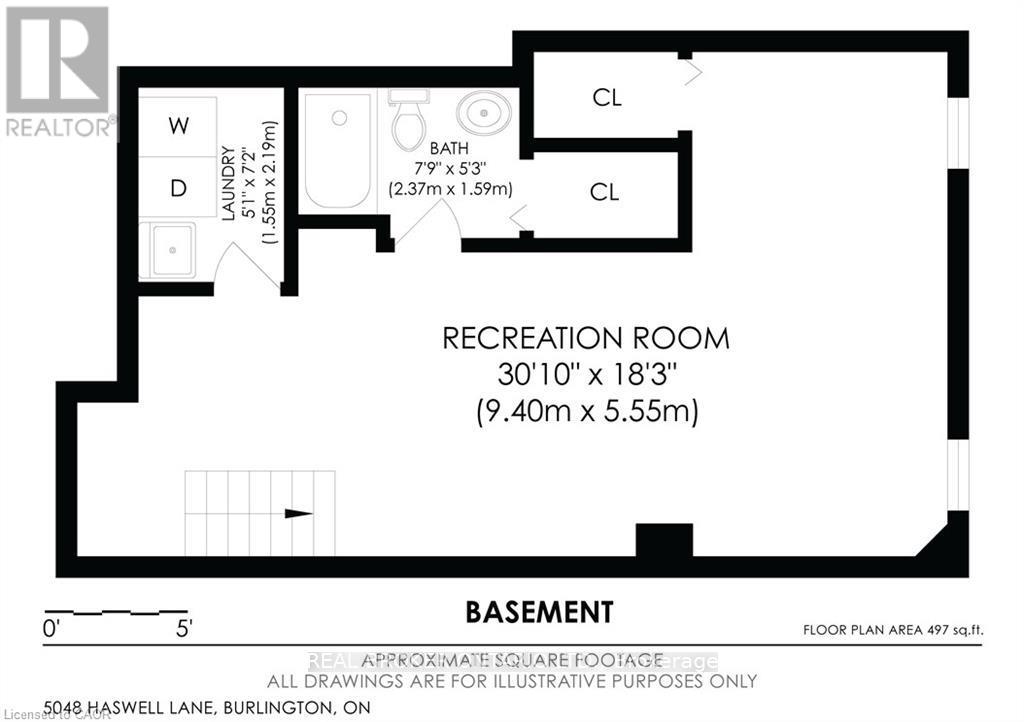
Rarely offered, beautifully updated and completely move in ready semi-detached home in Burlington's highly sought-after Orchardneighbourhood. Delivering over 1,800 sq ft of total finished living space, this exceptional property features one of the rarest finds in the area: aprivate professionally landscaped backyard oasis with a gas-heated inground pool boasting a brand-new liner, pump, and filter all completed in2026! Inside, the main level features a bright open-concept layout designed for seamless entertaining and family life. The custom gourmetkitchen is equipped with white and glass cabinetry, quartz countertops, breakfast bar seating, a glass tile backsplash, upgraded stainless steelappliances, flowing effortlessly into the spacious living and dining area with direct walkout access to the backyard oasis. Upstairs offers 3bedrooms, including a spacious primary bedroom with ensuite privileges to the fully updated bathroom (2022), which features a luxury soakertub and a rain shower. The beautifully finished basement provides a large recreation room and an updated 3-piece bathroom (2023), perfect fora kids' hangout, home office, guest suite or home gym. Additional premium updates include a fully renovated main-floor powder room (2022),new windows (2020), smart lights, an alarm security system, professionally cleaned and sanitized furnace/air ducts (2025), and new porch andlower rear eavestroughs (2026). Located in a quintessential family-focused community where kids ride bikes to the park and neighbours knoweach other by name. Enjoy incredible walkability to top-rated public and Catholic elementary schools, parks, trails, grocery stores, gyms, andlocal dining, plus quick commuter access to the GO Train, QEW, 403, and 407. (id:63476)
Property Details
| MLS® Number | W13463906 |
| Property Type | Single Family |
| Community Name | Orchard |
| Amenities Near By | Park, Place Of Worship, Schools, Public Transit |
| Equipment Type | Water Heater |
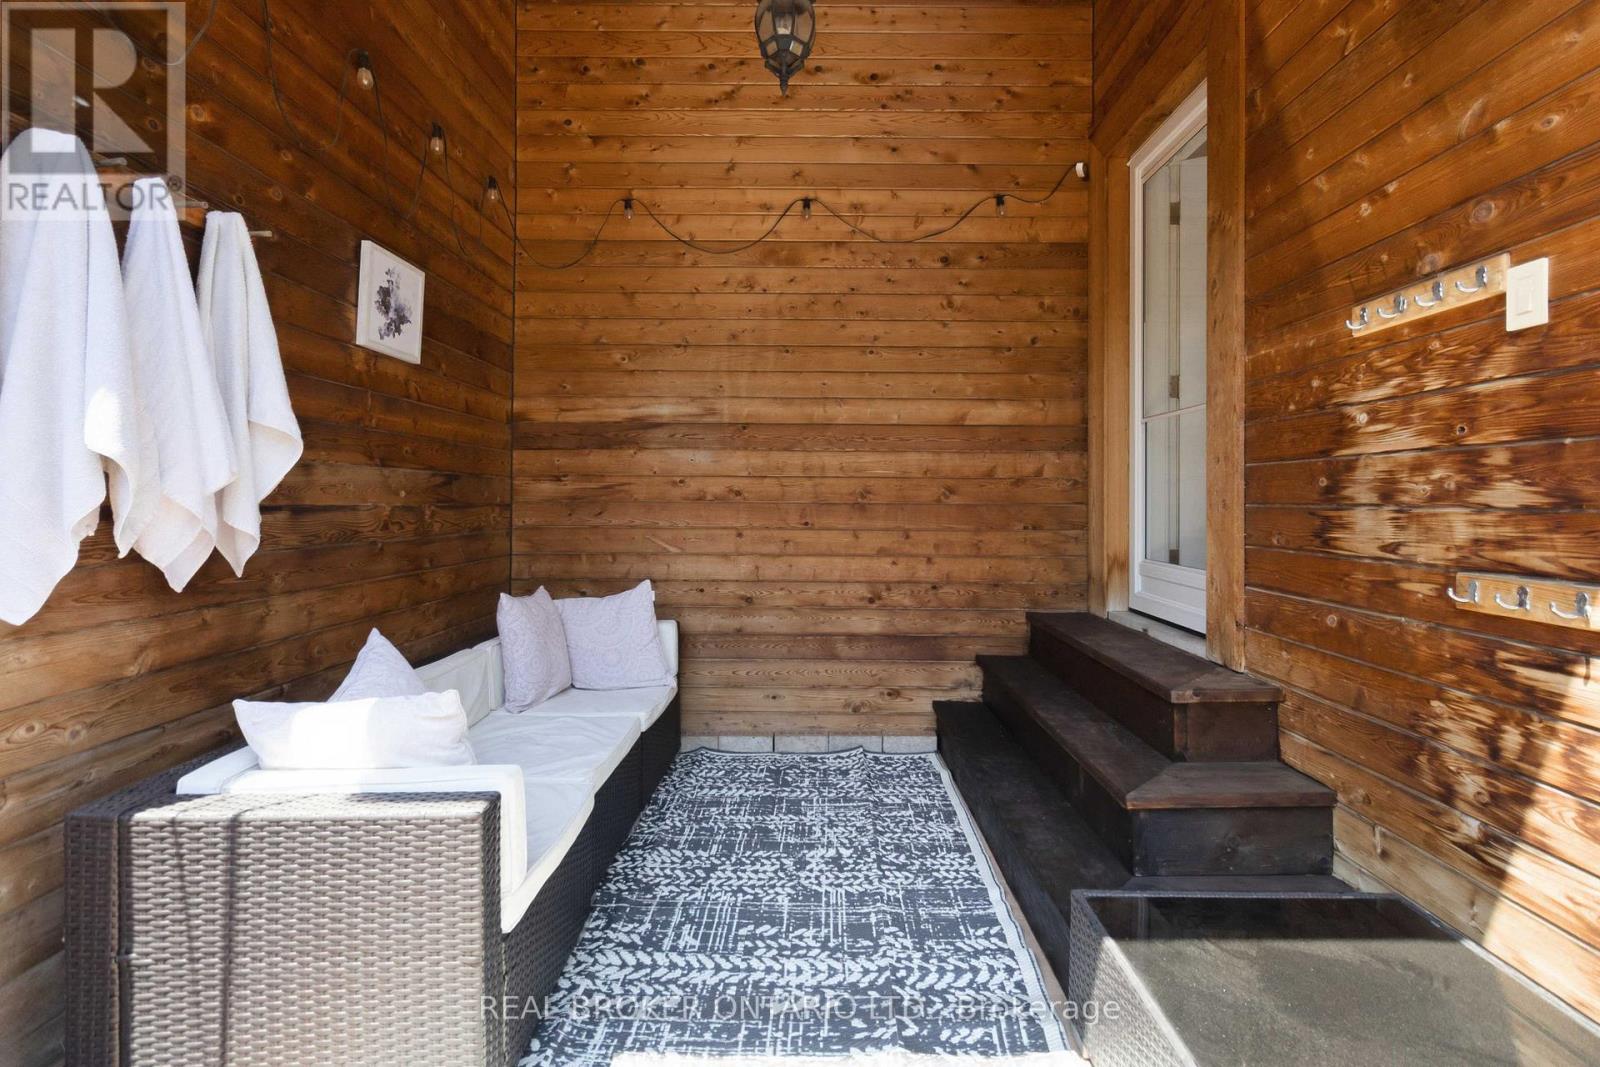
| Features | Irregular Lot Size, Lighting, Sauna |
| Parking Space Total | 3 |
| Pool Type | Inground Pool |
| Rental Equipment Type | Water Heater |
| Structure | Porch, Patio(s), Shed |
Building
| Bathroom Total | 3 |
| Bedrooms Above Ground | 3 |
| Bedrooms Total | 3 |
| Age | 16 To 30 Years |
| Amenities | Canopy |
| Appliances | Water Meter, Dishwasher, Dryer, Garage Door Opener, Microwave, Oven, Hood Fan, Range, Gas Stove(s), Washer, Window Coverings, Wine Fridge, Refrigerator |
| Basement Development | Finished |
| Basement Type | Full (finished) |
| Construction Style Attachment | Semi-detached |
| Cooling Type | Central Air Conditioning |
| Exterior Finish | Brick |
| Fire Protection | Smoke Detectors, Alarm System, Security System |
| Foundation Type | Poured Concrete |
| Half Bath Total | 1 |
| Heating Fuel | Natural Gas |
| Heating Type | Forced Air |
| Stories Total | 2 |
| Size Interior | 1,100 - 1,500 Sqft |
| Type | House |
| Utility Water | Municipal Water |
Parking
| Attached Garage | |
| Garage | |
| Inside Entry |
Land
| Acreage | No |
| Fence Type | Partially Fenced, Fenced Yard |
| Land Amenities | Park, Place Of Worship, Schools, Public Transit |
| Landscape Features | Landscaped, Lawn Sprinkler |
| Sewer | Sanitary Sewer |
| Size Depth | 75 Ft ,6 In |
| Size Frontage | 39 Ft ,3 In |
| Size Irregular | 39.3 X 75.5 Ft ; 13.82ftx30.73ftx75.6ftx 40.59ftx 65.75ft |
| Size Total Text | 39.3 X 75.5 Ft ; 13.82ftx30.73ftx75.6ftx 40.59ftx 65.75ft |
| Zoning Description | Ro2-141 |
Rooms
| Level | Type | Length | Width | Dimensions |
|---|---|---|---|---|
| Second Level | Primary Bedroom | 4.42 m | 3.28 m | 4.42 m x 3.28 m |
| Second Level | Bedroom 2 | 3.07 m | 3.05 m | 3.07 m x 3.05 m |
| Second Level | Bedroom 3 | 2.77 m | 3.05 m | 2.77 m x 3.05 m |
| Basement | Recreational, Games Room | 9.4 m | 5.56 m | 9.4 m x 5.56 m |
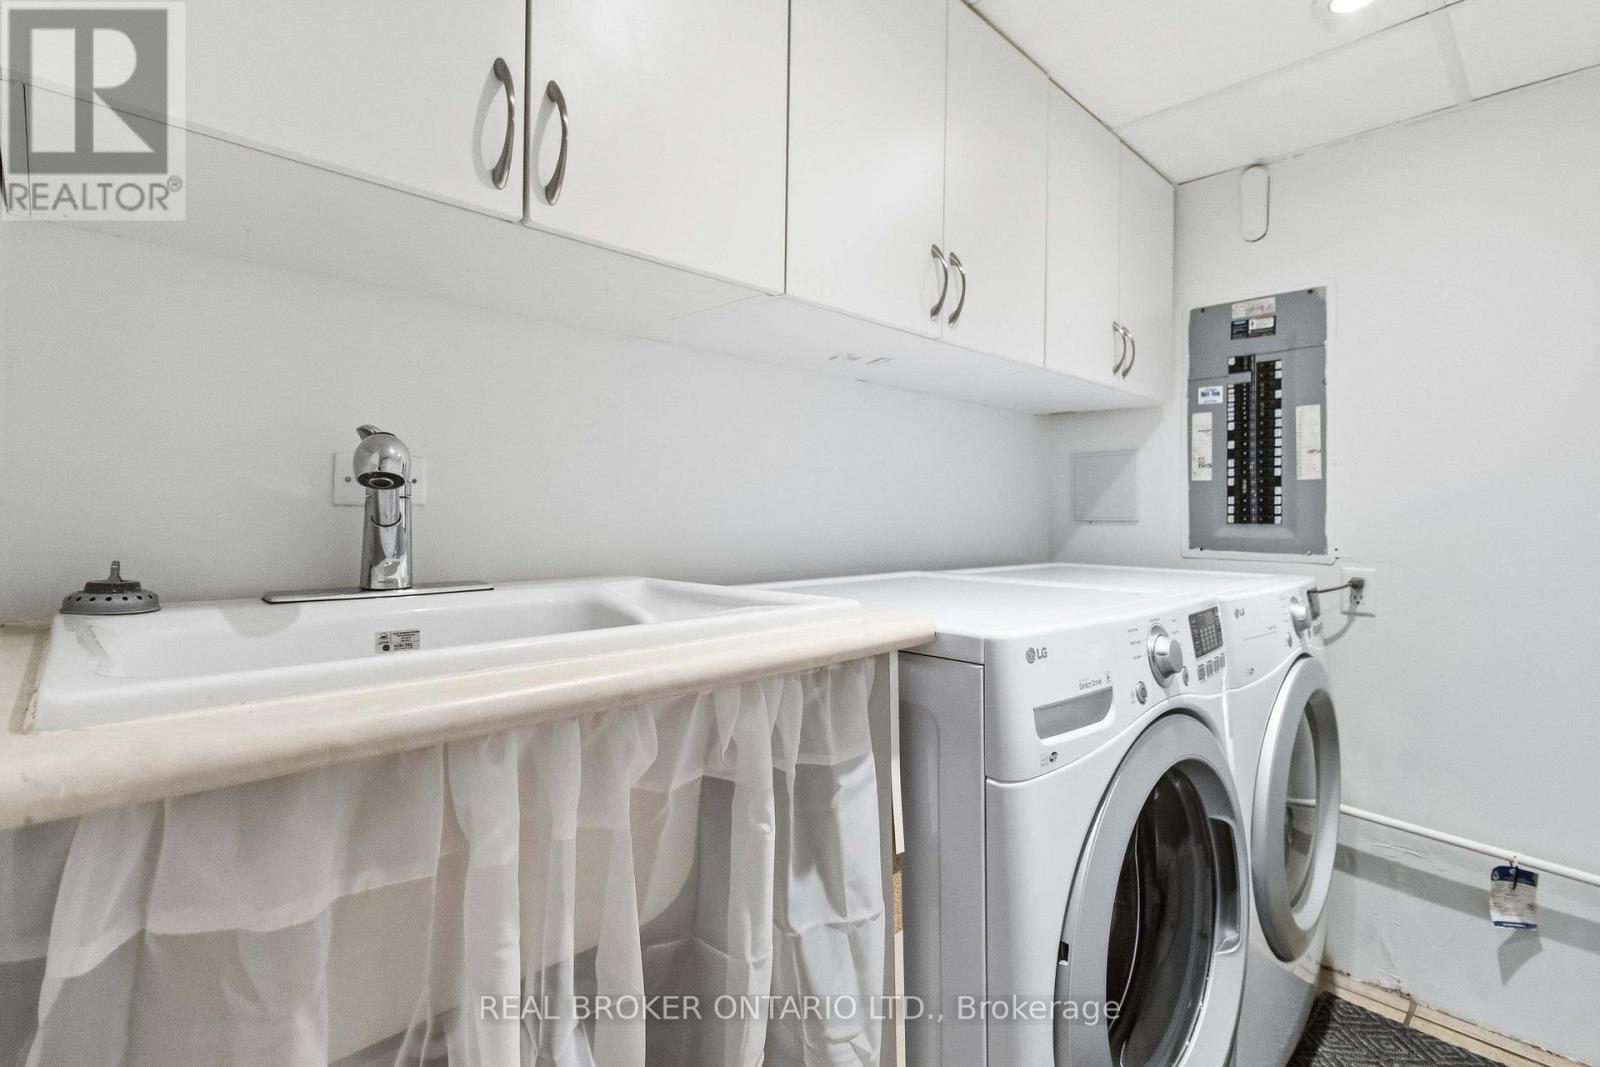
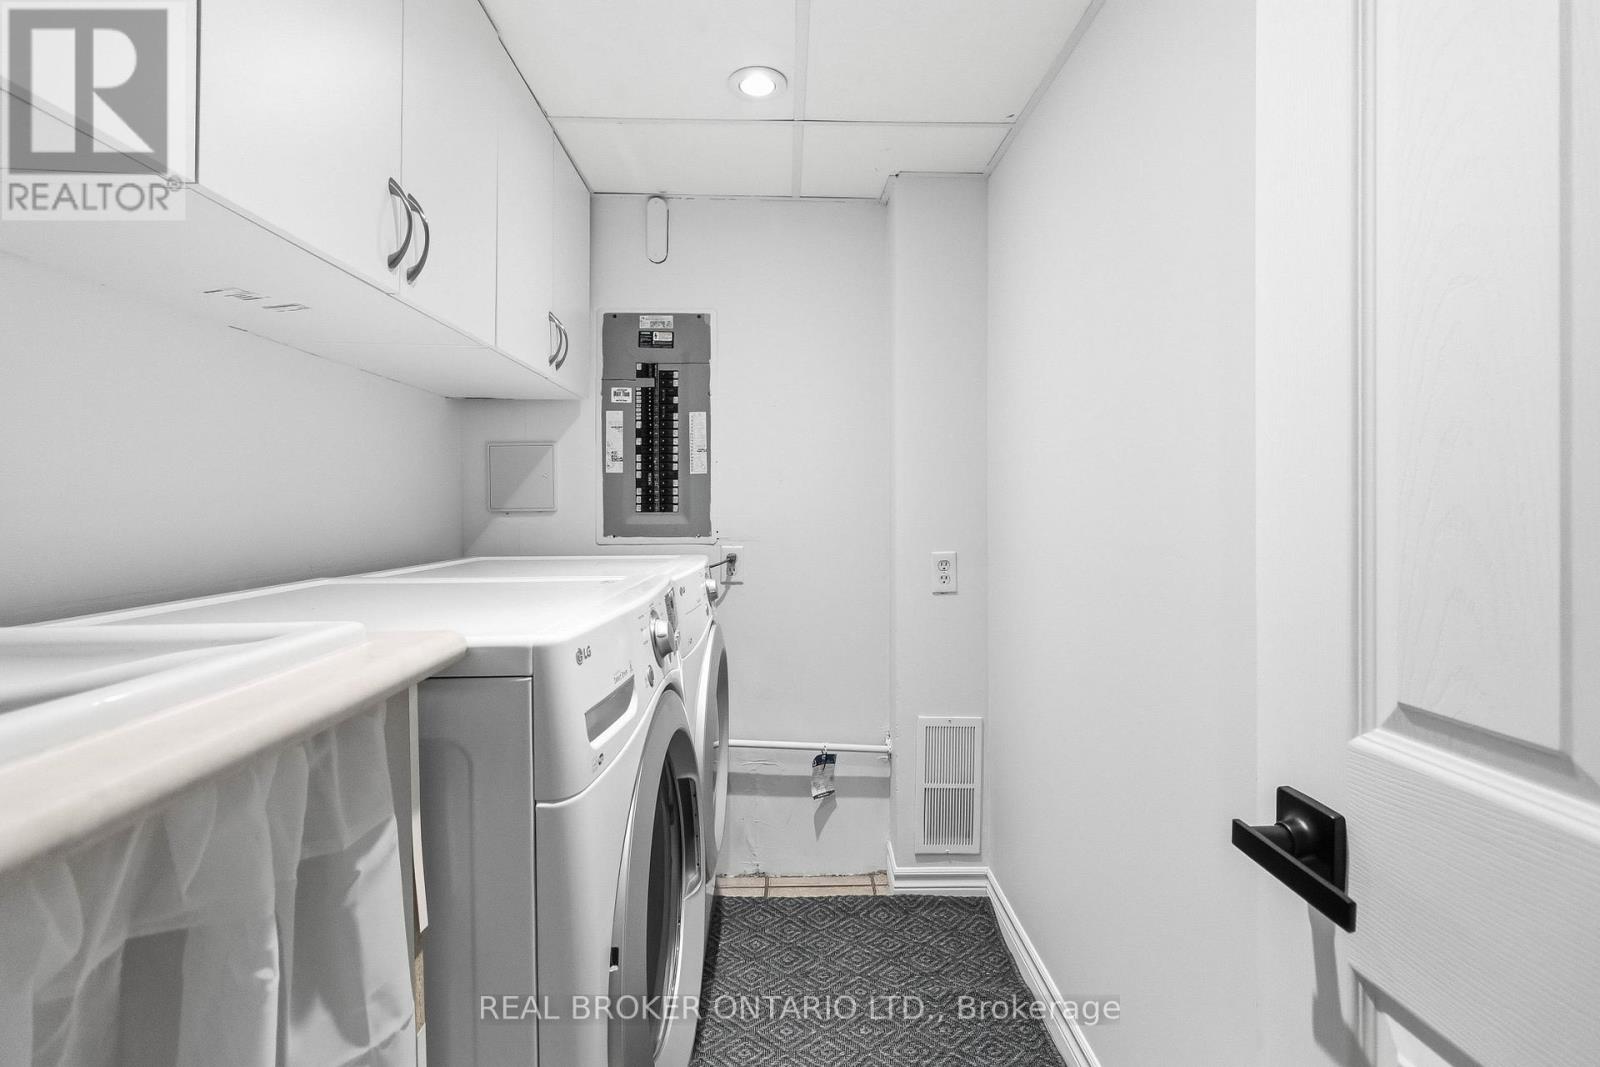
| Basement | Laundry Room | 1.55 m | 2.18 m | 1.55 m x 2.18 m |
| Main Level | Living Room | 7.06 m | 8.03 m | 7.06 m x 8.03 m |
| Main Level | Kitchen | 2.01 m | 5.33 m | 2.01 m x 5.33 m |
Contact Us
Contact us for more information

The trademarks REALTOR®, REALTORS®, and the REALTOR® logo are controlled by The Canadian Real Estate Association (CREA) and identify real estate professionals who are members of CREA. The trademarks MLS®, Multiple Listing Service® and the associated logos are owned by The Canadian Real Estate Association (CREA) and identify the quality of services provided by real estate professionals who are members of CREA. The trademark DDF® is owned by The Canadian Real Estate Association (CREA) and identifies CREA's Data Distribution Facility (DDF®)
June 18 2026 09:54:54
Toronto Regional Real Estate Board
Real Broker Ontario Ltd.