
5031 Easzee Drive 108 Mile Ranch, British Columbia V0K 2Z0

$559,000
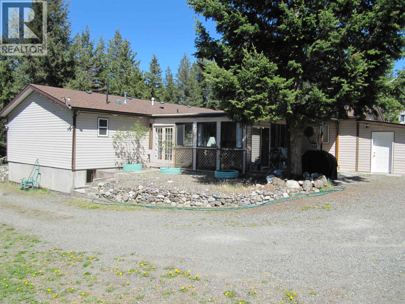
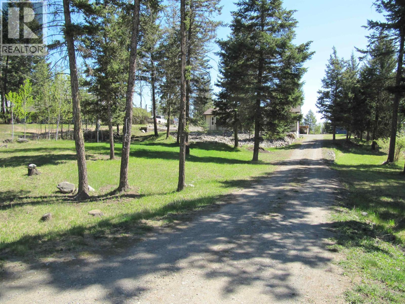
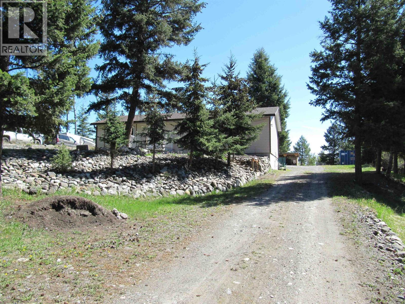
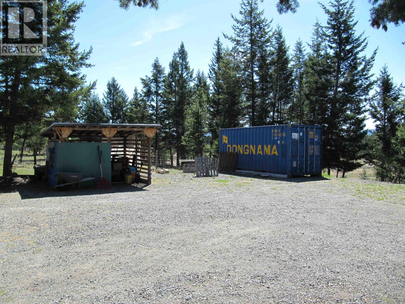
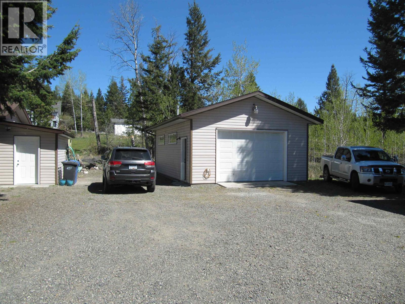
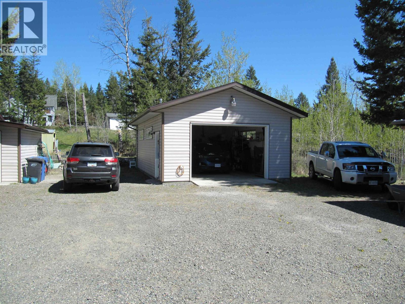
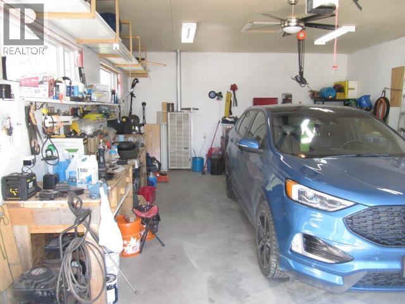
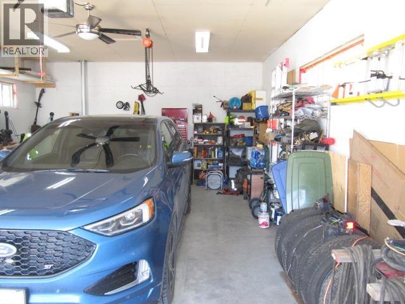
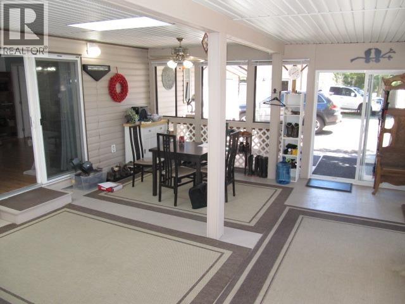
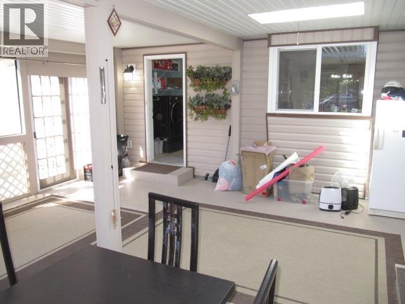
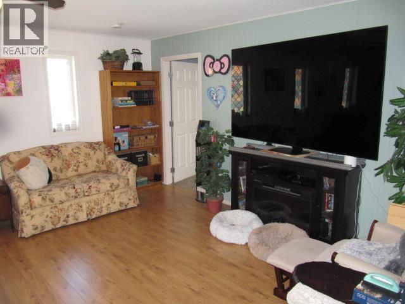
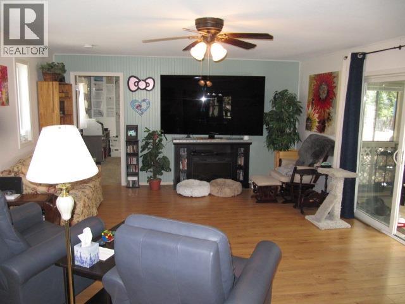
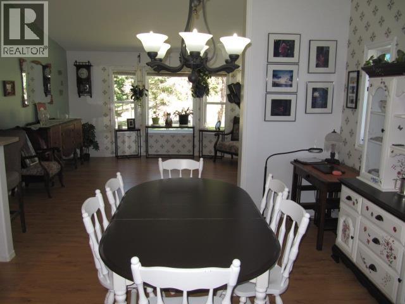
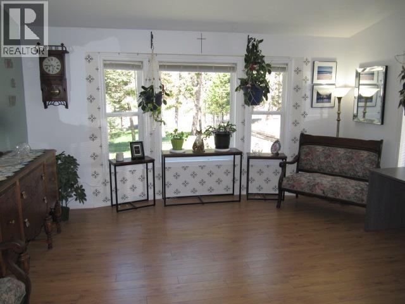
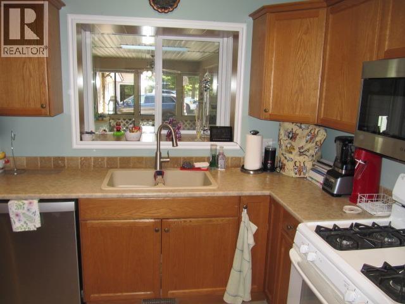
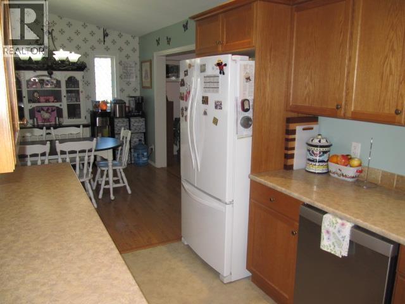
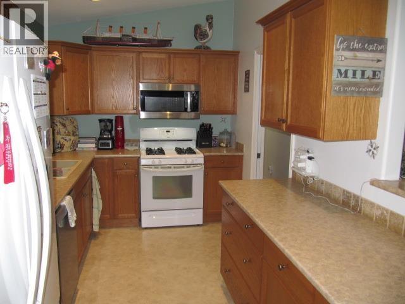
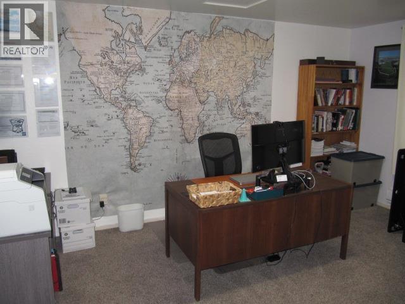
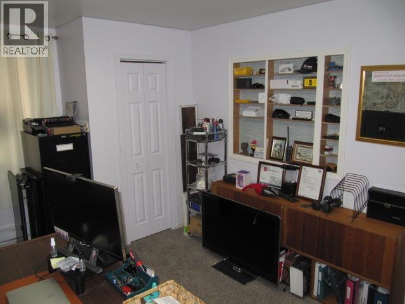
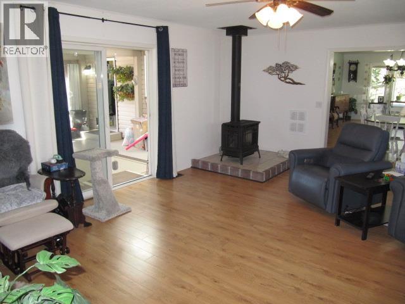
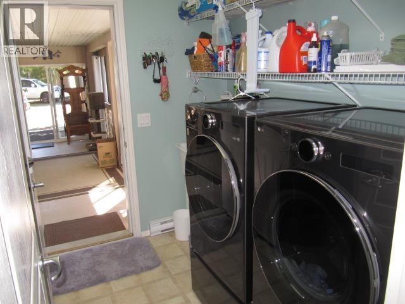
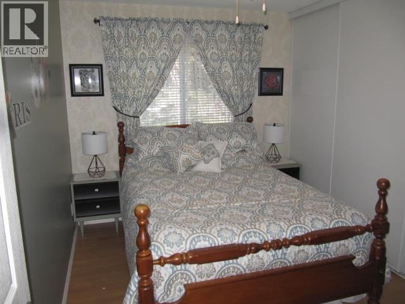
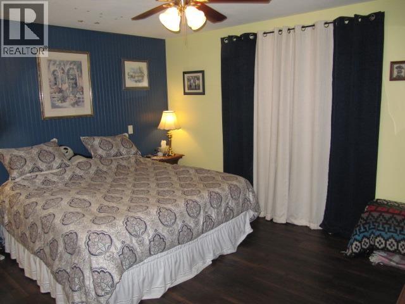
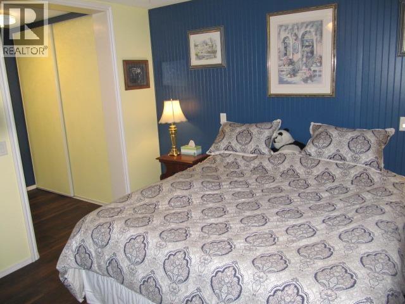
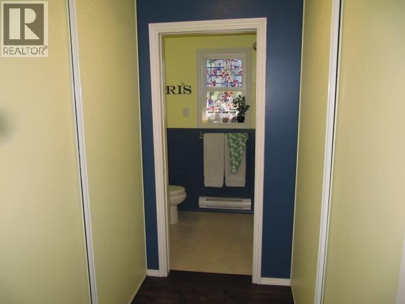
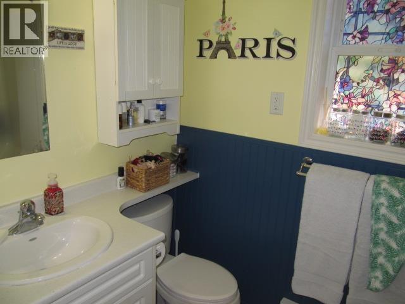
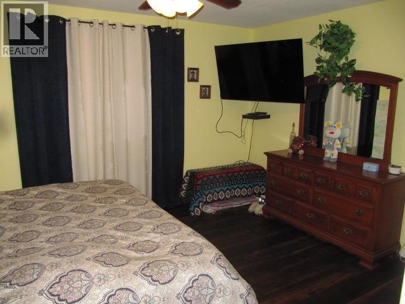
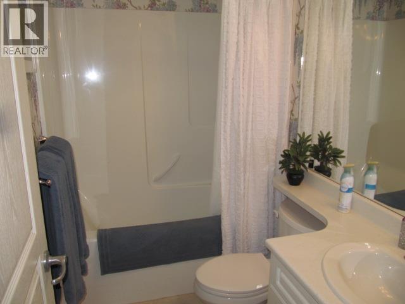
Well maintained and spacious 2010 double-wide manufactured home with addition (not a Mobile), totals 1,712 sq. ft.! Set back from the road for privacy, with 3 bedrooms and 2 baths (one with solar tube). Beautiful oak kitchen cabinets. Off the large family room is a large bedroom/office and a beautiful large sunroom with approx. 620 sq. ft. which can be added to the living area. Forced-air natural gas heat with electric-heat backup and additional new natural gas fireplace to keep those utility bills low. New HWT in Dec. 2024. There is a 4' crawl space with concrete floor for additional storage. Detached, heated shop/garage (29'x20'). Nicely landscaped. Back of property borders on greenbelt. Sea can for all your storage needs. This property has to be seen to be appreciated! (id:63476)
Property Details
| MLS® Number | R3121472 |
| Property Type | Single Family |
| Storage Type | Storage |
| Structure | Workshop |
| View Type | View, View Of Water |
Building
| Bathroom Total | 2 |
| Bedrooms Total | 3 |
| Appliances | Stove |
| Basement Type | Crawl Space |
| Constructed Date | 2010 |
| Construction Style Attachment | Detached |
| Construction Style Other | Manufactured |
| Exterior Finish | Vinyl Siding |
| Fireplace Present | Yes |
| Fireplace Total | 1 |
| Foundation Type | Concrete Perimeter |
| Heating Fuel | Natural Gas |
| Heating Type | Forced Air |
| Roof Material | Asphalt Shingle |
| Roof Style | Conventional |
| Stories Total | 1 |
| Size Interior | 1,712 Sqft |
| Total Finished Area | 1712 Sqft |
| Type | Manufactured Home/mobile |
| Utility Water | Municipal Water |
Parking
| Garage | 1 |
Land
| Acreage | No |
| Size Irregular | 0.73 |
| Size Total | 0.73 Ac |
| Size Total Text | 0.73 Ac |
Rooms
| Level | Type | Length | Width | Dimensions |
|---|---|---|---|---|
| Main Level | Living Room | 15 ft | 13 ft | 15 ft x 13 ft |
| Main Level | Eating Area | 12 ft | 10 ft | 12 ft x 10 ft |
| Main Level | Kitchen | 11 ft | 9 ft | 11 ft x 9 ft |
| Main Level | Primary Bedroom | 14 ft | 11 ft ,9 in | 14 ft x 11 ft ,9 in |
| Main Level | Bedroom 2 | 11 ft ,8 in | 8 ft ,1 in | 11 ft ,8 in x 8 ft ,1 in |
| Main Level | Bedroom 3 | 14 ft | 11 ft ,3 in | 14 ft x 11 ft ,3 in |
| Main Level | Laundry Room | 8 ft ,6 in | 8 ft | 8 ft ,6 in x 8 ft |
| Main Level | Family Room | 20 ft | 15 ft | 20 ft x 15 ft |
Contact Us
Contact us for more information

The trademarks REALTOR®, REALTORS®, and the REALTOR® logo are controlled by The Canadian Real Estate Association (CREA) and identify real estate professionals who are members of CREA. The trademarks MLS®, Multiple Listing Service® and the associated logos are owned by The Canadian Real Estate Association (CREA) and identify the quality of services provided by real estate professionals who are members of CREA. The trademark DDF® is owned by The Canadian Real Estate Association (CREA) and identifies CREA's Data Distribution Facility (DDF®)
May 30 2026 05:15:06
BC Northern Real Estate Board
RE/MAX 100