
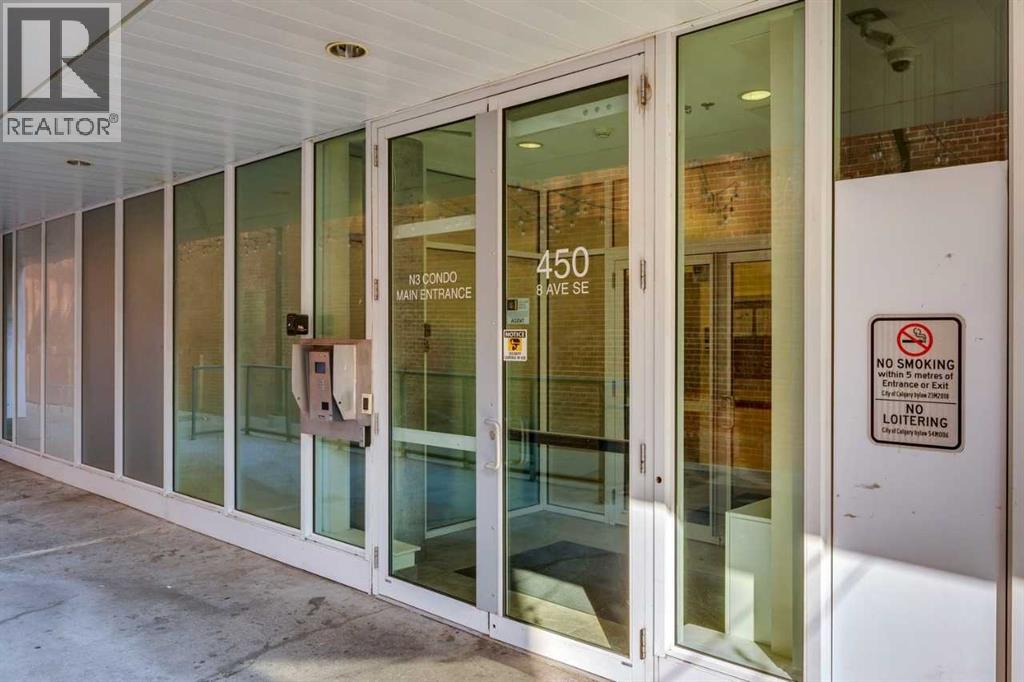
503, 450 8 Avenue SE Calgary, Alberta T2G 1T2

$198,800Maintenance, Heat, Insurance, Property Management, Reserve Fund Contributions, Security, Sewer, Water
$373 Monthly
Maintenance, Heat, Insurance, Property Management, Reserve Fund Contributions, Security, Sewer, Water
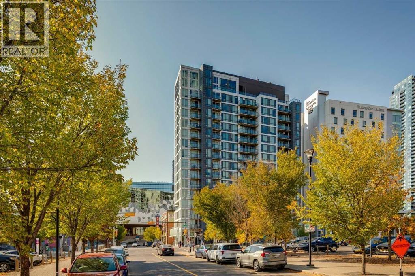
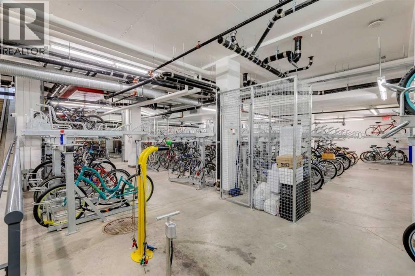
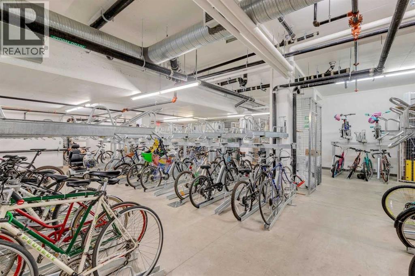
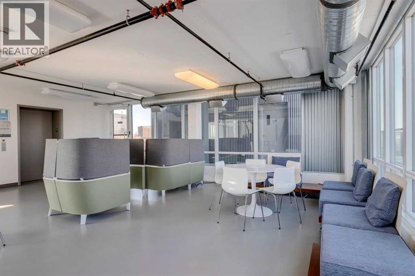
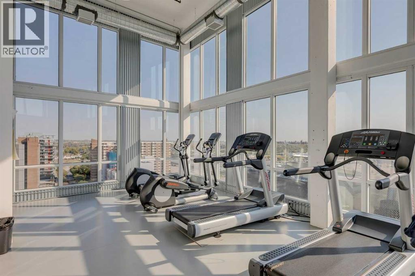
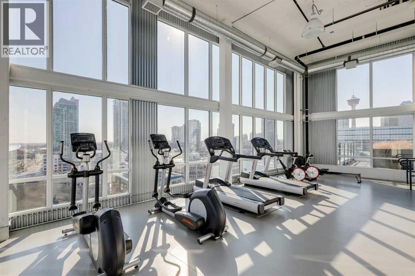
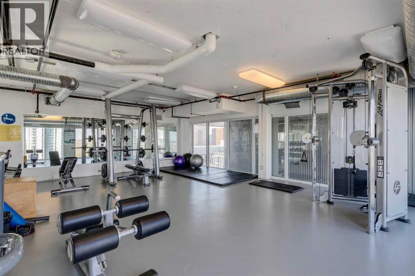
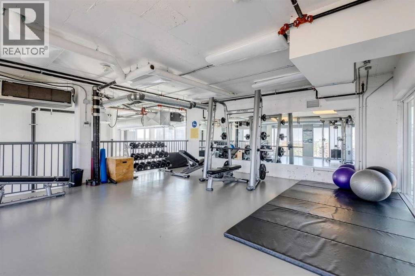
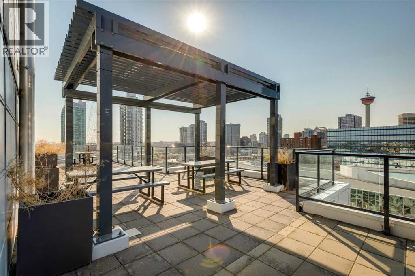
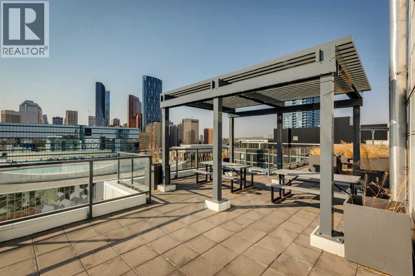
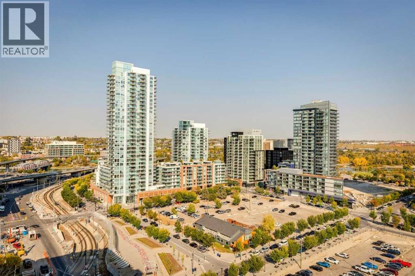
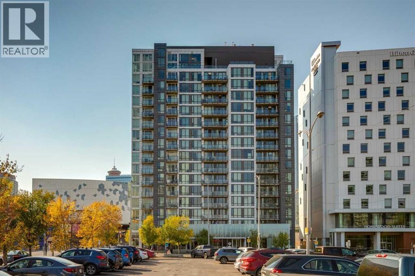
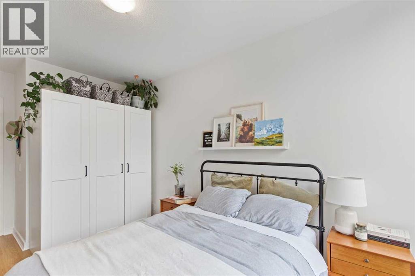
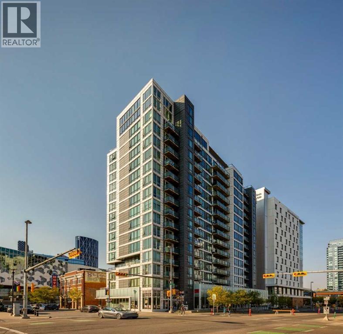
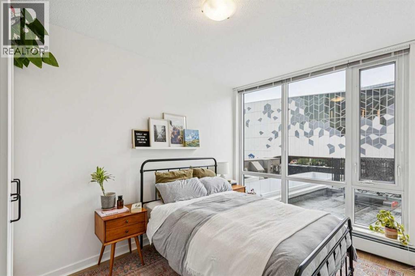
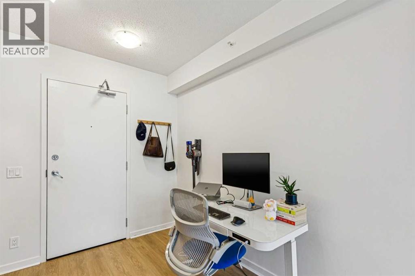
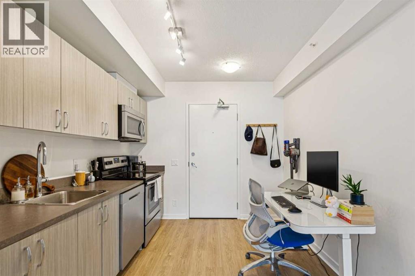
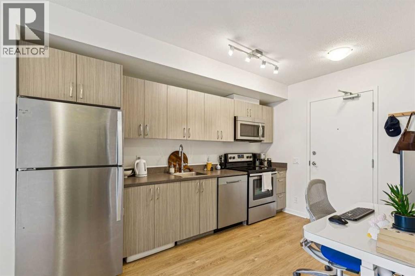
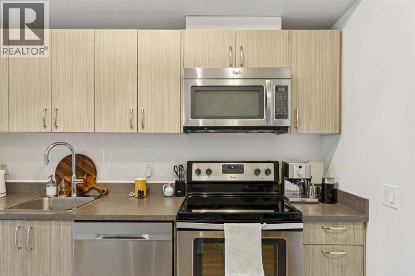
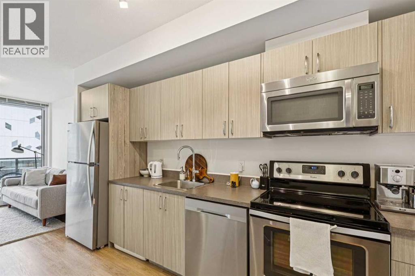
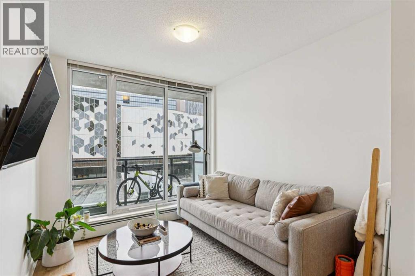
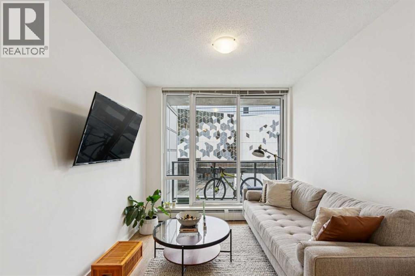
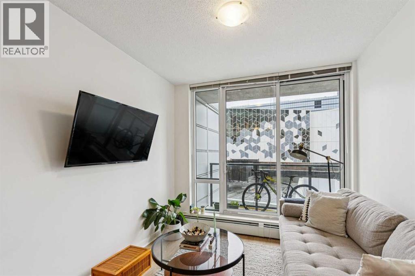
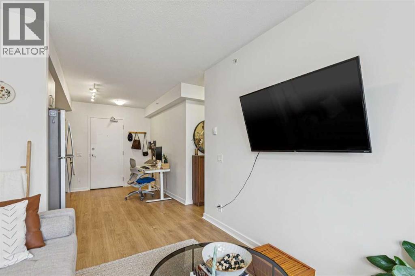
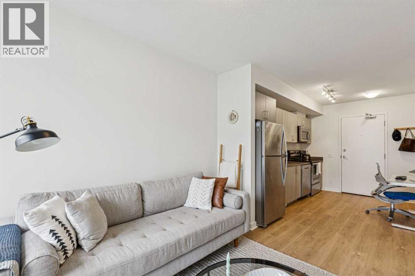
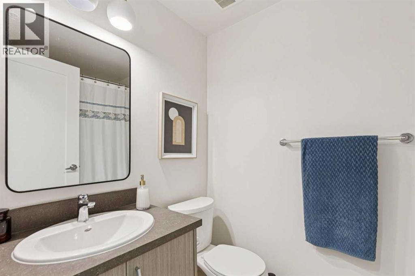
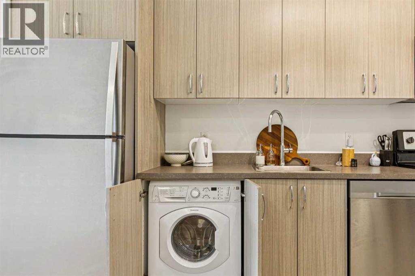
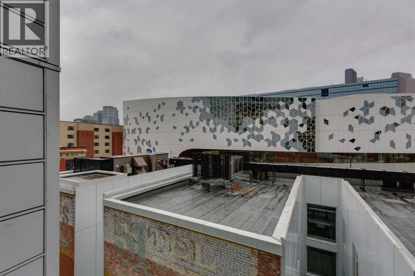
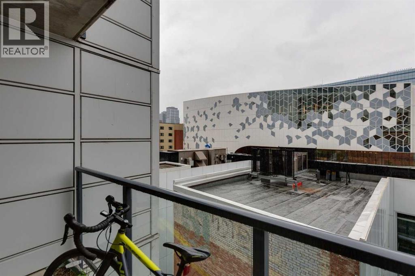
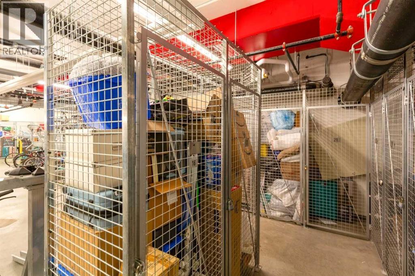
$373 MonthlyWelcome to the N3 building in the heart of East Village! This move-in ready one-bedroom condo features 9-ft ceilings, stylish vinyl plank flooring, stainless steel appliances, a recently replaced dishwasher, in-suite laundry, a spacious 4-piece bathroom, and a private balcony with views of the iconic Central Library. Enjoy incredible amenities, including a two-level rooftop fitness centre with panoramic views of the Bow River, Studio Bell, the Saddledome, and downtown Calgary. The expansive rooftop terrace offers two gas BBQs, a sink, pergolas, seating areas, and a fireplace -perfect for entertaining or watching the Stampede fireworks. Secure bike storage adds convenience, and you're just steps from RiverWalk, restaurants, cafés, shopping, transit, and more. Please note: this unit does not include a parking stall. (id:63476)
Property Details
| MLS® Number | A2338463 |
| Property Type | Single Family |
| Community Name | Downtown East Village |
| Amenities Near By | Park, Playground, Recreation Nearby, Shopping |
| Community Features | Pets Allowed With Restrictions |
| Features | See Remarks, Parking |
| Plan | 1710419 |
Building
| Bathroom Total | 1 |
| Bedrooms Above Ground | 1 |
| Bedrooms Total | 1 |
| Amenities | Exercise Centre |
| Appliances | Washer, Refrigerator, Oven - Electric, Dishwasher, Stove, Dryer, Microwave Range Hood Combo, Window Coverings |
| Constructed Date | 2017 |
| Construction Material | Poured Concrete |
| Construction Style Attachment | Attached |
| Cooling Type | None |
| Exterior Finish | Concrete |
| Flooring Type | Vinyl Plank |
| Heating Fuel | Natural Gas |
| Heating Type | Baseboard Heaters |
| Stories Total | 16 |
| Size Interior | 412 Sqft |
| Total Finished Area | 411.9 Sqft |
| Type | Apartment |
Parking
| None |
Land
| Acreage | No |
| Land Amenities | Park, Playground, Recreation Nearby, Shopping |
| Size Total Text | Unknown |
| Zoning Description | Dc |
Rooms
| Level | Type | Length | Width | Dimensions |
|---|---|---|---|---|
| Main Level | Kitchen | 13.25 Ft x 9.33 Ft | ||
| Main Level | Living Room | 9.75 Ft x 9.17 Ft | ||
| Main Level | Laundry Room | 2.08 Ft x 2.00 Ft | ||
| Main Level | Primary Bedroom | 12.75 Ft x 8.92 Ft | ||
| Main Level | 4pc Bathroom | 7.83 Ft x 4.92 Ft |
Contact Us
Contact us for more information

The trademarks REALTOR®, REALTORS®, and the REALTOR® logo are controlled by The Canadian Real Estate Association (CREA) and identify real estate professionals who are members of CREA. The trademarks MLS®, Multiple Listing Service® and the associated logos are owned by The Canadian Real Estate Association (CREA) and identify the quality of services provided by real estate professionals who are members of CREA. The trademark DDF® is owned by The Canadian Real Estate Association (CREA) and identifies CREA's Data Distribution Facility (DDF®)
August 26 2026 01:27:03
Central Alberta REALTORS® Association
Bode Platform Inc.