
503 - 181 Bedford Road Toronto, Ontario M5R 0C2

$719,000Maintenance, Insurance, Common Area Maintenance
$668.44 Monthly
Maintenance, Insurance, Common Area Maintenance
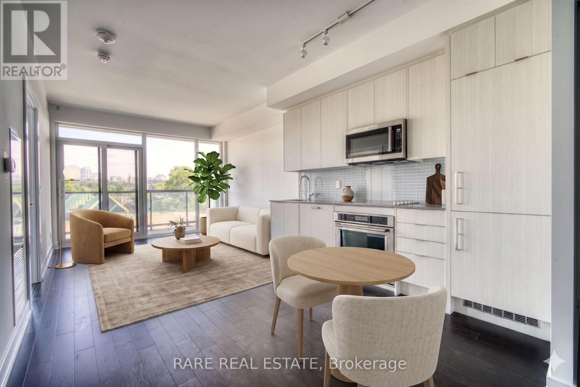
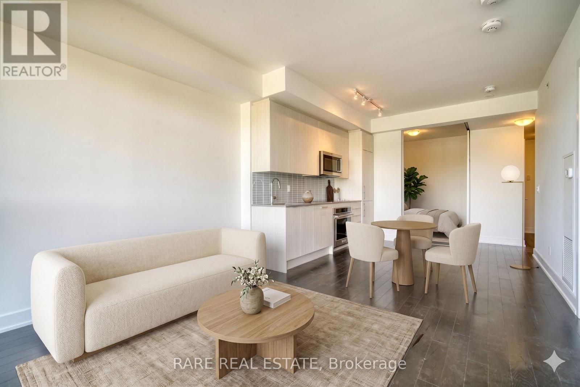
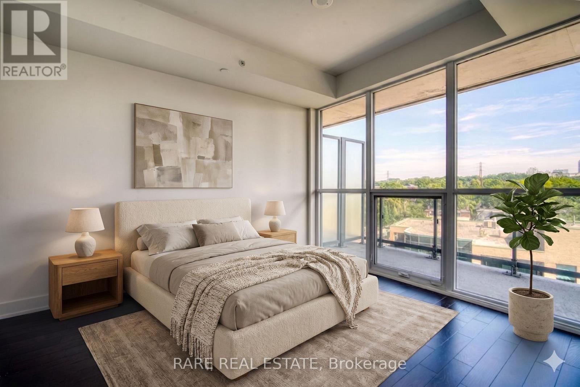
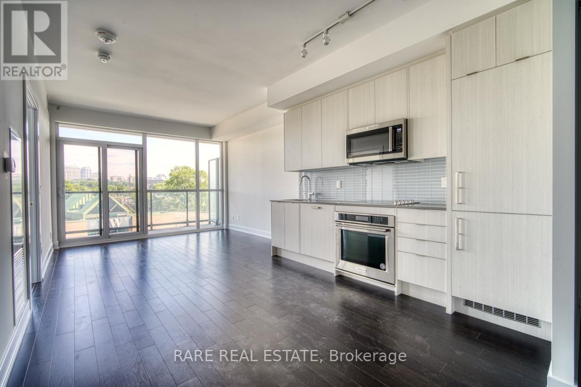
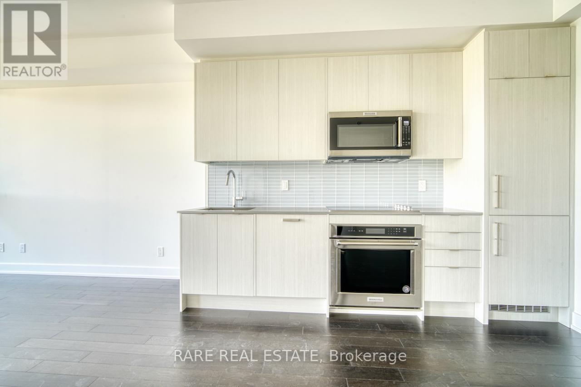
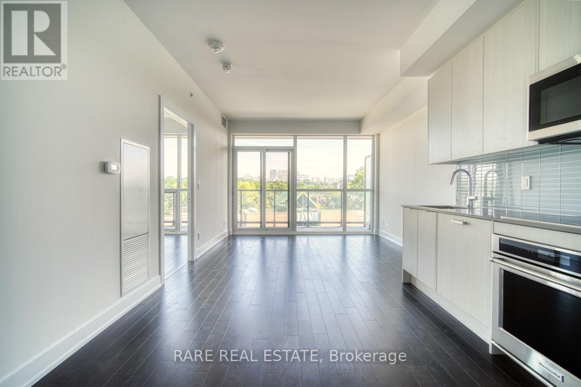
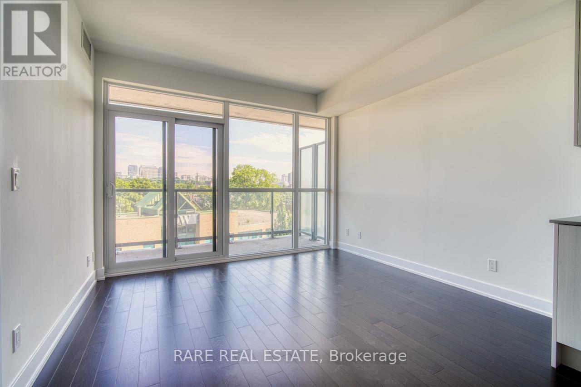
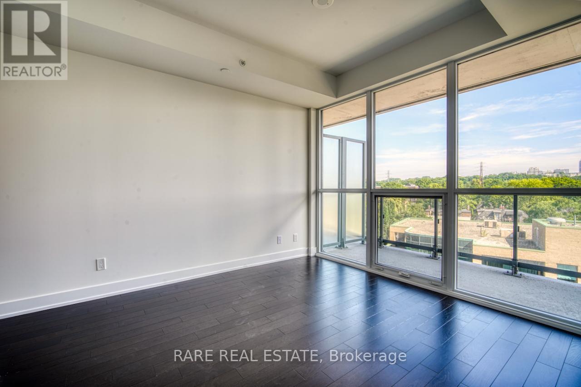
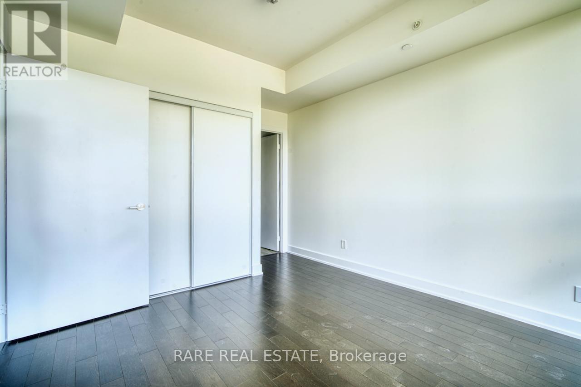
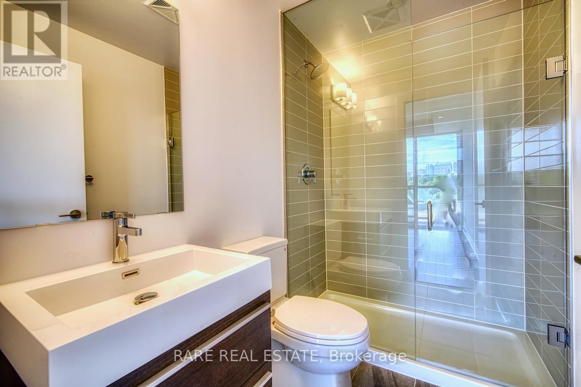
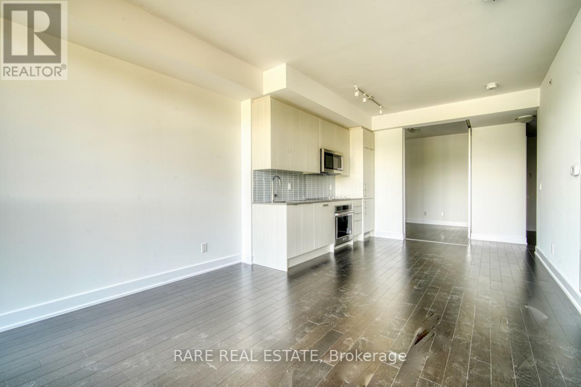
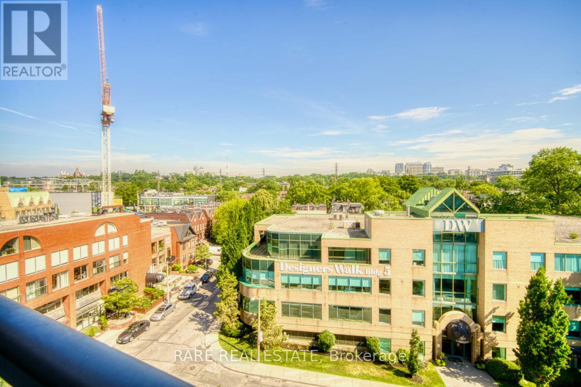
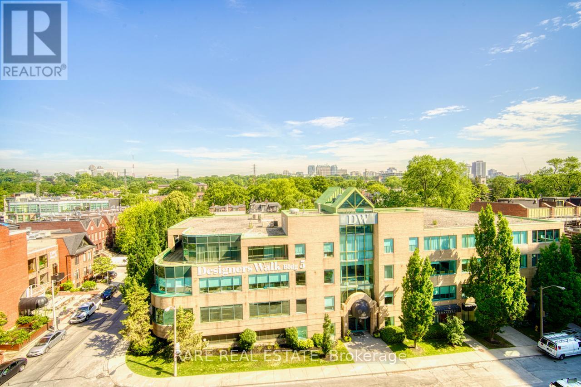
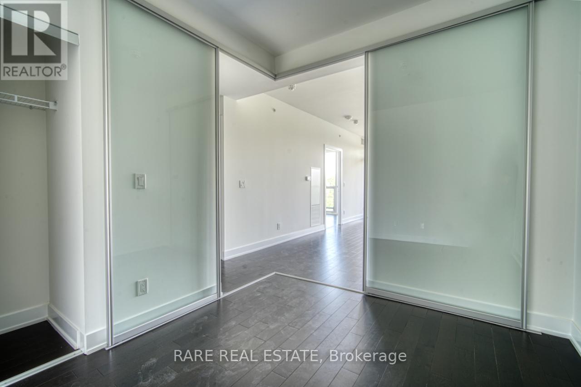
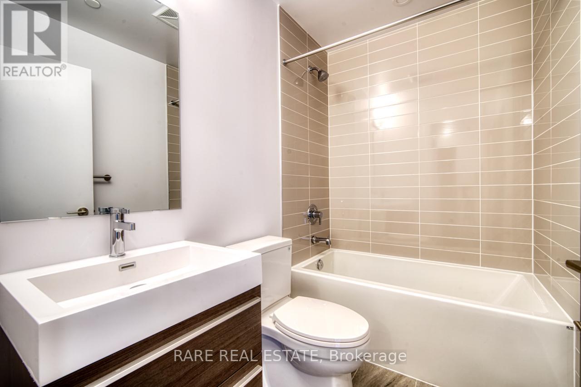
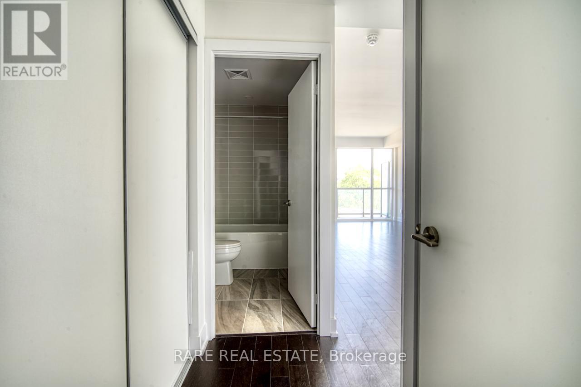
$668.44 MonthlyAYC Condos sits right at the edge of Yorkville and the Annex, two of the most walkable and desirable pockets in the city. Suite 503 is a two-bedroom, two-bathroom unit on the 5th floor with unobstructed views, hardwood throughout, a functional open-concept layout, and a balcony that looks out over the city. The unit works. The building is well-managed. And the neighbourhood sells itself: U of T, Ramsden Park, Bay and Bloor subway stations, and some of the best dining in Toronto all within a few minutes on foot. At $719,000, this is a practical entry into one of Toronto's most in-demand addresses. (id:63476)
Property Details
| MLS® Number | C13555616 |
| Property Type | Single Family |
| Community Name | Annex |
| Community Features | Pets Not Allowed |
| Features | Balcony |
Building
| Bathroom Total | 2 |
| Bedrooms Above Ground | 2 |
| Bedrooms Total | 2 |
| Basement Type | None |
| Cooling Type | Central Air Conditioning |
| Exterior Finish | Concrete |
| Flooring Type | Hardwood |
| Heating Fuel | Natural Gas |
| Heating Type | Forced Air |
| Size Interior | 700 - 799 Sqft |
| Type | Apartment |
Parking
| No Garage |
Land
| Acreage | No |
Rooms
| Level | Type | Length | Width | Dimensions |
|---|---|---|---|---|
| Flat | Living Room | 3.29 m | 3.67 m | 3.29 m x 3.67 m |
| Flat | Dining Room | 3.2 m | 2.86 m | 3.2 m x 2.86 m |
| Flat | Kitchen | 3.2 m | 2.86 m | 3.2 m x 2.86 m |
| Flat | Primary Bedroom | 3.22 m | 3.22 m | 3.22 m x 3.22 m |
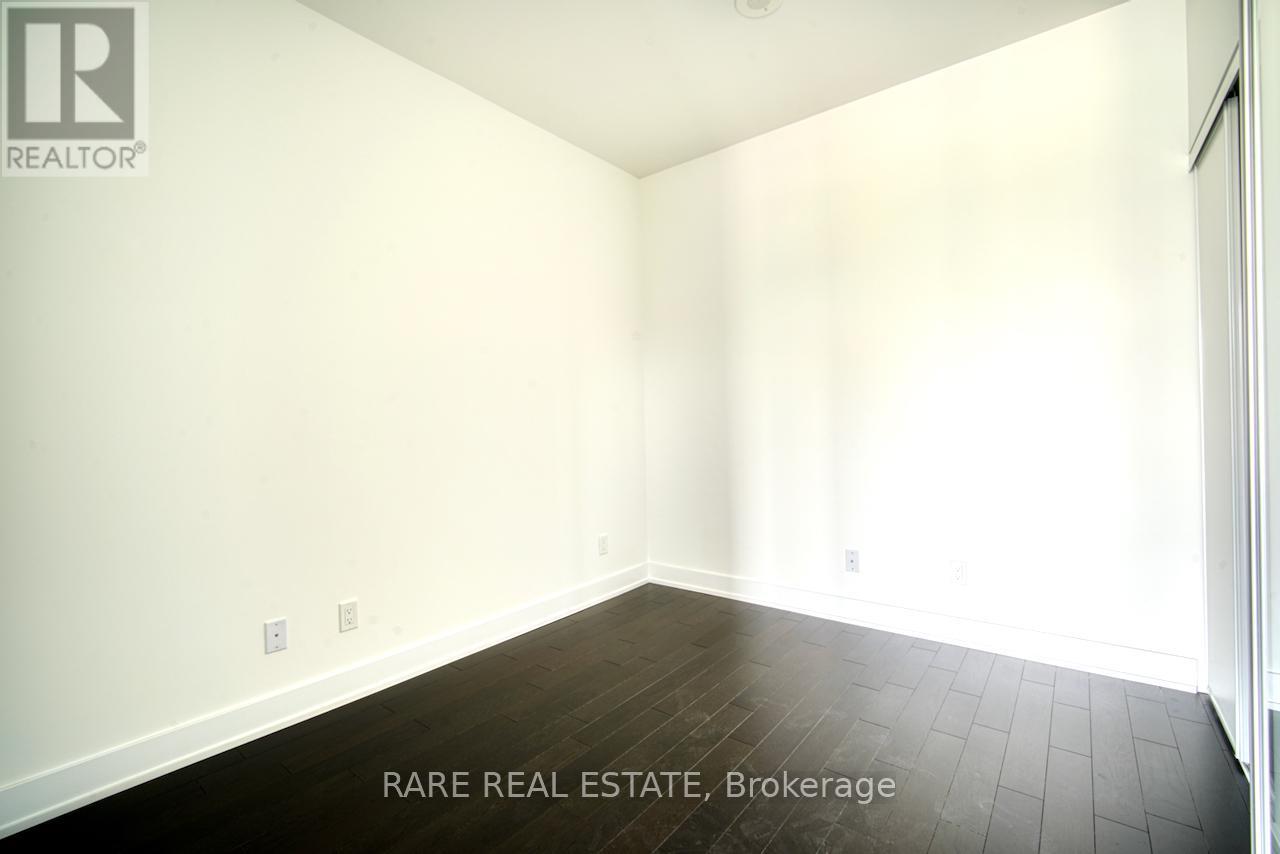
| Flat | Bedroom 2 | 2.68 m | 3.04 m | 2.68 m x 3.04 m |
Contact Us
Contact us for more information

The trademarks REALTOR®, REALTORS®, and the REALTOR® logo are controlled by The Canadian Real Estate Association (CREA) and identify real estate professionals who are members of CREA. The trademarks MLS®, Multiple Listing Service® and the associated logos are owned by The Canadian Real Estate Association (CREA) and identify the quality of services provided by real estate professionals who are members of CREA. The trademark DDF® is owned by The Canadian Real Estate Association (CREA) and identifies CREA's Data Distribution Facility (DDF®)
July 13 2026 02:31:58
Toronto Regional Real Estate Board
Rare Real Estate