
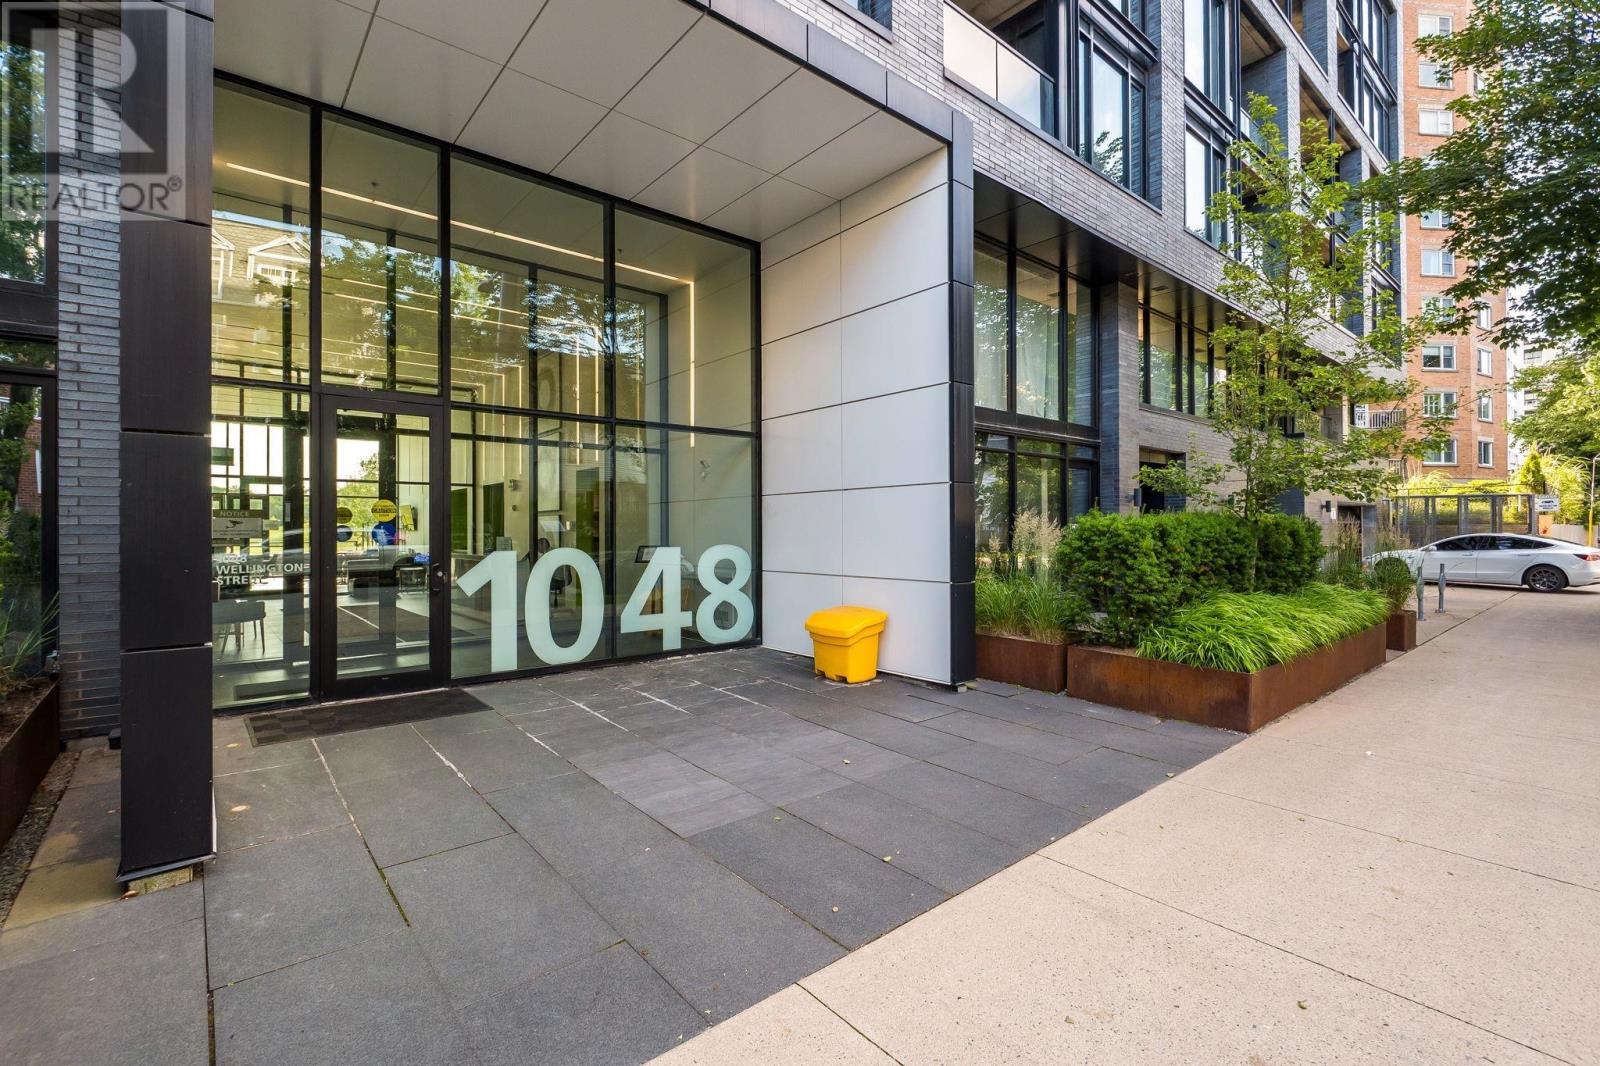
503 1048 Wellington Halifax, Nova Scotia B3H 2Z8

$549,000Maintenance, Common Area Maintenance, Condominium Amenities
$379.37 Monthly
Maintenance, Common Area Maintenance, Condominium Amenities
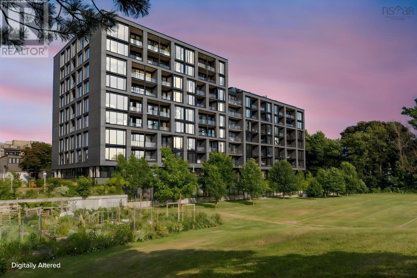
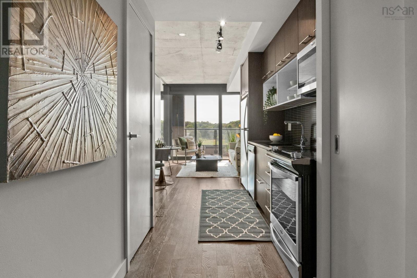
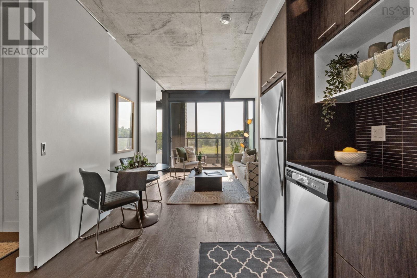
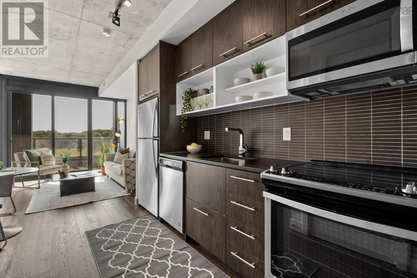
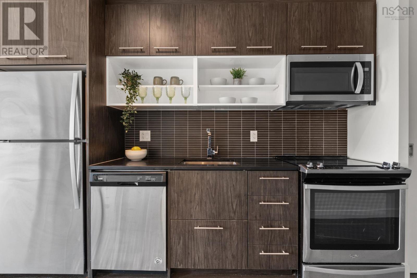
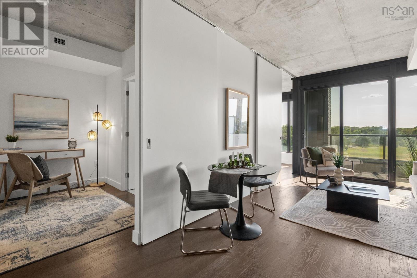
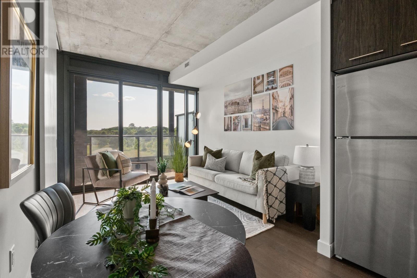
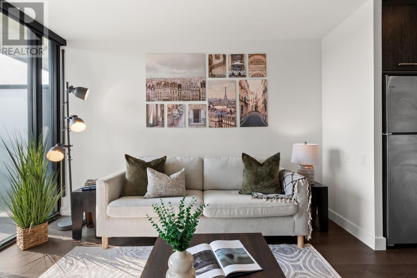
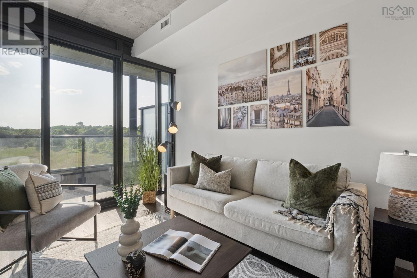
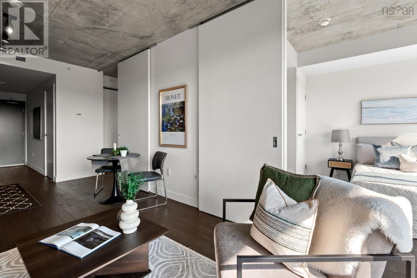
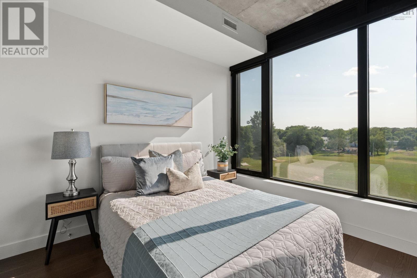
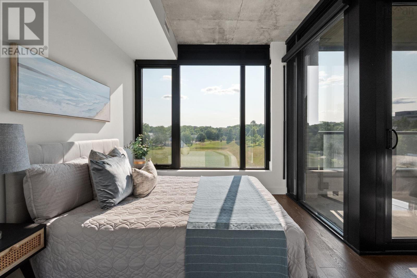
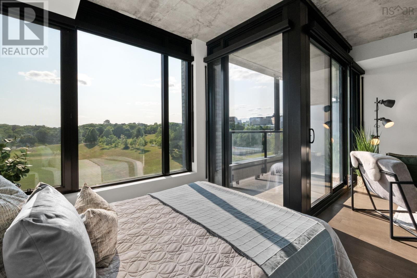
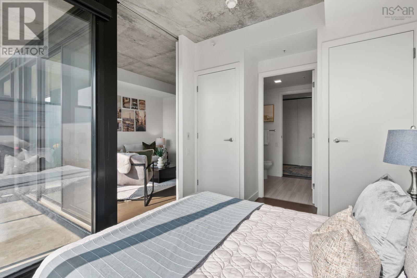
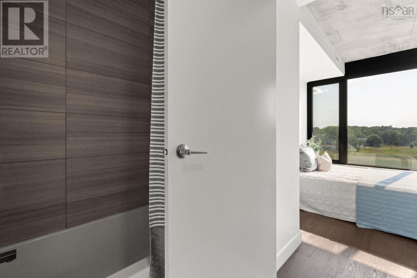
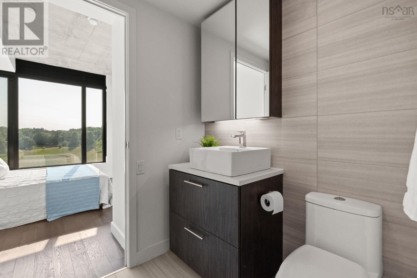
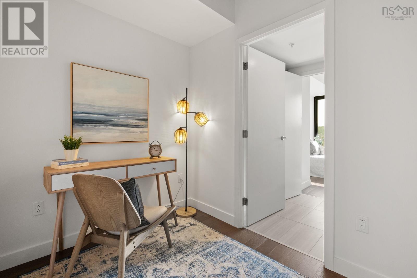
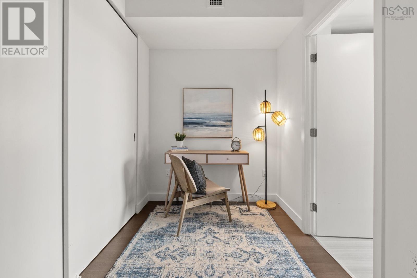
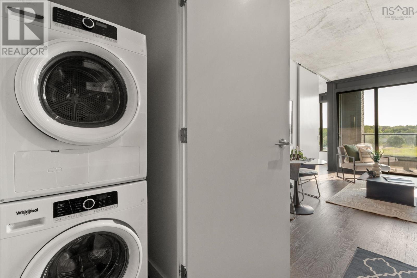
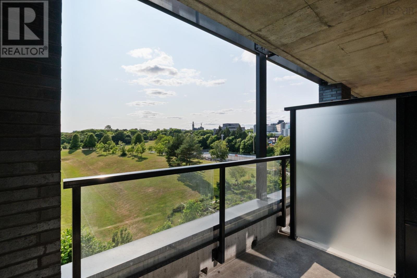
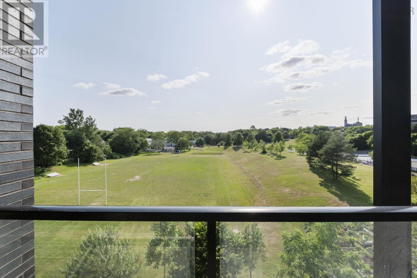
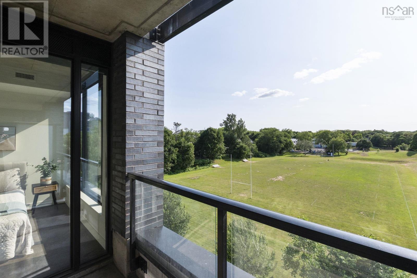
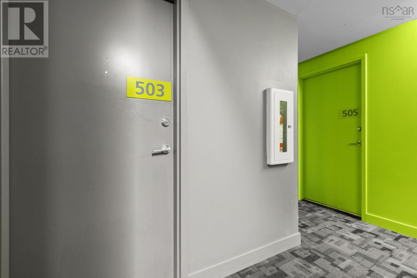
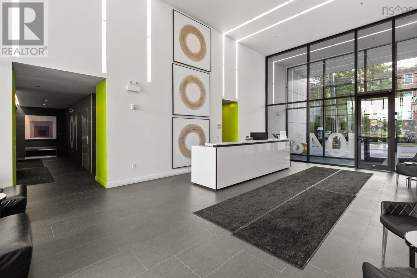
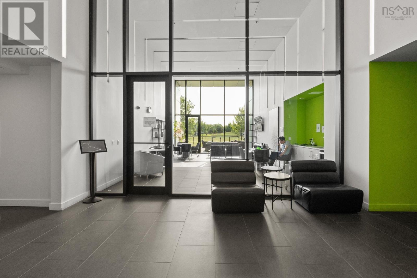
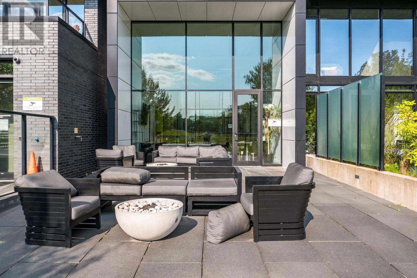
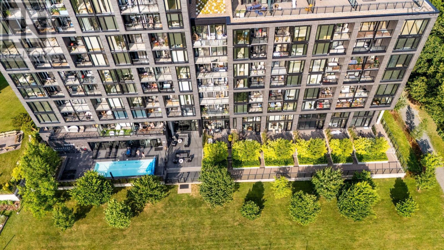
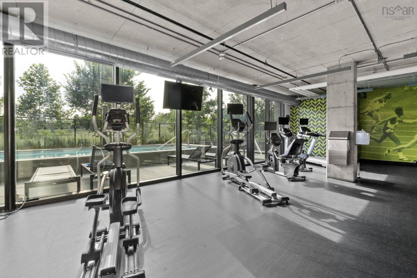
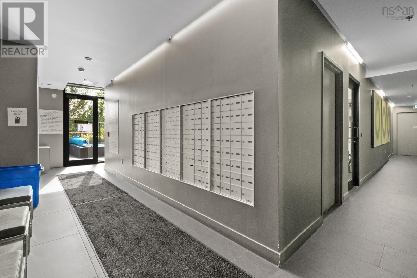
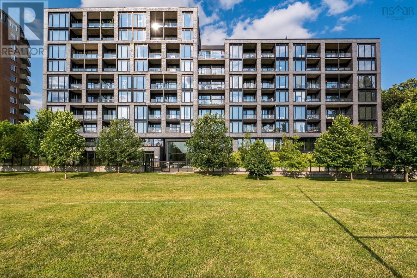
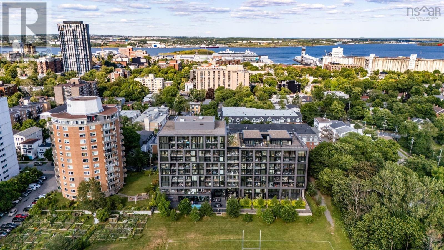
$379.37 MonthlyOverlooking historic Gorsebrook Park, Unit 503 at 1048 Wellington Street is a beautifully designed one-bedroom plus den condo with modern finishes and peaceful park views. The bright, open-concept layout features a stylish kitchen with quartz countertops, stainless steel appliances, and integrated lighting. Large windows fill the living space and bedroom with natural light, while the den offers the flexibility to be used as a home office, guest room, or dressing area.Built in 2019, The Gorsebrook is one of the South End's most desirable condo buildings, offering concierge service, secure entry, a fitness centre, social and common spaces, outdoor lounge areas, a seasonal pool overlooking the park, and deeded heated underground parking. Just minutes from universities, hospitals, downtown, and everything the South End has to offer, this is city living at its best. (id:63476)
Property Details
| MLS® Number | 202618529 |
| Property Type | Single Family |
| Community Name | Halifax |
Building
| Bathroom Total | 1 |
| Bedrooms Above Ground | 1 |
| Bedrooms Total | 1 |
| Architectural Style | Other |
| Basement Type | None |
| Constructed Date | 2019 |
| Cooling Type | Central Air Conditioning, Heat Pump |
| Flooring Type | Ceramic Tile, Engineered Hardwood, Tile |
| Foundation Type | Poured Concrete |
| Heating Fuel | Electric |
| Heating Type | Heat Pump |
| Stories Total | 1 |
| Size Interior | 588 Sqft |
| Total Finished Area | 588 Sqft |
| Type | Apartment |
| Utility Water | Municipal Water |
Parking
| Garage | |
| Heated Garage | |
| Underground |
Land
| Acreage | No |
| Sewer | Municipal Sewage System |
| Size Irregular | 0.0135 |
| Size Total | 0.0135 Ac |
| Size Total Text | 0.0135 Ac |
Rooms
| Level | Type | Length | Width | Dimensions |
|---|---|---|---|---|
| Main Level | Kitchen | 11.1 x 6.4 | ||
| Main Level | Dining Nook | 6.11 x 3 | ||
| Main Level | Living Room | 11.11 x 9.11 | ||
| Main Level | Bedroom | 12.3 x 9 | ||
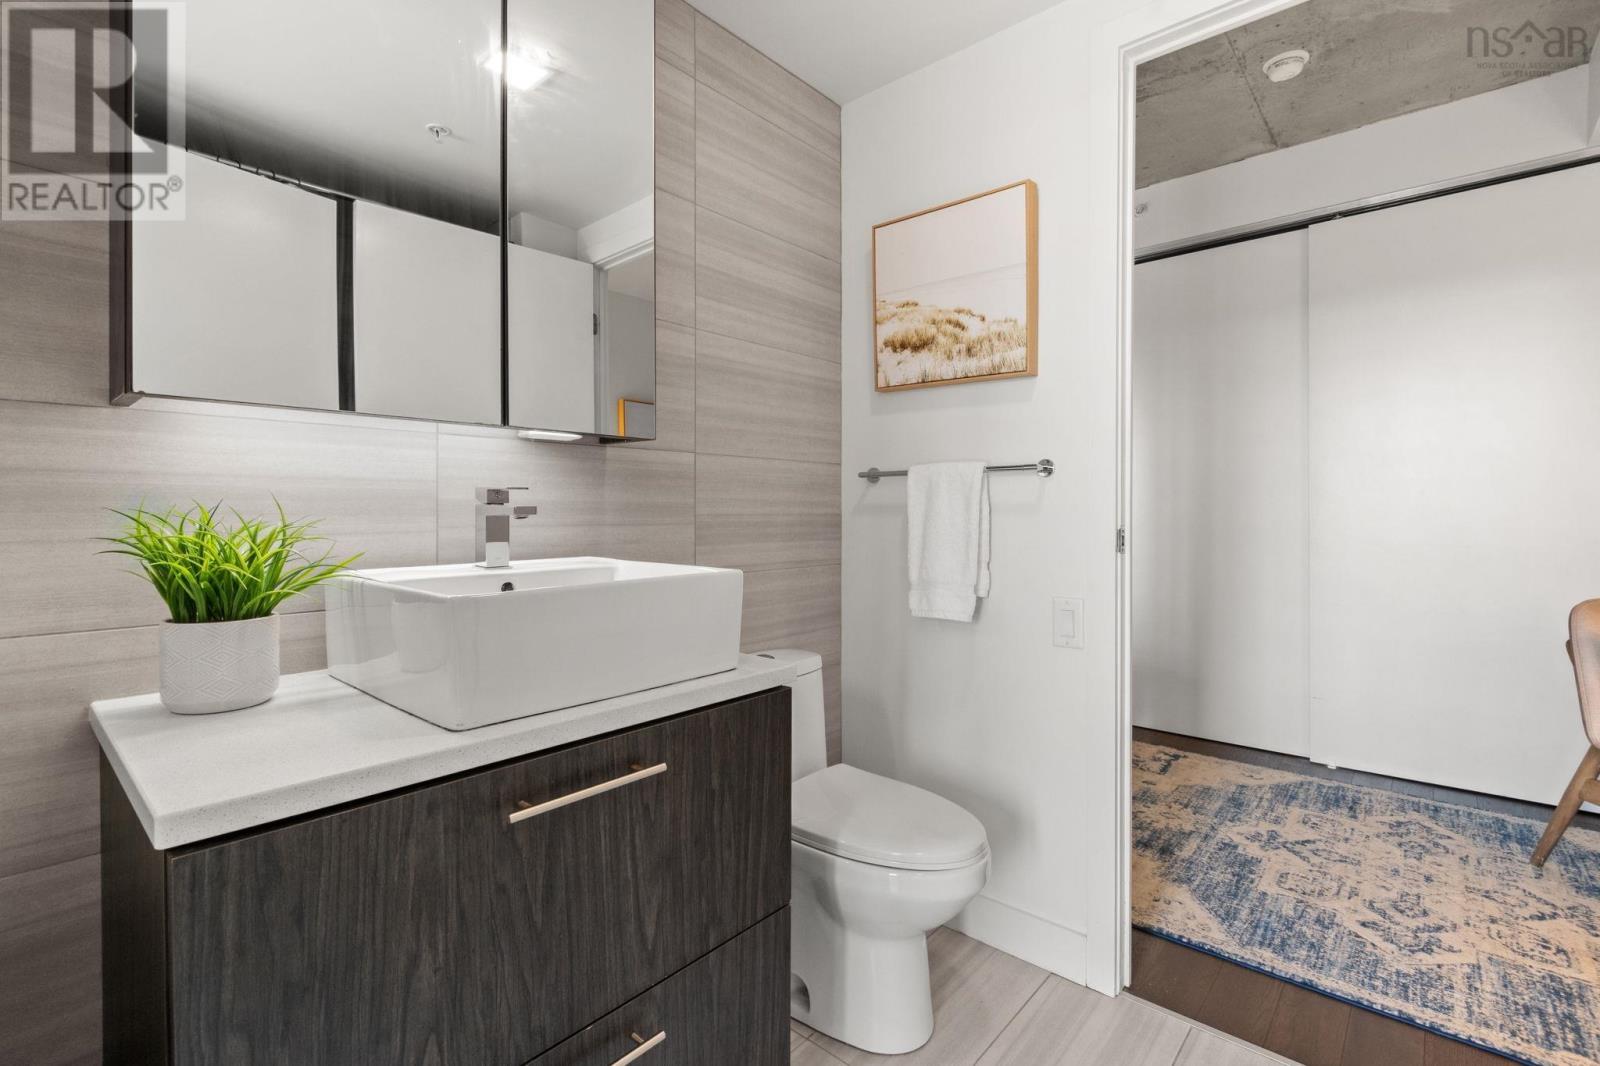
| Main Level | Bath (# Pieces 1-6) | 12.3 x 9 | ||
| Main Level | Den | 6.8 x 8.11 |
Contact Us
Contact us for more information

The trademarks REALTOR®, REALTORS®, and the REALTOR® logo are controlled by The Canadian Real Estate Association (CREA) and identify real estate professionals who are members of CREA. The trademarks MLS®, Multiple Listing Service® and the associated logos are owned by The Canadian Real Estate Association (CREA) and identify the quality of services provided by real estate professionals who are members of CREA. The trademark DDF® is owned by The Canadian Real Estate Association (CREA) and identifies CREA's Data Distribution Facility (DDF®)
July 28 2026 02:16:25
Nova Scotia Association of REALTORS®
Royal LePage Atlantic