
5027 46 Avenue Spirit River, Alberta T0H 3G0

$124,900
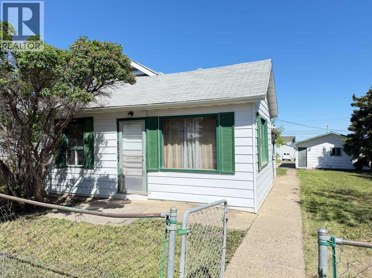
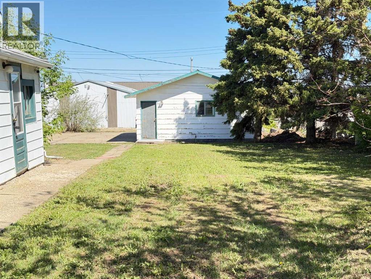
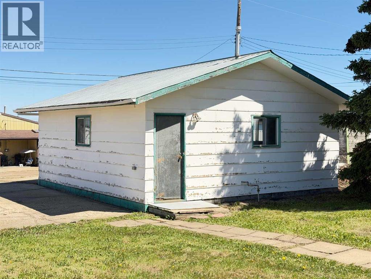
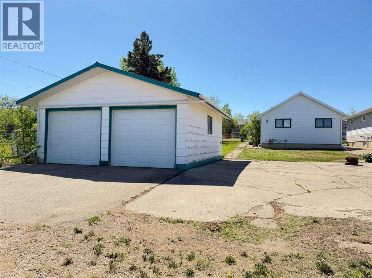
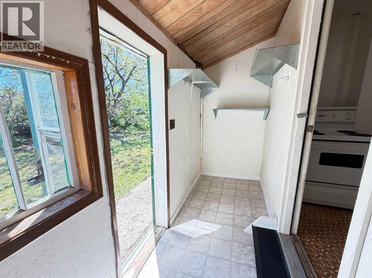
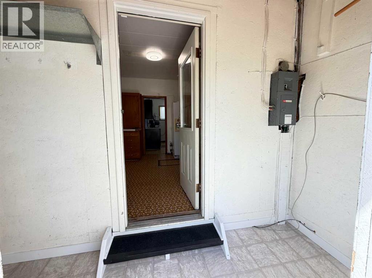
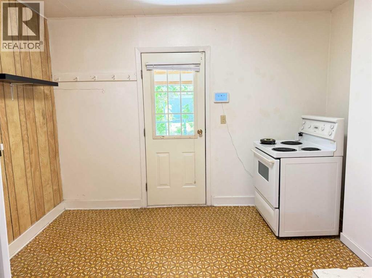
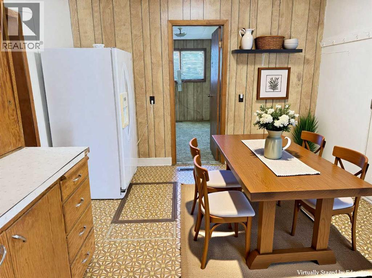
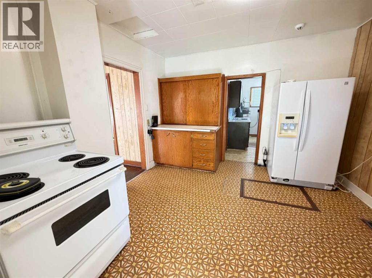
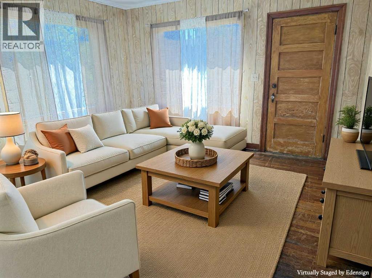
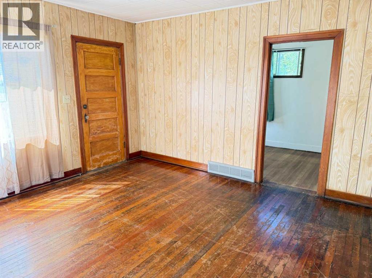
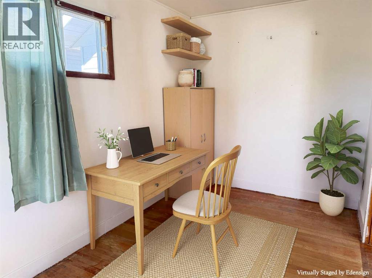
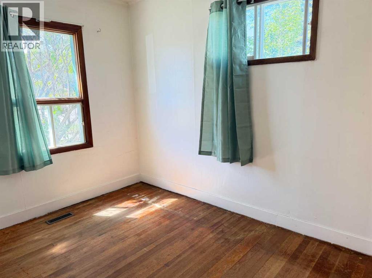
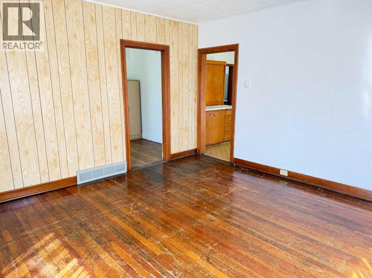
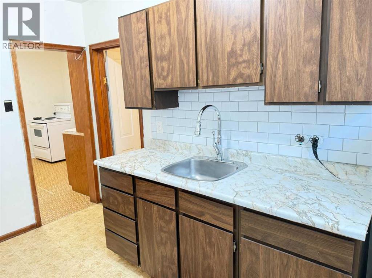
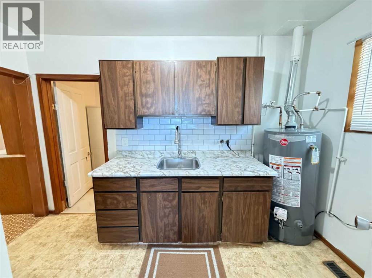
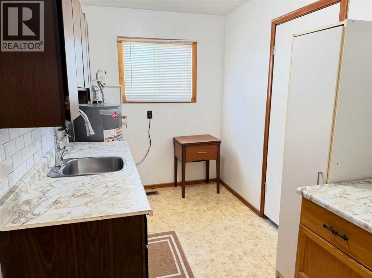
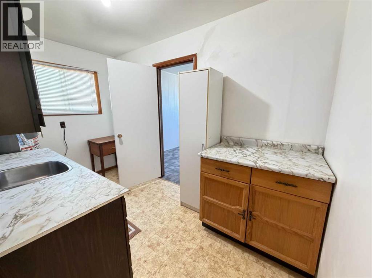
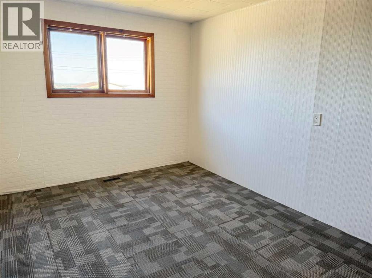
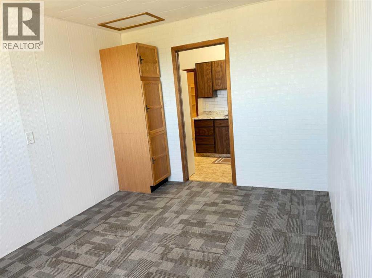
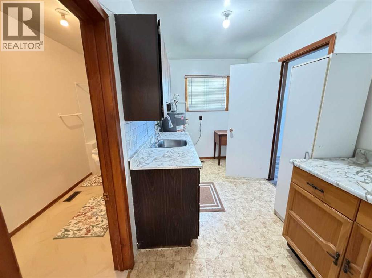
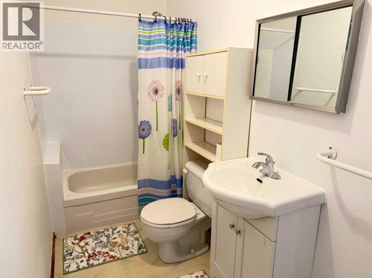
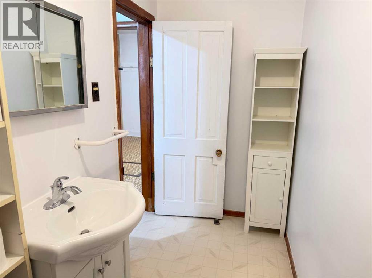
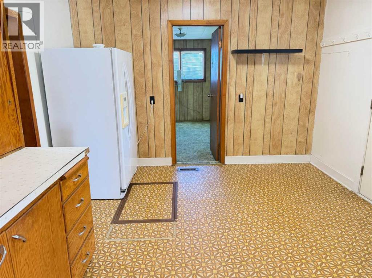
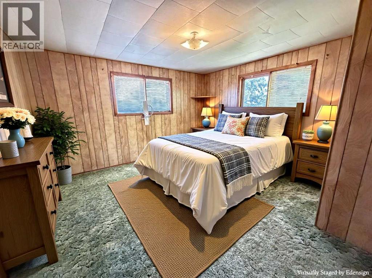
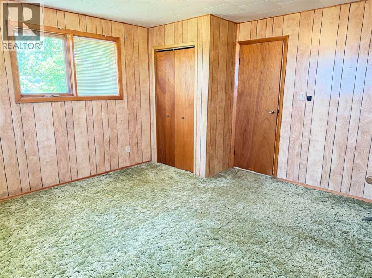
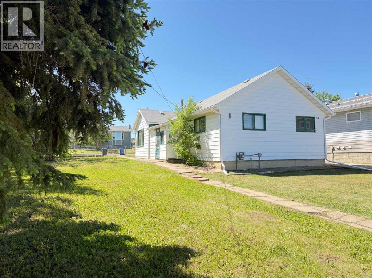
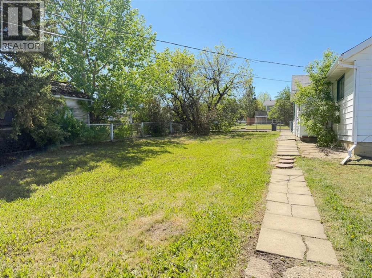
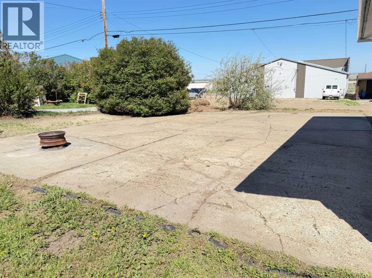
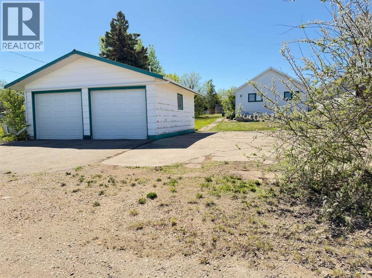
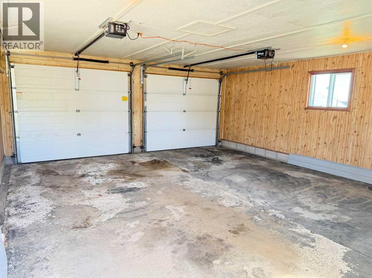
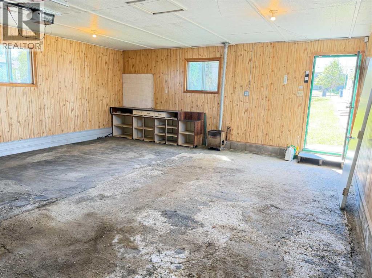
Very cute affordable Home with a 22' x 24' heated detached garage in the Town of Spirit River. This home is sitting on a double lot (60 ft wide) with back alley access. It offers 3 bedrooms (one is smaller & was used for an office) and a 4 pc. main bathroom. There is crawl space under the house where the furnace & sump pump is located. There have been lots of updates and repairs to make this home move in ready. Replaced items: shingles, hot water tank, some new flooring, painting, furnace repairs so everything is in working order. Right next to the garage is a 30 x 40 ft paved parking pad. The garage, parking and yard really make this a nice property at a great price! Take a look at this gem! (id:63476)
Property Details
| MLS® Number | A2315924 |
| Property Type | Single Family |
| Amenities Near By | Playground, Schools, Shopping |
| Features | Back Lane |
| Parking Space Total | 8 |
| Plan | 7059bd |
| Structure | None |
Building
| Bathroom Total | 1 |
| Bedrooms Above Ground | 2 |
| Bedrooms Total | 2 |
| Appliances | Refrigerator, Stove, Window Coverings |
| Architectural Style | Bungalow |
| Basement Type | Crawl Space |
| Constructed Date | 1959 |
| Construction Material | Wood Frame |
| Construction Style Attachment | Detached |
| Cooling Type | None |
| Flooring Type | Carpeted, Hardwood, Linoleum |
| Foundation Type | See Remarks |
| Heating Fuel | Natural Gas |
| Heating Type | Other, Forced Air |
| Stories Total | 1 |
| Size Interior | 941 Sqft |
| Total Finished Area | 941 Sqft |
| Type | House |
Parking
| Detached Garage | 2 |
| Parking Pad | |
| R V |
Land
| Acreage | No |
| Fence Type | Partially Fenced |
| Land Amenities | Playground, Schools, Shopping |
| Landscape Features | Landscaped |
| Size Depth | 36.57 M |
| Size Frontage | 18.29 M |
| Size Irregular | 7200.00 |
| Size Total | 7200 Sqft|4,051 - 7,250 Sqft |
| Size Total Text | 7200 Sqft|4,051 - 7,250 Sqft |
| Zoning Description | Res |
Rooms
| Level | Type | Length | Width | Dimensions |
|---|---|---|---|---|
| Main Level | Kitchen | 12.00 Ft x 7.00 Ft | ||
| Main Level | 4pc Bathroom | .00 Ft x .00 Ft | ||
| Main Level | Primary Bedroom | 13.00 Ft x 14.00 Ft | ||
| Main Level | Bedroom | 14.00 Ft x 10.00 Ft | ||
| Main Level | Dining Room | 11.00 Ft x 11.00 Ft | ||
| Main Level | Office | 13.00 Ft x 8.00 Ft |
Contact Us
Contact us for more information

The trademarks REALTOR®, REALTORS®, and the REALTOR® logo are controlled by The Canadian Real Estate Association (CREA) and identify real estate professionals who are members of CREA. The trademarks MLS®, Multiple Listing Service® and the associated logos are owned by The Canadian Real Estate Association (CREA) and identify the quality of services provided by real estate professionals who are members of CREA. The trademark DDF® is owned by The Canadian Real Estate Association (CREA) and identifies CREA's Data Distribution Facility (DDF®)
August 04 2026 01:59:58
Grande Prairie & Area Association of REALTORS®
Century 21 Grande Prairie Realty Inc.