
5024 50 Av Legal, Alberta T0G 1L0

$250,000
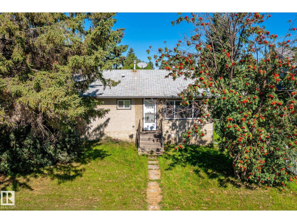
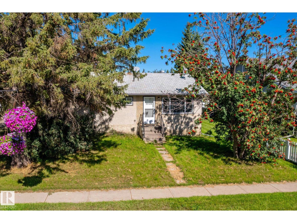
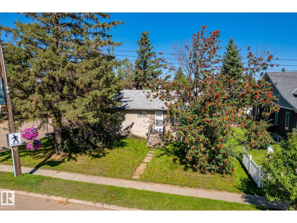
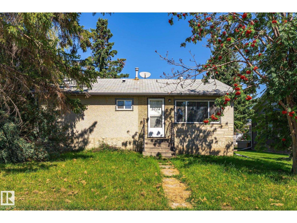
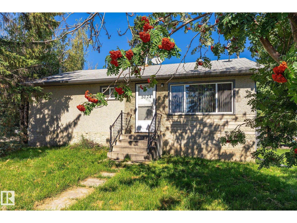
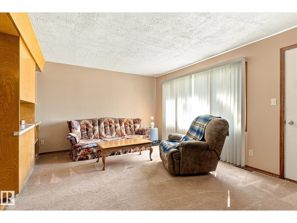
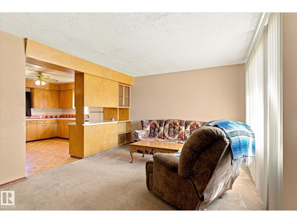
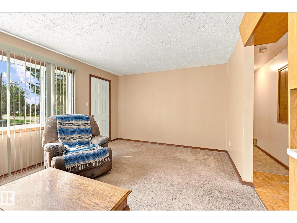
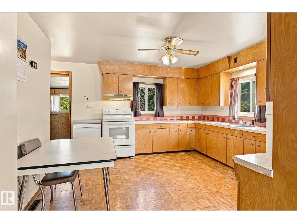
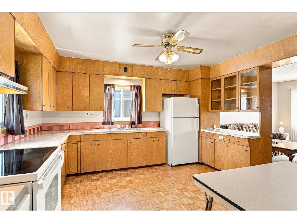
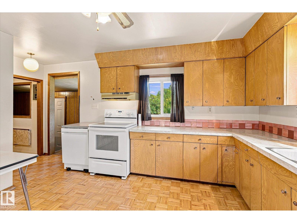
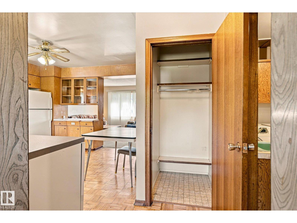
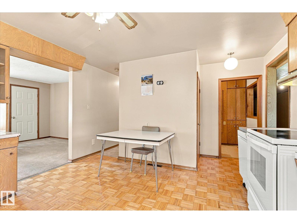
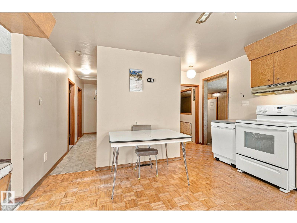
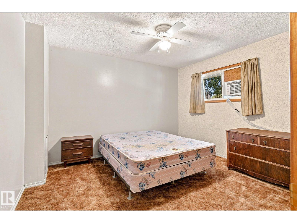
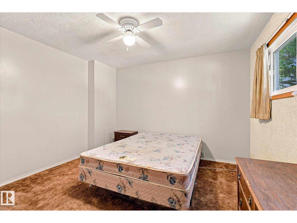
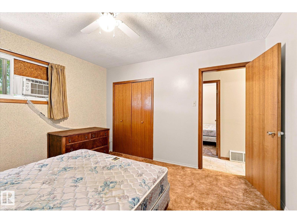
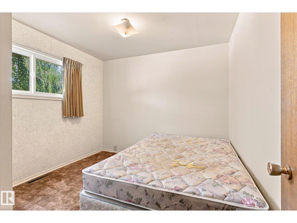
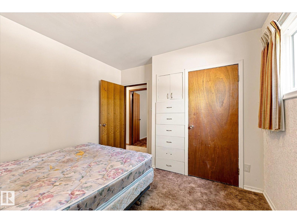
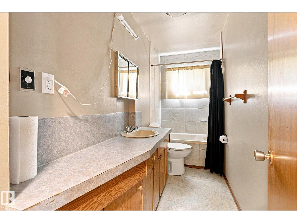
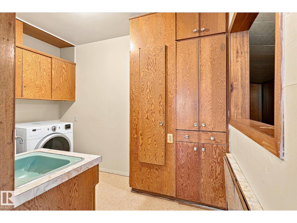
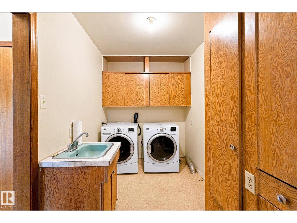
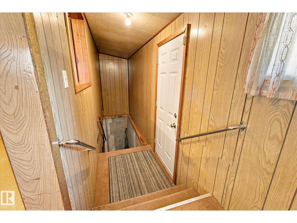
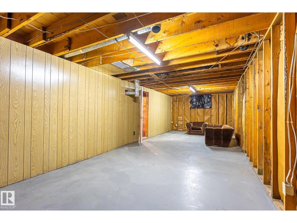
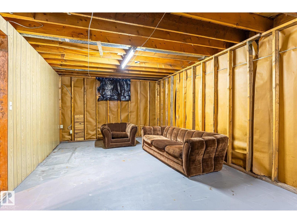
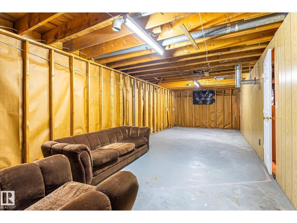
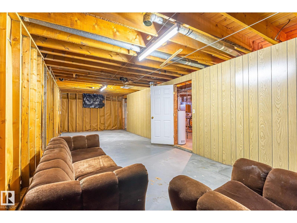
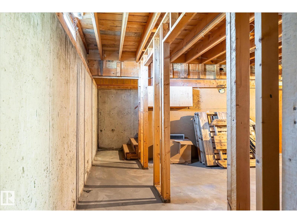
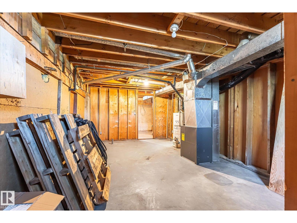
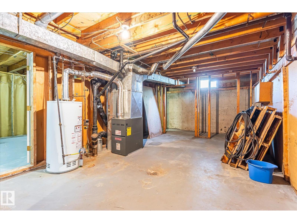
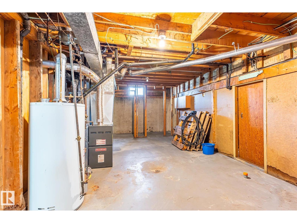
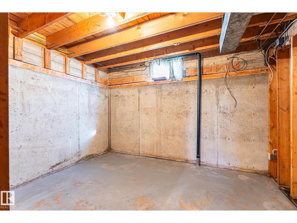
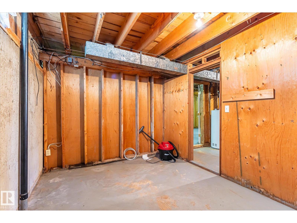
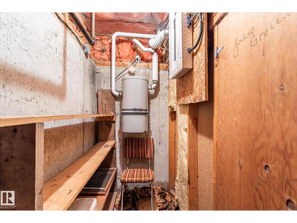
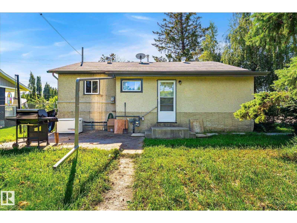
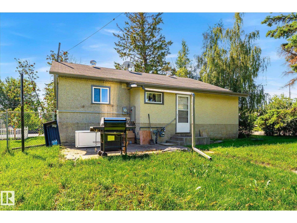
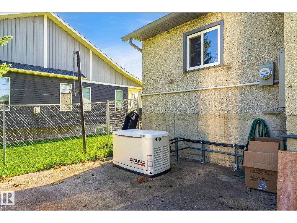
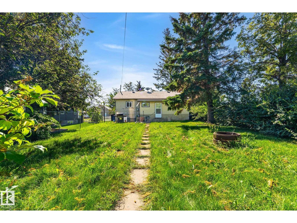
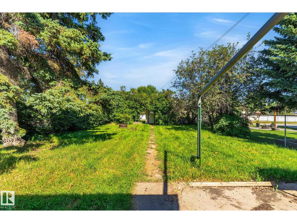
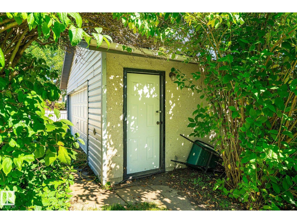
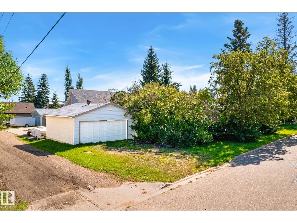
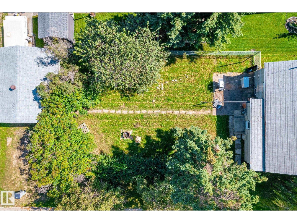
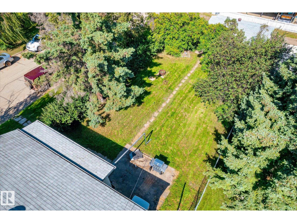
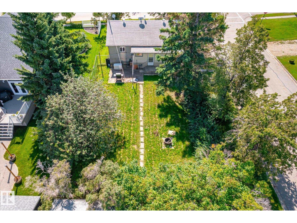
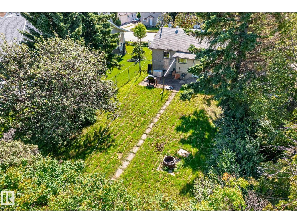
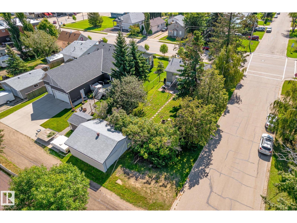
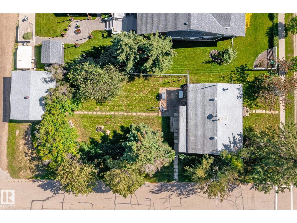
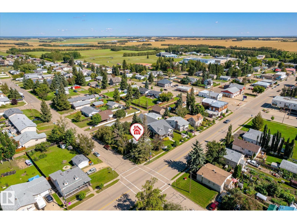
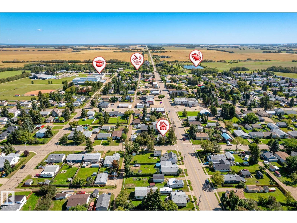
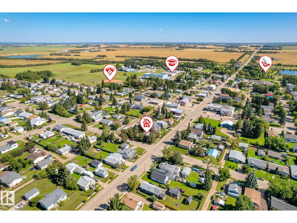
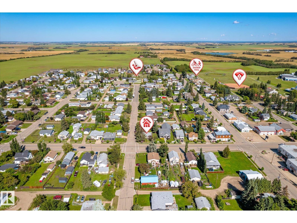
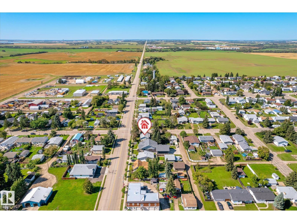
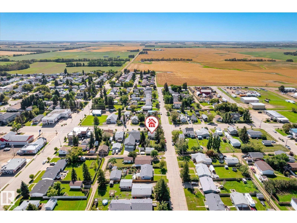
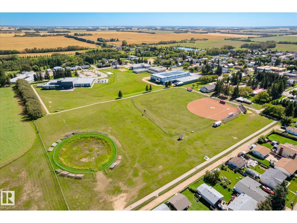
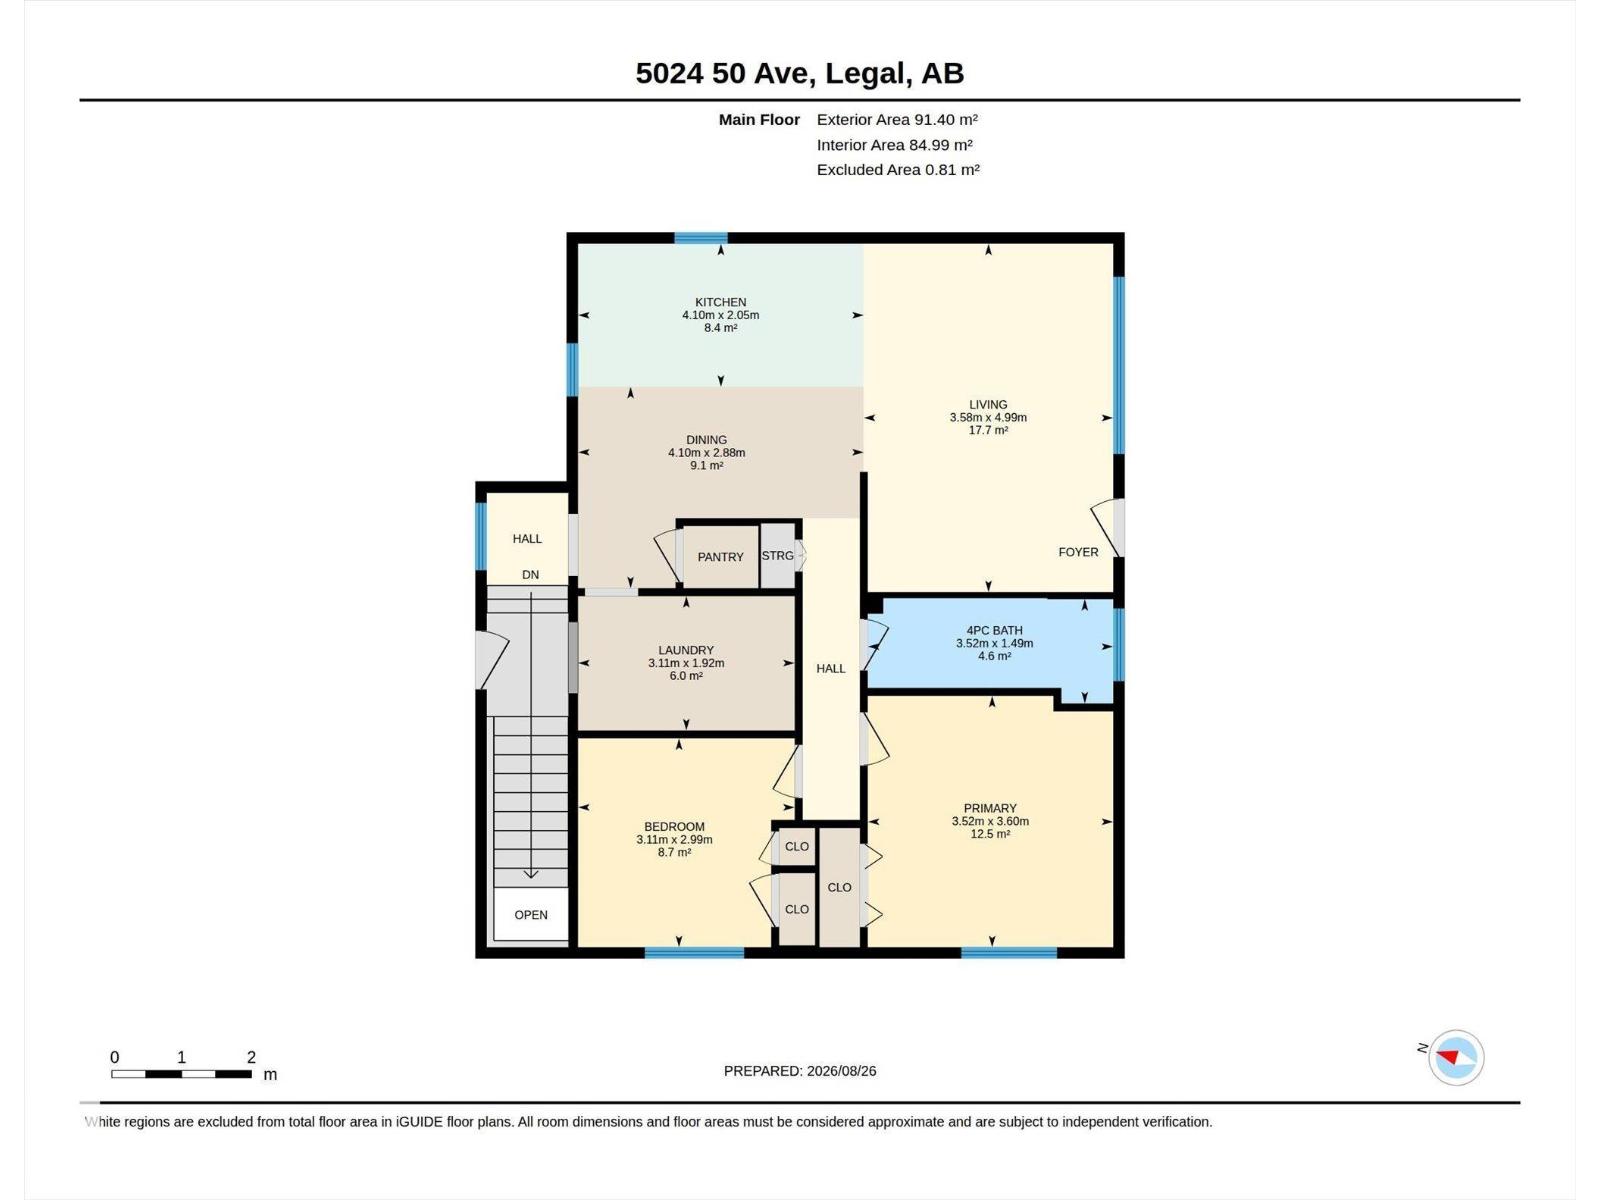
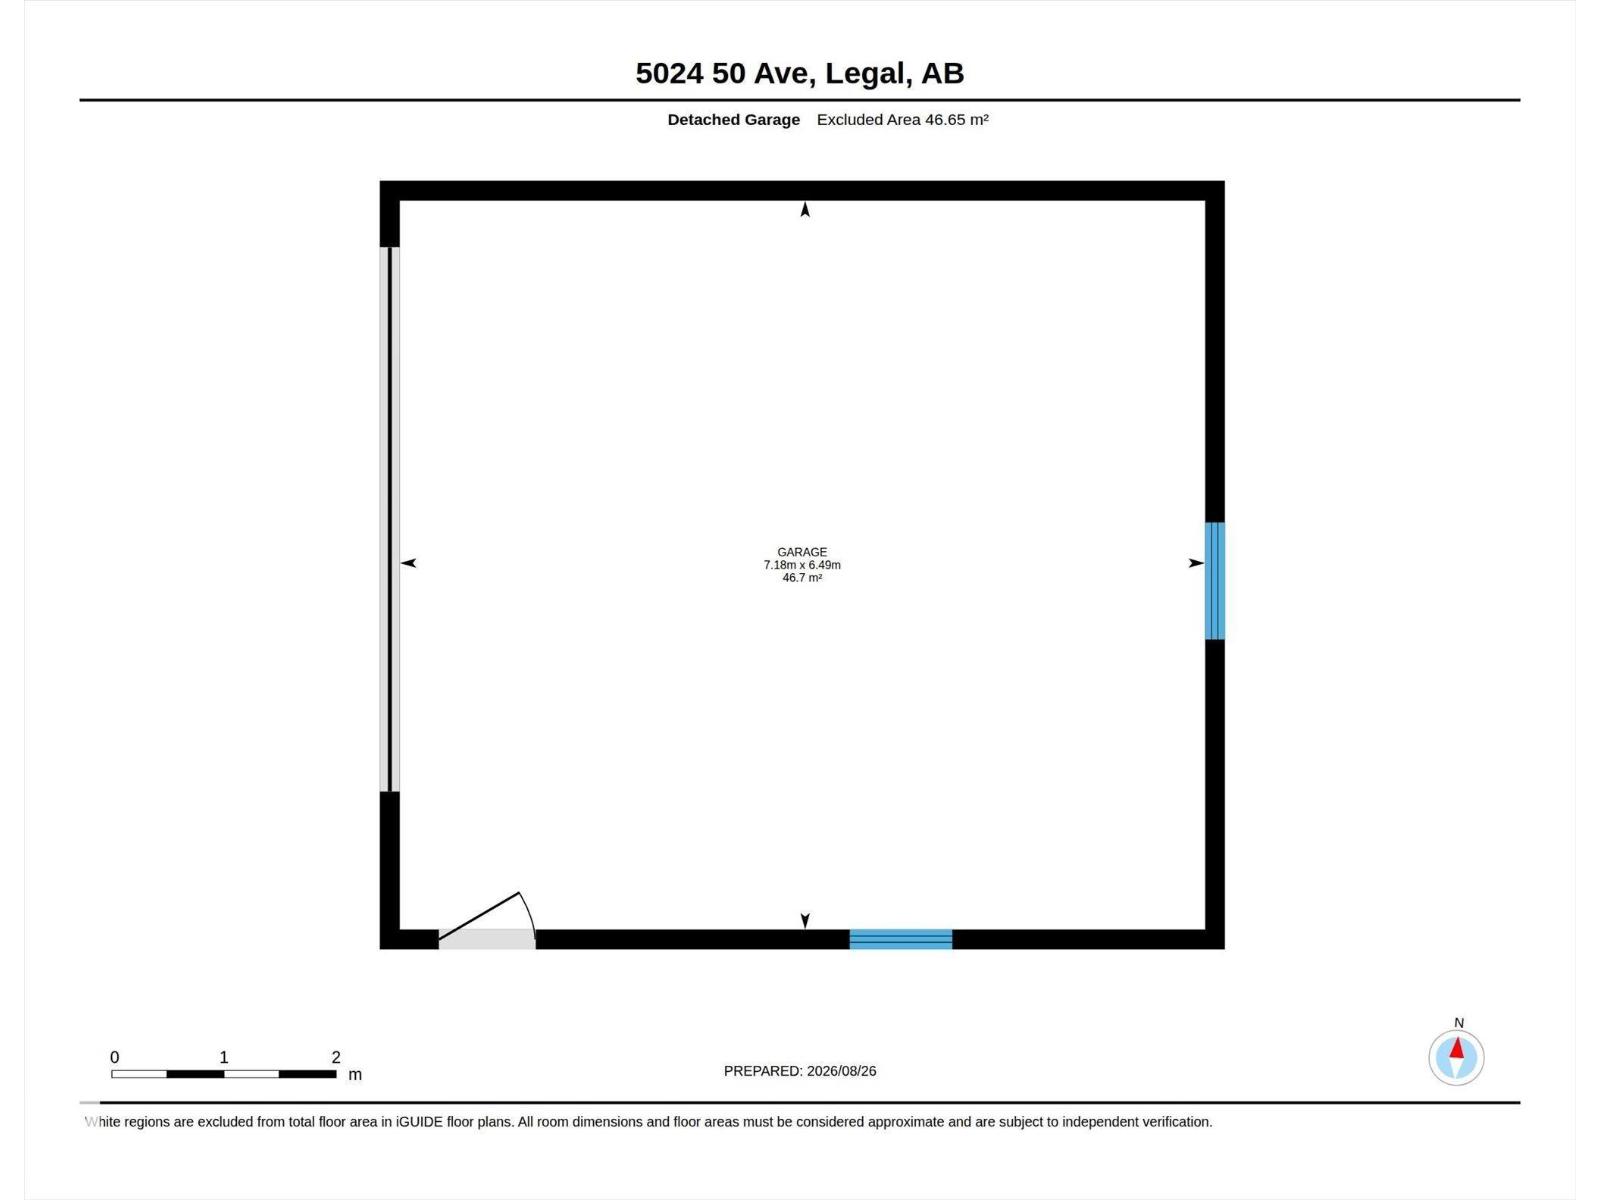
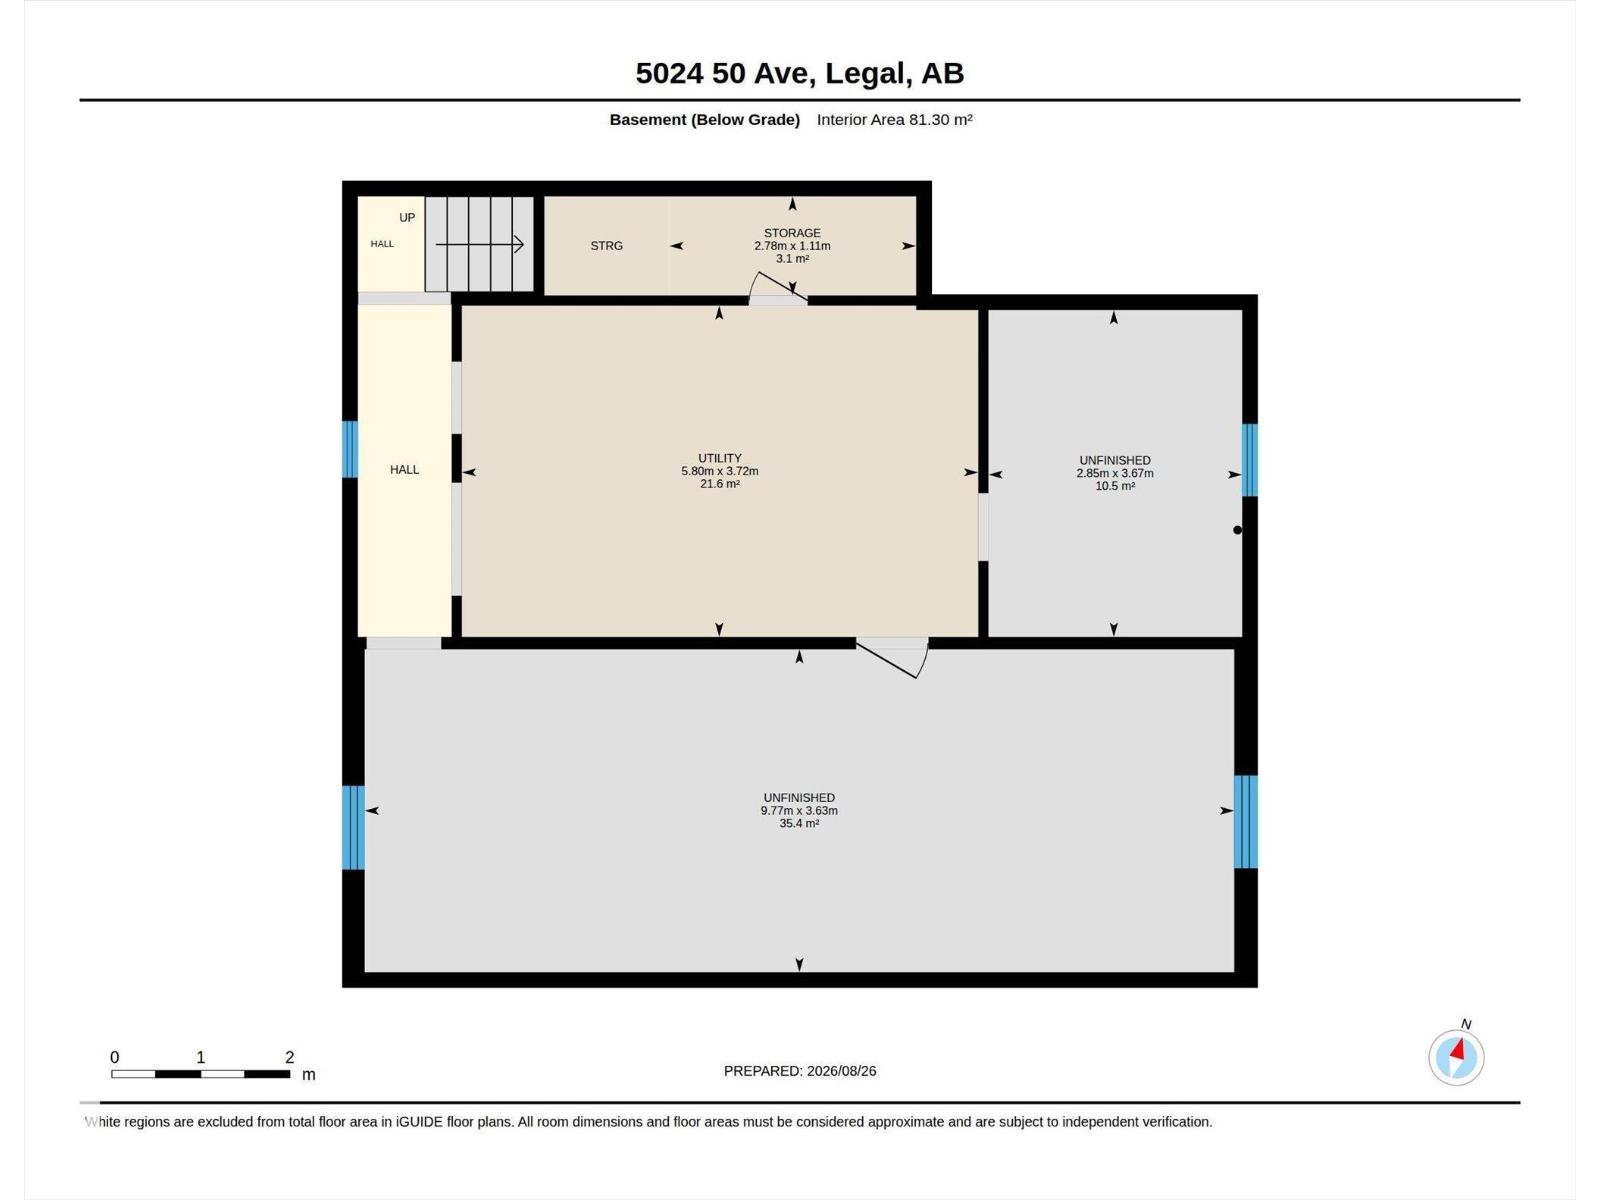
Affordable opportunity in the heart of the Town of Legal! This 2-bedroom, 1-bath bungalow sits on a private treed lot in a quiet neighbourhood, perfectly suited for a first-time buyer or savvy investor. The main floor offers a functional layout with a living room, dining area, and eat-in kitchen with ample cabinetry. Downstairs, the partially finished basement adds valuable extra space, ready for your finishing touches. Outside, enjoy back alley access leading to a double detached garage, plus a backup power generator already in place for peace of mind. The large, private backyard is framed by mature trees, offering a quiet outdoor retreat with room for a fire pit, garden, or future projects. Forced air natural gas heat keeps costs manageable, and the home's classic bones make it an easy canvas for updates and value-add. Minutes to Morinville and Edmonton, Legal offers small-town charm with easy access to city amenities. Whether starting out or adding to your portfolio, this property is full of potential. (id:63476)
Property Details
| MLS® Number | E4506035 |
| Property Type | Single Family |
| Neigbourhood | Legal |
| Features | Treed |
Building
| Bathroom Total | 1 |
| Bedrooms Total | 2 |
| Appliances | Dishwasher, Dryer, Refrigerator, Stove, Central Vacuum, Washer, See Remarks |
| Architectural Style | Bungalow |
| Basement Development | Partially Finished |
| Basement Type | Full (partially Finished) |
| Constructed Date | 1960 |
| Construction Style Attachment | Detached |
| Heating Type | Forced Air |
| Stories Total | 1 |
| Size Interior | 984 Sqft |
| Type | House |
Parking
| Detached Garage |
Land
| Acreage | No |
| Size Irregular | 627.1 |
| Size Total | 627.1 M2 |
| Size Total Text | 627.1 M2 |
Rooms
| Level | Type | Length | Width | Dimensions |
|---|---|---|---|---|
| Basement | Utility Room | 3.72 m | 5.8 m | 3.72 m x 5.8 m |
| Basement | Storage | 1.11 m | 2.78 m | 1.11 m x 2.78 m |
| Basement | Other | 3.63 m | 9.77 m | 3.63 m x 9.77 m |
| Basement | Other | 3.67 m | 2.85 m | 3.67 m x 2.85 m |
| Main Level | Living Room | 3.58 m | 4.99 m | 3.58 m x 4.99 m |
| Main Level | Dining Room | 4.1 m | 2.88 m | 4.1 m x 2.88 m |
| Main Level | Kitchen | 4.1 m | 2.05 m | 4.1 m x 2.05 m |
| Main Level | Primary Bedroom | 3.52 m | 3.6 m | 3.52 m x 3.6 m |
| Main Level | Bedroom 2 | 3.11 m | 2.99 m | 3.11 m x 2.99 m |
| Main Level | Laundry Room | 3.11 m | 1.92 m | 3.11 m x 1.92 m |
Contact Us
Contact us for more information

The trademarks REALTOR®, REALTORS®, and the REALTOR® logo are controlled by The Canadian Real Estate Association (CREA) and identify real estate professionals who are members of CREA. The trademarks MLS®, Multiple Listing Service® and the associated logos are owned by The Canadian Real Estate Association (CREA) and identify the quality of services provided by real estate professionals who are members of CREA. The trademark DDF® is owned by The Canadian Real Estate Association (CREA) and identifies CREA's Data Distribution Facility (DDF®)
August 28 2026 07:32:29
REALTORS® Association of Edmonton
RE/MAX Real Estate