
5011 38 Street Sylvan Lake, Alberta T4S 1B6

$500,000
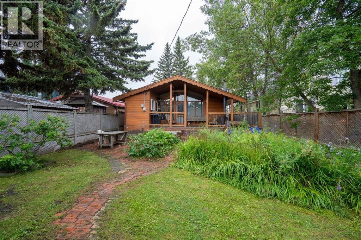
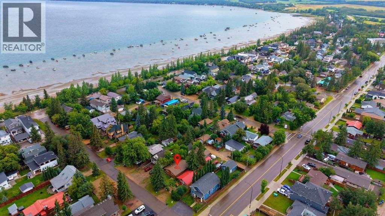
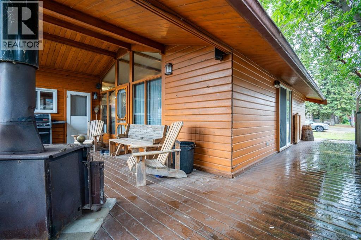
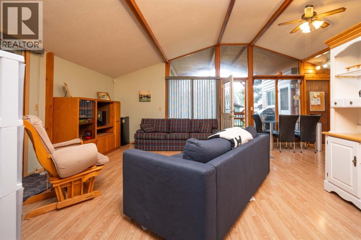
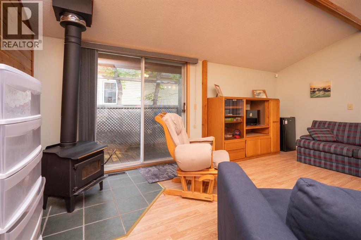
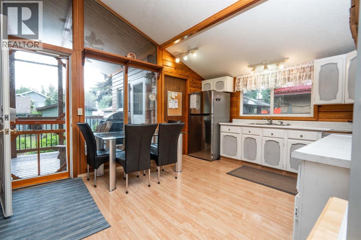

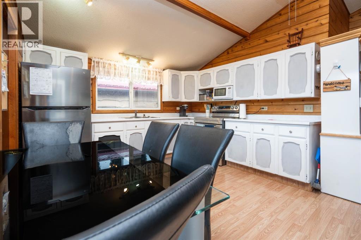
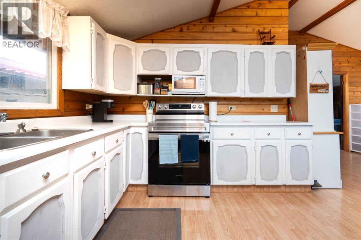
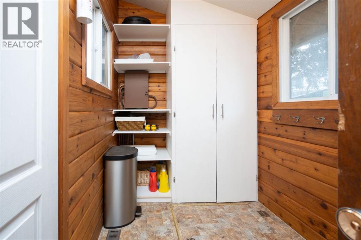
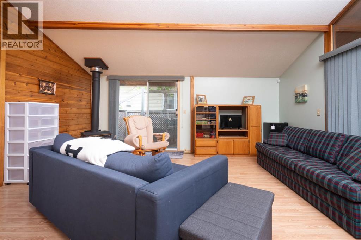
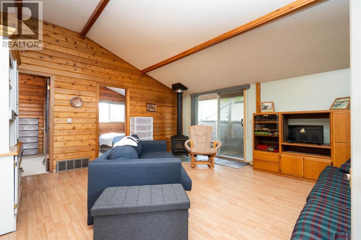
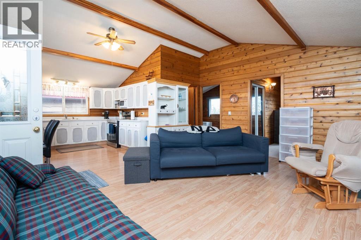
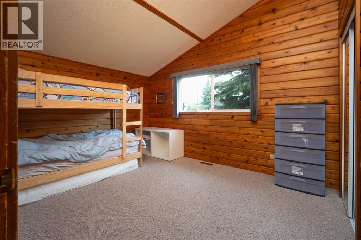
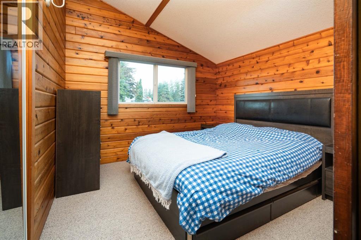
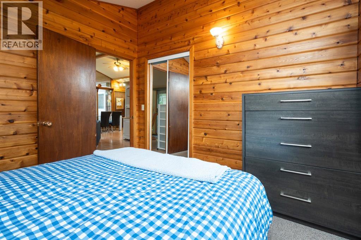
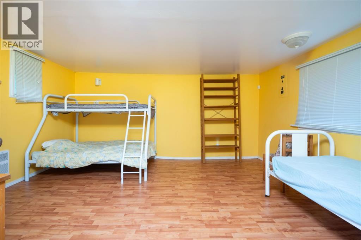
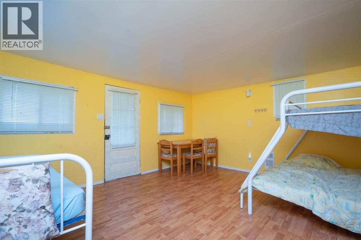
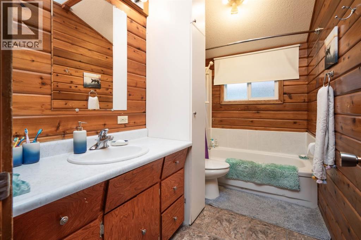
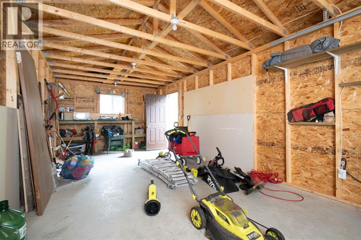
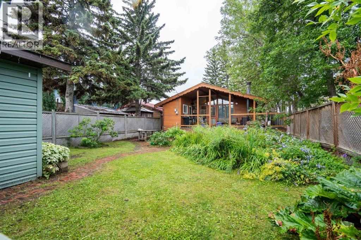
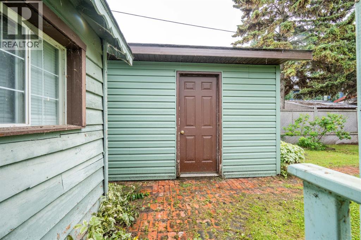
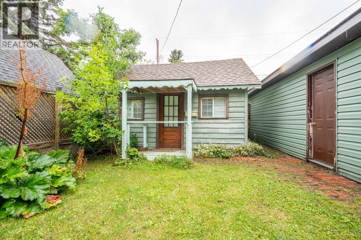
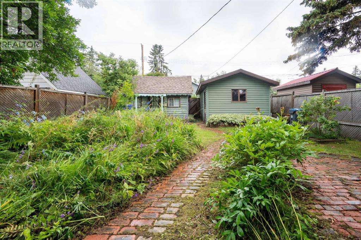
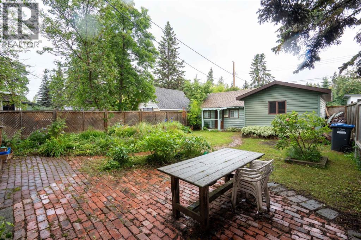
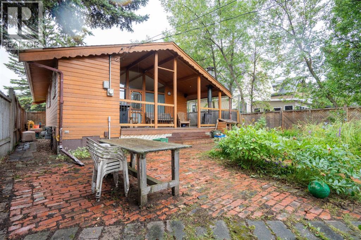
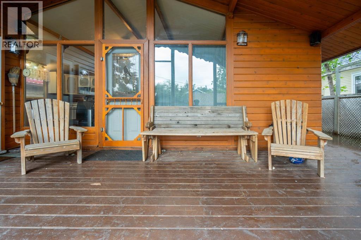
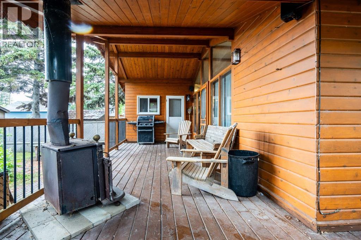
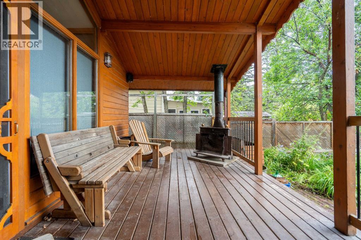
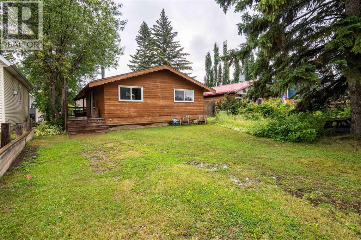
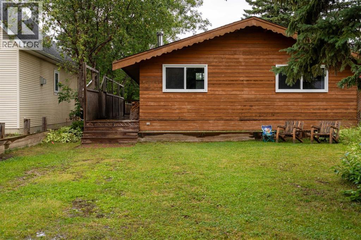
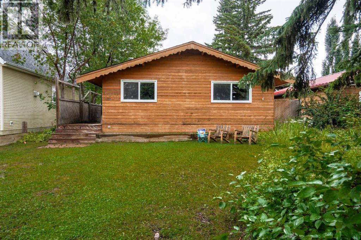
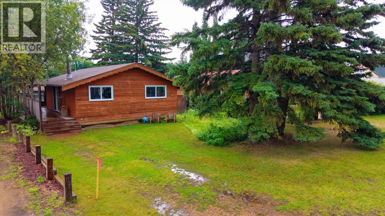
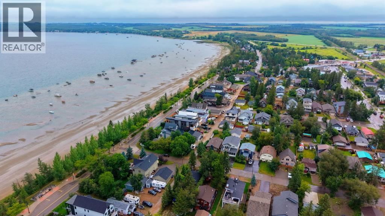
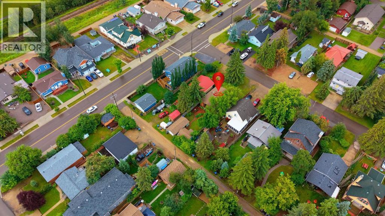
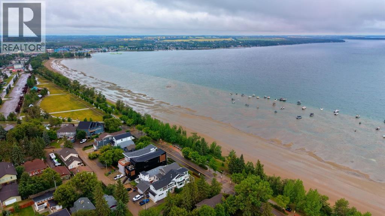
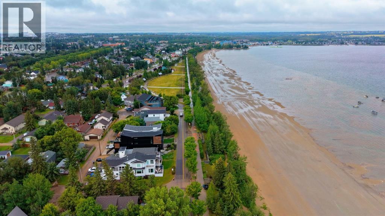
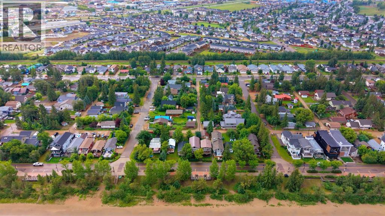
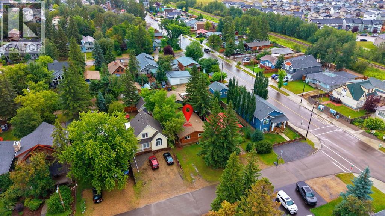
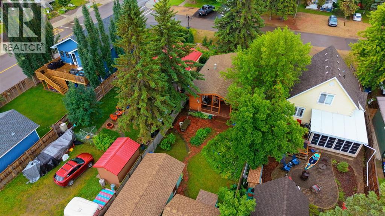
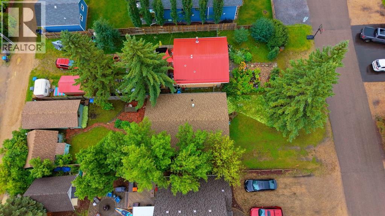
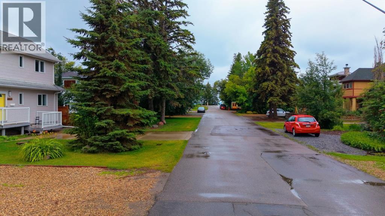
Live the lake life just ½ block from the beach! From morning walks by the water to summer afternoons in the yard, this charming Sylvan Lake bungalow puts you right inthe heart of it al. Inside, the bright & welcoming main floor features vaulted ceilings, spacious living areas, 2 bedrooms, and convenient main floor laundry. Outside, thedetached heated bunk house sleeps 4 and has electrical throughout, giving you the perfect space to host family visits, accommodate a larger group, or enjoy extra spaceduring those long summer days. The generous lot also offers back lane access, RV parking, and a detached garage. With the beach practicaly at your doorstep andshopping, schools, parks, and local amenities close by, this is your chance to enjoy everything Sylvan Lake has to offer. Bring the whole family, make summer memories,and embrace the lake lifestyle in a location that’s hard to beat! (id:63476)
Property Details
| MLS® Number | A2336595 |
| Property Type | Single Family |
| Community Name | Cottage Area |
| Amenities Near By | Park, Schools, Shopping, Water Nearby |
| Community Features | Lake Privileges |
| Parking Space Total | 1 |
| Plan | 8037ao |
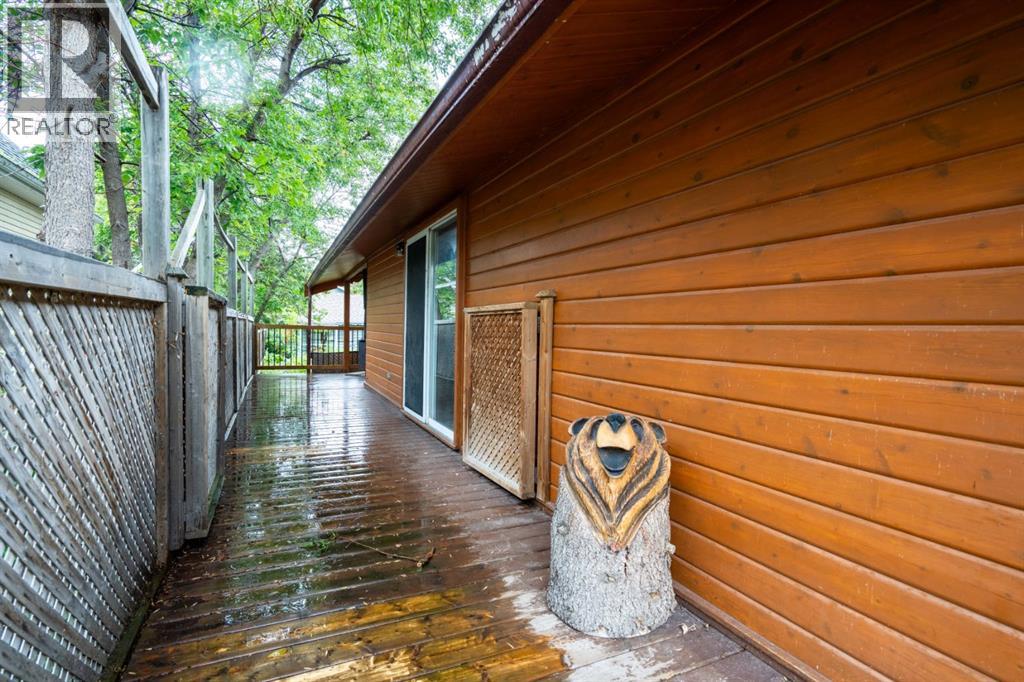
| Structure | Deck |
Building
| Bathroom Total | 1 |
| Bedrooms Above Ground | 2 |
| Bedrooms Total | 2 |
| Appliances | Refrigerator, Stove, Microwave, Washer & Dryer |
| Architectural Style | Bungalow |
| Basement Type | Crawl Space |
| Constructed Date | 1976 |
| Construction Style Attachment | Detached |
| Cooling Type | None |
| Fireplace Present | Yes |
| Fireplace Total | 1 |
| Flooring Type | Carpeted, Laminate |
| Foundation Type | Poured Concrete |
| Heating Fuel | Natural Gas |
| Heating Type | Forced Air |
| Stories Total | 1 |
| Size Interior | 811 Sqft |
| Total Finished Area | 811.39 Sqft |
| Type | House |
Parking
| Gravel | |
| Detached Garage | 1 |
Land
| Acreage | No |
| Fence Type | Fence |
| Land Amenities | Park, Schools, Shopping, Water Nearby |
| Size Depth | 13.01 M |
| Size Frontage | 3.72 M |
| Size Irregular | 519.00 |
| Size Total | 519 M2|4,051 - 7,250 Sqft |
| Size Total Text | 519 M2|4,051 - 7,250 Sqft |
| Zoning Description | R5 |
Rooms
| Level | Type | Length | Width | Dimensions |
|---|---|---|---|---|
| Main Level | Living Room | 5.22 M x 4.76 M | ||
| Main Level | Kitchen | 3.50 M x 3.02 M | ||
| Main Level | Bedroom | 3.07 M x 3.09 M | ||
| Main Level | Primary Bedroom | 3.09 M x 3.96 M | ||
| Main Level | Laundry Room | 2.95 M x 1.70 M | ||
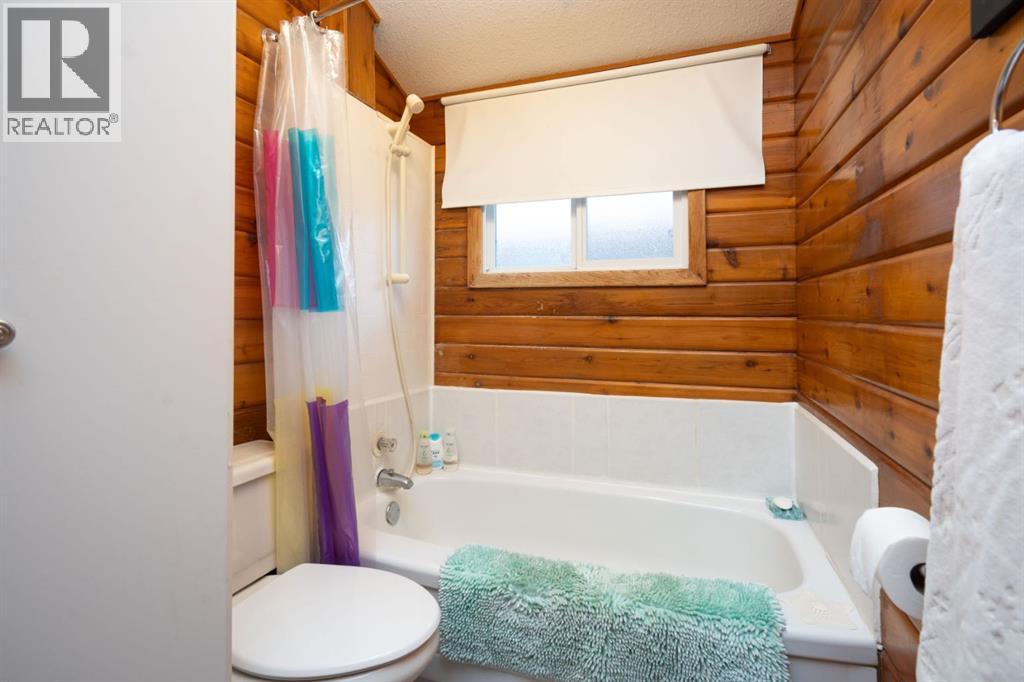
| Main Level | 4pc Bathroom | 1.63 M x 2.93 M |
Contact Us
Contact us for more information

The trademarks REALTOR®, REALTORS®, and the REALTOR® logo are controlled by The Canadian Real Estate Association (CREA) and identify real estate professionals who are members of CREA. The trademarks MLS®, Multiple Listing Service® and the associated logos are owned by The Canadian Real Estate Association (CREA) and identify the quality of services provided by real estate professionals who are members of CREA. The trademark DDF® is owned by The Canadian Real Estate Association (CREA) and identifies CREA's Data Distribution Facility (DDF®)
August 14 2026 01:39:32
REALTORS® Association of South Central Alberta
Exp Realty