
501 Atwood Ave Rainy River, Ontario P0W 1L0

$279,900
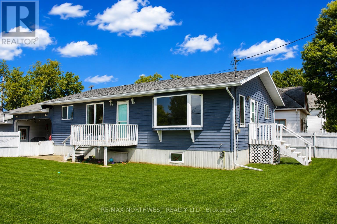
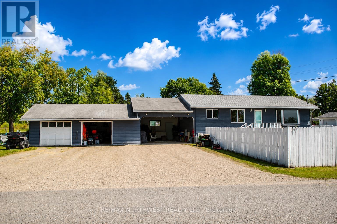
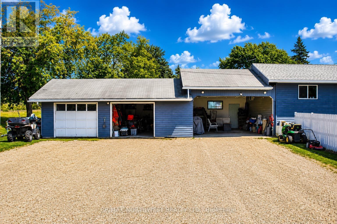
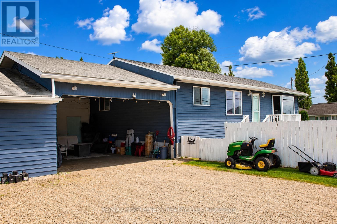
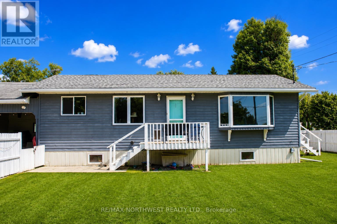
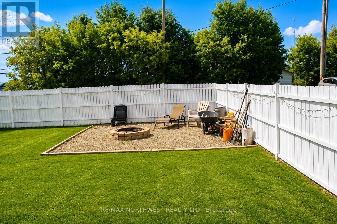
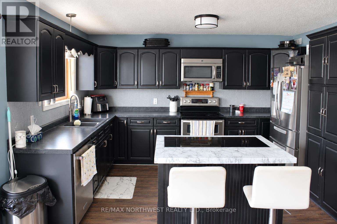
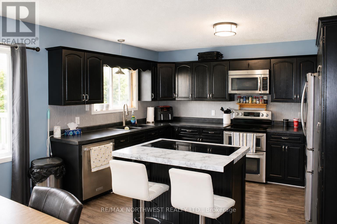
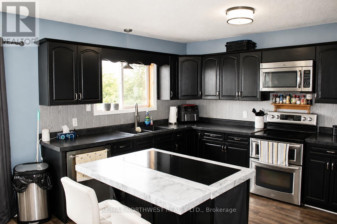
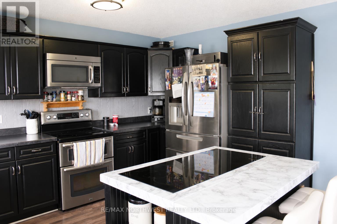
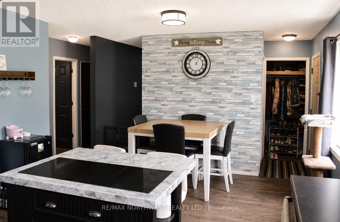
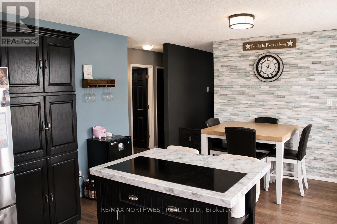
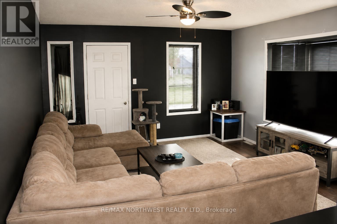
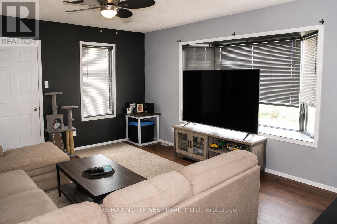
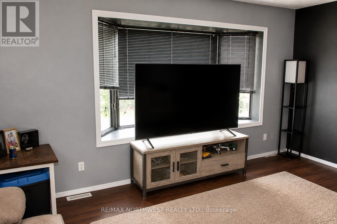
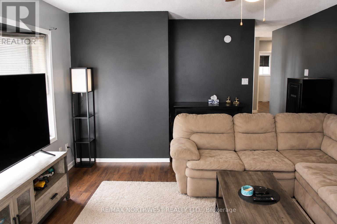
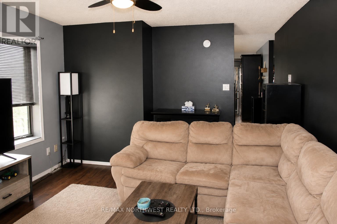
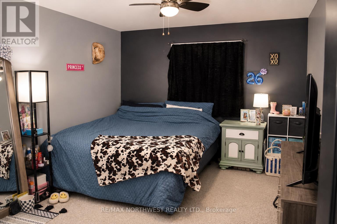
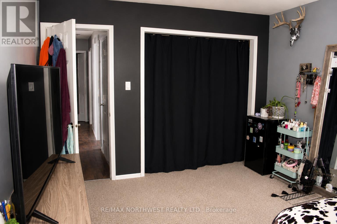
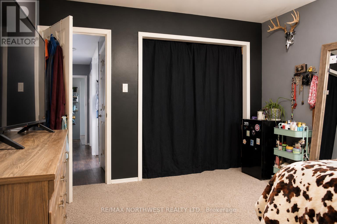
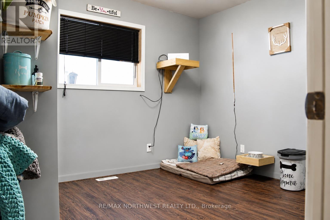
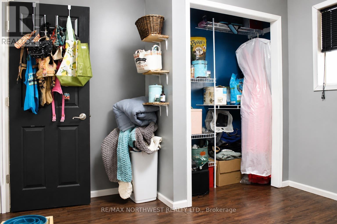
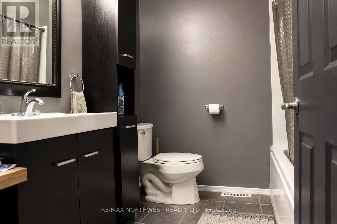
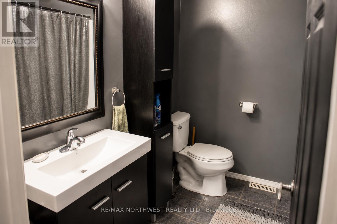
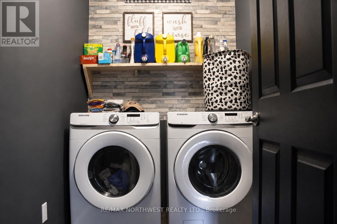
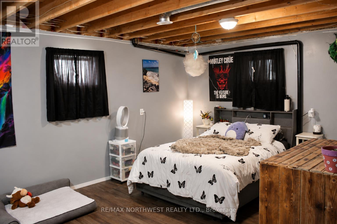
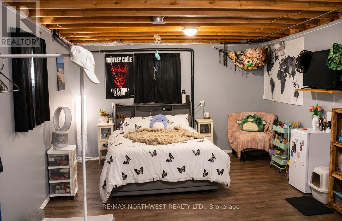
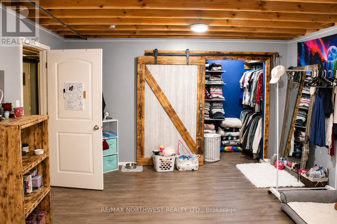
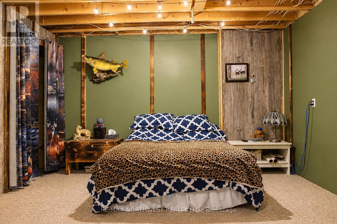
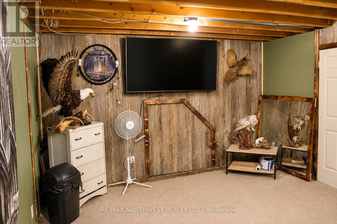
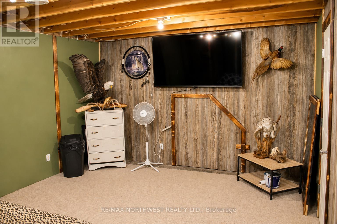
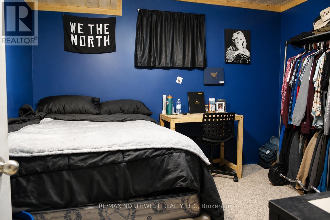
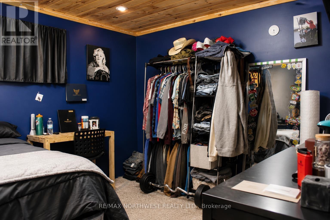
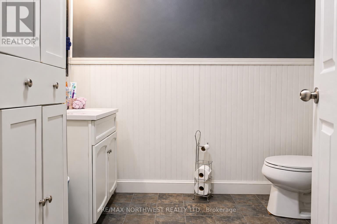
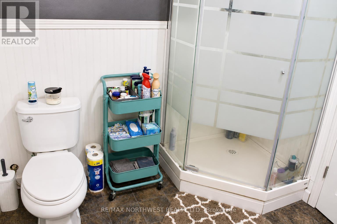
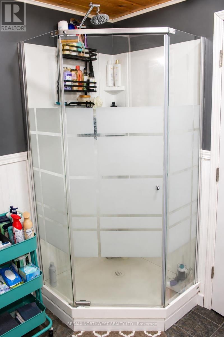
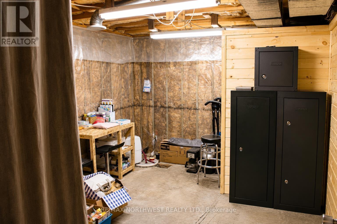
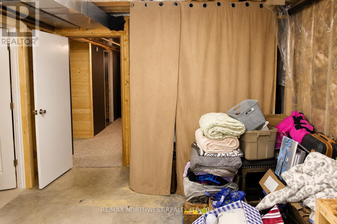
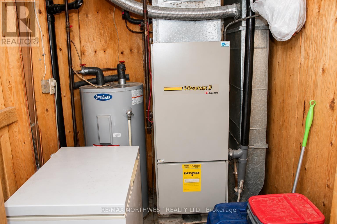
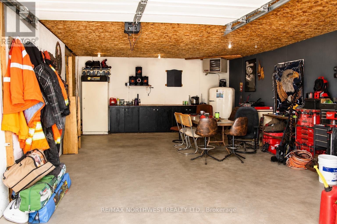
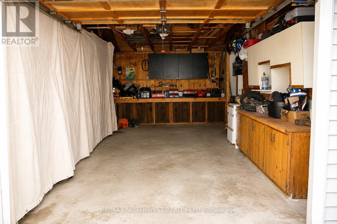
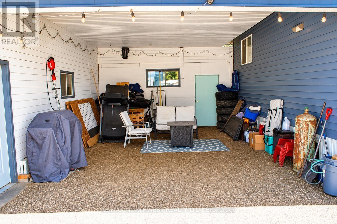
Have a large family, need more space, here's a rare find in Rainy River! This home has 2184 Sq Ft of total space, 5 Br's and 2 baths. 3 of the bedrooms are the size of a master bedroom and the home has a large living room and kitchen/dining area. Solid place, built in 1990 with it being very well maintained over the years with updates over the past few. Kitchen, living room, 2 Br's, 1 bath and laundry on the main level with the basement having 3 Br's, a 3 piece bath, storage room and a utility room. Fenced yard for those who have kids or furry friends, nice firepit area to sit and relax with friends and family. Larger lot with a 2 car garage and a carport if you have toys to store. Call today to view as something like this doesn't hit the market very often in Rainy River! (id:63476)
Property Details
| MLS® Number | X13706392 |
| Property Type | Single Family |
| Community Name | TB-403 |
| Communication Type | High Speed Internet |
| Structure | Patio(s) |
Building
| Bathroom Total | 2 |
| Bedrooms Above Ground | 2 |
| Bedrooms Below Ground | 3 |
| Bedrooms Total | 5 |
| Appliances | Oven - Built-in, Dishwasher, Dryer, Microwave, Stove, Washer, Refrigerator |
| Architectural Style | Bungalow |
| Basement Development | Partially Finished |
| Basement Type | Full (partially Finished) |
| Construction Style Attachment | Detached |
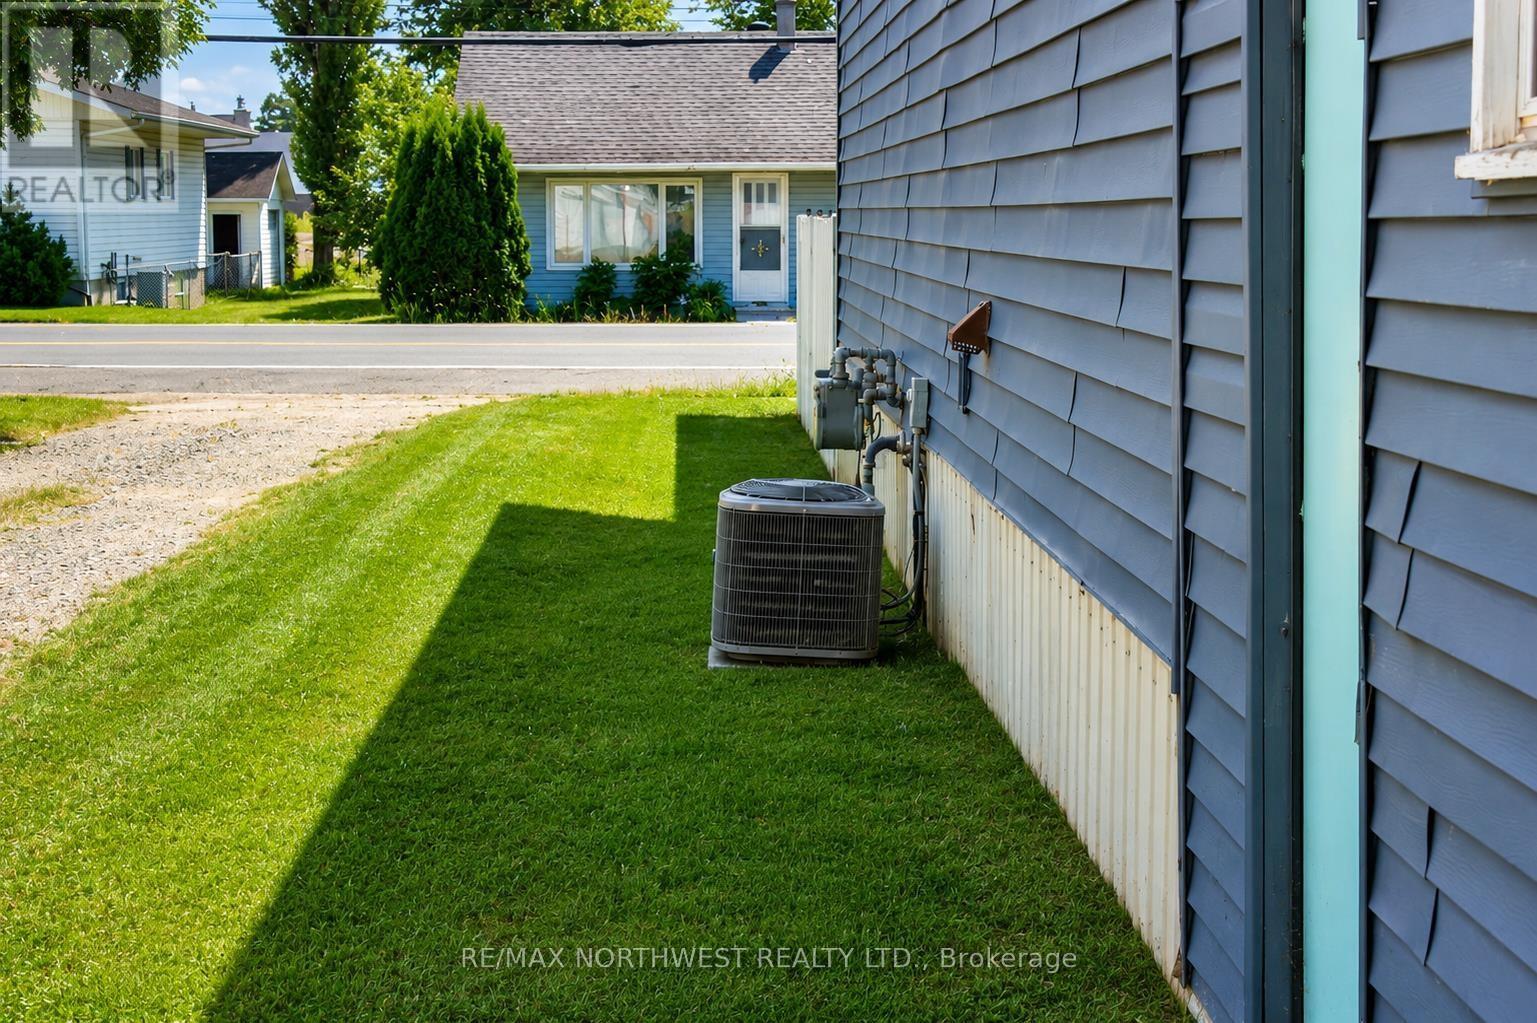
| Cooling Type | Central Air Conditioning |
| Exterior Finish | Vinyl Siding |
| Flooring Type | Concrete, Linoleum, Laminate, Tile |
| Foundation Type | Wood |
| Heating Fuel | Natural Gas |
| Heating Type | Forced Air |
| Stories Total | 1 |
| Type | House |
| Utility Water | Municipal Water |
Parking
| Detached Garage | |
| Garage |
Land
| Access Type | Public Road |
| Acreage | No |
| Fence Type | Fenced Yard |
| Sewer | Sanitary Sewer |
| Size Depth | 120 Ft |
| Size Frontage | 75 Ft |
| Size Irregular | 75 X 120 Ft |
| Size Total Text | 75 X 120 Ft|under 1/2 Acre |
Rooms
| Level | Type | Length | Width | Dimensions |
|---|---|---|---|---|
| Basement | Bedroom 3 | 3.98 m | 5.96 m | 3.98 m x 5.96 m |
| Basement | Bedroom 5 | 3.4 m | 3.17 m | 3.4 m x 3.17 m |
| Basement | Utility Room | 3.42 m | 4.8 m | 3.42 m x 4.8 m |
| Basement | Bathroom | Measurements not available | ||
| Basement | Other | 1.6 m | 2.18 m | 1.6 m x 2.18 m |
| Basement | Bedroom 4 | 3.96 m | 5.3 m | 3.96 m x 5.3 m |
| Main Level | Laundry Room | 1.57 m | 2.36 m | 1.57 m x 2.36 m |
| Main Level | Living Room | 4.03 m | 5.3 m | 4.03 m x 5.3 m |
| Main Level | Primary Bedroom | 3.42 m | 4.49 m | 3.42 m x 4.49 m |
| Main Level | Kitchen | 4.06 m | 5.84 m | 4.06 m x 5.84 m |
| Main Level | Bedroom 2 | 3.09 m | 3.42 m | 3.09 m x 3.42 m |
| Main Level | Bathroom | Measurements not available |
Utilities
| Natural Gas Available | Available |
| Electricity Connected | Connected |
| Telephone | Nearby |
Contact Us
Contact us for more information

The trademarks REALTOR®, REALTORS®, and the REALTOR® logo are controlled by The Canadian Real Estate Association (CREA) and identify real estate professionals who are members of CREA. The trademarks MLS®, Multiple Listing Service® and the associated logos are owned by The Canadian Real Estate Association (CREA) and identify the quality of services provided by real estate professionals who are members of CREA. The trademark DDF® is owned by The Canadian Real Estate Association (CREA) and identifies CREA's Data Distribution Facility (DDF®)
September 01 2026 04:25:44
Thunder Bay Real Estate Board
RE/MAX Northwest Realty Ltd.