
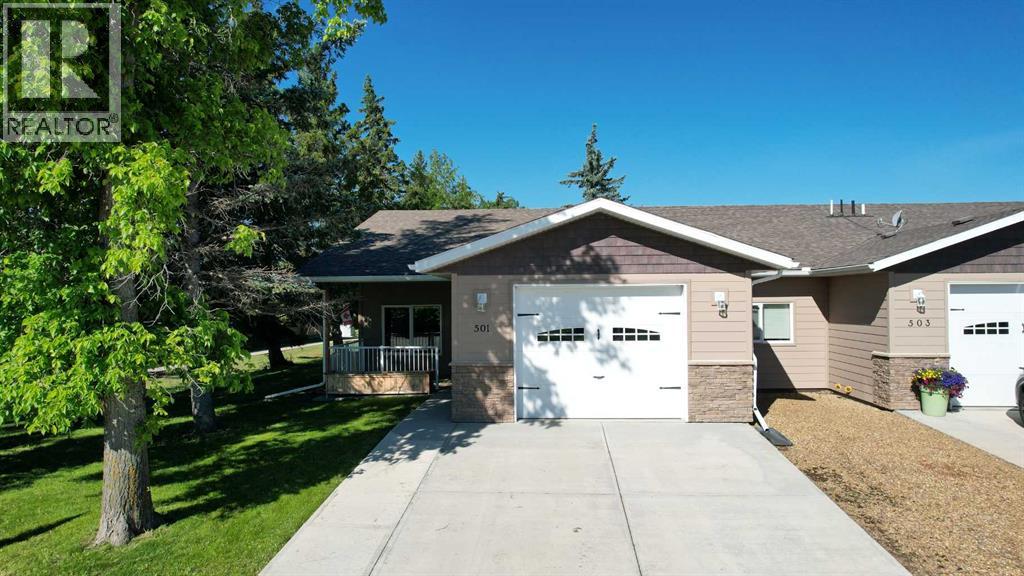
501 5 Street W Hanna, Alberta T0J 1P0

$324,900
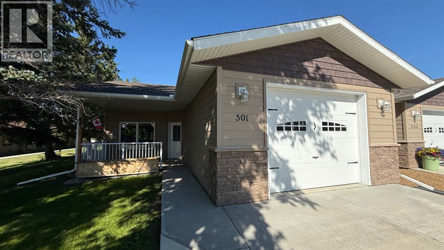
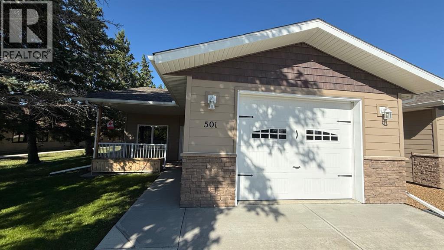
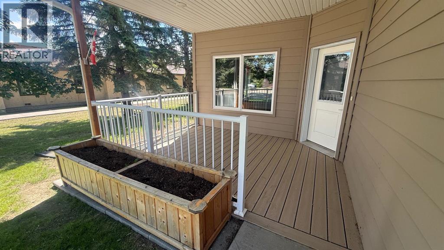
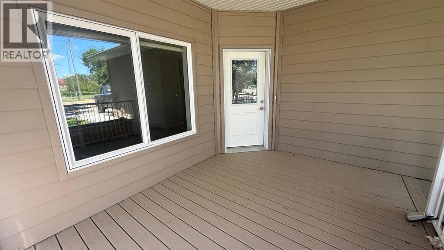
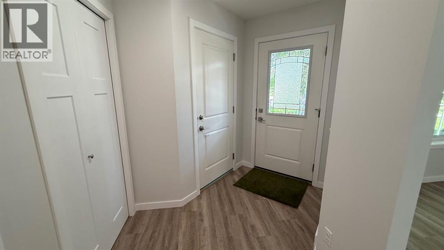
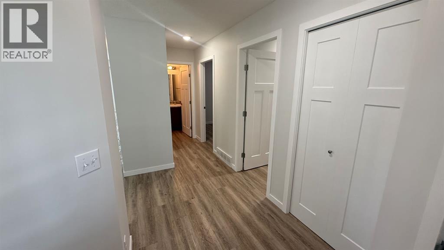
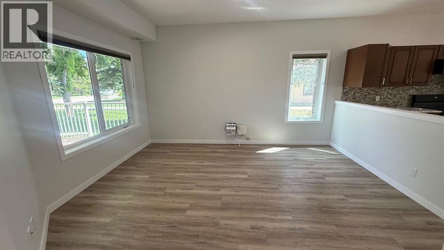
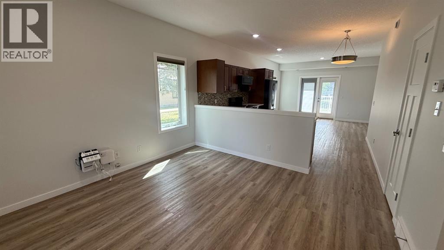
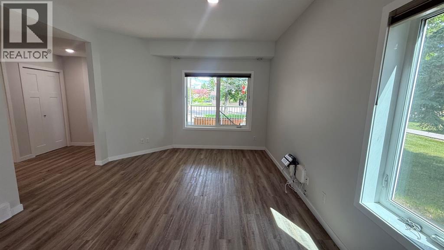
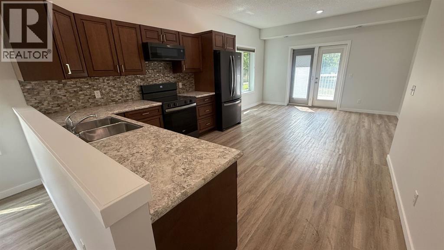
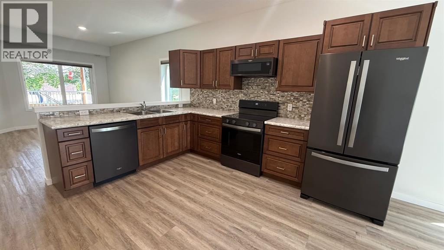
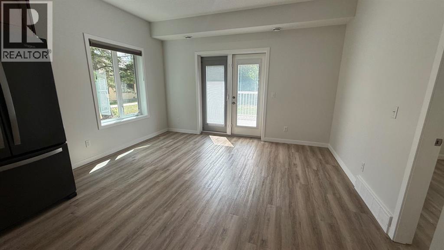
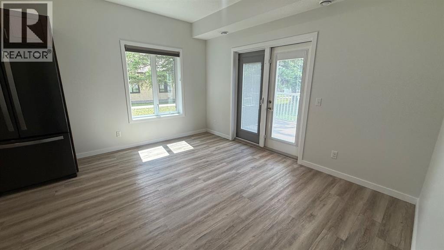
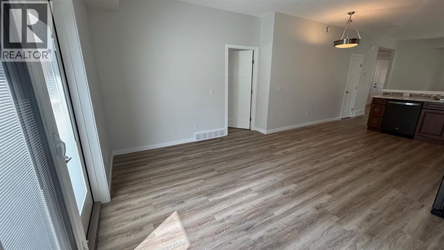
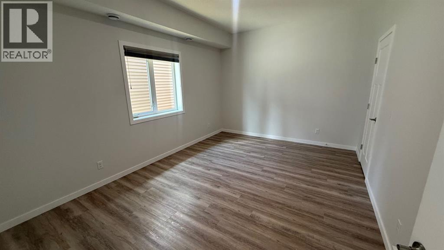
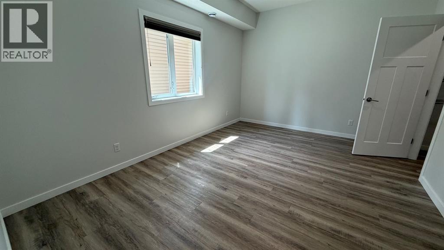
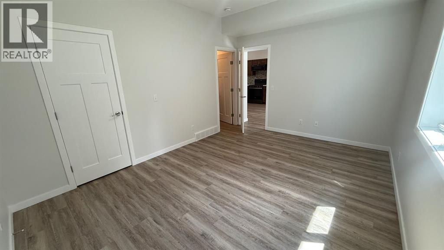
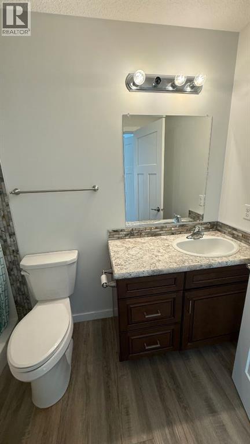
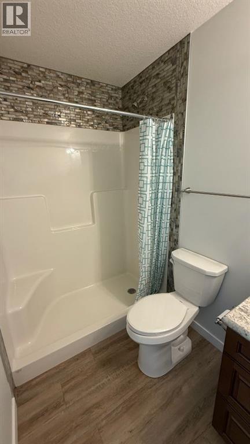
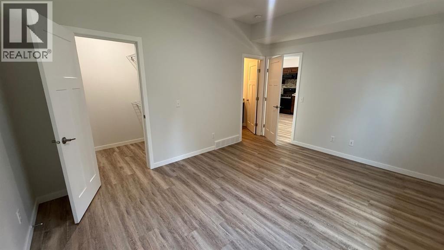
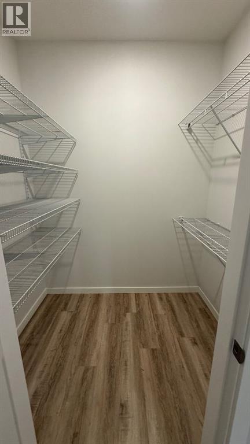
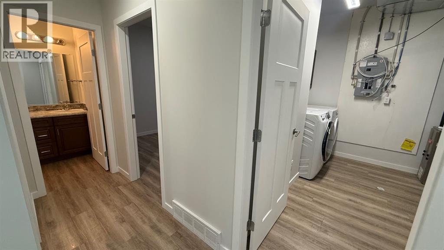
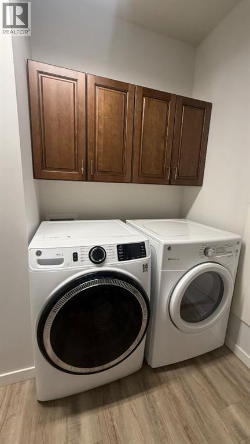
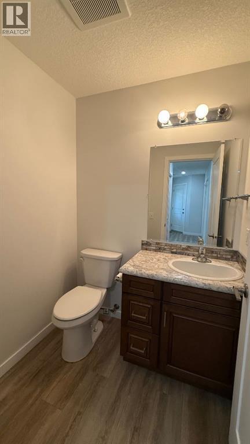
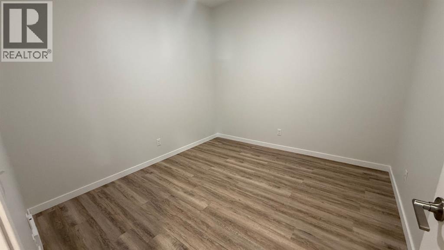
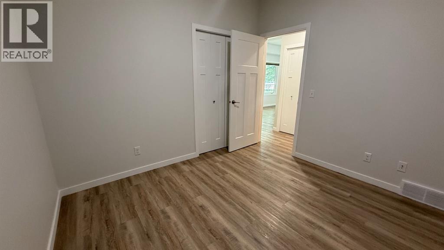
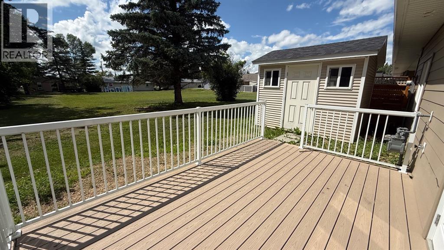
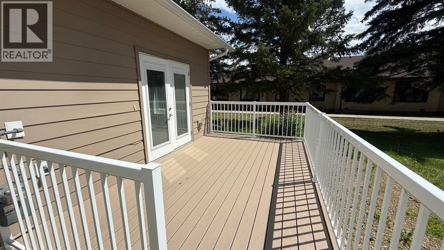
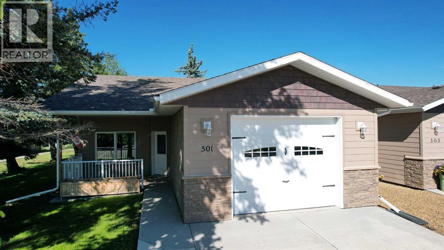
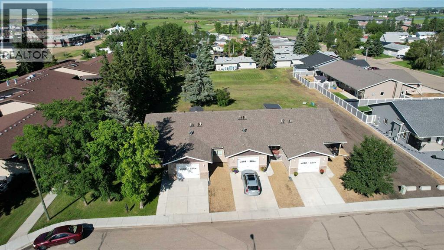
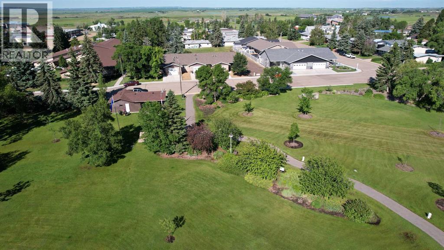
Rare newly painted and refreshed find in today’s market, this beautiful senior living home offers the ease and comfort of true one-level living. Built in 2020 this modern bungalow features 1 bedroom + den, perfect for a home office or guest space.The primary bedroom includes a private ensuite with a shower and a walk-in closet. There is also a convenient half bath ideal for visitors. Enjoy the practicality of a single attached garage and the added bonus of a large shed for extra storage.Step outside to low-maintenance composite decking with a covered front porch and an additional rear porch both perfect for enjoying the peaceful surroundings. Backing onto a park, the home offers lovely views and a quiet setting.Located close to shopping and senior amenities this home combines convenience and comfort in a sought-after community! (id:63476)
Property Details
| MLS® Number | A2295220 |
| Property Type | Single Family |
| Community Name | Hanna |
| Amenities Near By | Golf Course, Park, Playground, Schools, Shopping |
| Community Features | Golf Course Development |
| Features | Pvc Window, Closet Organizers |
| Parking Space Total | 2 |
| Plan | 2410514 |
Building
| Bathroom Total | 2 |
| Bedrooms Above Ground | 1 |
| Bedrooms Total | 1 |
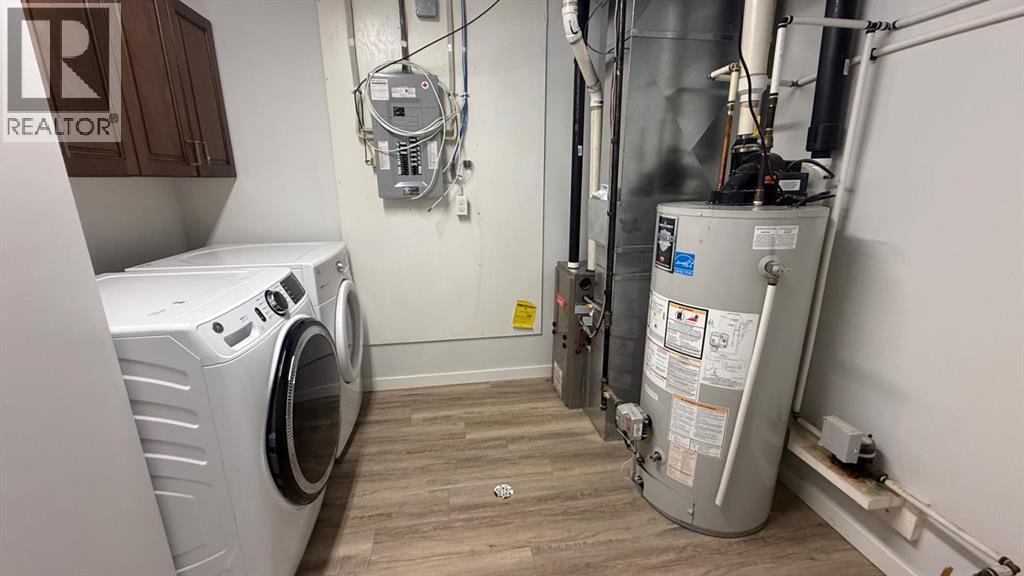
| Appliances | Washer, Refrigerator, Dishwasher, Range, Dryer |
| Architectural Style | Bungalow |
| Basement Type | None |
| Constructed Date | 2020 |
| Construction Style Attachment | Attached |
| Cooling Type | None |
| Exterior Finish | Vinyl Siding |
| Flooring Type | Vinyl Plank |
| Foundation Type | Slab |
| Half Bath Total | 1 |
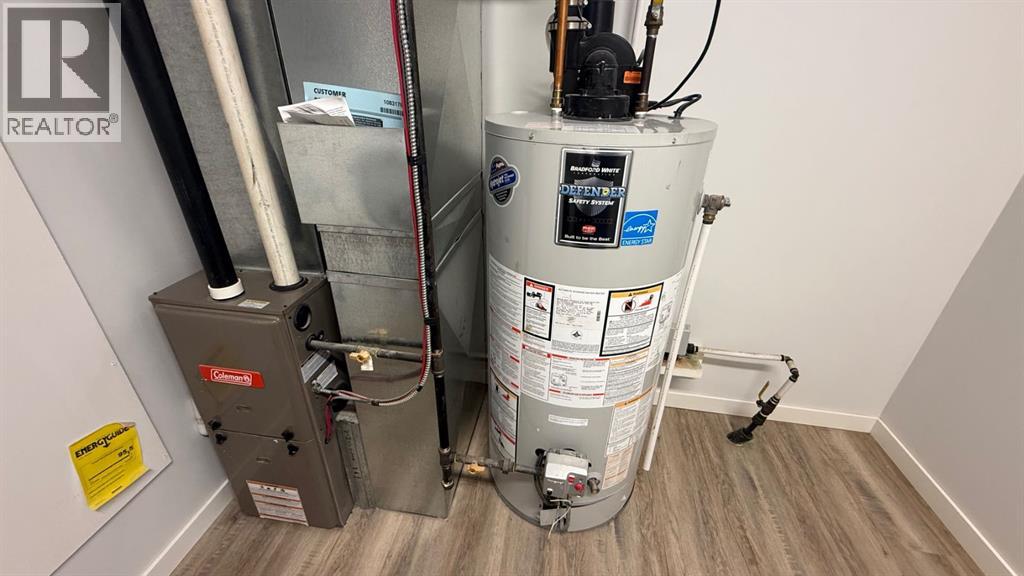
| Heating Fuel | Natural Gas |
| Heating Type | Forced Air |
| Stories Total | 1 |
| Size Interior | 1,121 Sqft |
| Total Finished Area | 1121 Sqft |
| Type | Row / Townhouse |
Parking
| Attached Garage | 1 |
Land
| Acreage | No |
| Fence Type | Not Fenced |
| Land Amenities | Golf Course, Park, Playground, Schools, Shopping |
| Size Depth | 33.22 M |
| Size Frontage | 14.02 M |
| Size Irregular | 5014.00 |
| Size Total | 5014 Sqft|4,051 - 7,250 Sqft |
| Size Total Text | 5014 Sqft|4,051 - 7,250 Sqft |
| Zoning Description | R3 |
Rooms
| Level | Type | Length | Width | Dimensions |
|---|---|---|---|---|
| Main Level | Living Room | 12.42 Ft x 15.00 Ft | ||
| Main Level | Kitchen | 12.42 Ft x 11.50 Ft | ||
| Main Level | Dining Room | 13.83 Ft x 11.25 Ft | ||
| Main Level | Laundry Room | 10.50 Ft x 9.75 Ft | ||
| Main Level | Den | 10.50 Ft x 10.25 Ft | ||
| Main Level | 2pc Bathroom | 5.58 Ft x 5.08 Ft | ||
| Main Level | Primary Bedroom | 15.17 Ft x 11.25 Ft | ||
| Main Level | 3pc Bathroom | 9.25 Ft x 5.00 Ft | ||
| Main Level | Other | 6.83 Ft x 5.00 Ft |
Contact Us
Contact us for more information

The trademarks REALTOR®, REALTORS®, and the REALTOR® logo are controlled by The Canadian Real Estate Association (CREA) and identify real estate professionals who are members of CREA. The trademarks MLS®, Multiple Listing Service® and the associated logos are owned by The Canadian Real Estate Association (CREA) and identify the quality of services provided by real estate professionals who are members of CREA. The trademark DDF® is owned by The Canadian Real Estate Association (CREA) and identifies CREA's Data Distribution Facility (DDF®)
September 13 2026 06:31:20
REALTORS® Association of South Central Alberta
Real Estate Centre