
5006 53 Av Cold Lake, Alberta T9M 1C9

$489,000
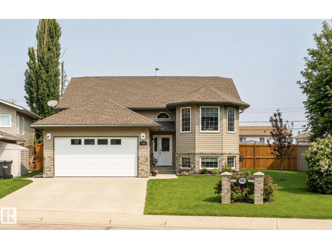
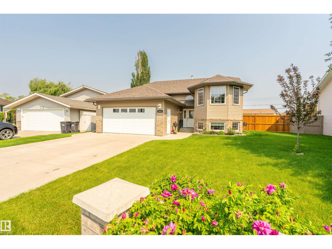
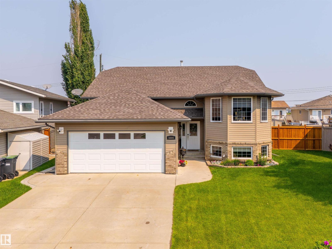
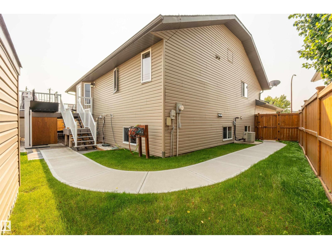
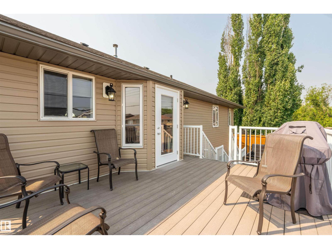
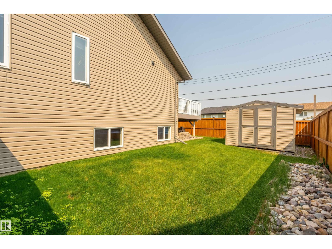
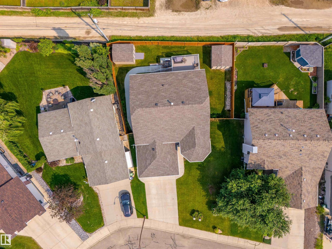
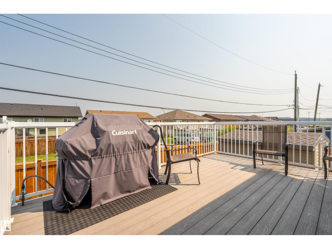
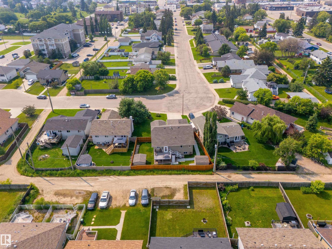
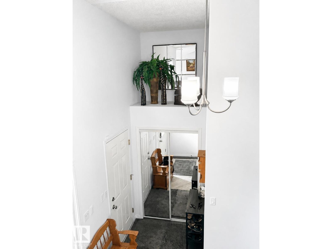
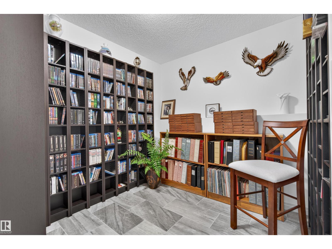
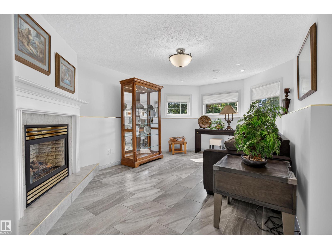
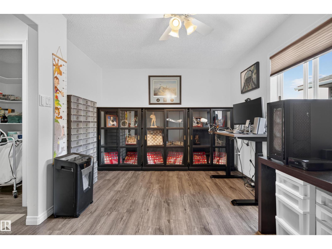
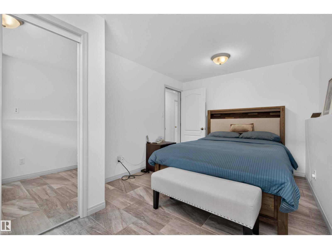
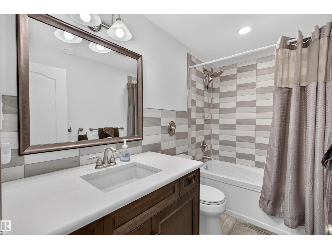
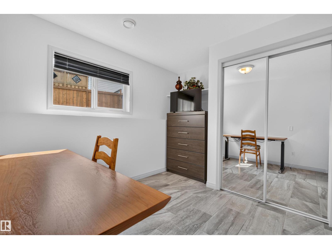
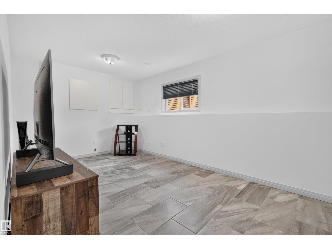
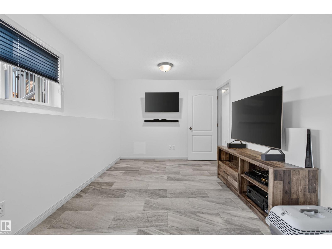
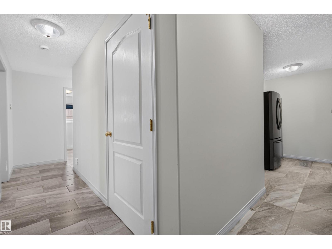
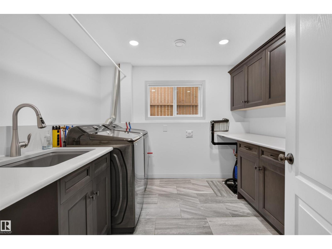
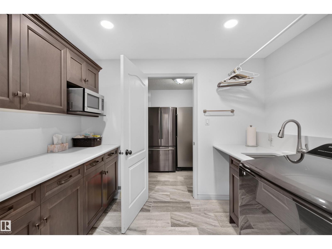
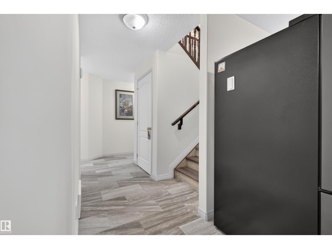
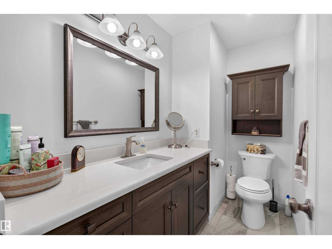
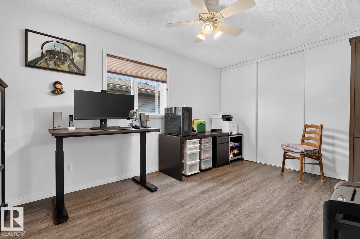
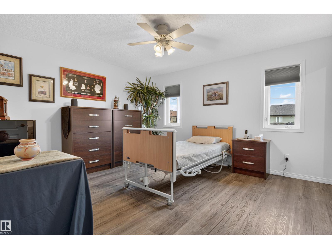
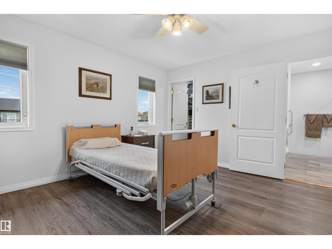
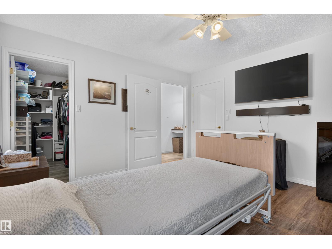
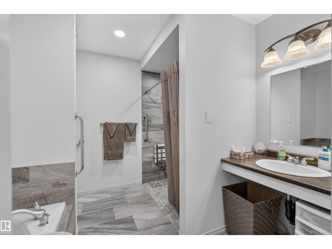
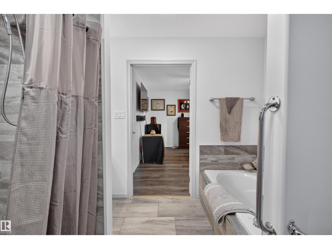
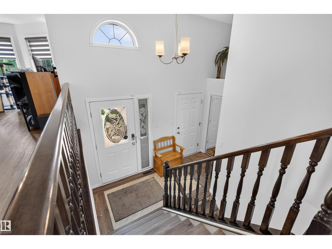
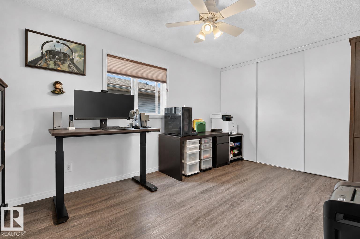
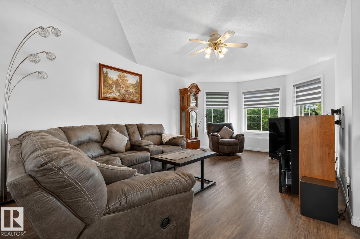
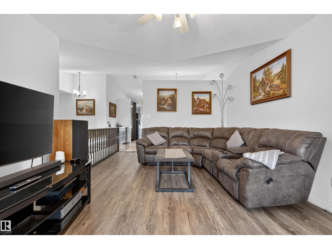
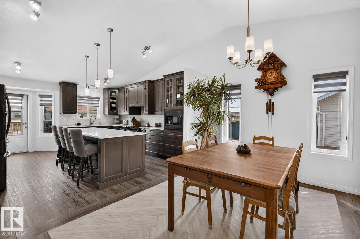
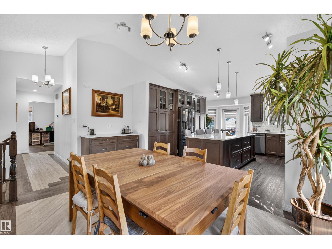
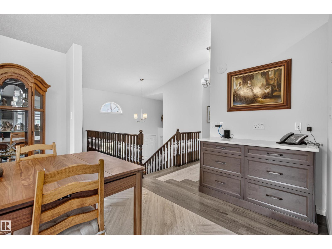
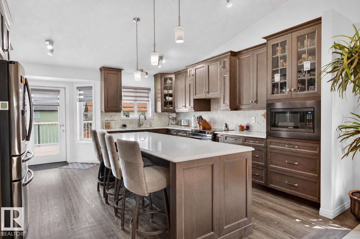
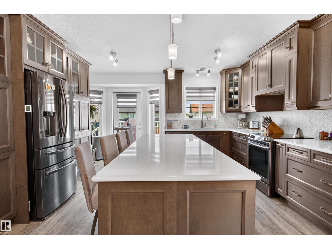
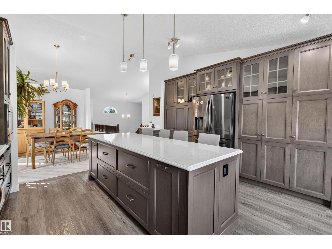
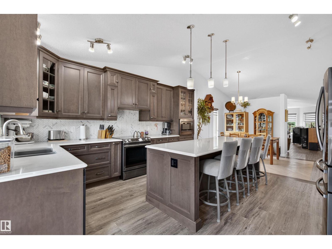
This stunning 6 bedroom, 3 bathroom home has been extensively renovated inside and out. The front/back have underground sprinklers, 16X12 composite deck w/aluminum rails(N/G hook up) & 2 outdoor sheds. Spacious front entrance w/maple railing, vaulted ceiling & deluxe vinyl plank flooring throughout. A/C installed.RENOVATED kitchen w/ custom maple cabinets w/crown molding, quartz counters, under counter lighting, pristine stainless steel appliances, glass cabinets with lights & 9' quartz eat up middle island. Adjacent dining room & livingroom space. 2 bedrooms on this level with the primary housing a walk in closet & 4 piece ensuite with tiled shower, soaker tub & vanity.The lower level has heated tile floors, 4 bedrooms, 4 piece bathroom(bidet) & a family room with gas fireplace.Renovated laundry room with wash sink & custom cabinets.20x20x24 heated garage. 2018,eaves-2020,siding.Excellent location with back alley access, cul de sac out front & close to all amenities. (id:63476)
Property Details
| MLS® Number | E4498409 |
| Property Type | Single Family |
| Neigbourhood | Cold Lake South |
Building
| Bathroom Total | 3 |
| Bedrooms Total | 6 |
| Amenities | Vinyl Windows |
| Appliances | Dishwasher, Dryer, Microwave, Refrigerator, Storage Shed, Stove, Washer |
| Architectural Style | Bi-level |
| Basement Development | Finished |
| Basement Type | Full (finished) |
| Constructed Date | 2001 |
| Construction Style Attachment | Detached |
| Cooling Type | Central Air Conditioning |
| Fireplace Fuel | Gas |
| Fireplace Present | Yes |
| Fireplace Type | Unknown |
| Half Bath Total | 1 |
| Heating Type | Forced Air, In Floor Heating |
| Size Interior | 1,500 Sqft |
| Type | House |
Parking
| Attached Garage | |
| Heated Garage |
Land
| Acreage | No |
| Fence Type | Fence |
Rooms
| Level | Type | Length | Width | Dimensions |
|---|---|---|---|---|
| Lower Level | Bedroom 3 | Measurements not available | ||
| Lower Level | Bedroom 4 | Measurements not available | ||
| Lower Level | Bedroom 5 | Measurements not available | ||
| Lower Level | Bedroom 6 | Measurements not available | ||
| Main Level | Living Room | Measurements not available | ||
| Main Level | Dining Room | Measurements not available | ||
| Main Level | Kitchen | Measurements not available | ||
| Main Level | Primary Bedroom | Measurements not available | ||
| Main Level | Bedroom 2 | Measurements not available |
Contact Us
Contact us for more information

The trademarks REALTOR®, REALTORS®, and the REALTOR® logo are controlled by The Canadian Real Estate Association (CREA) and identify real estate professionals who are members of CREA. The trademarks MLS®, Multiple Listing Service® and the associated logos are owned by The Canadian Real Estate Association (CREA) and identify the quality of services provided by real estate professionals who are members of CREA. The trademark DDF® is owned by The Canadian Real Estate Association (CREA) and identifies CREA's Data Distribution Facility (DDF®)
August 05 2026 03:00:58
REALTORS® Association of Edmonton
Royal LePage Northern Lights Realty