
5003 Chapel Road South Glengarry, Ontario K0C 1S0

$649,000
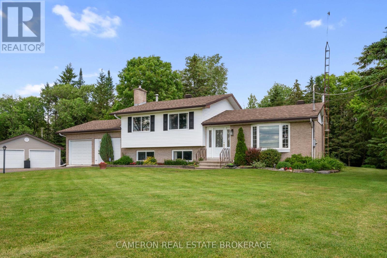
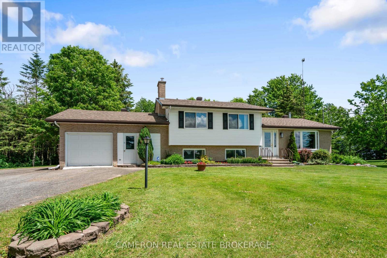
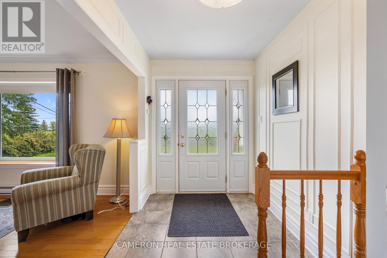
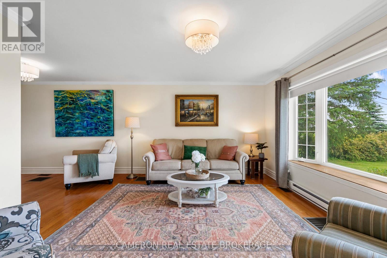
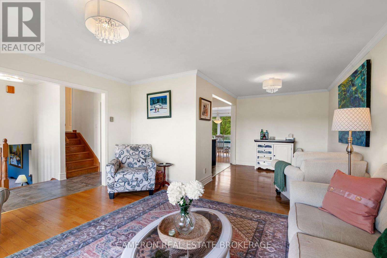
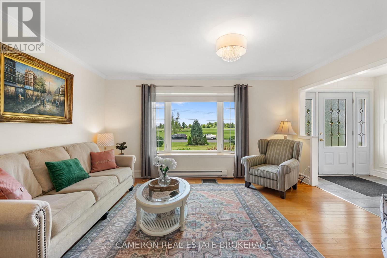
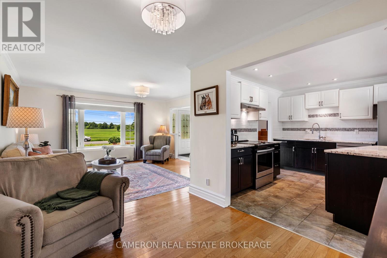
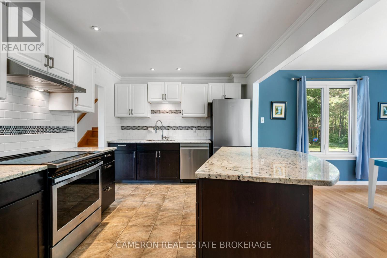
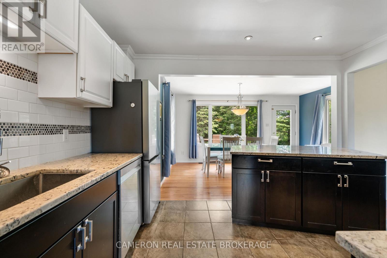
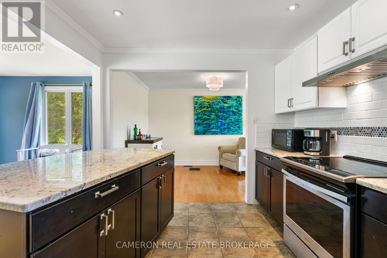
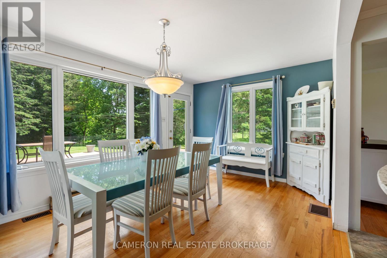
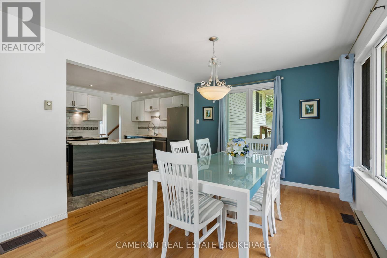
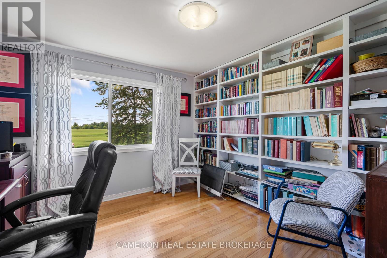
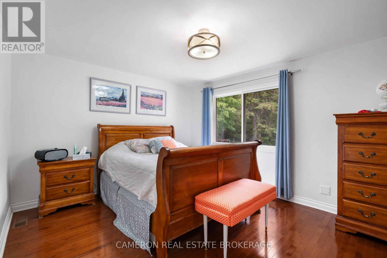
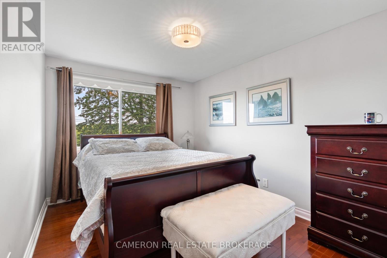
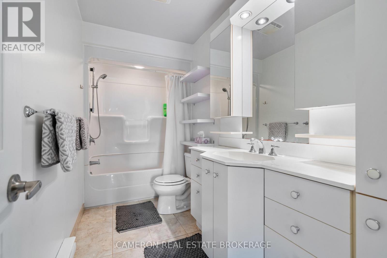
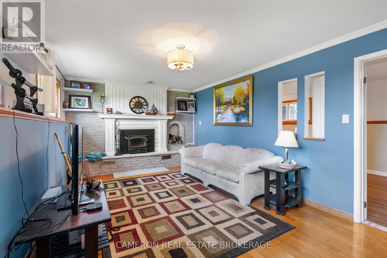
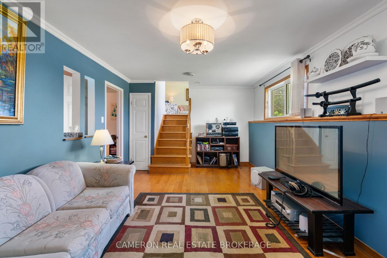
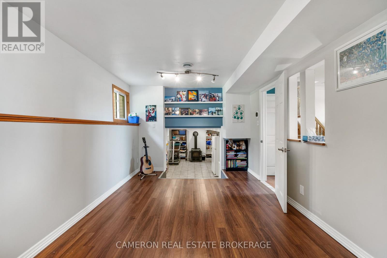
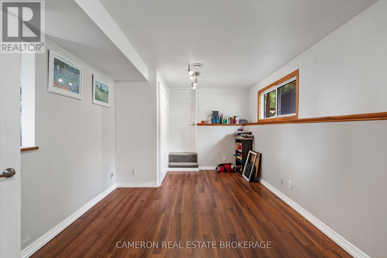
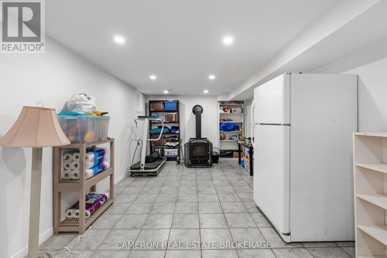
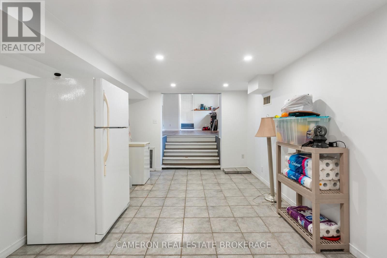
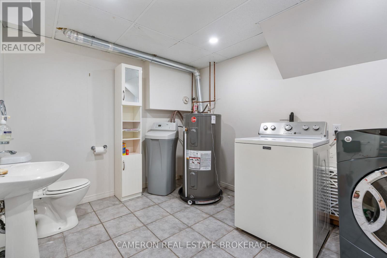
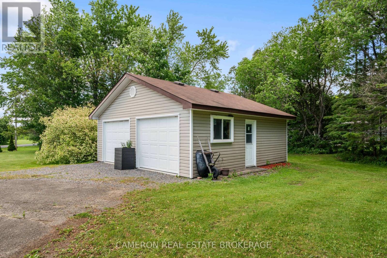
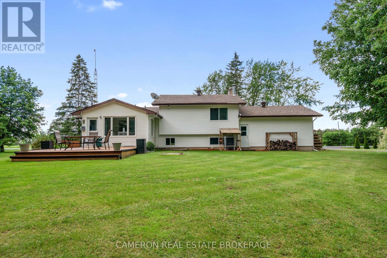
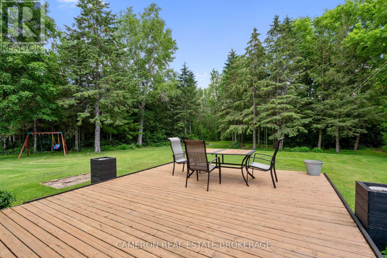
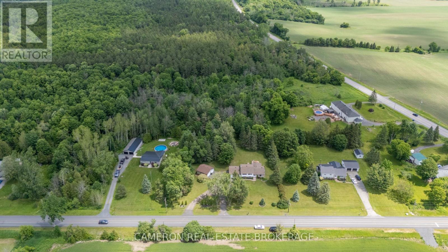
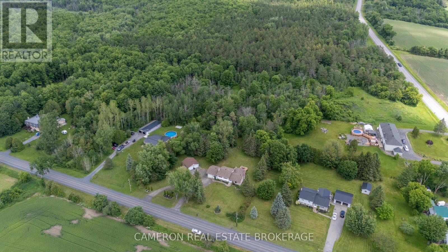
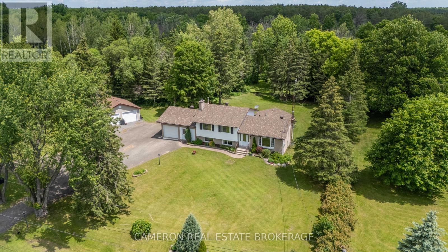
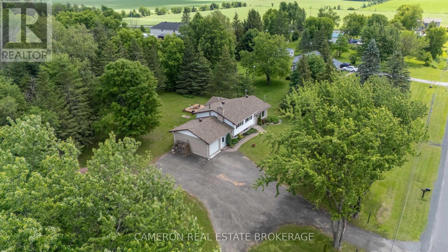
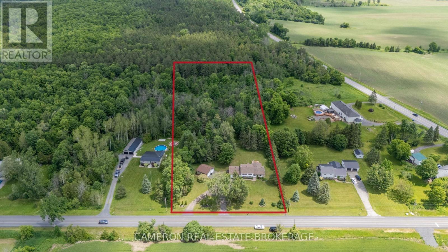
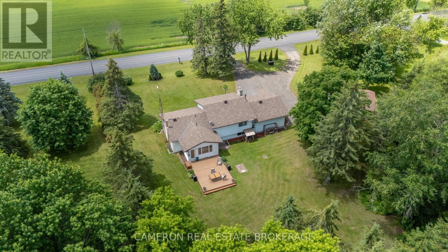
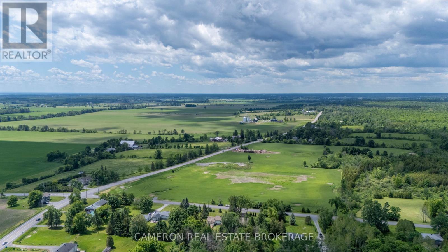
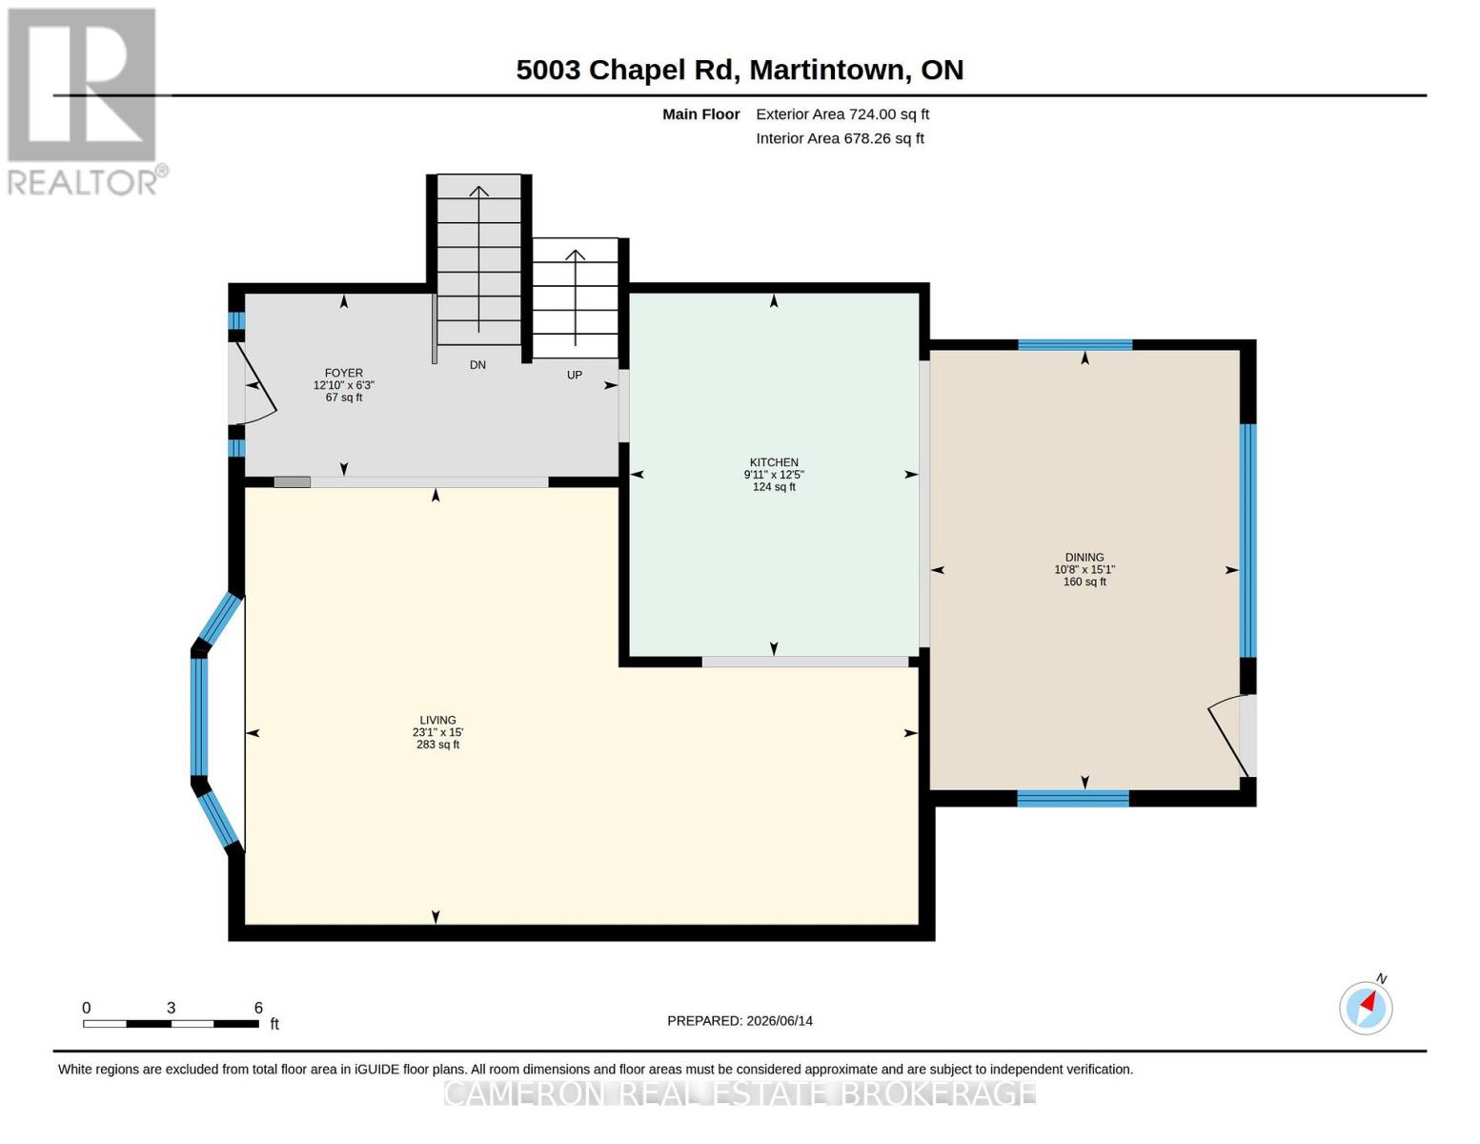
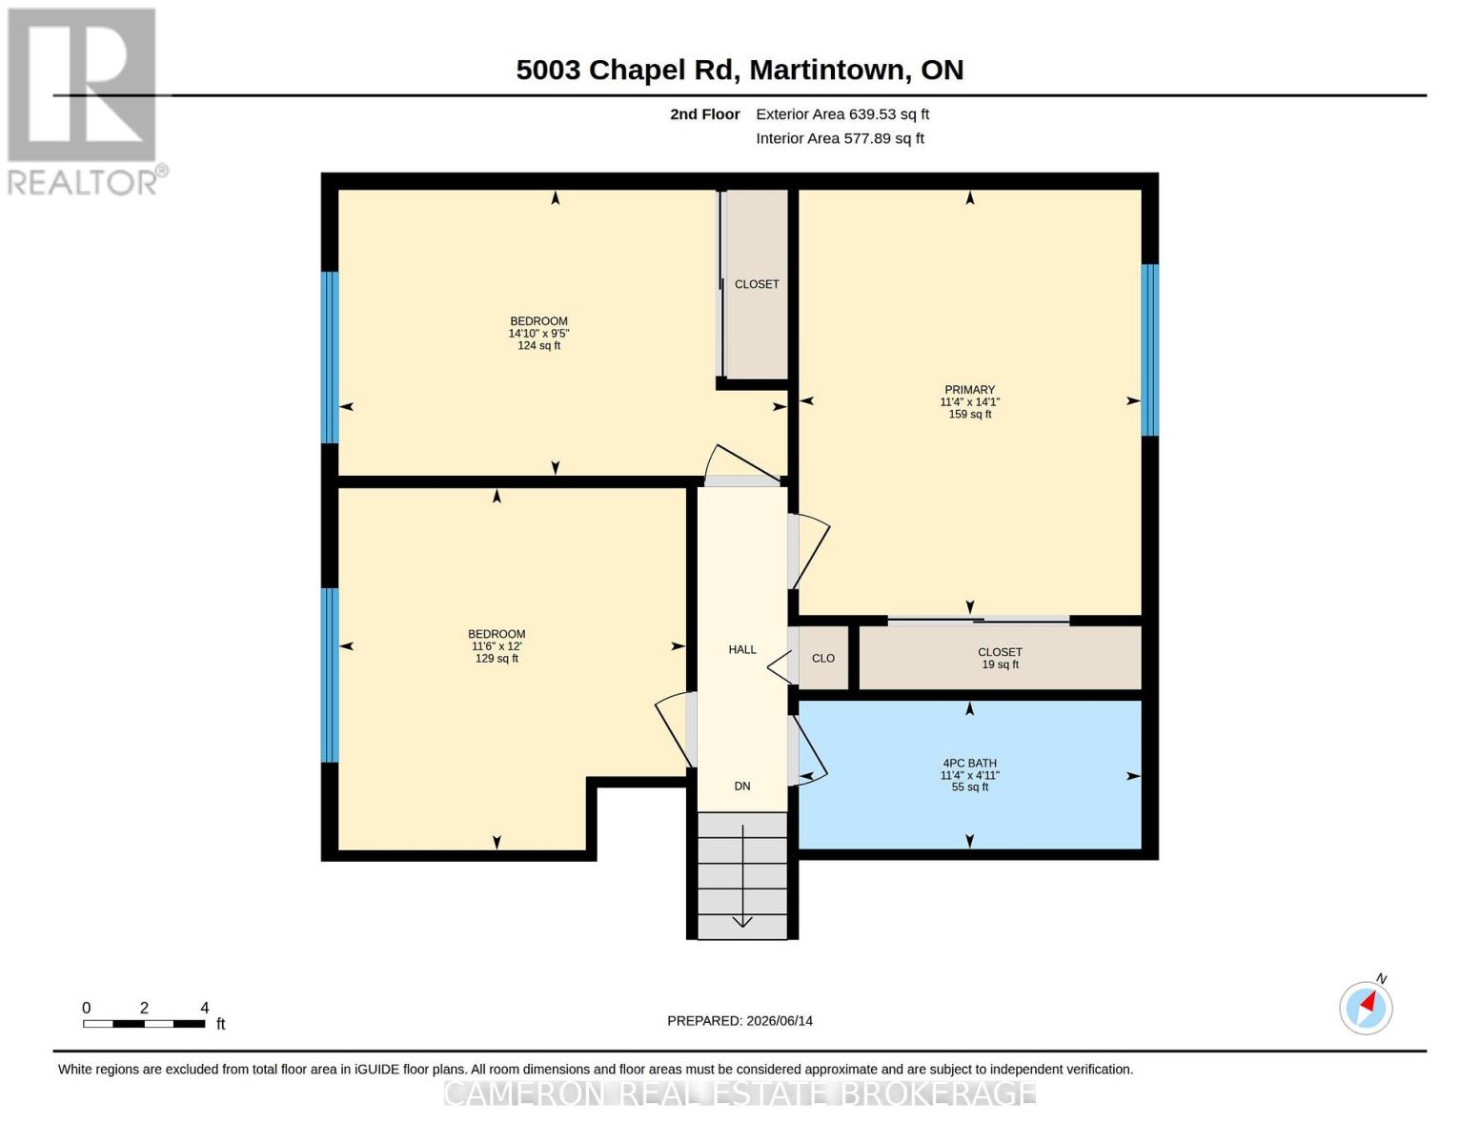
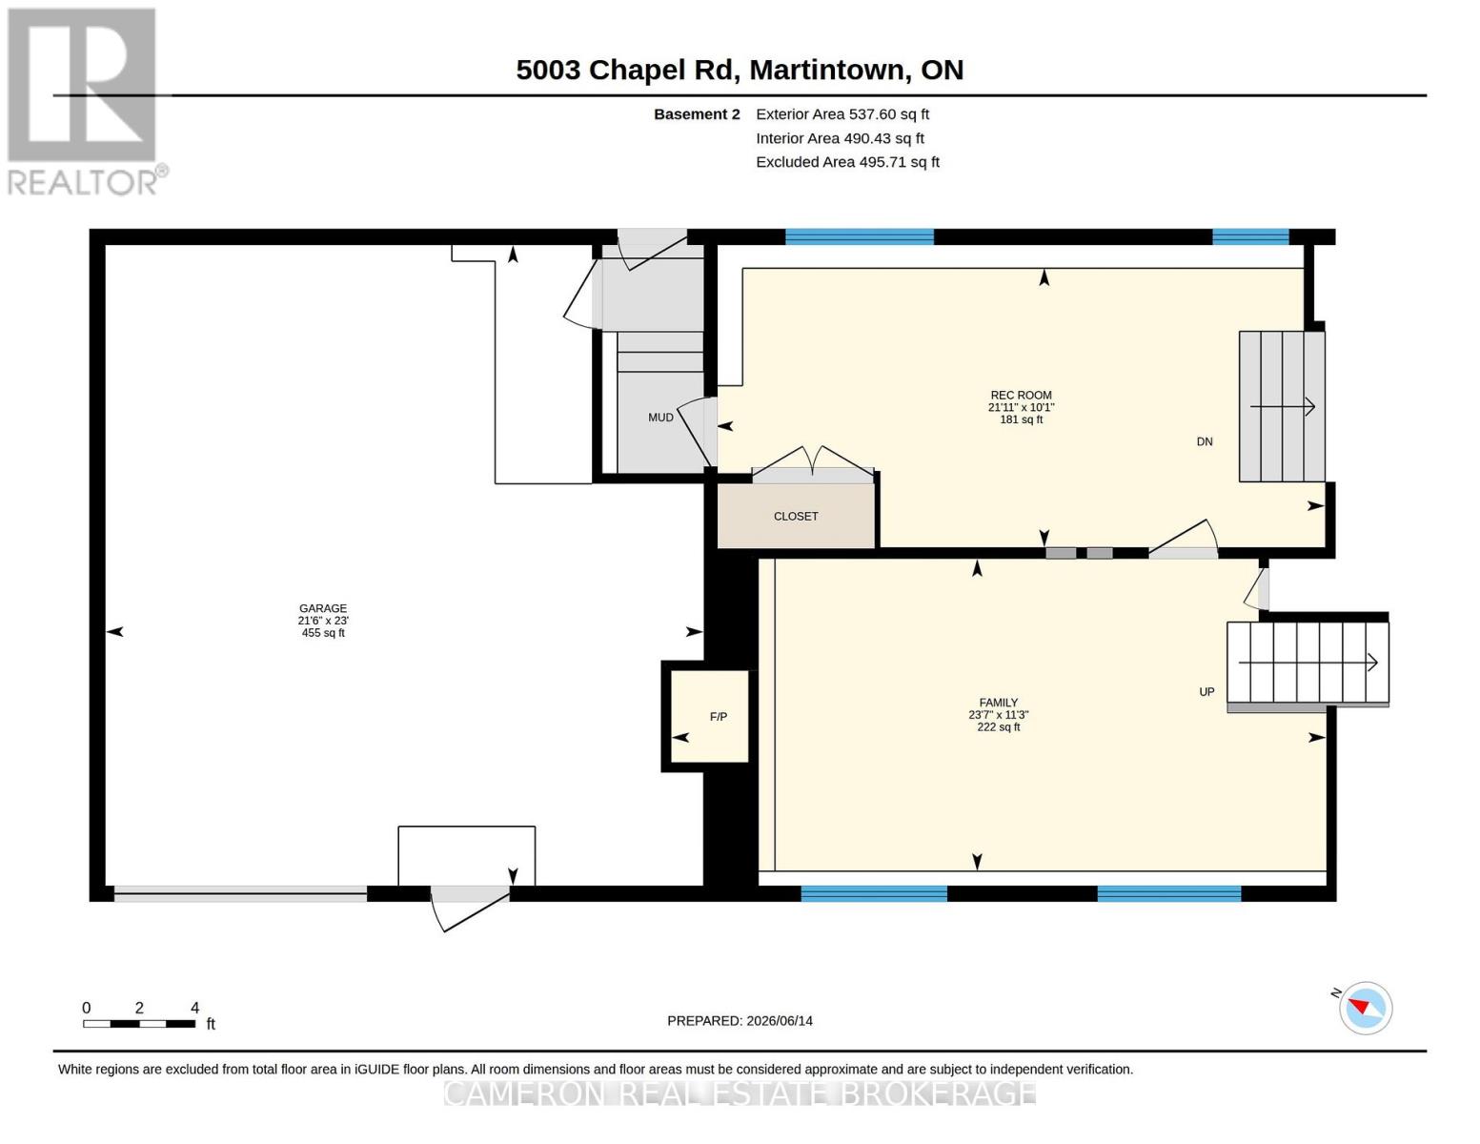
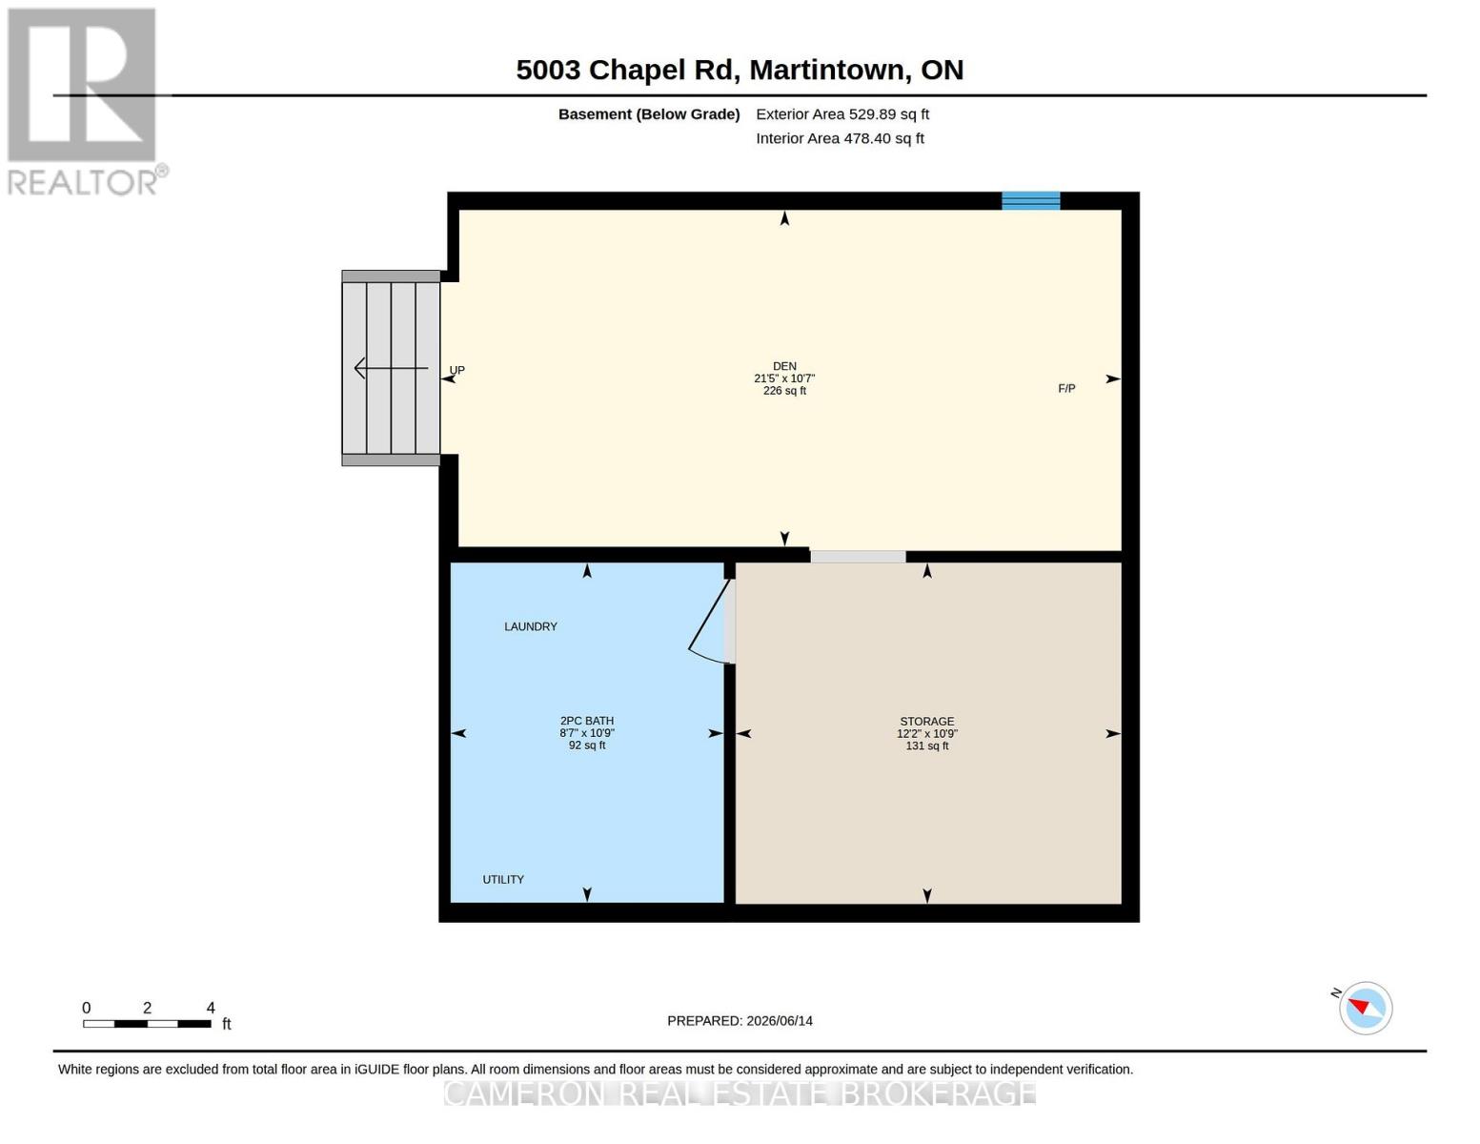
Beautifully maintained and upgraded 3-bedroom home situated on a private 2.645-acre spectacular treed lot, located just 15 minutes from Cornwall or 50 minutes from the West Island in Montreal. The main floor features a bright living room and dining room with abundant natural light, along with a contemporary custom kitchen featuring finished cabinetry and stone countertops that overlooks a spacious, well-lit eating area. The main living areas are finished with hardwood and ceramic tile flooring for beauty and ease of maintenance. The bedroom level includes three large bedrooms and a modern 4-piece main bathroom. On the first lower level, the finished basement includes a family room warmed by a fireplace with an airtight insert. Adjacent to this is a rec room that serves as a games or hobby room, with convenient access to both the attached 2 car garage/workshop and the rear yard. The lowest level of the finished basement provides additional living space, including a 2-piece bathroom and laundry area, a large den with an airtight wood stove, and a large storage area. The home is setup for wood heating however the owners have installed a high efficient FA Electric furnace with heat pump for energy savings both in the winter and summer months. This unique well kept property also features an additional detached double garage a convenient place for just additional storage or vehicles .The home offers immediate possession and is in move-in condition. Seller requires SPIS signed & submitted with all offer(s) and 1 full business day irrevocable to review any/all offer(s). (id:63476)
Property Details
| MLS® Number | X13462214 |
| Property Type | Single Family |
| Community Name | 723 - South Glengarry (Charlottenburgh) Twp |
| Features | Wooded Area, Irregular Lot Size |
| Parking Space Total | 12 |
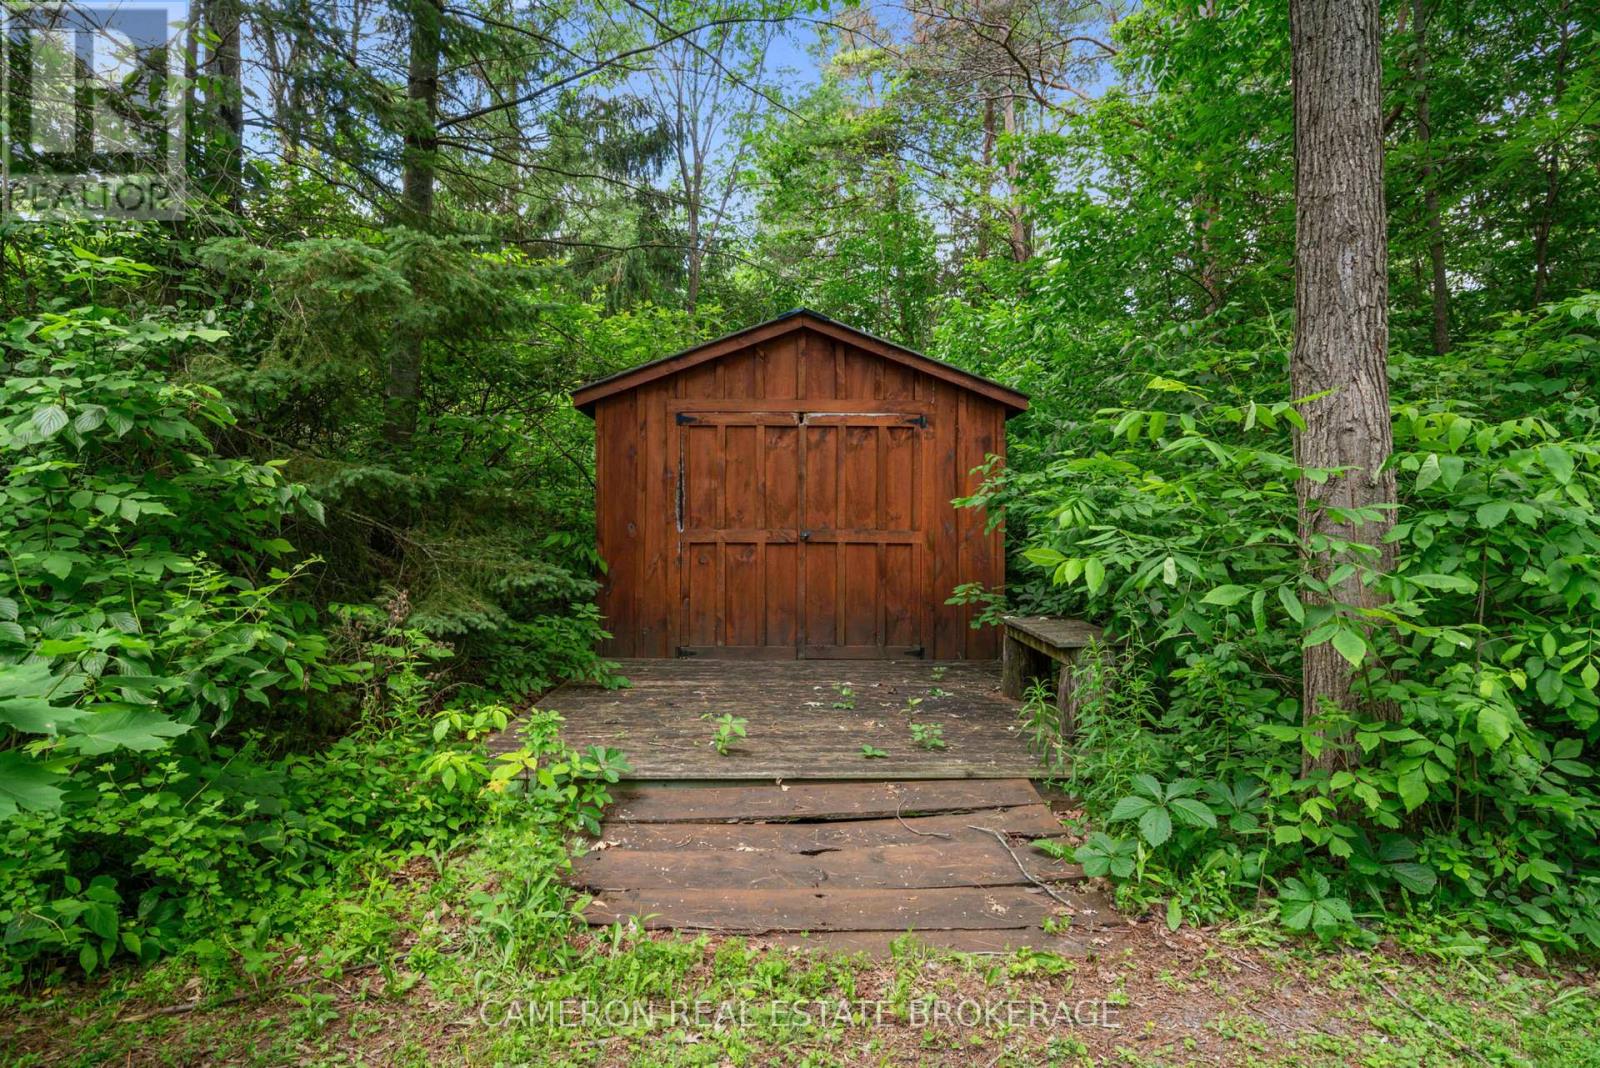
| Structure | Shed |
Building
| Bathroom Total | 2 |
| Bedrooms Above Ground | 3 |
| Bedrooms Total | 3 |
| Age | 31 To 50 Years |
| Appliances | Water Heater |
| Basement Type | Full |
| Construction Style Attachment | Detached |
| Construction Style Split Level | Sidesplit |
| Cooling Type | Central Air Conditioning |
| Exterior Finish | Brick Facing |
| Foundation Type | Concrete |
| Half Bath Total | 1 |
| Heating Fuel | Electric, Wood |
| Heating Type | Forced Air, Heat Pump, Other |
| Size Interior | 1,100 - 1,500 Sqft |
| Type | House |
| Utility Water | Drilled Well |
Parking
| Other | |
| Garage |
Land
| Acreage | Yes |
| Sewer | Septic System |
| Size Depth | 595 Ft ,6 In |
| Size Frontage | 208 Ft |
| Size Irregular | 208 X 595.5 Ft |
| Size Total Text | 208 X 595.5 Ft|2 - 4.99 Acres |
| Zoning Description | Allows Residential Use |
Rooms
| Level | Type | Length | Width | Dimensions |
|---|---|---|---|---|
| Second Level | Bathroom | 3.45 m | 1.49 m | 3.45 m x 1.49 m |
| Second Level | Primary Bedroom | 3.45 m | 4.28 m | 3.45 m x 4.28 m |
| Second Level | Bedroom 2 | 4.52 m | 2.88 m | 4.52 m x 2.88 m |
| Second Level | Bedroom 3 | 3.5 m | 3.65 m | 3.5 m x 3.65 m |
| Basement | Den | 6.54 m | 3.23 m | 6.54 m x 3.23 m |
| Basement | Bathroom | 2.62 m | 3.26 m | 2.62 m x 3.26 m |
| Basement | Other | 3.7 m | 3.28 m | 3.7 m x 3.28 m |
| Basement | Family Room | 7.18 m | 3.42 m | 7.18 m x 3.42 m |
| Basement | Recreational, Games Room | 6.69 m | 3.06 m | 6.69 m x 3.06 m |
| Main Level | Foyer | 3.91 m | 1.91 m | 3.91 m x 1.91 m |
| Main Level | Living Room | 7.04 m | 4.57 m | 7.04 m x 4.57 m |
| Main Level | Kitchen | 3.03 m | 3.8 m | 3.03 m x 3.8 m |
| Main Level | Dining Room | 3.24 m | 4.6 m | 3.24 m x 4.6 m |
Contact Us
Contact us for more information

The trademarks REALTOR®, REALTORS®, and the REALTOR® logo are controlled by The Canadian Real Estate Association (CREA) and identify real estate professionals who are members of CREA. The trademarks MLS®, Multiple Listing Service® and the associated logos are owned by The Canadian Real Estate Association (CREA) and identify the quality of services provided by real estate professionals who are members of CREA. The trademark DDF® is owned by The Canadian Real Estate Association (CREA) and identifies CREA's Data Distribution Facility (DDF®)
September 15 2026 12:59:06
Cornwall & District Real Estate Board
Cameron Real Estate Brokerage