
500 Donhauser Road Kelowna, British Columbia V1X 3G1

$699,000
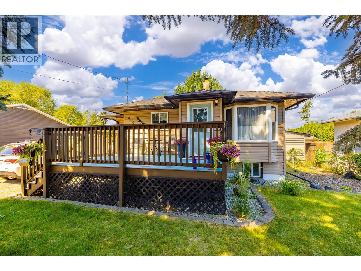
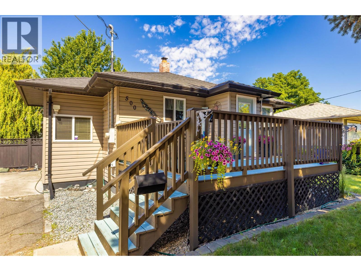
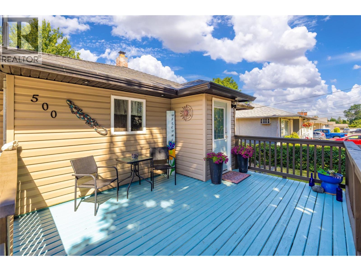
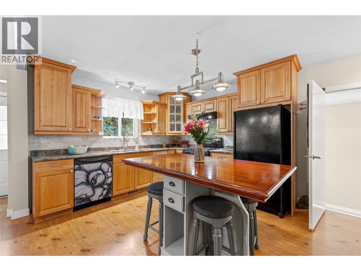
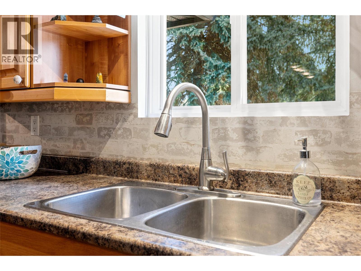
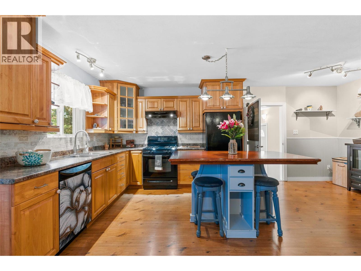
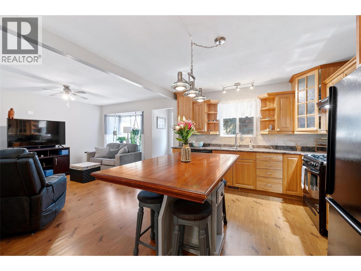
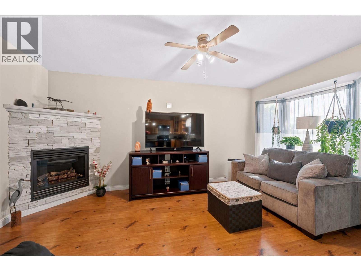
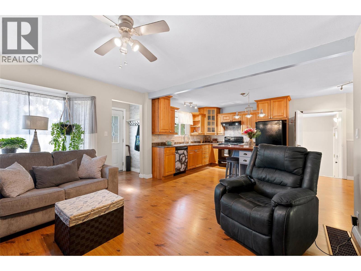
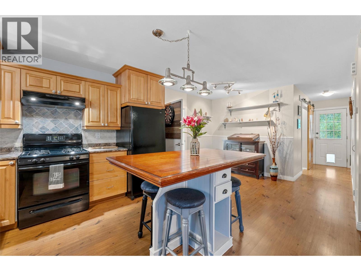
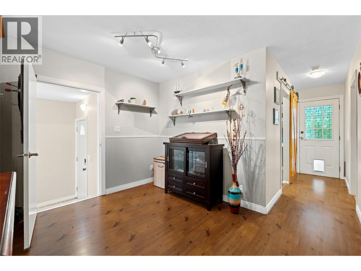
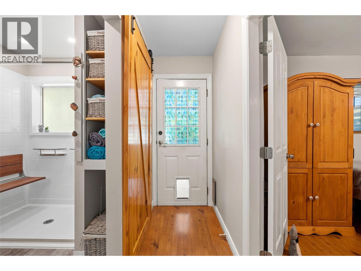
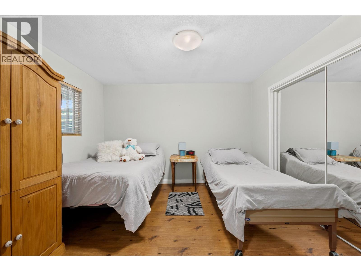
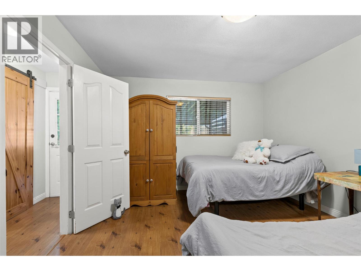
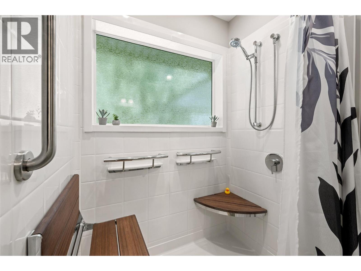
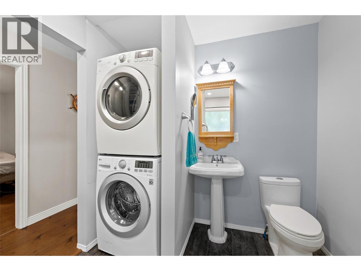
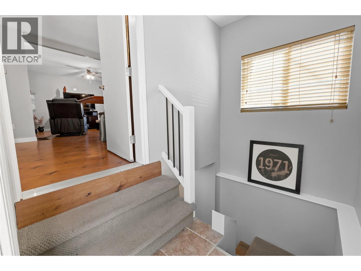
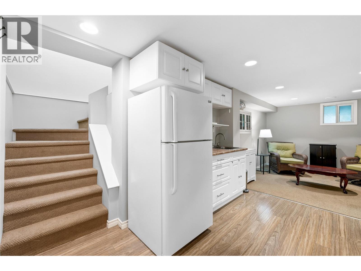
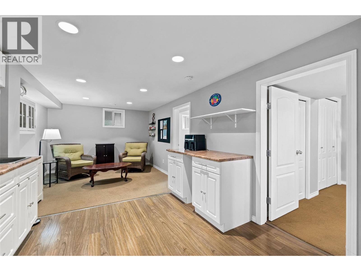
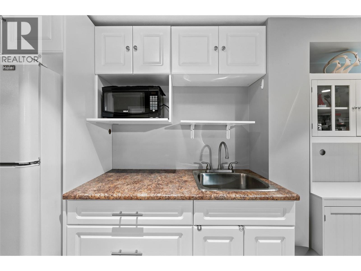
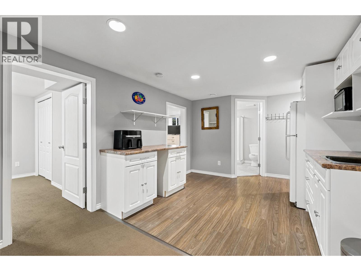
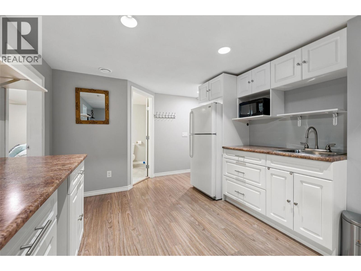
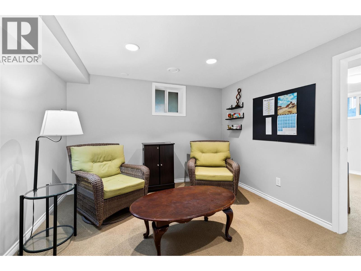
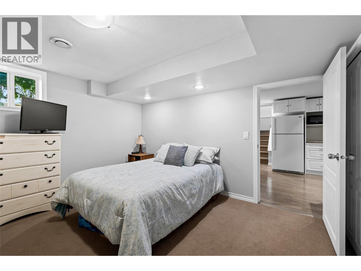
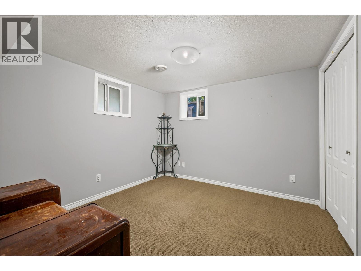
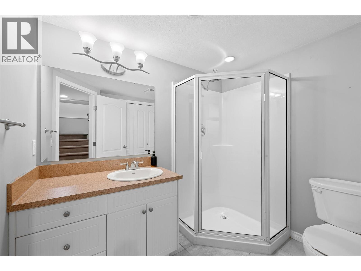
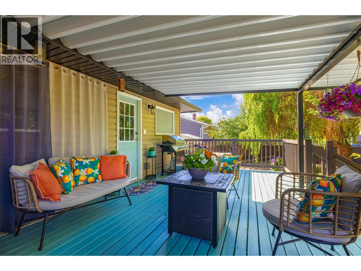
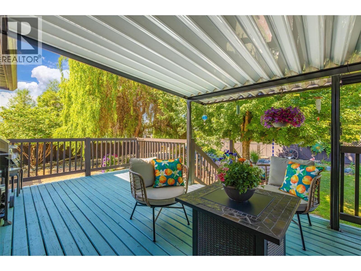
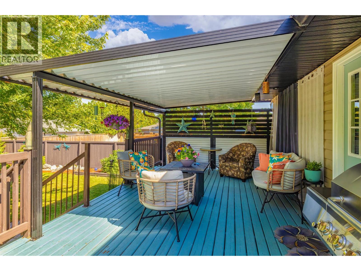
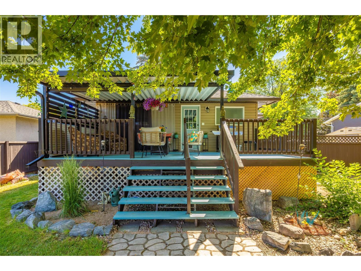
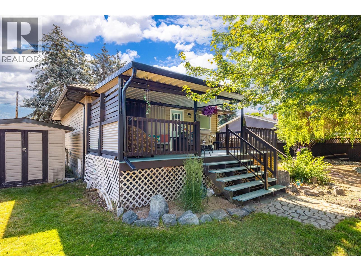
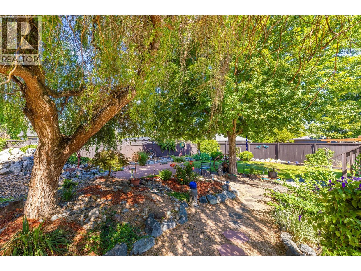
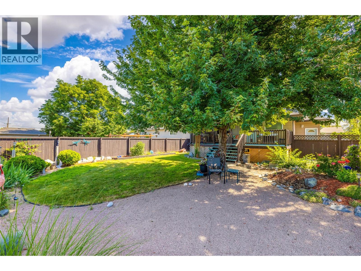
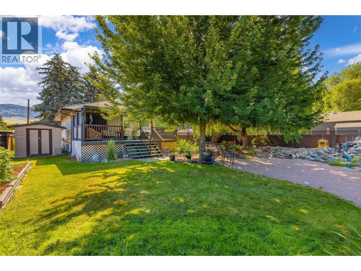
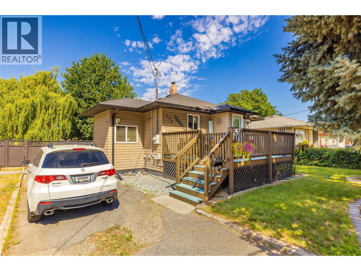
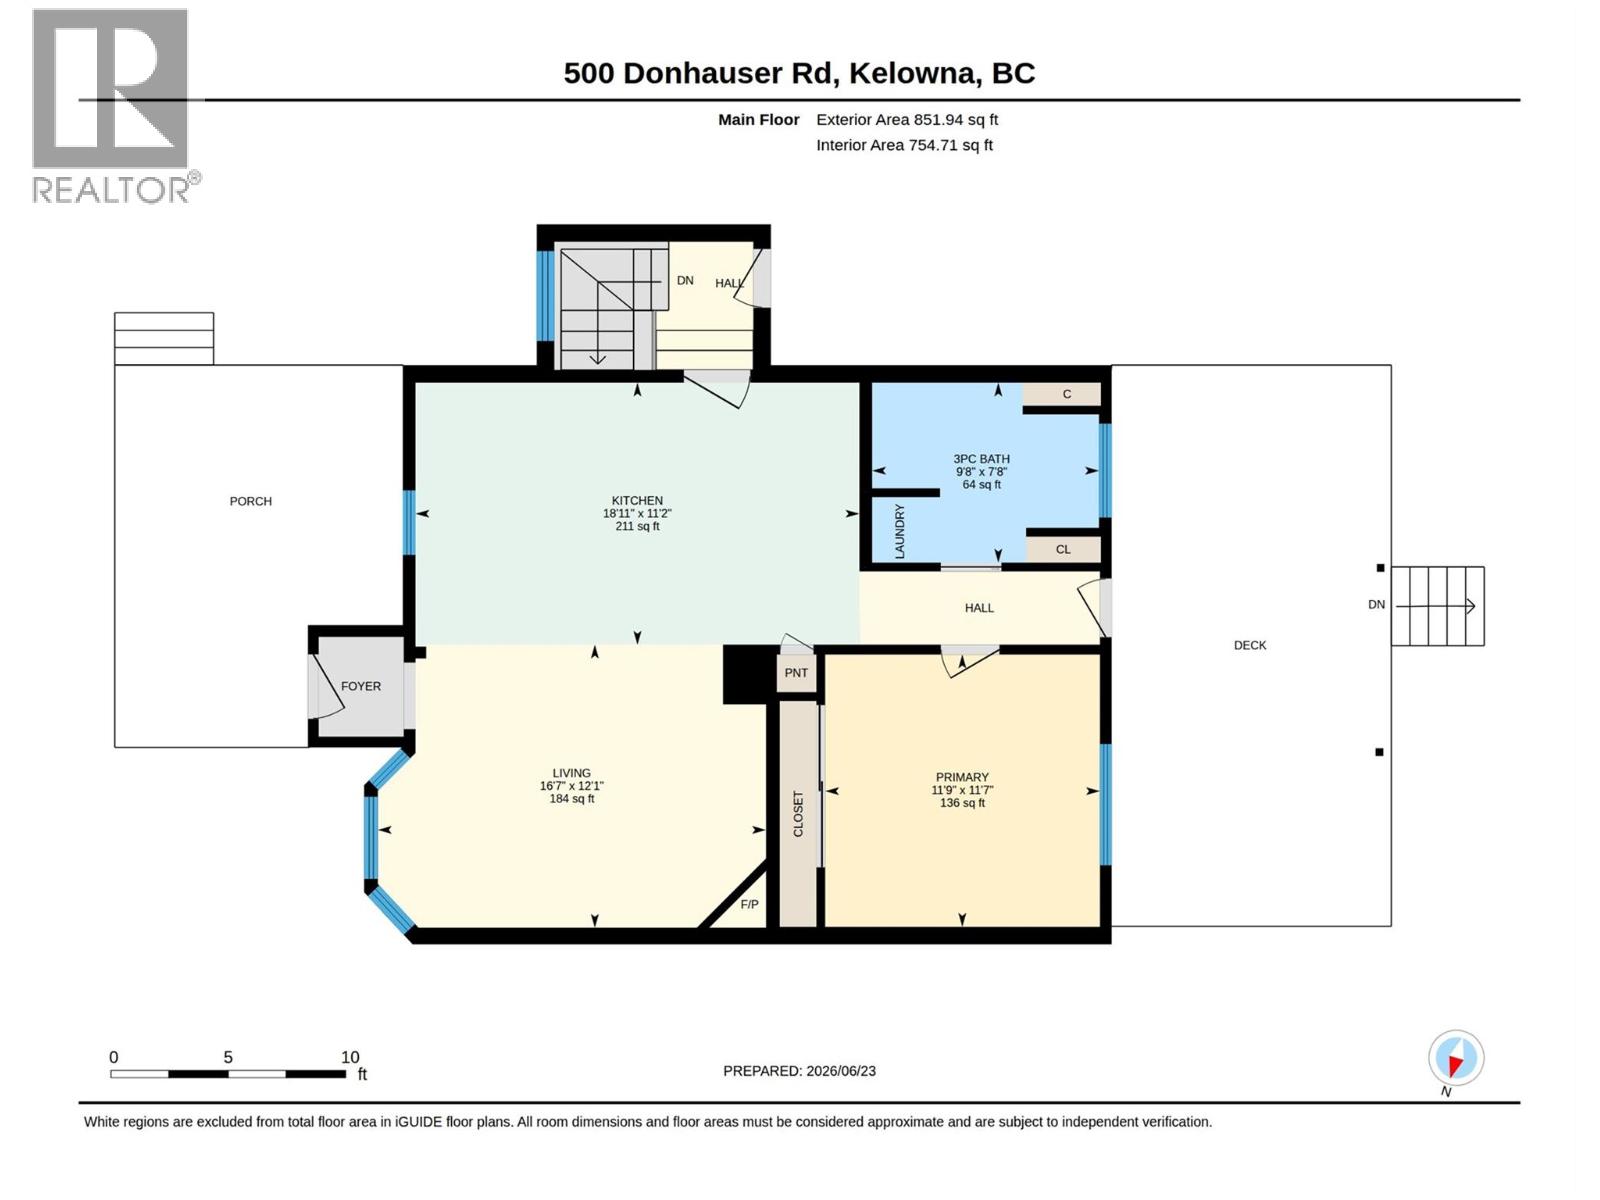
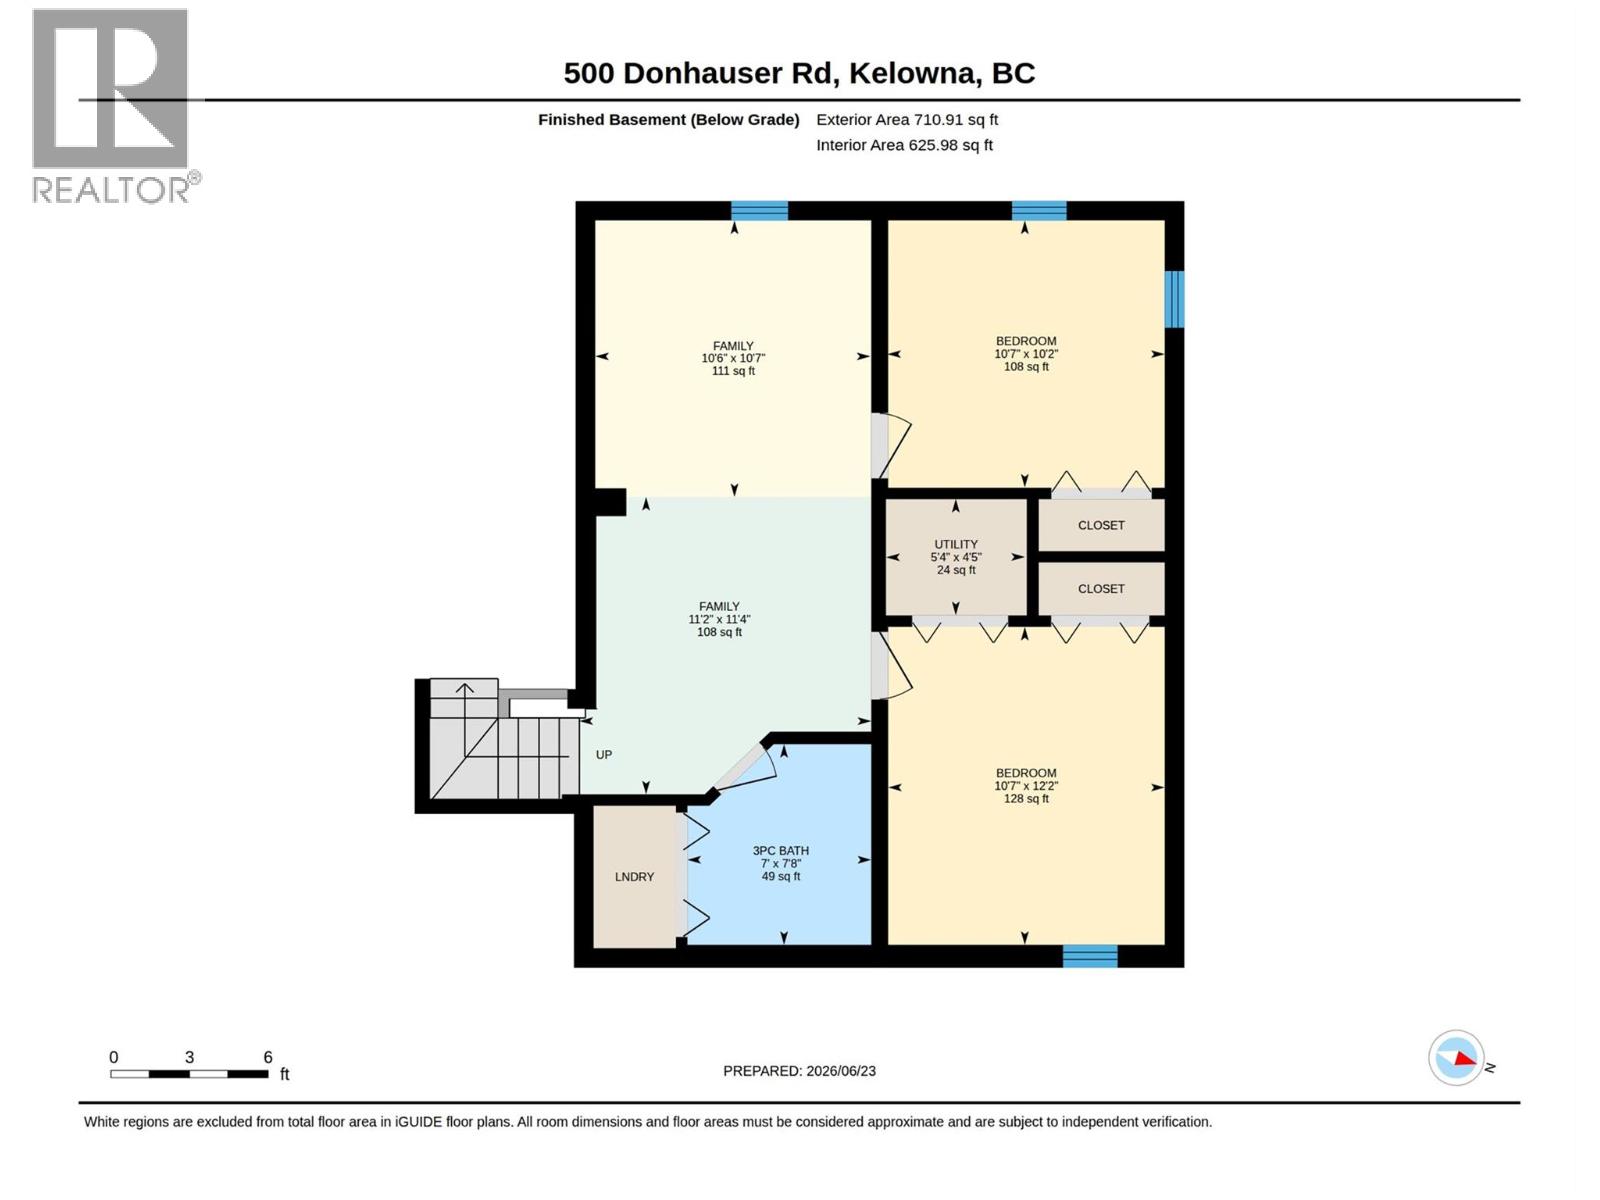
The Perfect Starter Home or Investment Opportunity! This versatile property features a non-conforming separate entrance suite, making it an ideal starter home and a strategic investment holding for your future. Designed for modern living, the home is equipped with central air conditioning, a gas fireplace, and a gas stove. Enjoy a lovely open-concept kitchen featuring a stylish island bistro, seven included appliances, a large flex-nook area, and a primary bedroom with main-floor laundry (plus a second lower-floor laundry option). Downstairs, you will find one good-sized bedroom and a den, a full three-piece bathroom, and a comfortable family room with a kitchenette. The property is zoned UC4 for a future multi-family structure of up to six stories, and the downstairs separate-entrance area could easily be turned into a fully contained, legal suite. 200 amp electrical panel. Stepping outside, your landscaped and fully fenced private outdoor oasis awaits. The expansive 12’ x 24’ covered back deck comes already plumbed for a hot tub—absolutely perfect for summer BBQs. The yard also features two sheds, parking capacity for up to four vehicles, and dedicated RV parking with a septic connection. With so much outdoor space, there is also ample room to build your dream garage, shop, or studio. Just 10 minutes to the airport and UBCO. Don't miss out on this incredible value! Contact us today to schedule an appointment. (id:63476)
Property Details
| MLS® Number | 10390861 |
| Property Type | Single Family |
| Neigbourhood | Rutland North |
| Features | Two Balconies |
Building
| Bathroom Total | 2 |
| Bedrooms Total | 2 |
| Appliances | Refrigerator, Dishwasher, Dryer, Range - Gas, Microwave, Washer |
| Architectural Style | Ranch |
| Constructed Date | 1960 |
| Construction Style Attachment | Detached |
| Cooling Type | Central Air Conditioning |
| Exterior Finish | Vinyl Siding |
| Fireplace Fuel | Gas |
| Fireplace Present | Yes |
| Fireplace Total | 1 |
| Fireplace Type | Unknown |
| Flooring Type | Carpeted, Ceramic Tile, Laminate |
| Heating Type | Forced Air, See Remarks |
| Roof Material | Asphalt Shingle |
| Roof Style | Unknown |
| Stories Total | 2 |
| Size Interior | 1,561 Sqft |
| Type | House |
| Utility Water | Municipal Water |
Parking
| Additional Parking | |
| R V |
Land
| Acreage | No |
| Sewer | Municipal Sewage System |
| Size Irregular | 0.18 |
| Size Total | 0.18 Ac|under 1 Acre |
| Size Total Text | 0.18 Ac|under 1 Acre |
Rooms
| Level | Type | Length | Width | Dimensions |
|---|---|---|---|---|
| Basement | Family Room | 21'8'' x 22'1'' | ||
| Basement | 3pc Bathroom | 7' x 7'8'' | ||
| Basement | Bedroom | 10'7'' x 12'2'' | ||
| Basement | Den | 10'7'' x 10'2'' | ||
| Main Level | 3pc Bathroom | 7'8'' x 9'8'' | ||
| Main Level | Other | 12' x 24' | ||
| Main Level | Kitchen | 18'11'' x 11'2'' | ||
| Main Level | Primary Bedroom | 11'9'' x 11'7'' | ||
| Main Level | Living Room | 12'1'' x 16'7'' |
Contact Us
Contact us for more information

The trademarks REALTOR®, REALTORS®, and the REALTOR® logo are controlled by The Canadian Real Estate Association (CREA) and identify real estate professionals who are members of CREA. The trademarks MLS®, Multiple Listing Service® and the associated logos are owned by The Canadian Real Estate Association (CREA) and identify the quality of services provided by real estate professionals who are members of CREA. The trademark DDF® is owned by The Canadian Real Estate Association (CREA) and identifies CREA's Data Distribution Facility (DDF®)
August 06 2026 09:32:55
Association of Interior REALTORS®
Oakwyn Realty Ltd.