
500 99 Avenue Dawson Creek, British Columbia V1G 1T3

$333,000
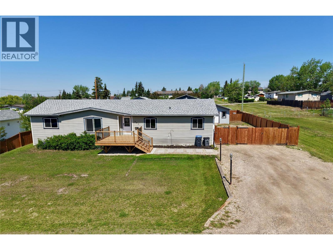
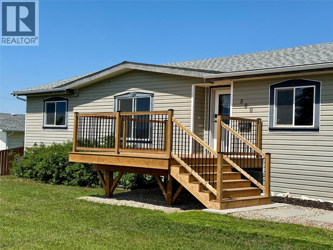
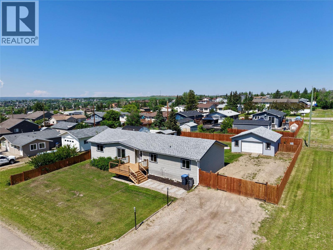
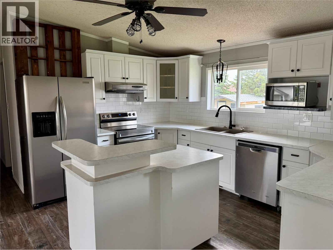
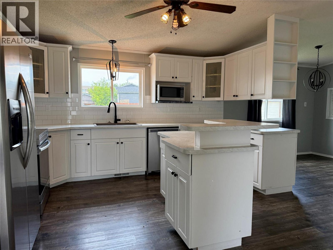
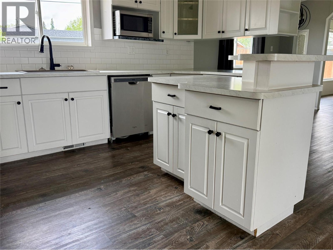
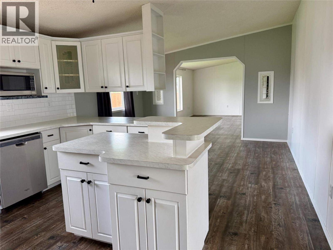
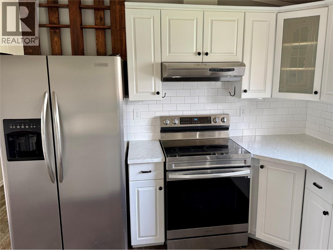
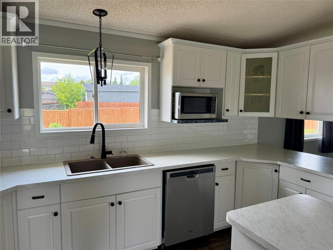
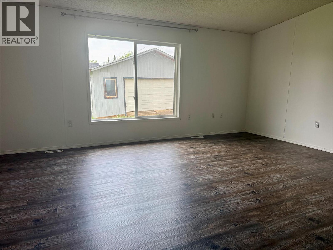
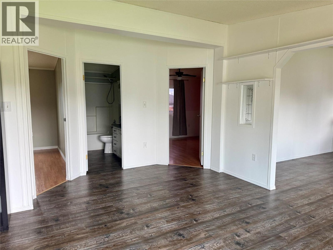
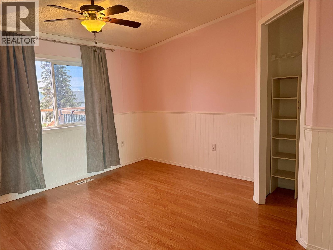
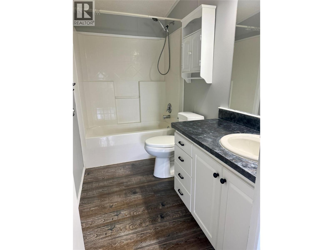
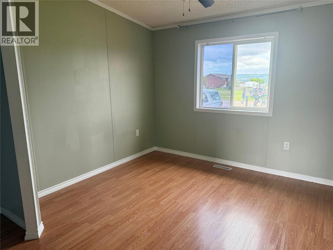
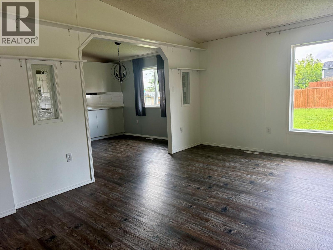
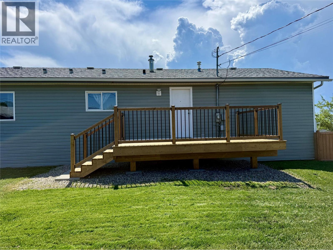
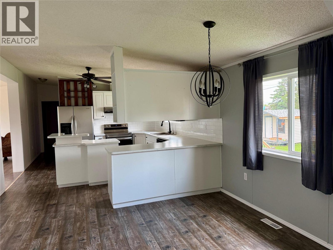
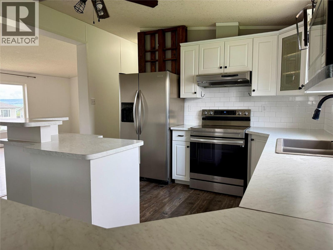
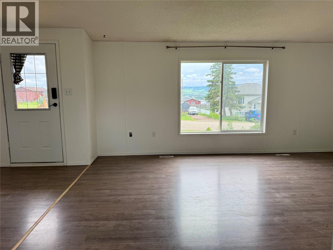
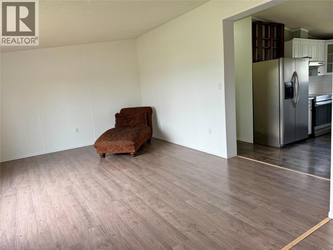
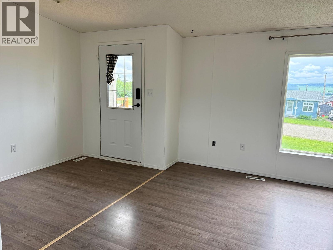
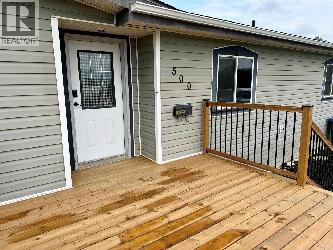
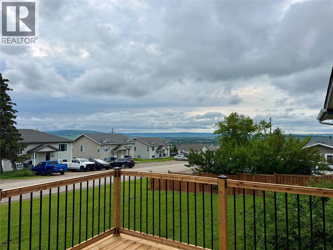
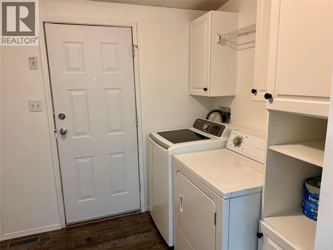
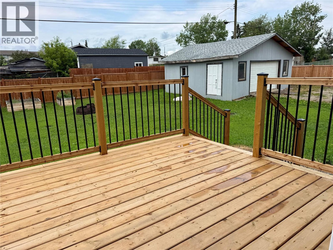
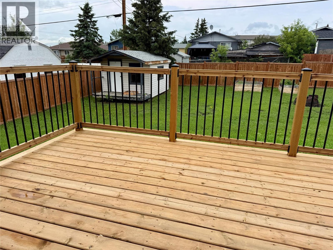
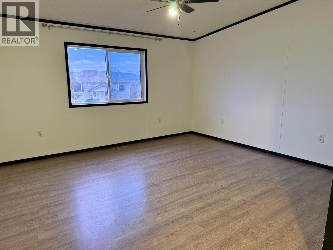
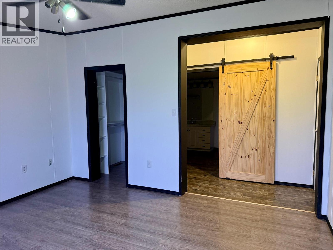
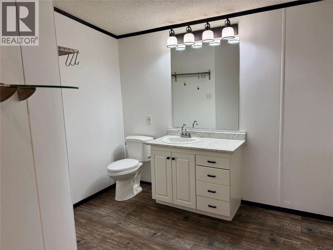
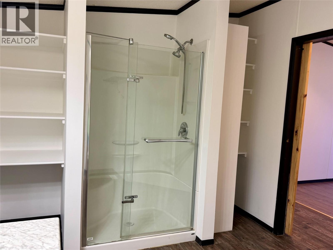
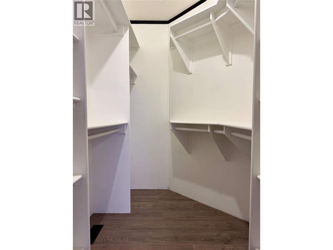
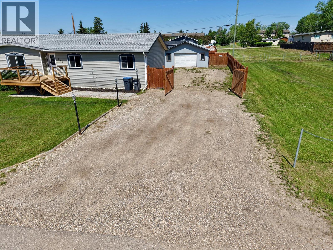
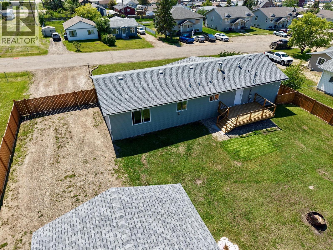
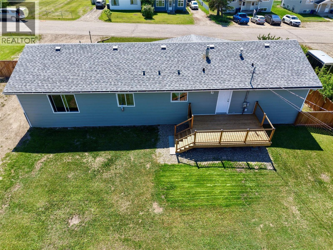
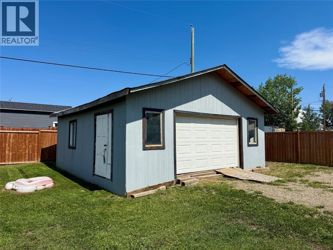
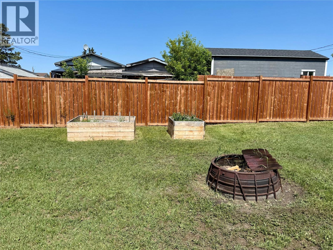
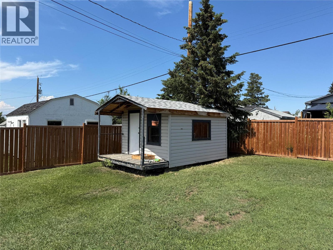
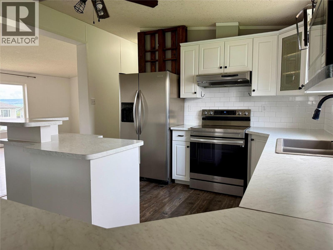
Need Parking? One-level spacious living with a view! This 1,800 sq ft, 3 bedroom, 2 bath home offers a bright, open layout with many updates throughout. Situated on a newly fenced double 100’ x 120’ lot, there is plenty of room for parking (driveway upgraded to handle heavy vehicles), toys, RV's and outdoor enjoyment. Features include a garage/workshop, playhouse/storage, two new decks. Inside you will find updated vinyl plank flooring, fresh paint, stainless steel appliances, updated countertops, and a spacious entry. The ensuite was updated in 2022 with a walk-in shower and roomy walk-in closet. Additional updates include roof, soffits, and fascia in 2019, plus hot water tank in 2024. Enjoy your morning coffee on the front deck with south-facing views, then move to the back deck to relax and take in the large yard. Immediate possession. Get your BBQ ready! Call for more information. (id:63476)
Property Details
| MLS® Number | 10393504 |
| Property Type | Single Family |
| Neigbourhood | Dawson Creek |
| View Type | City View, Mountain View |
Building
| Bathroom Total | 2 |
| Bedrooms Total | 3 |
| Appliances | Refrigerator, Dishwasher, Range - Electric, Washer & Dryer |
| Basement Type | Crawl Space |
| Constructed Date | 1997 |
| Exterior Finish | Vinyl Siding |
| Flooring Type | Laminate, Vinyl |
| Foundation Type | See Remarks |
| Heating Type | Forced Air, See Remarks |
| Roof Material | Asphalt Shingle |
| Roof Style | Unknown |
| Stories Total | 1 |
| Size Interior | 1,800 Sqft |
| Type | Manufactured Home |
| Utility Water | Municipal Water |
Parking
| Oversize | |
| R V |
Land
| Acreage | No |
| Current Use | Other |
| Fence Type | Fence |
| Sewer | Municipal Sewage System |
| Size Irregular | 0.28 |
| Size Total | 0.28 Ac|under 1 Acre |
| Size Total Text | 0.28 Ac|under 1 Acre |
Rooms
| Level | Type | Length | Width | Dimensions |
|---|---|---|---|---|
| Main Level | 4pc Bathroom | Measurements not available | ||
| Main Level | 3pc Ensuite Bath | Measurements not available | ||
| Main Level | Bedroom | 10'0'' x 13'0'' | ||
| Main Level | Bedroom | 10'0'' x 13'0'' | ||
| Main Level | Primary Bedroom | 14'0'' x 13'0'' | ||
| Main Level | Family Room | 18'0'' x 13'0'' | ||
| Main Level | Dining Room | 13'0'' x 9'0'' | ||
| Main Level | Kitchen | 13'0'' x 13'0'' | ||
| Main Level | Living Room | 17'0'' x 13'0'' |
Contact Us
Contact us for more information

The trademarks REALTOR®, REALTORS®, and the REALTOR® logo are controlled by The Canadian Real Estate Association (CREA) and identify real estate professionals who are members of CREA. The trademarks MLS®, Multiple Listing Service® and the associated logos are owned by The Canadian Real Estate Association (CREA) and identify the quality of services provided by real estate professionals who are members of CREA. The trademark DDF® is owned by The Canadian Real Estate Association (CREA) and identifies CREA's Data Distribution Facility (DDF®)
July 04 2026 08:30:56
Association of Interior REALTORS®
RE/MAX Dawson Creek Realty