
50 Hutchison Ave Elliot Lake, Ontario P5A 1W5

$205,000
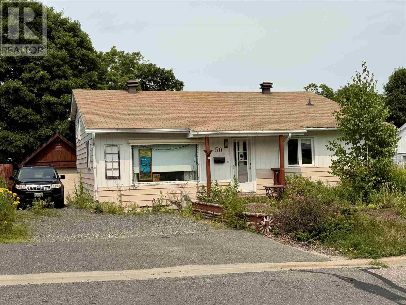
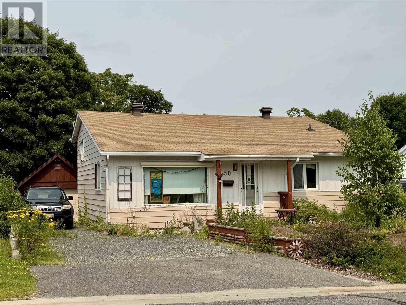
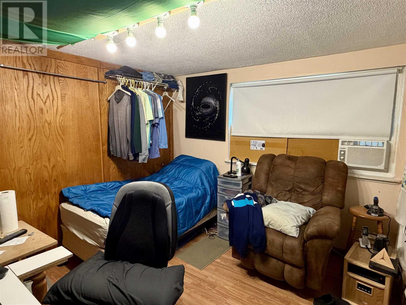
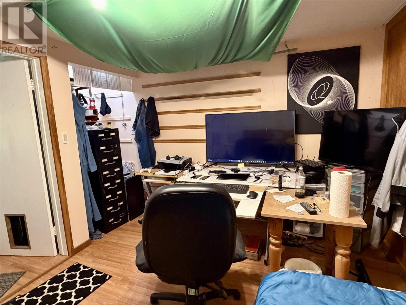
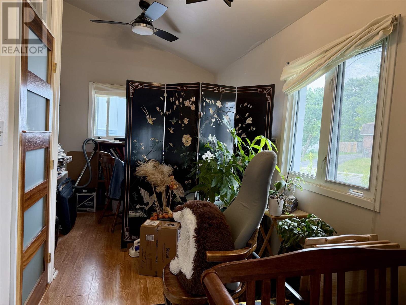
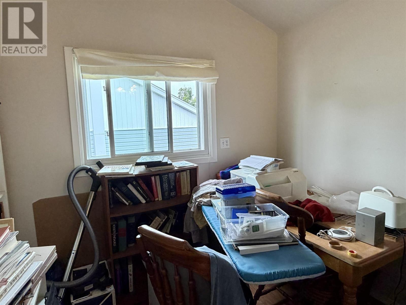
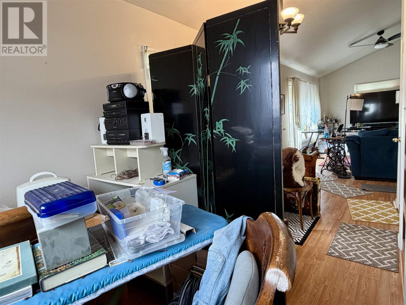
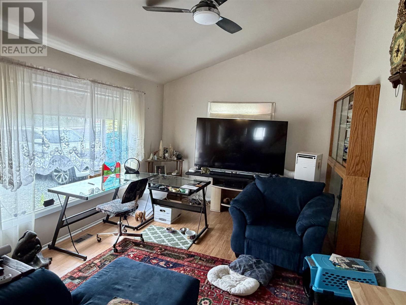
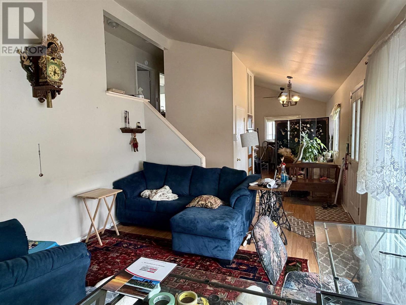
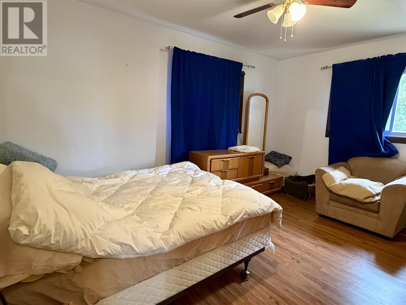
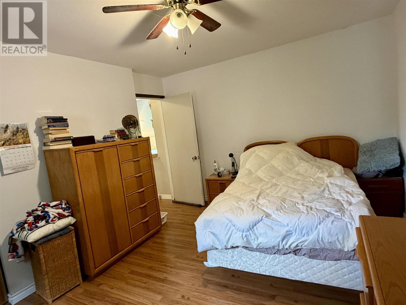
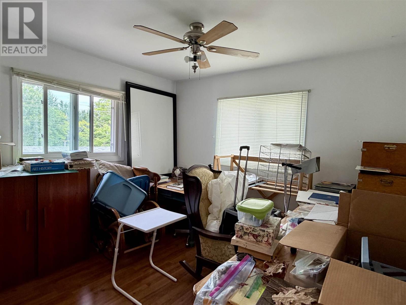
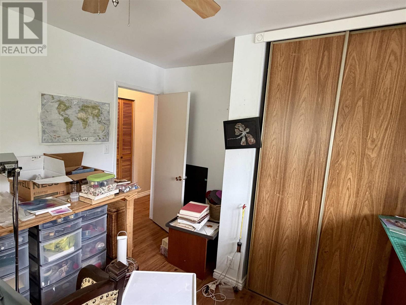
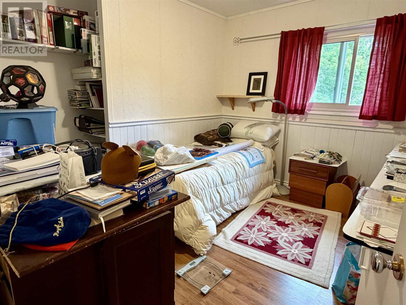
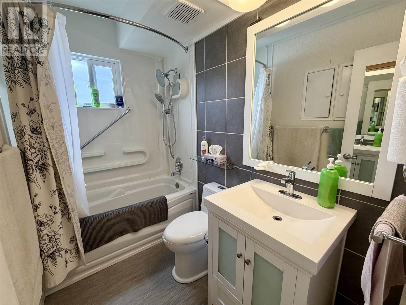
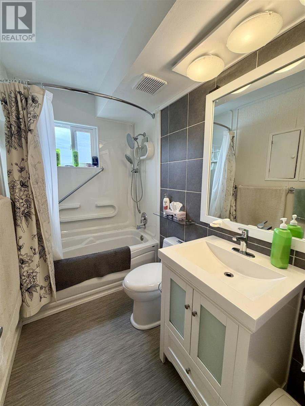
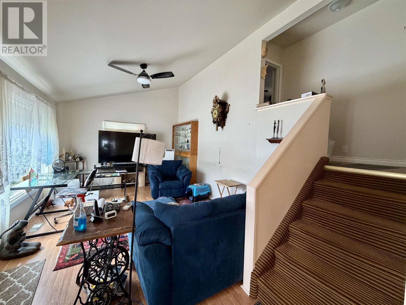
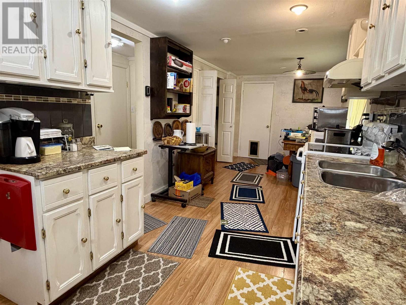
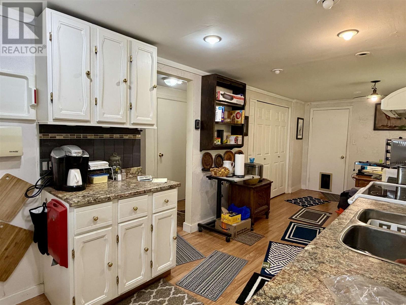
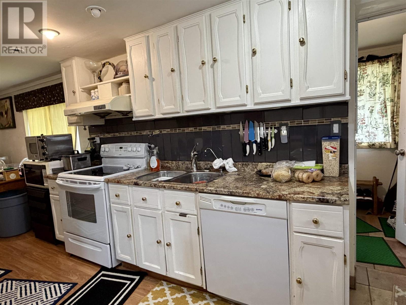
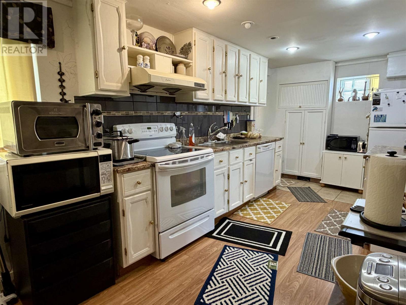
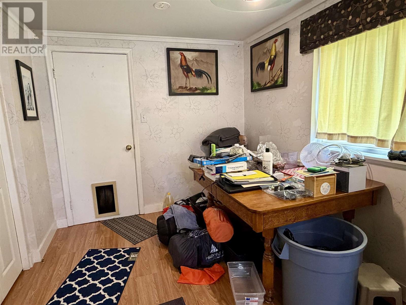
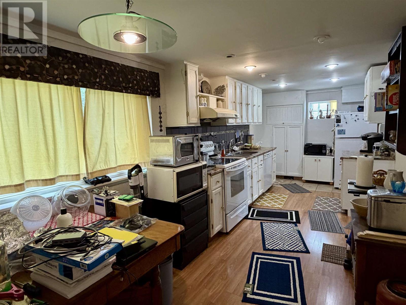
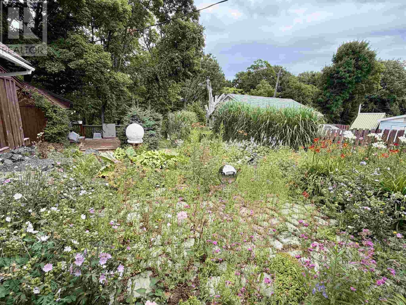
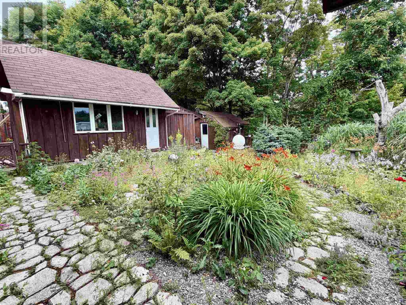
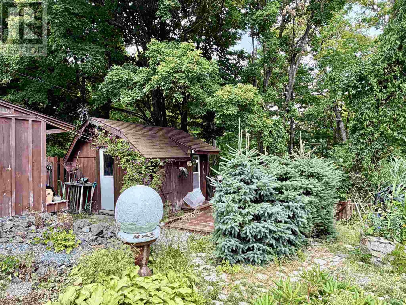
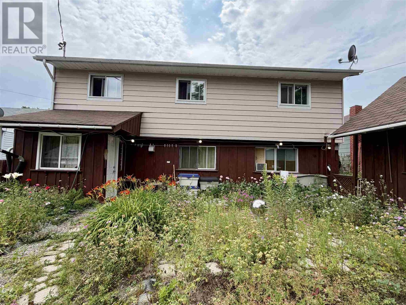
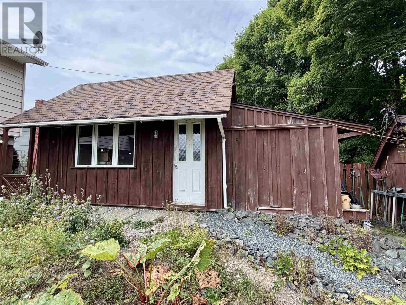
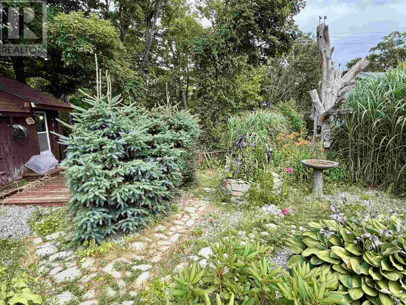
Experience comfortable and versatile living in this inviting 4-bedroom, 1.5-bath backsplit with a detached garage, perfectly situated in the heart of Elliot Lake. The main level boasts a spacious, open-concept layout that seamlessly integrates the living and dining areas, making it an ideal space for entertaining. The lower level offers a large, functional kitchen and dinette, a private bedroom, and a convenient 2-piece bath, while the upper level provides three comfortable bedrooms and a full bath as well as a walk out to a private back yard. Outside, the backyard serves as a peaceful retreat, beautifully landscaped with vibrant annuals. This home is a fantastic opportunity in a prime location—call today to schedule your private showing before it's gone! (id:63476)
Property Details
| MLS® Number | SM261971 |
| Property Type | Single Family |
| Community Name | Elliot Lake |
| Amenities Near By | Park |
| Communication Type | High Speed Internet |
| Community Features | Bus Route |
| Features | Crushed Stone Driveway |
| Storage Type | Storage Shed |
| Structure | Deck, Patio(s), Shed |
Building
| Bathroom Total | 2 |
| Bedrooms Above Ground | 3 |
| Bedrooms Below Ground | 1 |
| Bedrooms Total | 4 |
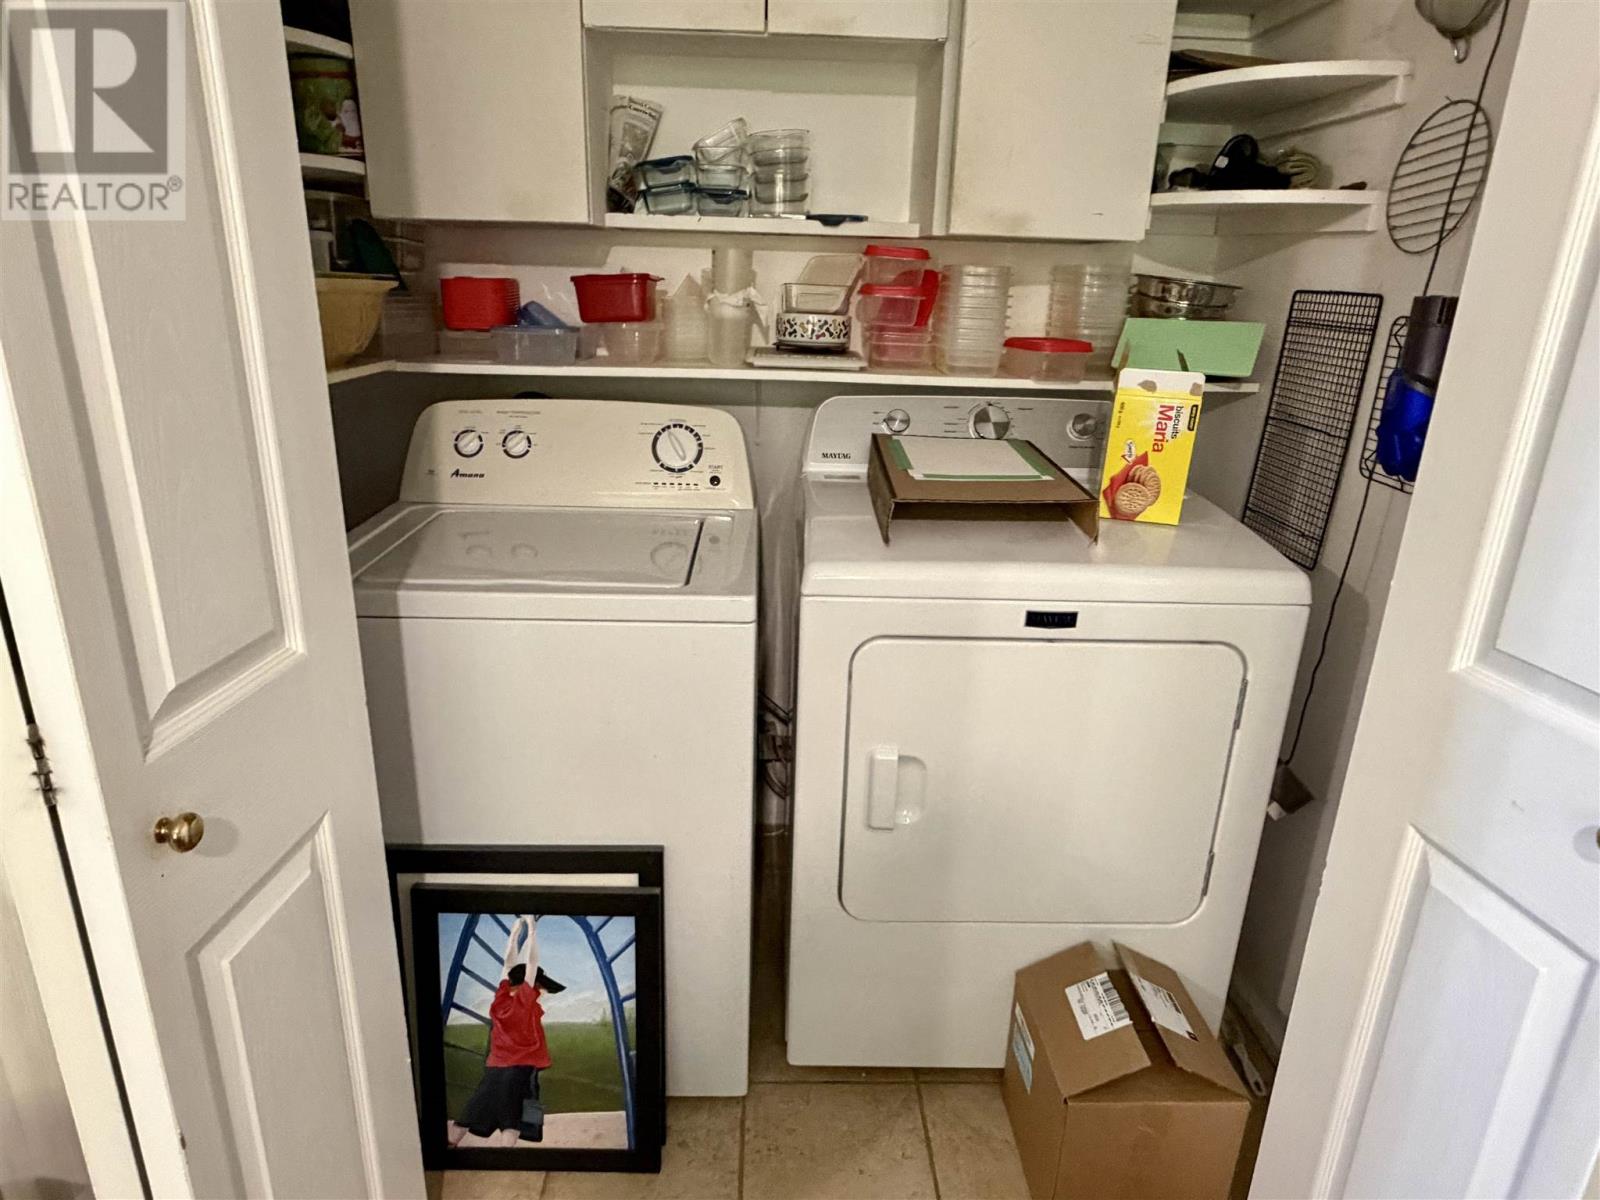
| Appliances | Dishwasher, Alarm System, Stove, Dryer, Freezer, Refrigerator, Washer |
| Basement Development | Finished |
| Basement Type | Partial (finished) |
| Constructed Date | 1956 |
| Construction Style Attachment | Detached |
| Cooling Type | Air Conditioned |
| Exterior Finish | Siding |
| Half Bath Total | 1 |
| Heating Fuel | Natural Gas |
| Heating Type | Forced Air |
| Utility Water | Municipal Water |
Parking
| Garage | |
| Gravel |
Land
| Access Type | Road Access |
| Acreage | No |
| Fence Type | Fenced Yard |
| Land Amenities | Park |
| Sewer | Sanitary Sewer |
| Size Depth | 120 Ft |
| Size Frontage | 48.0000 |
| Size Total Text | Under 1/2 Acre |
Rooms
| Level | Type | Length | Width | Dimensions |
|---|---|---|---|---|
| Second Level | Primary Bedroom | 14'4 x 11'1 | ||
| Second Level | Bedroom | 14'4 x 11'1 | ||
| Second Level | Bedroom | 11'10 x 11'0 | ||
| Second Level | Bathroom | 8' x 4'11 | ||
| Basement | Kitchen | 23'5 x 8'4 | ||
| Basement | Bedroom | 12'6 x 9'11 | ||
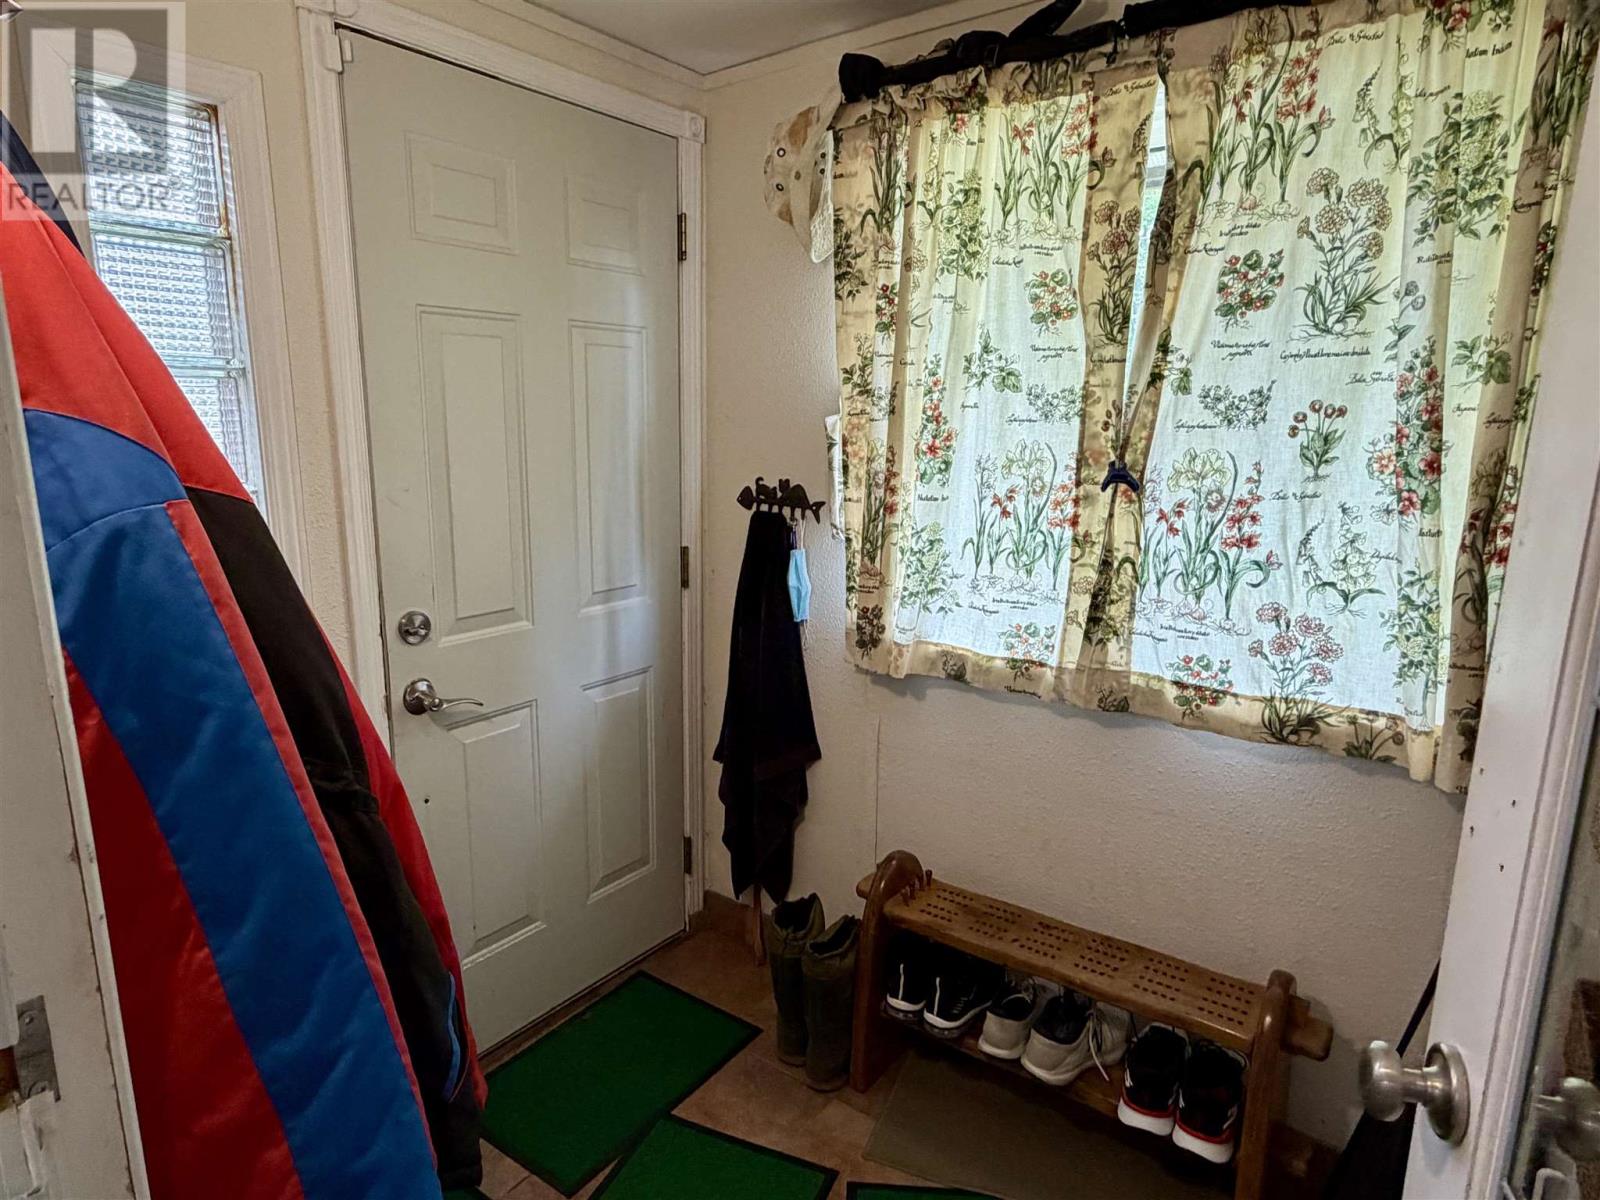
| Basement | Foyer | 7'4 x 5'6 | ||
| Basement | Bathroom | 6' x 4' | ||
| Main Level | Living Room | 15'11 x 12'0 | ||
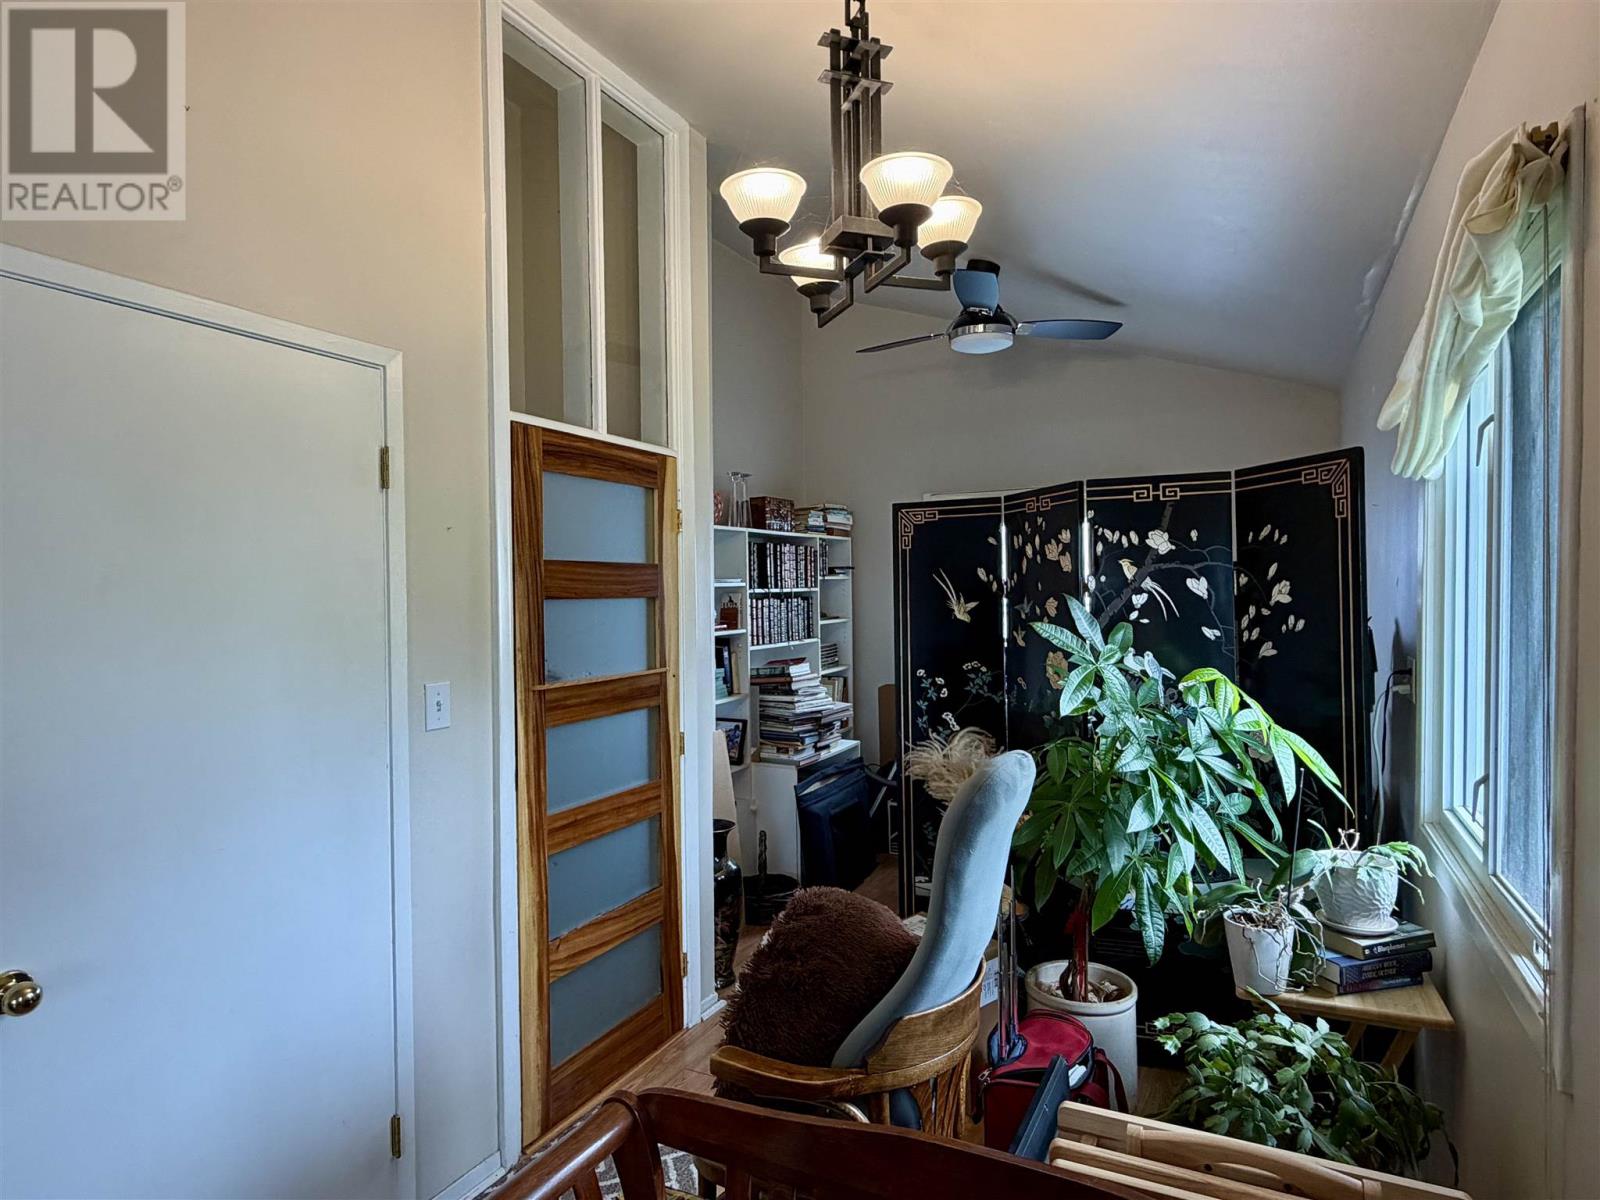
| Main Level | Bonus Room | 9'5 x 8'1 |
Utilities
| Cable | Available |
| Electricity | Available |
| Natural Gas | Available |
| Telephone | Available |
Contact Us
Contact us for more information

The trademarks REALTOR®, REALTORS®, and the REALTOR® logo are controlled by The Canadian Real Estate Association (CREA) and identify real estate professionals who are members of CREA. The trademarks MLS®, Multiple Listing Service® and the associated logos are owned by The Canadian Real Estate Association (CREA) and identify the quality of services provided by real estate professionals who are members of CREA. The trademark DDF® is owned by The Canadian Real Estate Association (CREA) and identifies CREA's Data Distribution Facility (DDF®)
September 10 2026 05:45:12
Sault Ste. Marie Real Estate Board
Royal LePage® Mid North Realty Elliot Lake