
50 High Street Trenton, Nova Scotia B0K 1X1

$167,900
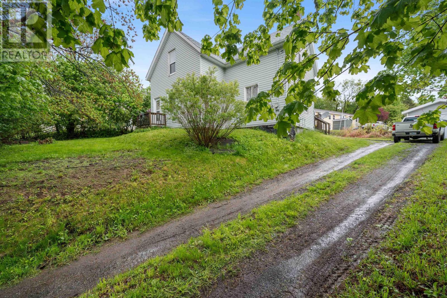
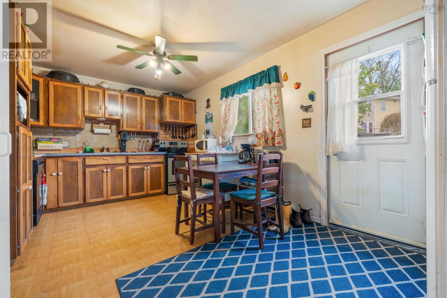
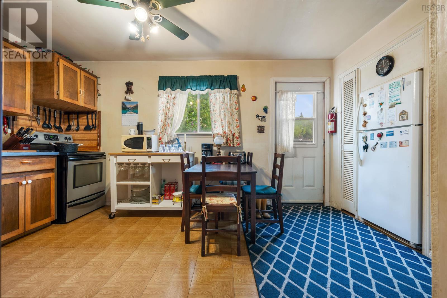
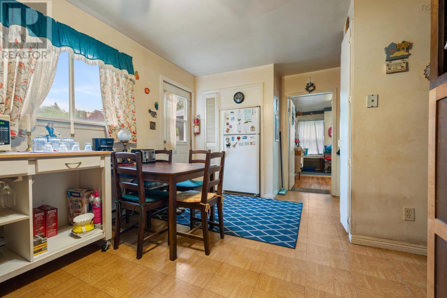
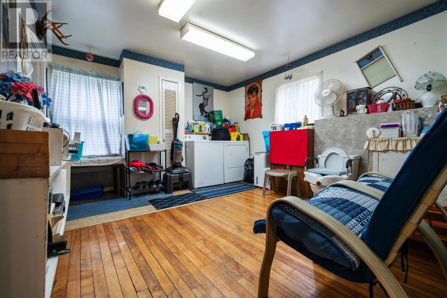
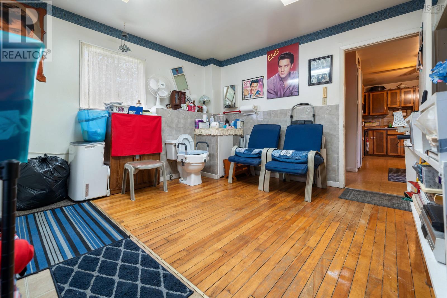
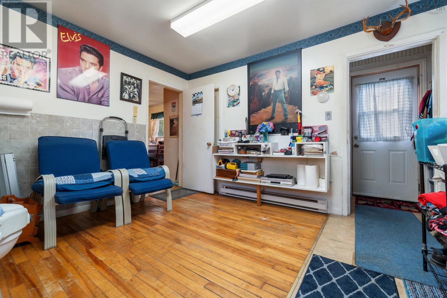
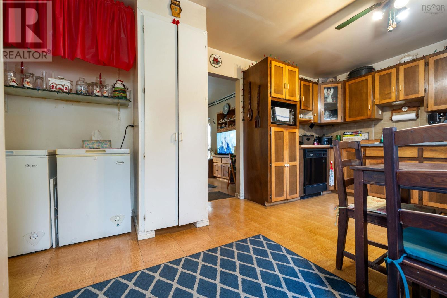

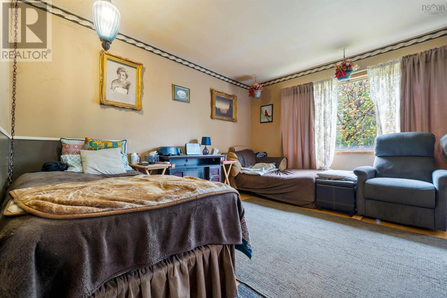
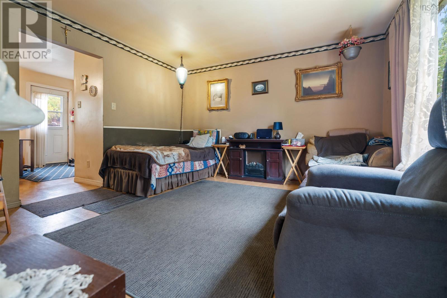
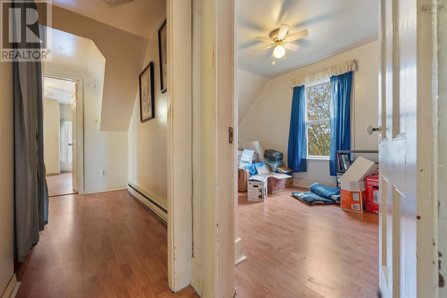
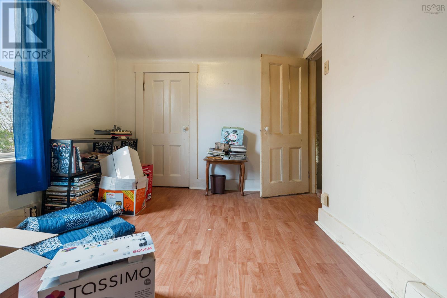
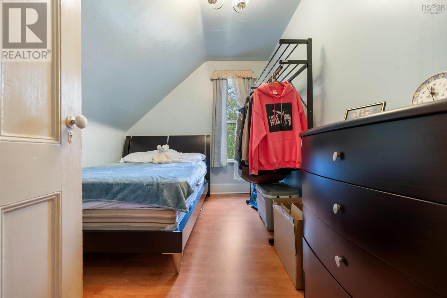
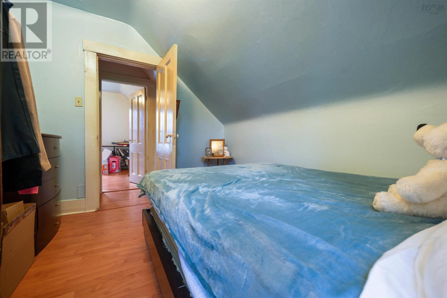
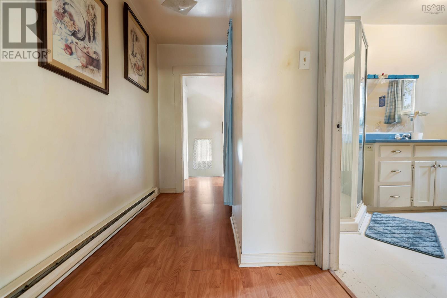
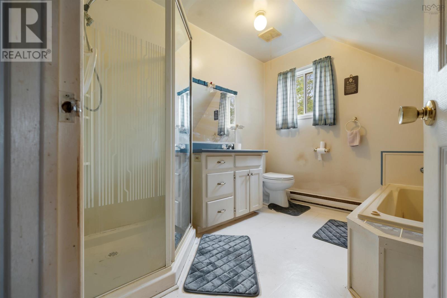
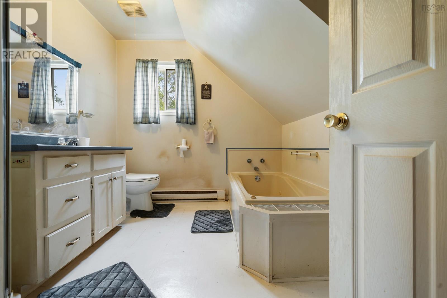
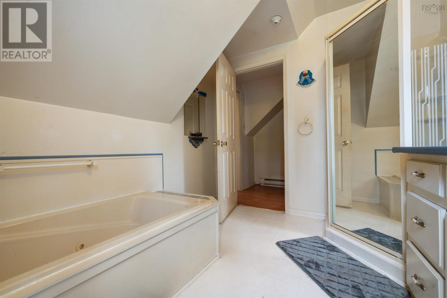
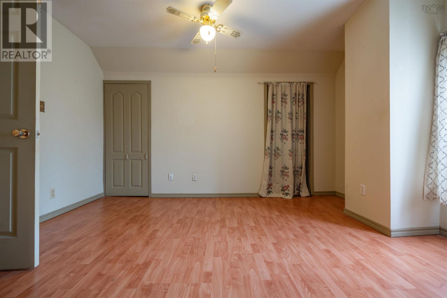
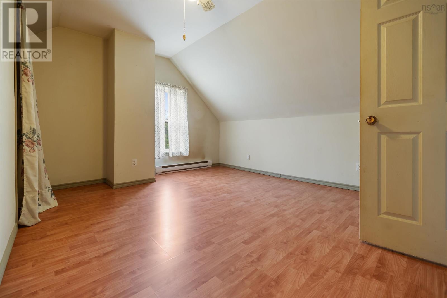
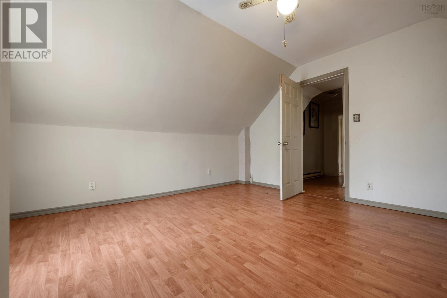
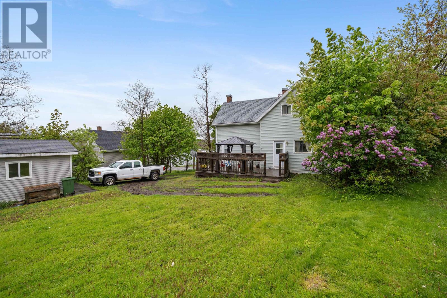
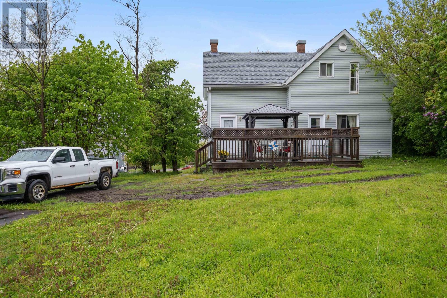
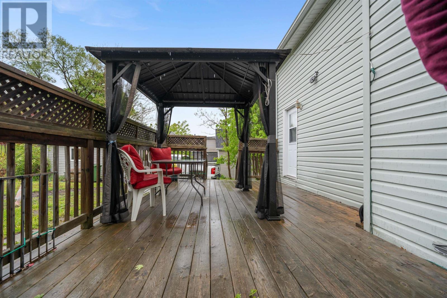
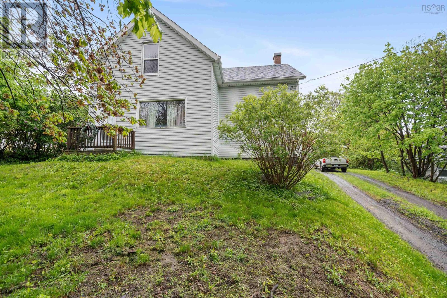
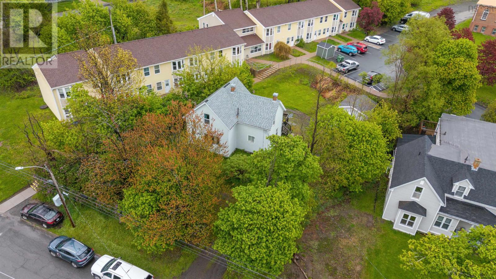
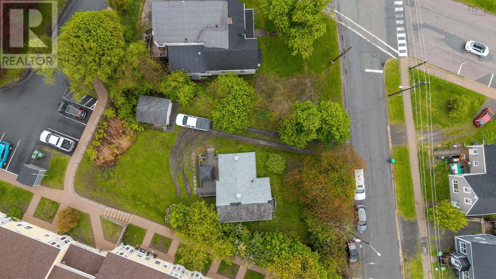
Zoned R2 this home is basically set up for a one bedroom rental with it's own entrance and also zoned for a business or professional office, daycare, pet grooming, personal services and more! Or maybe a starter home for a family that wants municipal water and sewer and a little privacy to boot, with beautiful lilacs and quiet neighbours. This loved home with 3-bedroom, 1.5-bath in the heart of Trenton is just a short walk to local amenities, this property offers small-town convenience and plenty of potential. The spacious eat-in kitchen is perfect for family gatherings, while the cozy living room is a great spot to unwind. Upstairs youll find three good-sized bedrooms and a full bath. Outside, a 12x14 shed provides plenty of storage. Priced to sell and waiting for you! (id:63476)
Property Details
| MLS® Number | 202612852 |
| Property Type | Single Family |
| Community Name | Trenton |
| Structure | Shed |
Building
| Bathroom Total | 2 |
| Bedrooms Above Ground | 3 |
| Bedrooms Total | 3 |
| Appliances | Range - Electric, Dishwasher, Dryer - Electric, Washer, Refrigerator |
| Construction Style Attachment | Detached |
| Exterior Finish | Vinyl |
| Flooring Type | Carpeted, Hardwood, Tile, Vinyl |
| Foundation Type | Stone |
| Half Bath Total | 1 |
| Heating Fuel | Electric |
| Heating Type | Baseboard Heaters |
| Stories Total | 2 |
| Size Interior | 1,406 Sqft |
| Total Finished Area | 1406 Sqft |
| Type | House |
| Utility Water | Municipal Water |
Parking
| Gravel |
Land
| Acreage | No |
| Sewer | Municipal Sewage System |
| Size Irregular | 0.2066 |
| Size Total | 0.2066 Ac |
| Size Total Text | 0.2066 Ac |
Rooms
| Level | Type | Length | Width | Dimensions |
|---|---|---|---|---|
| Second Level | Bedroom | 13.11x9.8 /32 | ||
| Second Level | Bedroom | 8.4x10.6 /32 | ||
| Second Level | 4pc Bathroom | 8.4x8.10 | ||
| Second Level | Primary Bedroom | 15.6x11.5 /32 | ||
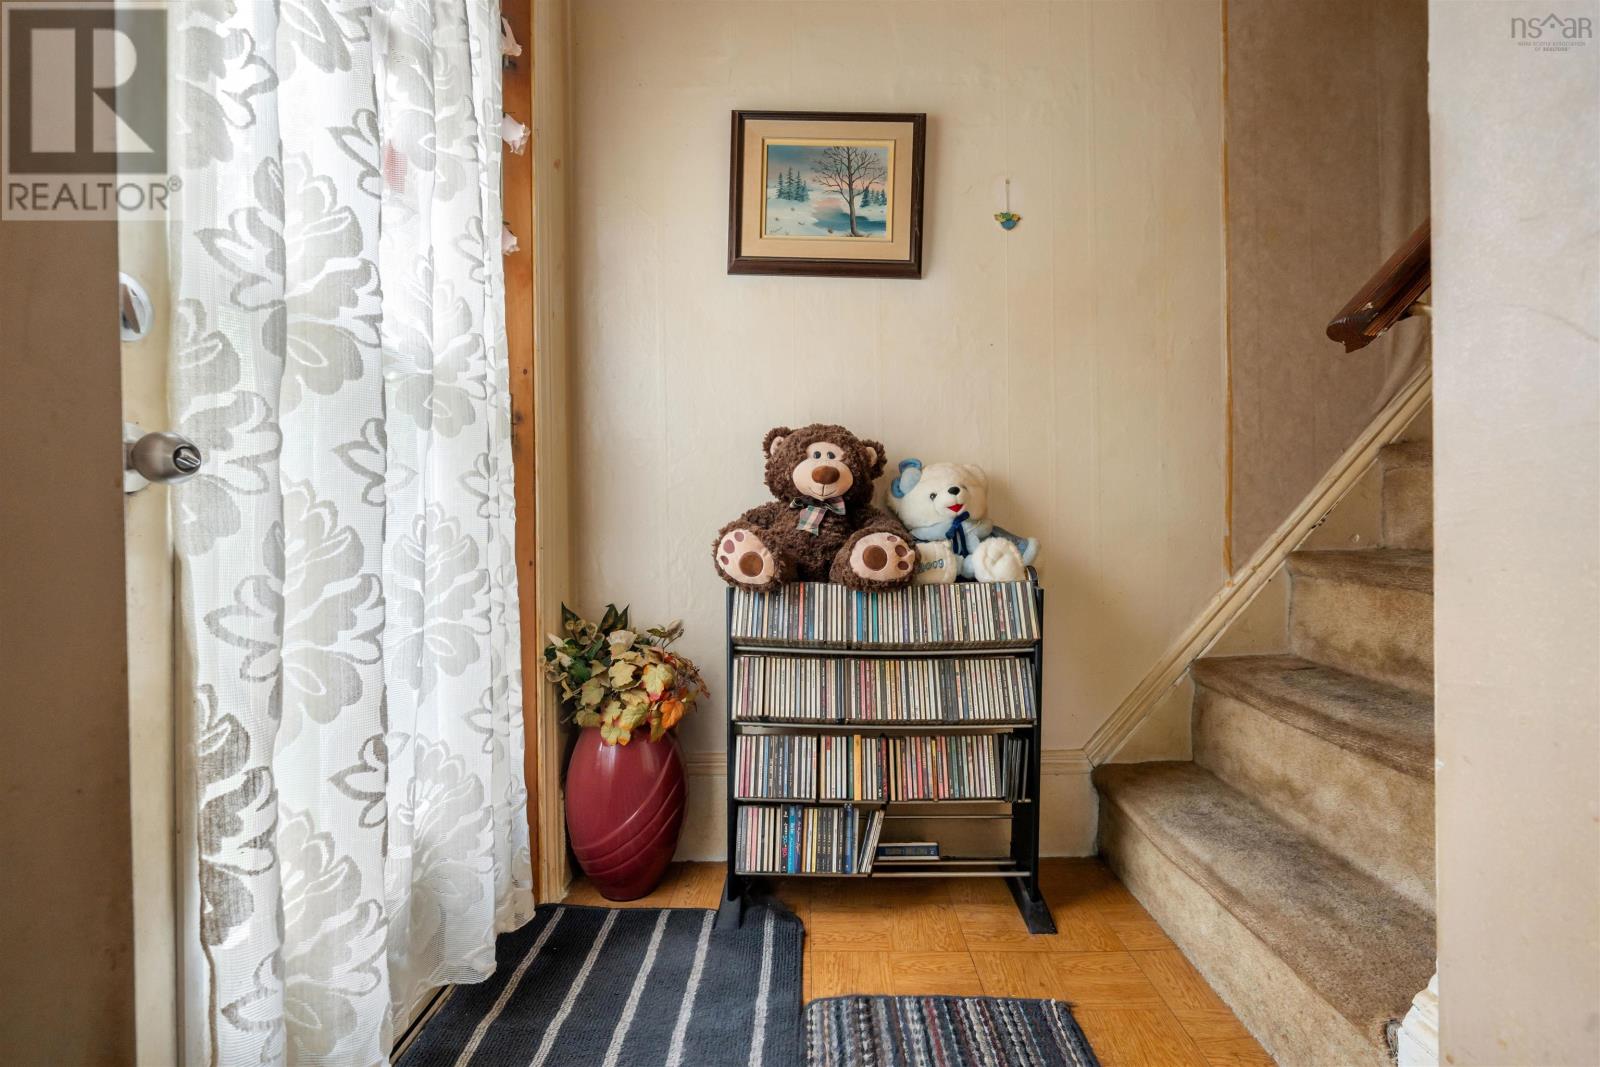
| Main Level | Foyer | 4.6x2.11 /32 | ||
| Main Level | Eat In Kitchen | 17.1x11. /36 | ||
| Main Level | Laundry / Bath | 13.6x11.6 /32 | ||
| Main Level | Living Room | 12.9x12.7 /32 | ||
| Main Level | Foyer | 3.11x4.7 /32 |
Contact Us
Contact us for more information

The trademarks REALTOR®, REALTORS®, and the REALTOR® logo are controlled by The Canadian Real Estate Association (CREA) and identify real estate professionals who are members of CREA. The trademarks MLS®, Multiple Listing Service® and the associated logos are owned by The Canadian Real Estate Association (CREA) and identify the quality of services provided by real estate professionals who are members of CREA. The trademark DDF® is owned by The Canadian Real Estate Association (CREA) and identifies CREA's Data Distribution Facility (DDF®)
July 31 2026 03:42:11
Nova Scotia Association of REALTORS®
RE/MAX Nova (Halifax)