
50 Chilcotin Way W Lethbridge, Alberta T1K 7L7

$429,900
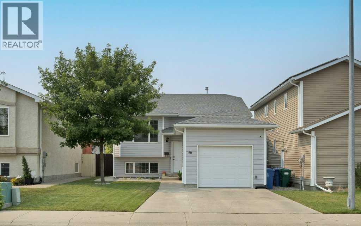
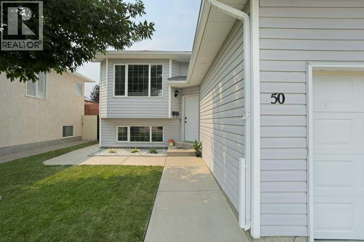
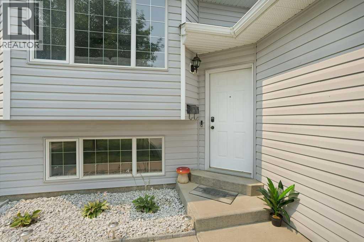
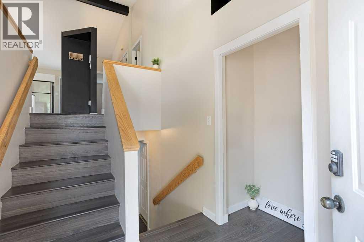
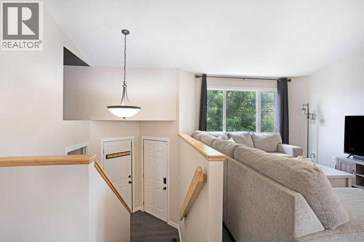
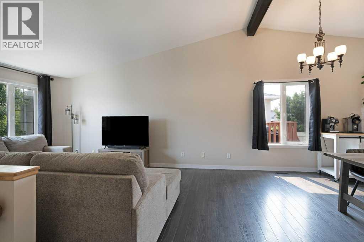
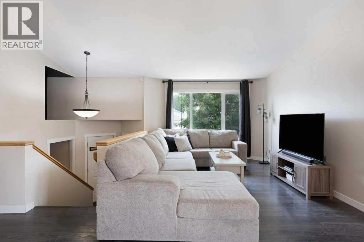
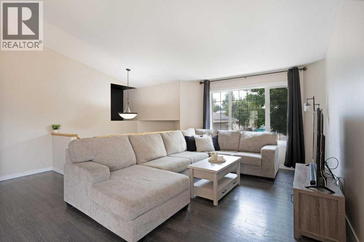

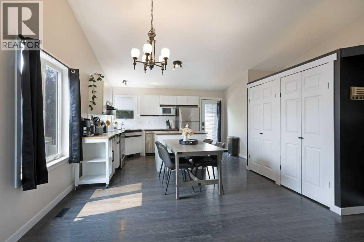
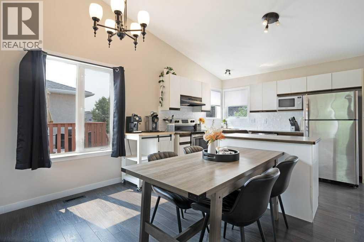
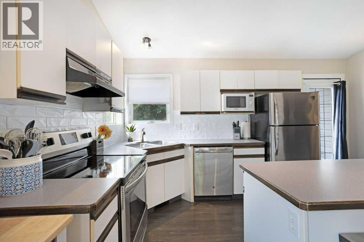
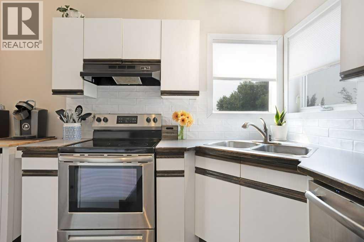
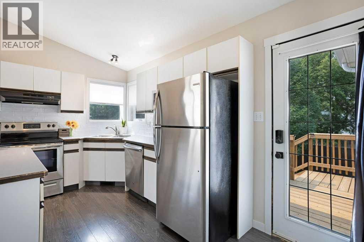
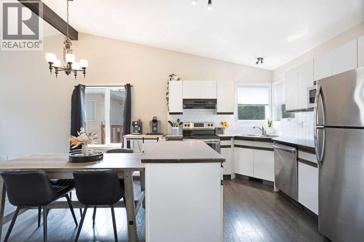
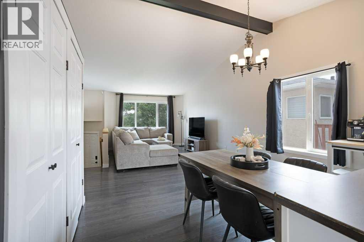
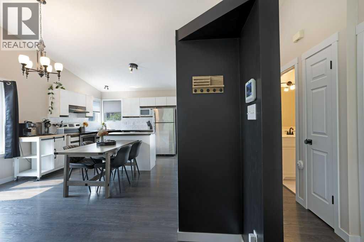
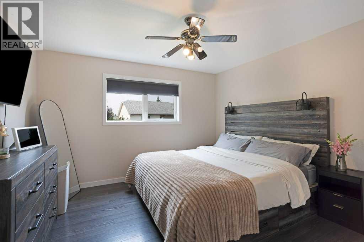
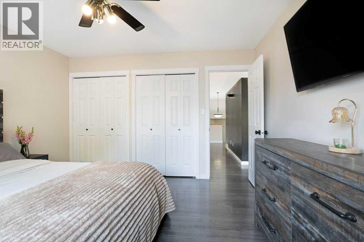
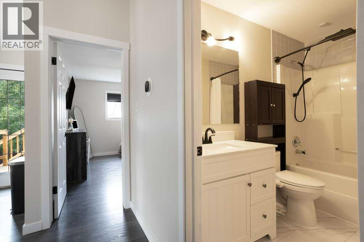
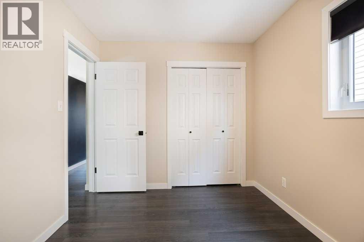
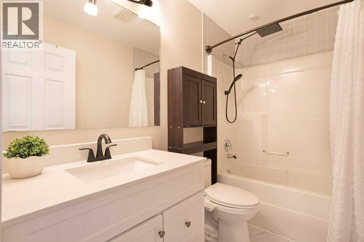
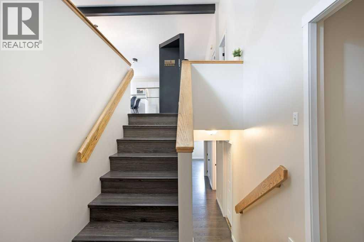
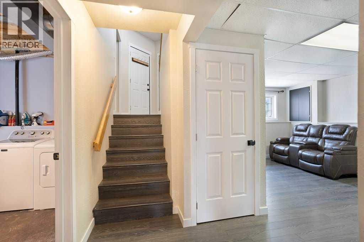
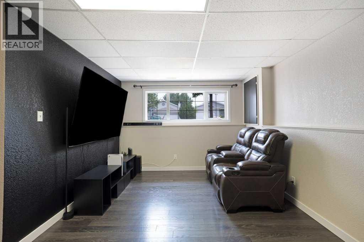
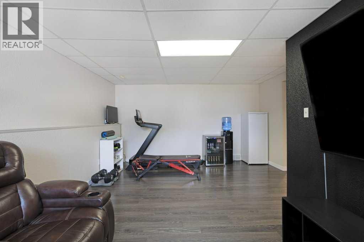
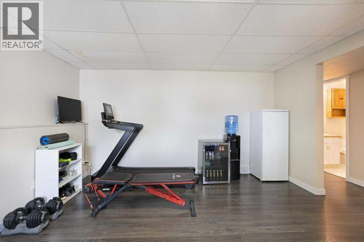
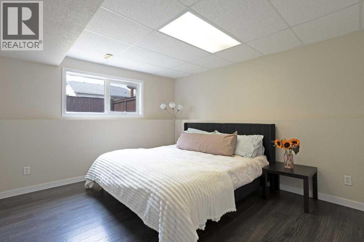
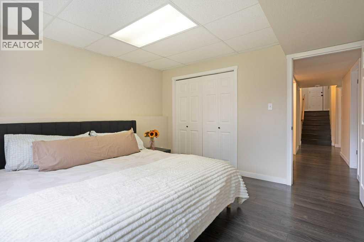
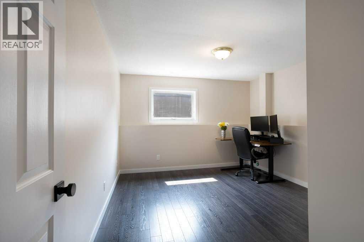
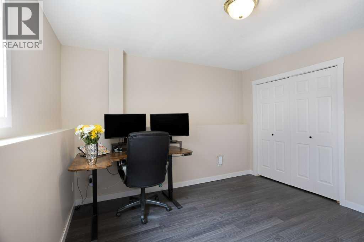
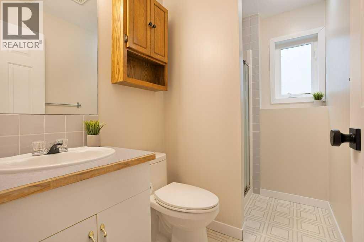
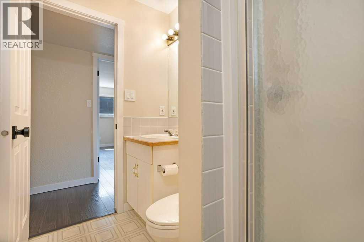
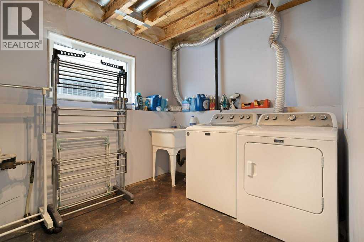
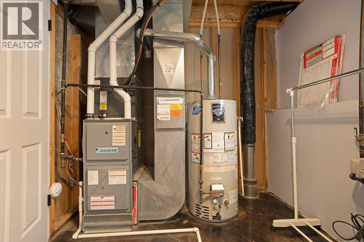
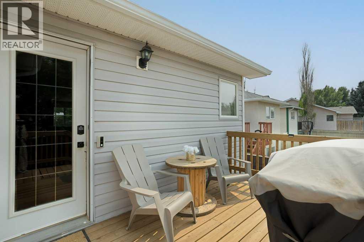
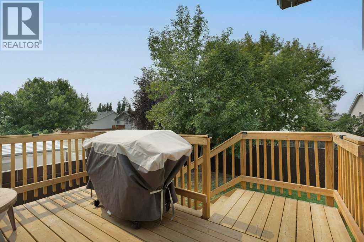
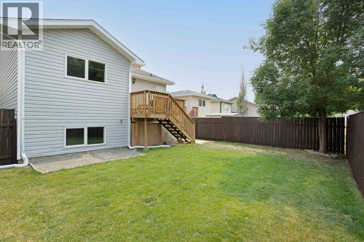
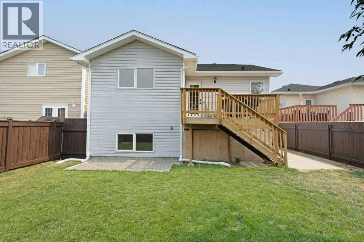
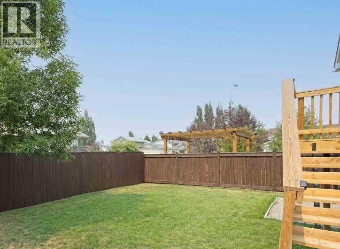
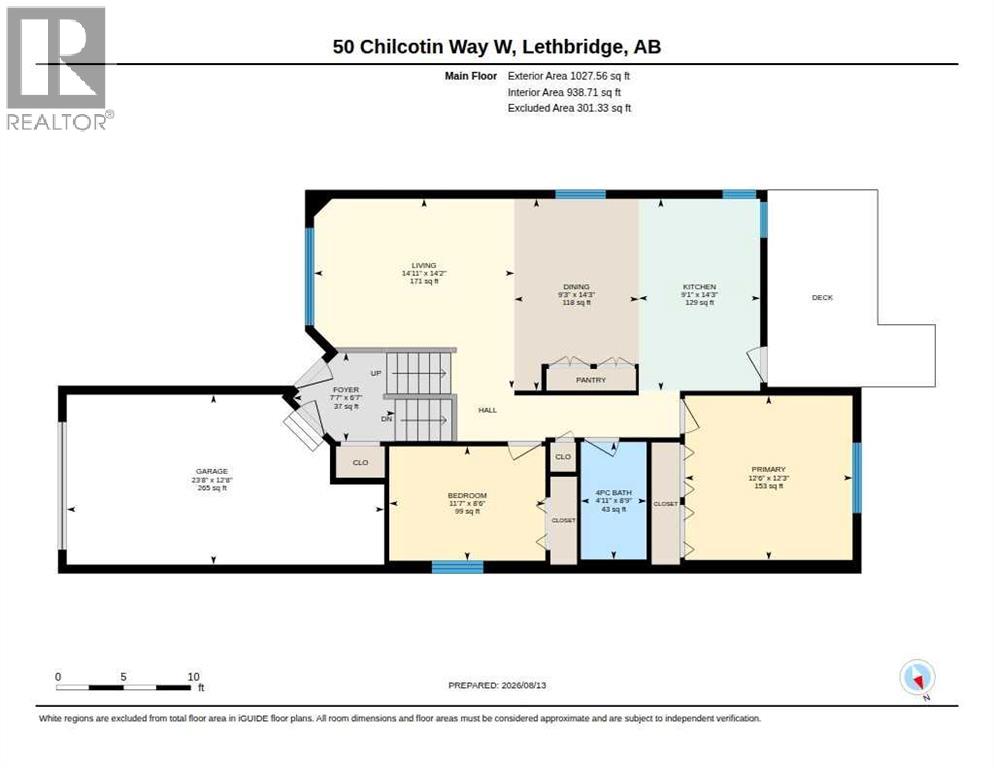
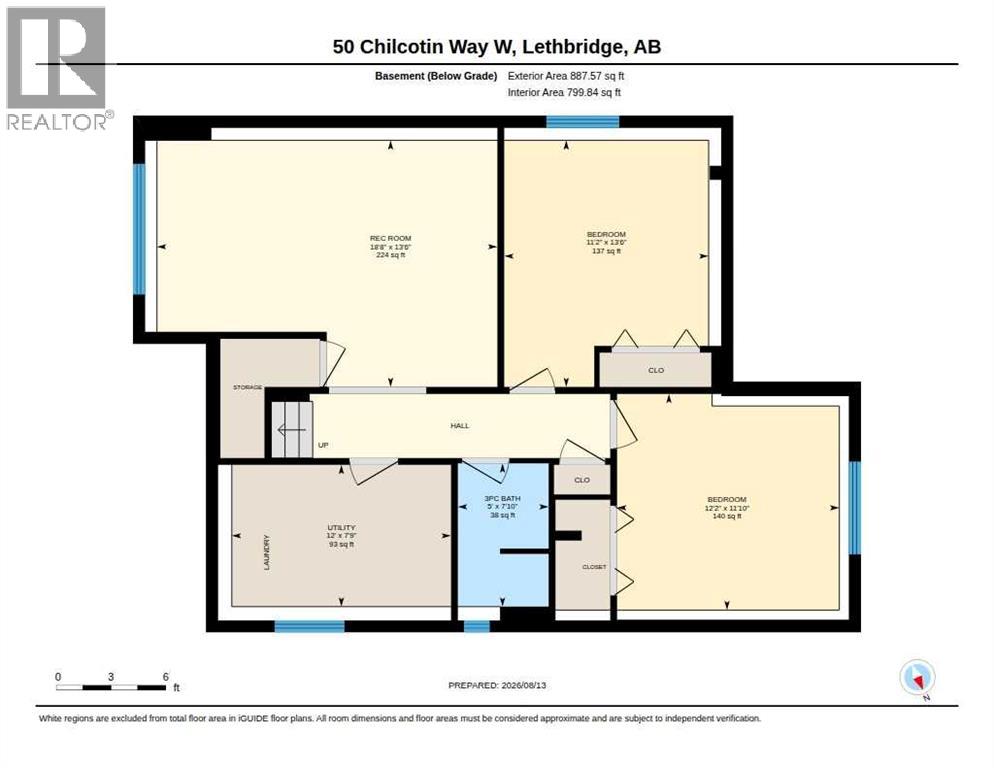
Bright and Cheerful home located at 50 Chilcotin Way West. Let’s look at what this pleasing, well maintained 4 bedroom bi-level has to offer. The main floor offers an open layout with spacious dining and living area. A well-lit kitchen with an impressive amount of cupboards and pantry space. Easy access to the newly built deck for those summer back yard BBQ’s! The fresh and sparkling 4-piece bathroom and 2 bedrooms complete the upper level. Moving on to the lower level, you are greeted with a sizable family room, plenty of space for games or theatre set up. The utility/laundry room boasts a laundry sink and plenty of storage room. The 2 generously sized bedrooms and 3 piece bathroom compliment this fantastic area. This clean and welcoming home has also been energized with modern paint colors and numerous accents. The back yard is tidy, and the fence was given a boost with replacement boards and freshly painted. A single attached garage, central air conditioning and great neighborhood are some additional features that make this property a perfect fit! Be sure to check out the Virtual Tour offered. Call your Real Estate Professional to book your showing! (id:63476)
Property Details
| MLS® Number | A2337027 |
| Property Type | Single Family |
| Community Name | Indian Battle Heights |
| Amenities Near By | Park, Schools |
| Features | Pvc Window, No Smoking Home |
| Parking Space Total | 1 |
| Plan | 9811554 |
| Structure | Deck |
Building
| Bathroom Total | 2 |
| Bedrooms Above Ground | 2 |
| Bedrooms Below Ground | 2 |
| Bedrooms Total | 4 |
| Appliances | Refrigerator, Dishwasher, Stove |
| Architectural Style | Bi-level |
| Basement Development | Finished |
| Basement Type | Full (finished) |
| Constructed Date | 1998 |
| Construction Style Attachment | Detached |
| Cooling Type | Central Air Conditioning |
| Exterior Finish | Vinyl Siding |
| Flooring Type | Laminate, Vinyl |
| Foundation Type | Poured Concrete |
| Heating Type | Forced Air |
| Stories Total | 1 |
| Size Interior | 1,027 Sqft |
| Total Finished Area | 1027 Sqft |
| Type | House |
Parking
| Parking Pad | |
| Attached Garage | 1 |
Land
| Acreage | No |
| Fence Type | Fence |
| Land Amenities | Park, Schools |
| Landscape Features | Landscaped |
| Size Depth | 32.61 M |
| Size Frontage | 11.58 M |
| Size Irregular | 4066.00 |
| Size Total | 4066 Sqft|4,051 - 7,250 Sqft |
| Size Total Text | 4066 Sqft|4,051 - 7,250 Sqft |
| Zoning Description | R-l |
Rooms
| Level | Type | Length | Width | Dimensions |
|---|---|---|---|---|
| Basement | 3pc Bathroom | 7.83 Ft x 5.00 Ft | ||
| Basement | Bedroom | 13.50 Ft x 11.17 Ft | ||
| Basement | Bedroom | 11.83 Ft x 12.17 Ft | ||
| Basement | Family Room | 13.50 Ft x 18.67 Ft | ||
| Basement | Furnace | 7.75 Ft x 12.00 Ft | ||
| Main Level | 4pc Bathroom | 8.75 Ft x 4.92 Ft | ||
| Main Level | Bedroom | 8.50 Ft x 11.58 Ft | ||
| Main Level | Dining Room | 14.25 Ft x 9.25 Ft | ||
| Main Level | Foyer | 6.58 Ft x 7.58 Ft | ||
| Main Level | Kitchen | 14.25 Ft x 9.08 Ft | ||
| Main Level | Living Room | 14.17 Ft x 14.92 Ft | ||
| Main Level | Primary Bedroom | 12.25 Ft x 12.50 Ft |
Contact Us
Contact us for more information

The trademarks REALTOR®, REALTORS®, and the REALTOR® logo are controlled by The Canadian Real Estate Association (CREA) and identify real estate professionals who are members of CREA. The trademarks MLS®, Multiple Listing Service® and the associated logos are owned by The Canadian Real Estate Association (CREA) and identify the quality of services provided by real estate professionals who are members of CREA. The trademark DDF® is owned by The Canadian Real Estate Association (CREA) and identifies CREA's Data Distribution Facility (DDF®)
August 18 2026 10:32:08
REALTORS® Association of South Central Alberta
Century 21 Foothills Real Estate