
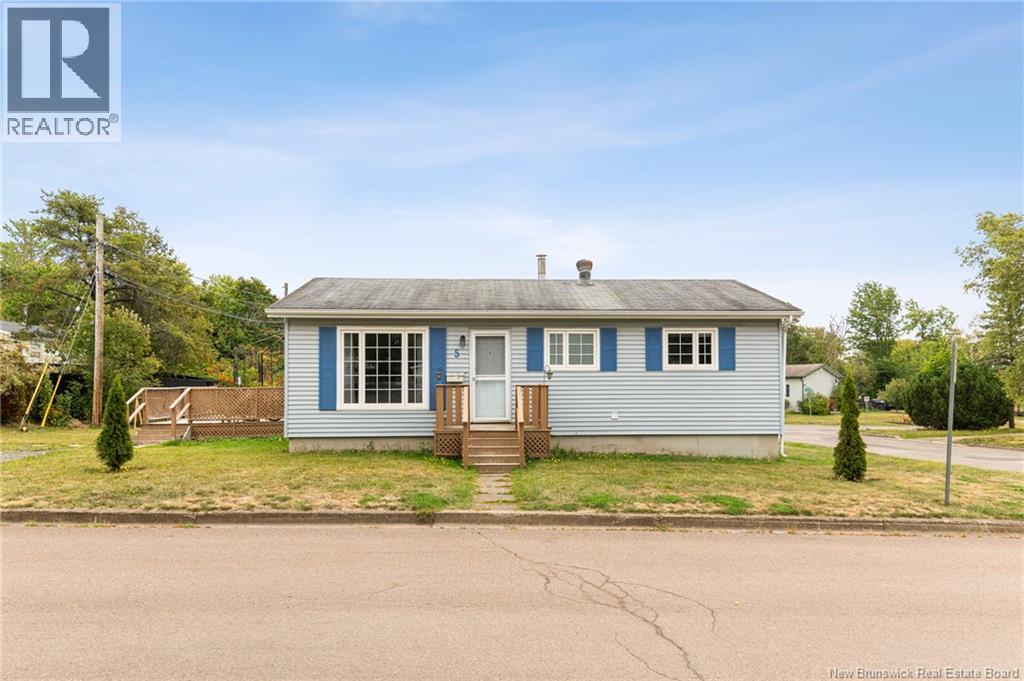
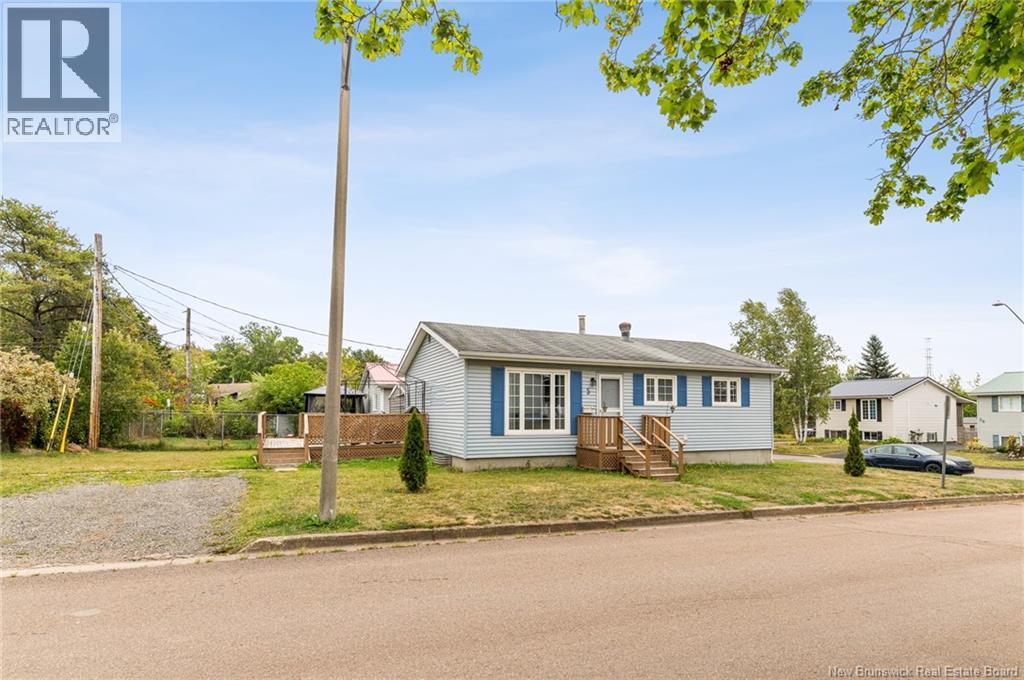
5 Wildwood Moncton, New Brunswick E1E 2M4

$319,900
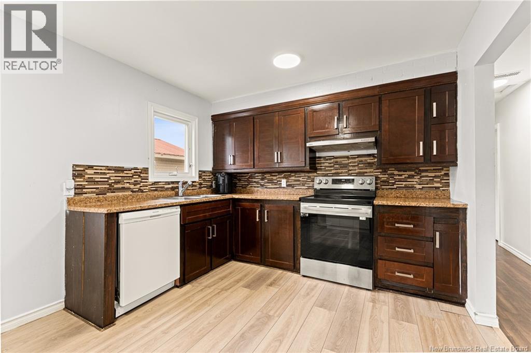
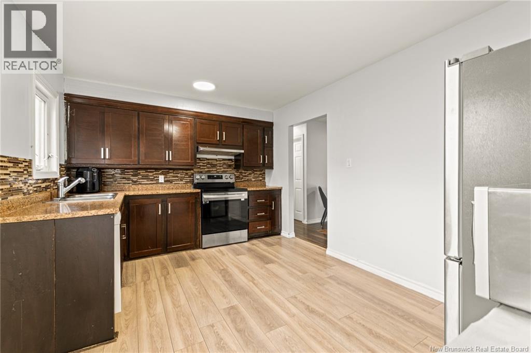
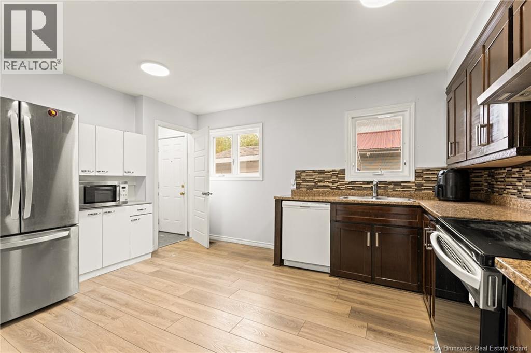
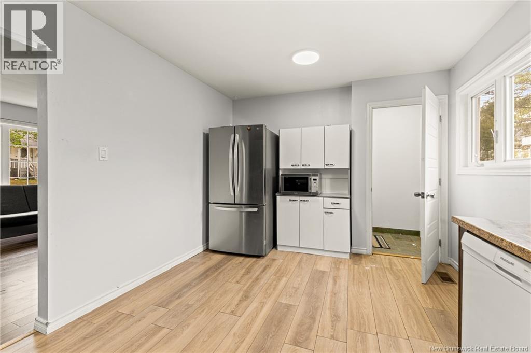
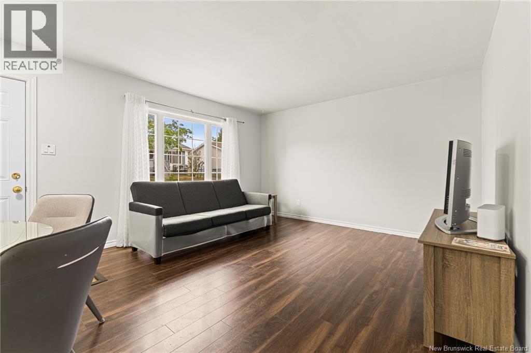

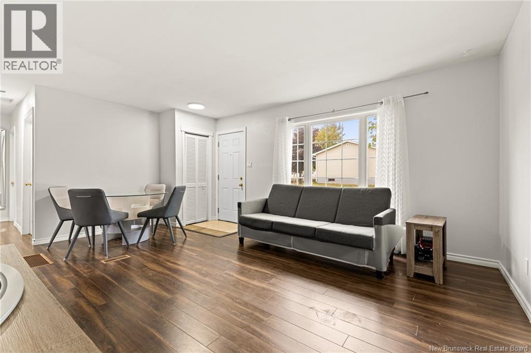

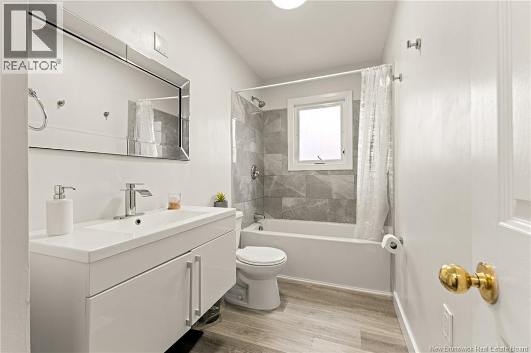
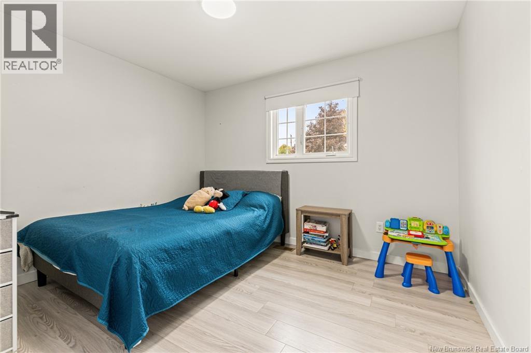

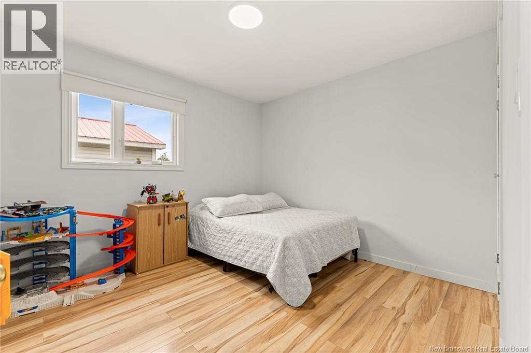
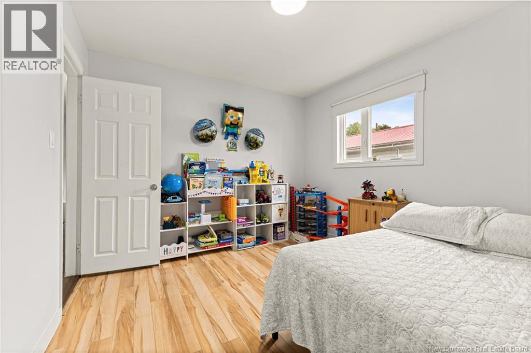

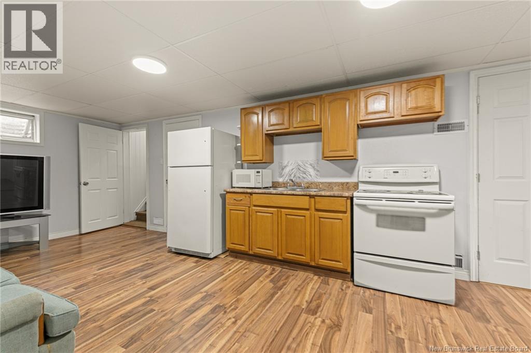
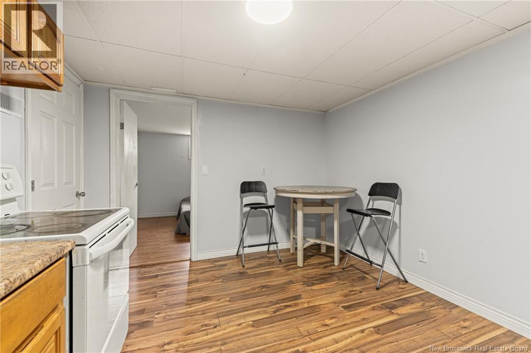
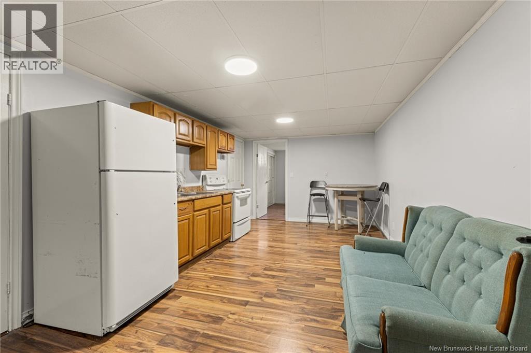
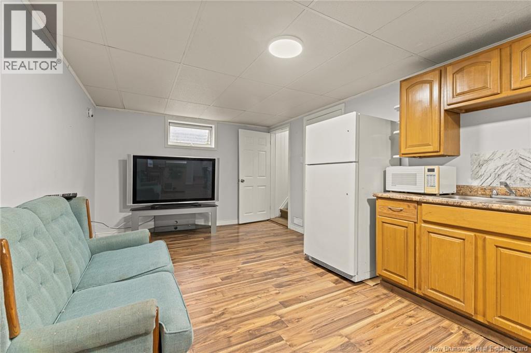



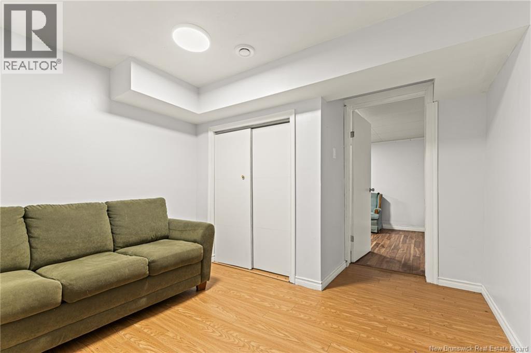
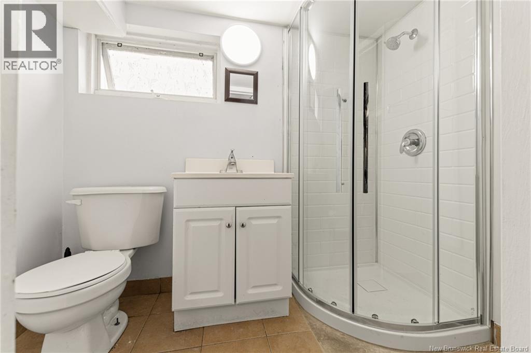
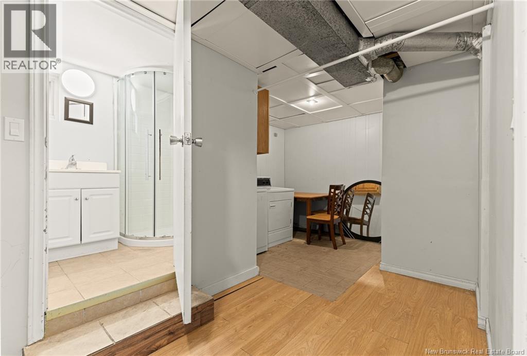
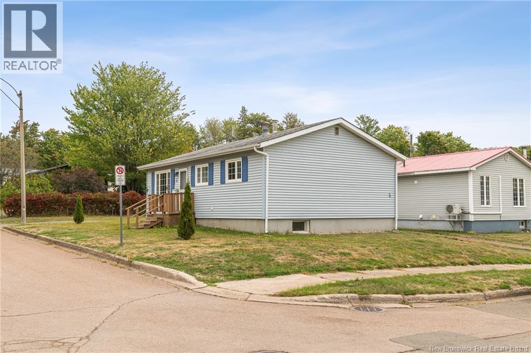
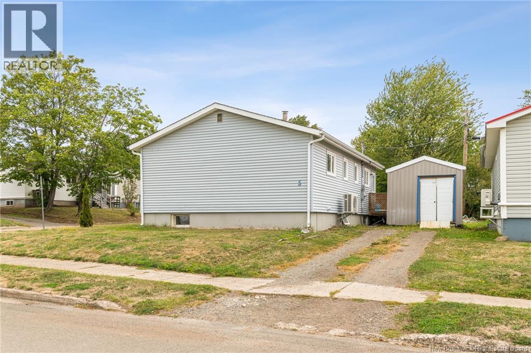
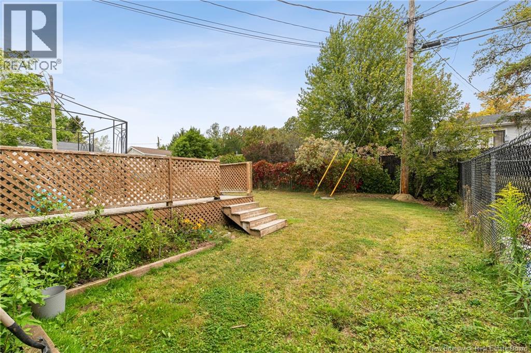

NEW ROOF SHINGLES 2026/ CENTRAL HEAT PUMP INSTALLED NEW 2024/ NEW UPSTAIRS BATHROOM 2024/ 2 BEDROOM INLAW SUITE/ INCOME POTENTIAL/ INVESTORS TAKE NOTICE ON THIS AFFORDABLE PROPERTY/ Welcome to 5 Wildwood in the North End of Moncton. This 2 unit property has a great layout for its size and will be a great addition to your portfolio. The main floor consists of a 2 bedroom unit with its own laundry and modern kitchen with hardwood cabinets, updated stainless steel appliances, renovated bathroom, laundry room and living room. The basement consists of an additional 2 non-conforming bedroom unit with its own laundry, spacious kitchen area, bathroom and a large utility area. In 2024 the current owners had a Kerr Central Heat Pump professionally installed, this unit provides climate control year round at a very affordable cost. This property is near the NorthWest Trail, Centennial Park, Bus Stop, Wheeler BLVD and many other amenities. (id:63476)
Property Details
| MLS® Number | NB132965 |
| Property Type | Single Family |
| Features | Level Lot |
| Structure | Shed |
Building
| Bathroom Total | 2 |
| Bedrooms Above Ground | 2 |
| Bedrooms Below Ground | 1 |
| Bedrooms Total | 3 |
| Cooling Type | Air Conditioned, Heat Pump |
| Exterior Finish | Vinyl |
| Flooring Type | Laminate, Porcelain Tile, Hardwood |
| Foundation Type | Concrete |
| Heating Fuel | Electric |
| Heating Type | Forced Air, Heat Pump |
| Size Interior | 1,520 Sqft |
| Total Finished Area | 1520 Sqft |
| Type | House |
| Utility Water | Municipal Water |
Land
| Access Type | Year-round Access, Public Road |
| Acreage | No |
| Landscape Features | Landscaped |
| Sewer | Municipal Sewage System |
| Size Irregular | 481 |
| Size Total | 481 M2 |
| Size Total Text | 481 M2 |
Rooms
| Level | Type | Length | Width | Dimensions |
|---|---|---|---|---|
| Basement | Utility Room | 12'7'' x 10'8'' | ||
| Basement | 3pc Bathroom | 7'4'' x 4'4'' | ||
| Basement | Bedroom | 10'7'' x 9'1'' | ||
| Basement | Bedroom | 10'7'' x 10' | ||
| Basement | Laundry Room | 10'8'' x 7'11'' | ||
| Basement | Kitchen | 22'6'' x 10'6'' | ||
| Main Level | Laundry Room | 9'5'' x 5'6'' | ||
| Main Level | Bedroom | 11'4'' x 10'2'' | ||
| Main Level | Bedroom | 11'5'' x 9'4'' | ||
| Main Level | Living Room | 17'8'' x 12' | ||
| Main Level | 4pc Bathroom | 10'4'' x 5' | ||
| Main Level | Kitchen | 14'4'' x 12' |
Contact Us
Contact us for more information

The trademarks REALTOR®, REALTORS®, and the REALTOR® logo are controlled by The Canadian Real Estate Association (CREA) and identify real estate professionals who are members of CREA. The trademarks MLS®, Multiple Listing Service® and the associated logos are owned by The Canadian Real Estate Association (CREA) and identify the quality of services provided by real estate professionals who are members of CREA. The trademark DDF® is owned by The Canadian Real Estate Association (CREA) and identifies CREA's Data Distribution Facility (DDF®)
July 16 2026 01:48:39
New Brunswick Real Estate Board
Keller Williams Capital Realty