
5 Westwood Crescent Sylvan Lake, Alberta T4S 1P6

$549,900
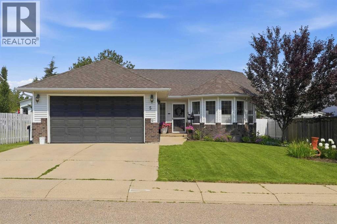
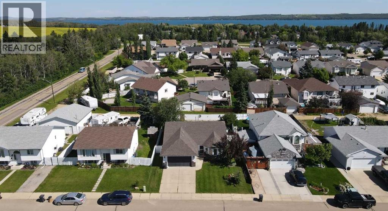
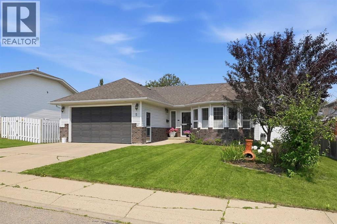
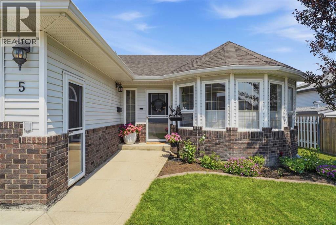
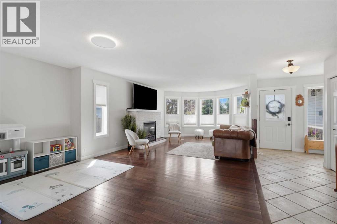
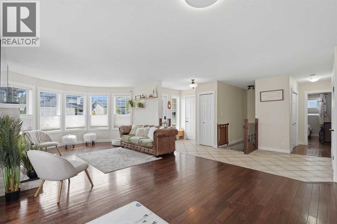
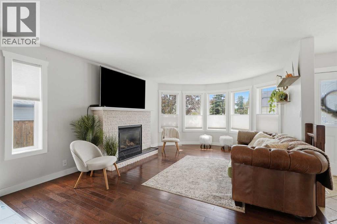
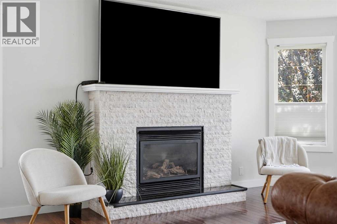
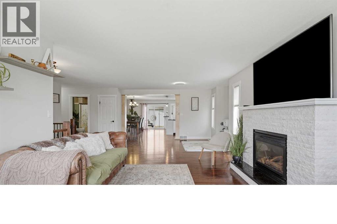
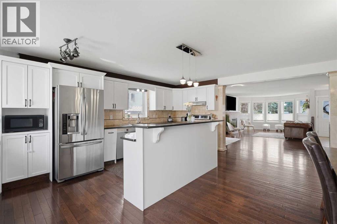
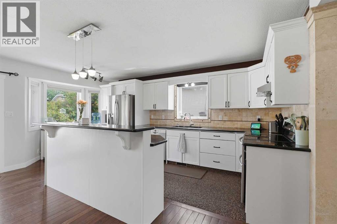
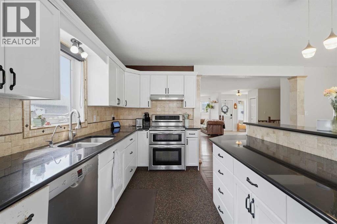
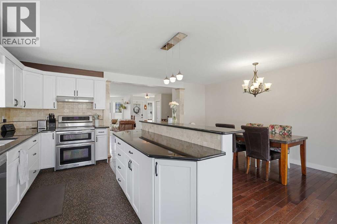
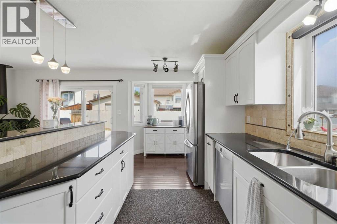
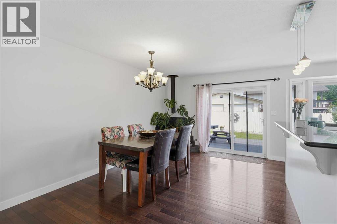
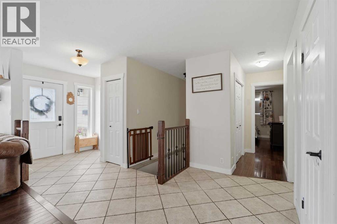
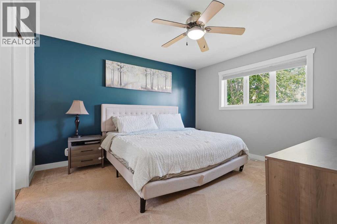
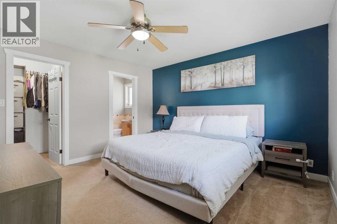
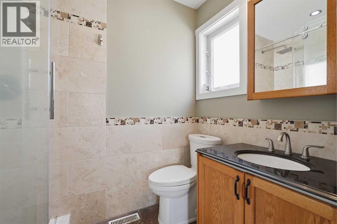
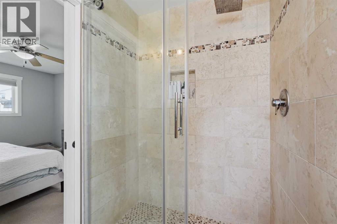
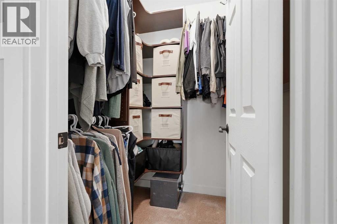
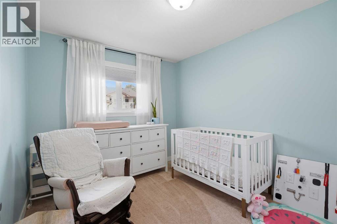
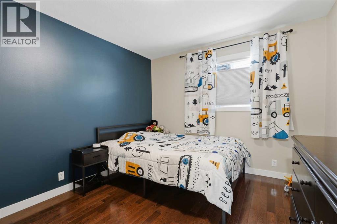
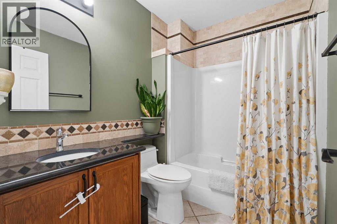
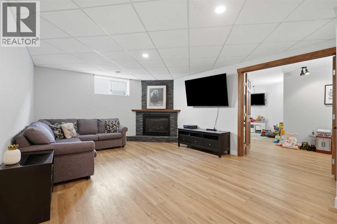
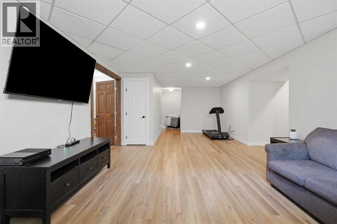
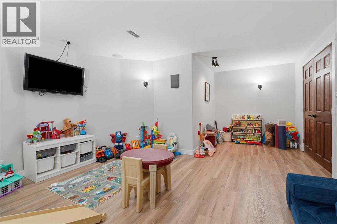
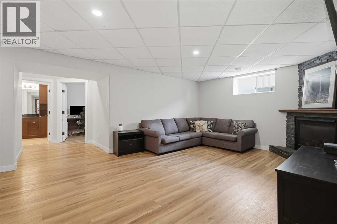
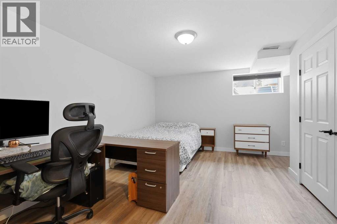
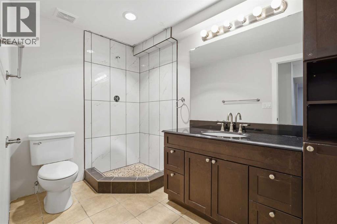
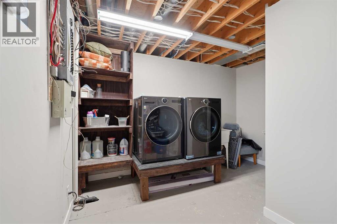
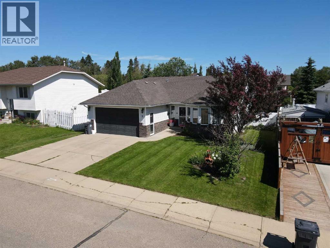
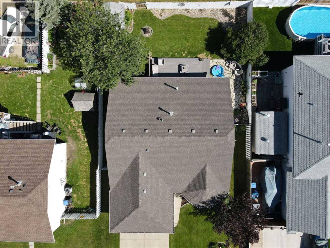
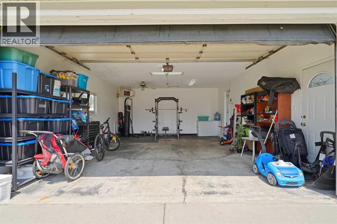
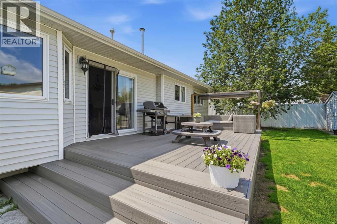
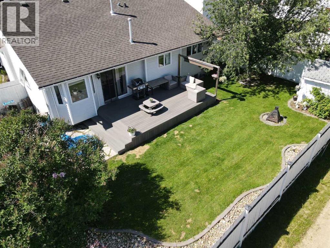
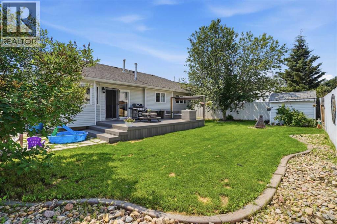
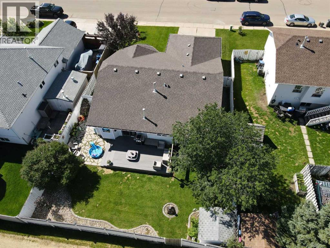
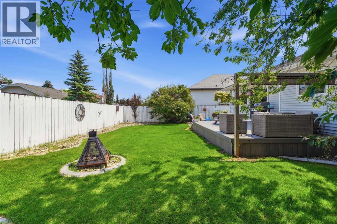
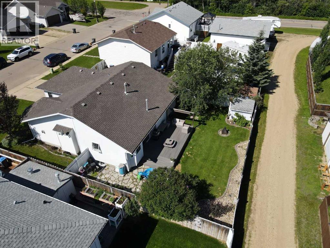
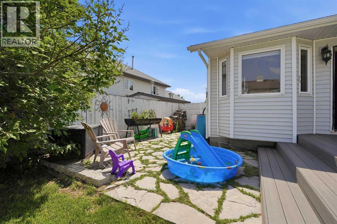
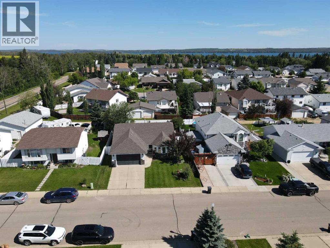
Welcome to this beautifully updated 5-bedroom bungalow, ideally situated on a quiet crescent just minutes from the lake. Offering a bright, modern open-concept layout, this home is perfect for families looking for both comfort and functionality.The main floor features a spacious living room with a cozy gas fireplace, a formal dining area, and a renovated kitchen complete with white cabinetry, granite countertops, a large island with an eating bar, and stainless steel appliances. Three bedrooms are located on the main level, including a generous primary suite with a walk-in closet and an updated ensuite featuring a tiled shower. Convenient Laundry Hook-Up Upstairs or downstairs!The fully finished basement provides exceptional additional living space with a large family room, two more good-sized bedrooms, a 3pc bathroom, and a dedicated bonus theatre room—perfect for movie nights, entertaining, or creating the ultimate recreation space.Recent updates include new shingles & eavestroughs (2020), AIR CONDITIONING (2025) New Flooring and Paint in Basement (2025), Washer/Dryer (2024) and the complete replacement of all Poly-B plumbing, providing added peace of mind for the new owners.Outside, you'll appreciate the large composite deck, spacious backyard with shed and privacy wall, and the fully finished, HEATED 20' x 24' DETACHED GARAGE.Located in a desirable neighbourhood close to the lake, parks, and recreational amenities, this move-in-ready home offers the perfect blend of modern updates, generous living space, and an unbeatable location. (id:63476)
Property Details
| MLS® Number | A2328113 |
| Property Type | Single Family |
| Community Name | Westwood |
| Amenities Near By | Golf Course, Park, Playground, Water Nearby |
| Community Features | Golf Course Development, Lake Privileges, Fishing |
| Features | Closet Organizers |
| Parking Space Total | 2 |
| Plan | 9322450 |
| Structure | Shed, Deck |
Building
| Bathroom Total | 3 |
| Bedrooms Above Ground | 3 |
| Bedrooms Below Ground | 2 |
| Bedrooms Total | 5 |
| Appliances | Refrigerator, Dishwasher, Stove, Hood Fan, Washer & Dryer |
| Architectural Style | Bungalow |
| Basement Development | Finished |
| Basement Type | Full (finished) |
| Constructed Date | 1995 |
| Construction Material | Wood Frame |
| Construction Style Attachment | Detached |
| Cooling Type | Central Air Conditioning |
| Exterior Finish | Brick, Vinyl Siding |
| Fireplace Present | Yes |
| Fireplace Total | 2 |
| Flooring Type | Carpeted, Hardwood, Tile |
| Foundation Type | Poured Concrete |
| Heating Type | Other |
| Stories Total | 1 |
| Size Interior | 1,528 Sqft |
| Total Finished Area | 1527.89 Sqft |
| Type | House |
Parking
| Attached Garage | 2 |
Land
| Acreage | No |
| Fence Type | Fence |
| Land Amenities | Golf Course, Park, Playground, Water Nearby |
| Landscape Features | Landscaped |
| Size Frontage | 5.66 M |
| Size Irregular | 6599.00 |
| Size Total | 6599 Sqft|4,051 - 7,250 Sqft |
| Size Total Text | 6599 Sqft|4,051 - 7,250 Sqft |
| Zoning Description | R1 |
Rooms
| Level | Type | Length | Width | Dimensions |
|---|---|---|---|---|
| Basement | Family Room | 13.08 Ft x 26.67 Ft | ||
| Basement | Bedroom | 14.67 Ft x 15.17 Ft | ||
| Basement | 3pc Bathroom | 6.00 Ft x 9.58 Ft | ||
| Basement | Media | 14.50 Ft x 19.17 Ft | ||
| Basement | Bedroom | 14.67 Ft x 15.50 Ft | ||
| Main Level | Bedroom | 10.33 Ft x 12.00 Ft | ||
| Main Level | Dining Room | 17.00 Ft x 10.58 Ft | ||
| Main Level | 3pc Bathroom | 4.92 Ft x 7.17 Ft | ||
| Main Level | Kitchen | 18.58 Ft x 8.58 Ft | ||
| Main Level | Bedroom | 9.83 Ft x 9.08 Ft | ||
| Main Level | Primary Bedroom | 12.83 Ft x 12.00 Ft | ||
| Main Level | 4pc Bathroom | 7.58 Ft x 5.58 Ft | ||
| Main Level | Living Room | 26.25 Ft x 19.67 Ft |
Contact Us
Contact us for more information

The trademarks REALTOR®, REALTORS®, and the REALTOR® logo are controlled by The Canadian Real Estate Association (CREA) and identify real estate professionals who are members of CREA. The trademarks MLS®, Multiple Listing Service® and the associated logos are owned by The Canadian Real Estate Association (CREA) and identify the quality of services provided by real estate professionals who are members of CREA. The trademark DDF® is owned by The Canadian Real Estate Association (CREA) and identifies CREA's Data Distribution Facility (DDF®)
July 18 2026 02:56:02
Central Alberta REALTORS® Association
Kic Realty