
5 Valois Court Toronto, Ontario M9V 2Z4

$859,900
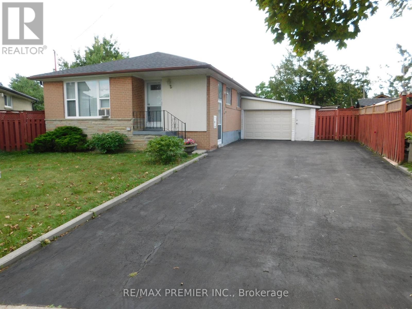
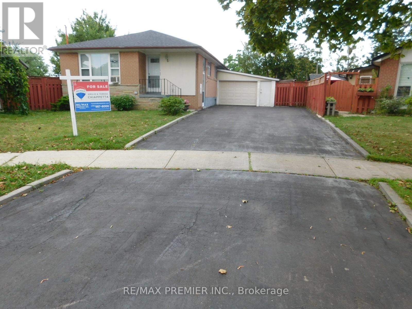
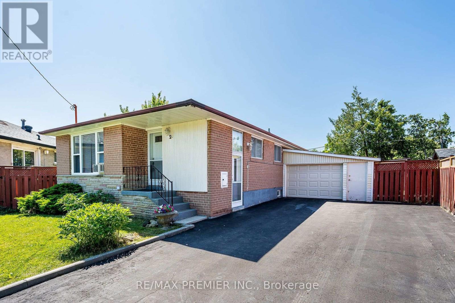
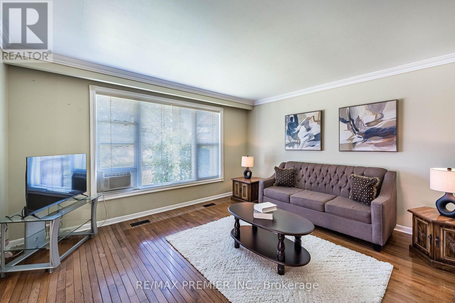
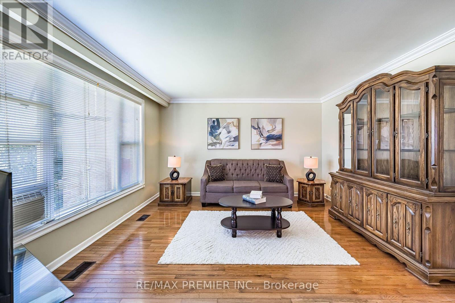
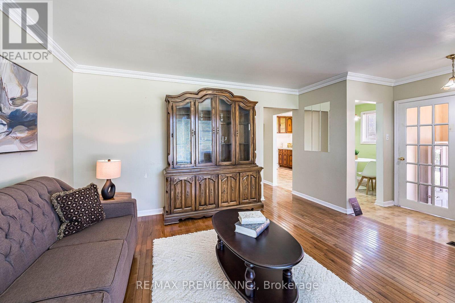
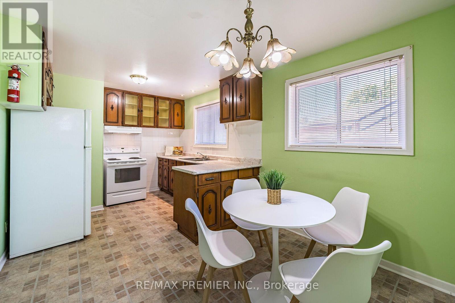
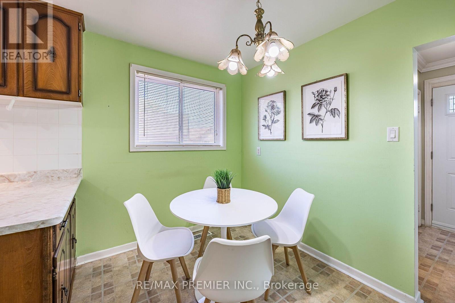
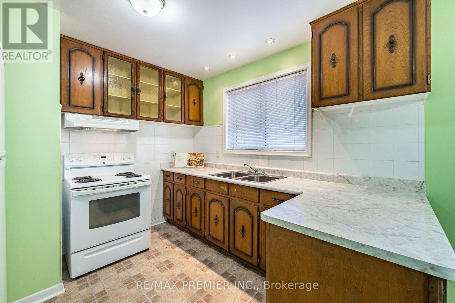
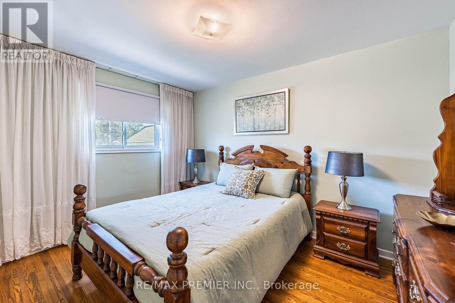
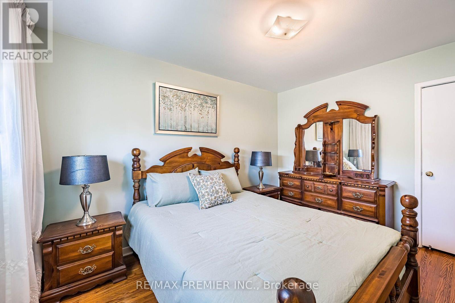
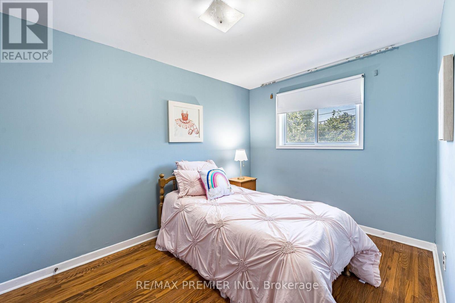
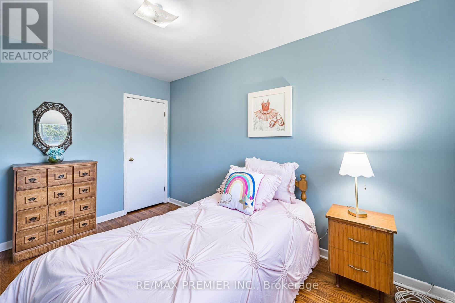
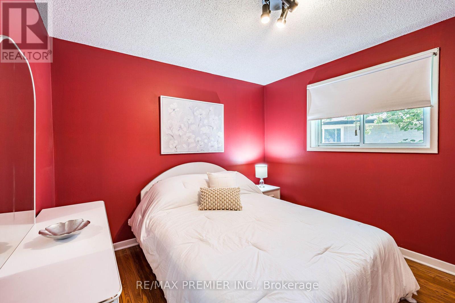
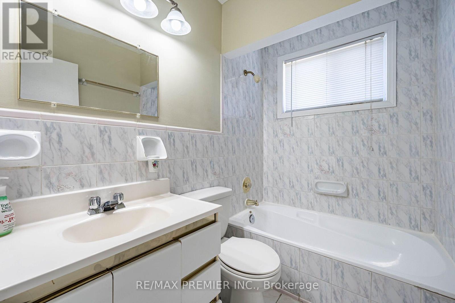
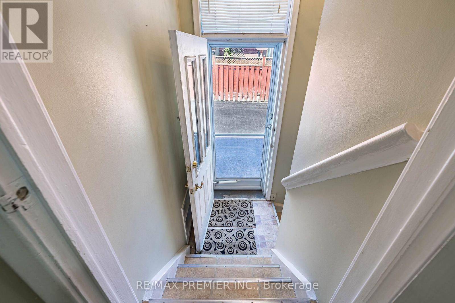
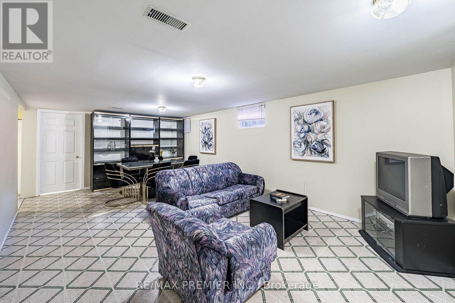
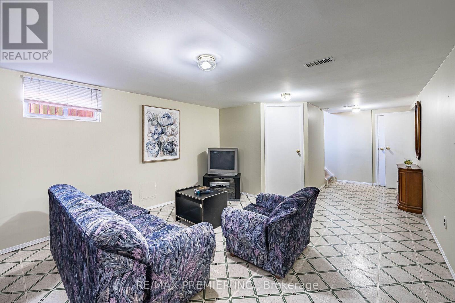
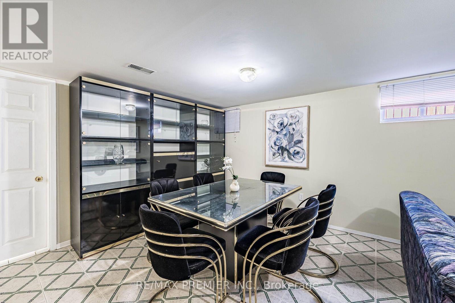
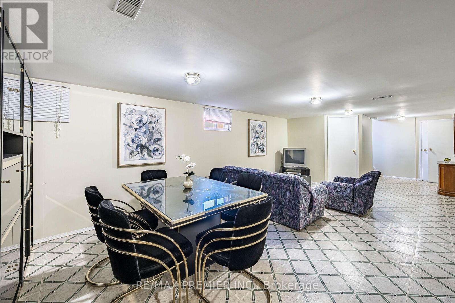
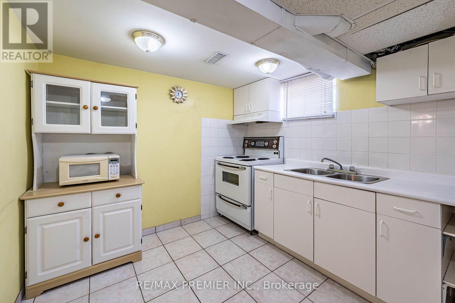
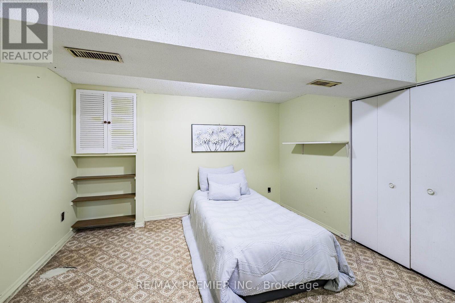
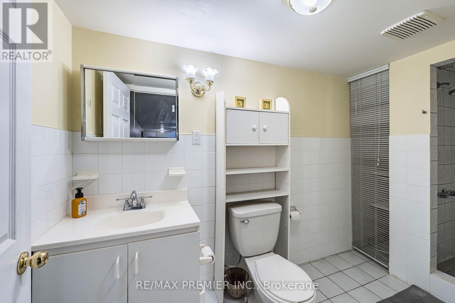
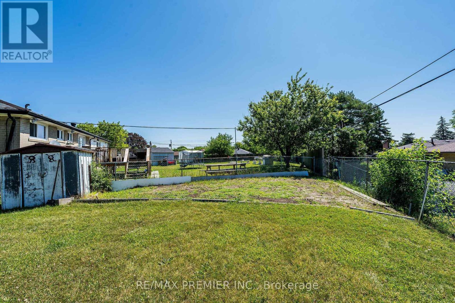
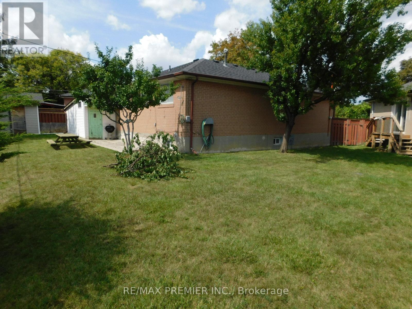
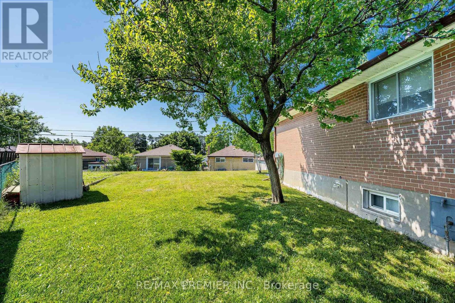
Nestled at the end of a quiet, family-friendly cul-de-sac, this beautifully maintained bungalow sits on a generous, private, pie-shaped lot. Meticulously cared for, this home exudes pride of ownership inside and out. The exterior boasts a spacious driveway with parking for six vehicles and a versatile garage, while the expansive backyard offers a tranquil, private retreat perfect for hosting large family gatherings. This home is well-suited for multi-generational living, featuring a convenient side entrance that leads to a fully finished, self-contained basement apartment complete with a bedroom, recreation room, second kitchen, and full bath. The sun-filled main floor offers a spacious eat-in kitchen and a large living/dining area featuring warm hardwood floors. With three bedrooms and abundant closet space, this turn-key bungalow is a rare find in a prime location. New Roof (2026)! (id:63476)
Property Details
| MLS® Number | W13665382 |
| Property Type | Single Family |
| Community Name | Thistletown-Beaumonde Heights |
| Equipment Type | Water Heater - Gas, Water Heater |
| Features | Carpet Free |
| Parking Space Total | 7 |
| Rental Equipment Type | Water Heater - Gas, Water Heater |
Building
| Bathroom Total | 2 |
| Bedrooms Above Ground | 3 |
| Bedrooms Below Ground | 1 |
| Bedrooms Total | 4 |
| Appliances | Furniture, Two Stoves, Window Coverings, Two Refrigerators |
| Architectural Style | Bungalow |
| Basement Development | Finished |
| Basement Features | Separate Entrance |
| Basement Type | N/a (finished), N/a |
| Construction Style Attachment | Detached |
| Cooling Type | Window Air Conditioner |
| Exterior Finish | Brick |
| Flooring Type | Vinyl, Hardwood |
| Foundation Type | Block |
| Heating Fuel | Natural Gas |
| Heating Type | Forced Air |
| Stories Total | 1 |
| Size Interior | 700 - 1,100 Sqft |
| Type | House |
| Utility Water | Municipal Water |
Parking
| Attached Garage | |
| Garage |
Land
| Acreage | No |
| Sewer | Sanitary Sewer |
| Size Depth | 105 Ft ,9 In |
| Size Frontage | 30 Ft |
| Size Irregular | 30 X 105.8 Ft ; 112.75 (r); 122.52 (w) |
| Size Total Text | 30 X 105.8 Ft ; 112.75 (r); 122.52 (w) |
| Zoning Description | Residential |
Rooms
| Level | Type | Length | Width | Dimensions |
|---|---|---|---|---|
| Basement | Bedroom 4 | 3.53 m | 3.23 m | 3.53 m x 3.23 m |
| Basement | Recreational, Games Room | 6.57 m | 3.82 m | 6.57 m x 3.82 m |
| Basement | Kitchen | 3.45 m | 2.69 m | 3.45 m x 2.69 m |
| Main Level | Kitchen | 5.15 m | 3 m | 5.15 m x 3 m |
| Main Level | Eating Area | 5.15 m | 3 m | 5.15 m x 3 m |
| Main Level | Living Room | 4.37 m | 4.04 m | 4.37 m x 4.04 m |
| Main Level | Dining Room | 4.37 m | 4.04 m | 4.37 m x 4.04 m |
| Main Level | Primary Bedroom | 3.82 m | 3 m | 3.82 m x 3 m |
| Main Level | Bedroom 2 | 3.83 m | 3.25 m | 3.83 m x 3.25 m |
| Main Level | Bedroom 3 | 3.28 m | 3.24 m | 3.28 m x 3.24 m |
Contact Us
Contact us for more information

The trademarks REALTOR®, REALTORS®, and the REALTOR® logo are controlled by The Canadian Real Estate Association (CREA) and identify real estate professionals who are members of CREA. The trademarks MLS®, Multiple Listing Service® and the associated logos are owned by The Canadian Real Estate Association (CREA) and identify the quality of services provided by real estate professionals who are members of CREA. The trademark DDF® is owned by The Canadian Real Estate Association (CREA) and identifies CREA's Data Distribution Facility (DDF®)
August 30 2026 12:05:02
Toronto Regional Real Estate Board
RE/MAX Premier Inc.