
5 Sewell Road Jacksonville, New Brunswick E7M 3S1

$194,500
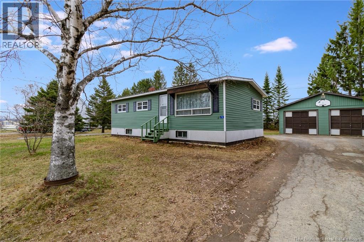
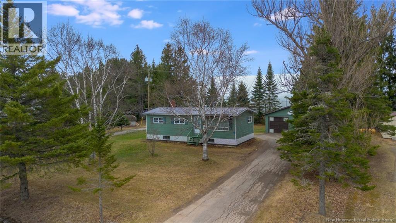
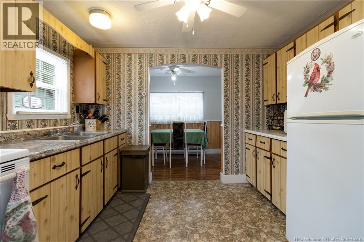
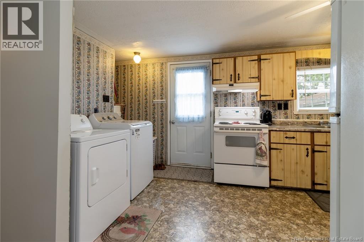
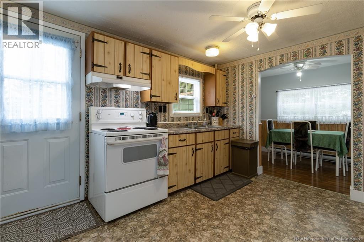
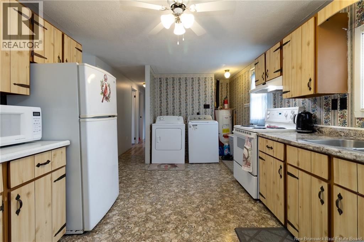
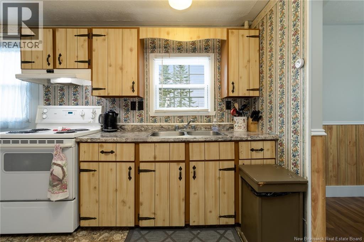
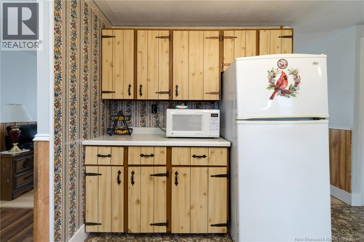
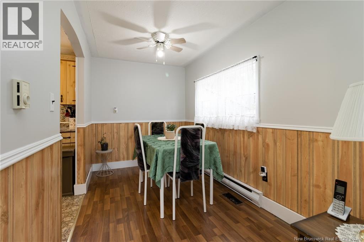
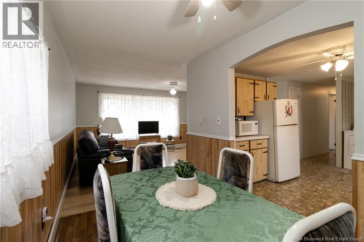
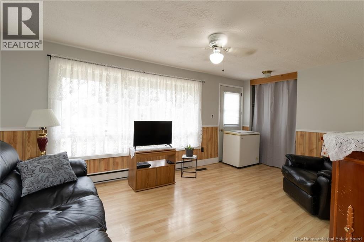
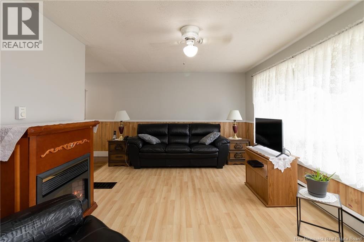
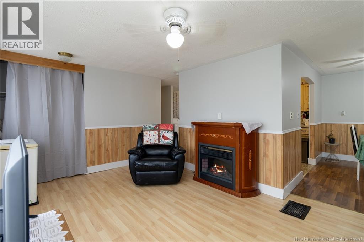
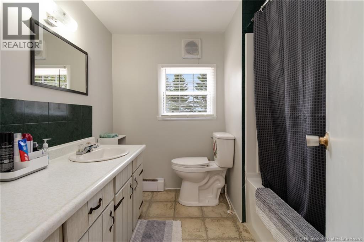
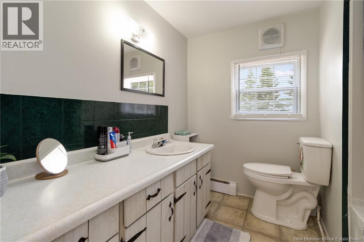
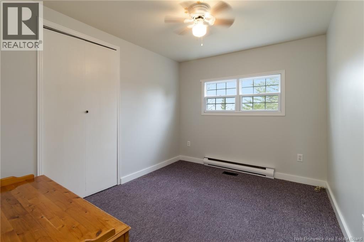
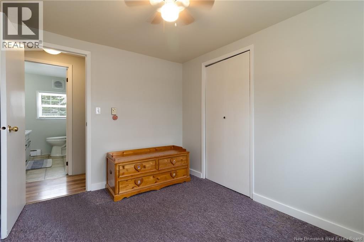
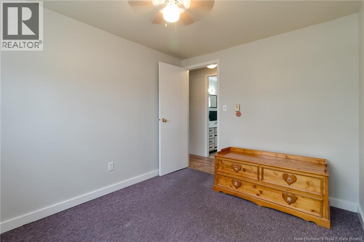
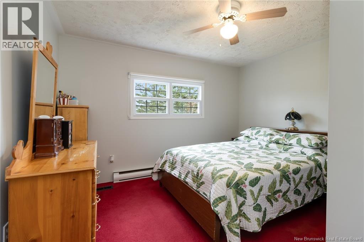
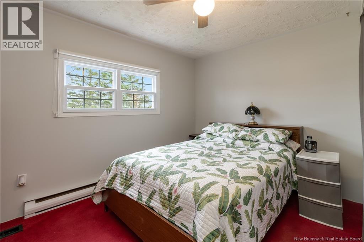
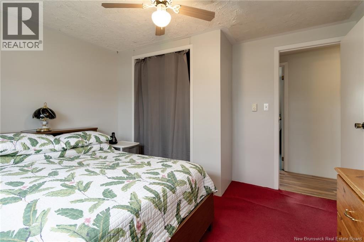
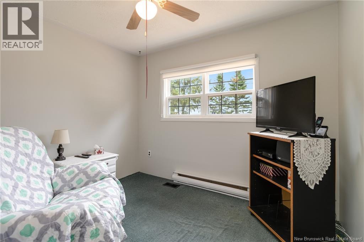
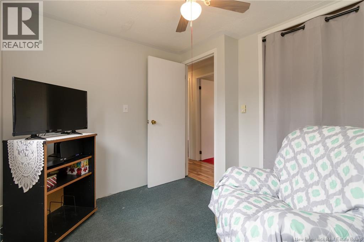
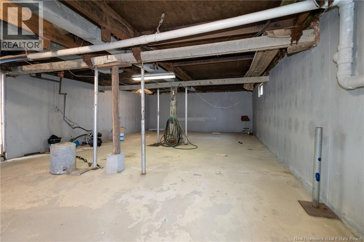
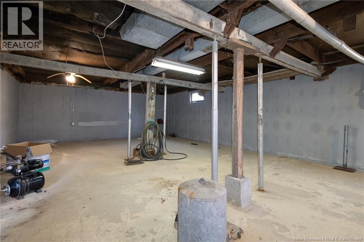
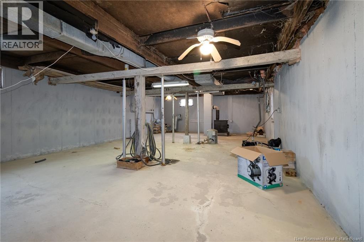
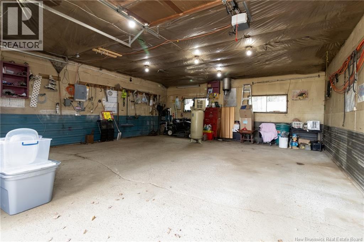
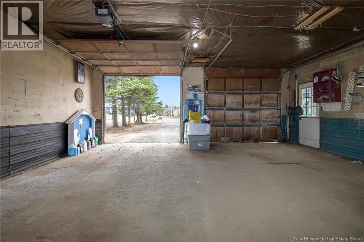
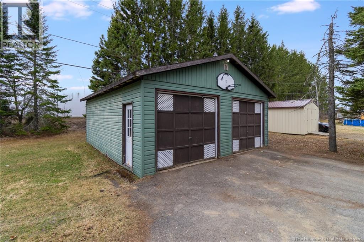
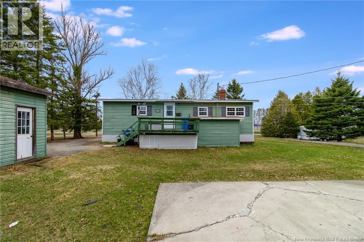
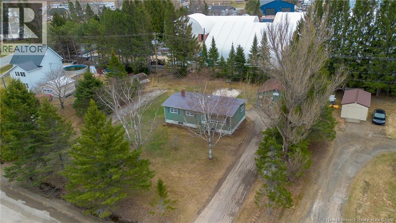
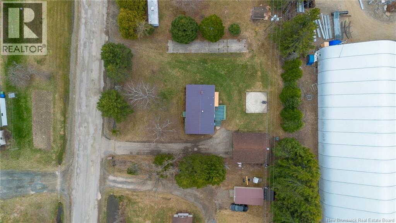
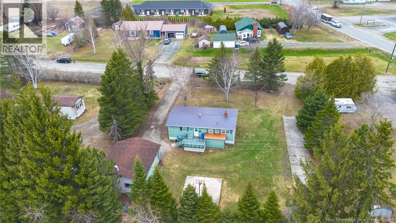
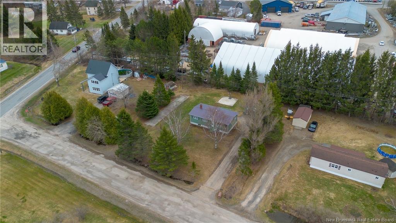
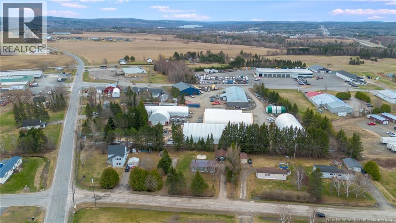
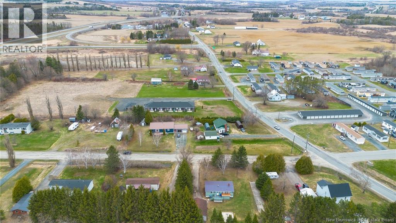
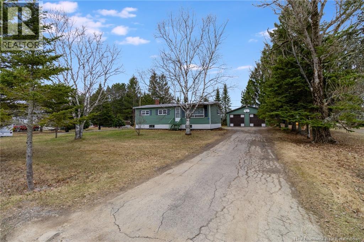
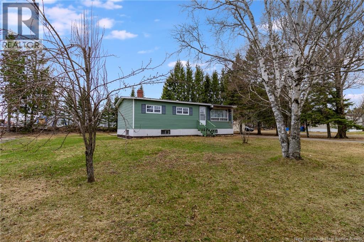
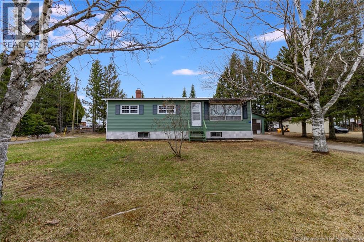
Charming and full of potential, this 3 bedroom, 1 bathroom bungalow is the perfect opportunity for first-time buyers or down-sizers. Offering comfortable one-level living, this home features a functional layout with bright living spaces and plenty of natural light throughout. The unfinished basement provides endless possibilities for future development, whether you envision a home gym, workshop, or additional storage space. Outside, youll find a detached 2 car garage with plenty of room for vehicles, hobbies, or extra workspace. This home is ready for your finishing touches, this property is the perfect chance to create a home that truly reflects your vision. Check it out today (id:63476)
Property Details
| MLS® Number | NB138213 |
| Property Type | Single Family |
| Equipment Type | Water Heater |
| Features | Level Lot, Balcony/deck/patio |
| Rental Equipment Type | Water Heater |
Building
| Bathroom Total | 1 |
| Bedrooms Above Ground | 3 |
| Bedrooms Total | 3 |
| Architectural Style | Raised Bungalow |
| Constructed Date | 1974 |
| Construction Style Attachment | Detached |
| Exterior Finish | Vinyl |
| Flooring Type | Carpeted, Laminate, Vinyl |
| Foundation Type | Concrete |
| Heating Fuel | Electric |
| Heating Type | Baseboard Heaters |
| Stories Total | 1 |
| Size Interior | 880 Sqft |
| Total Finished Area | 880 Sqft |
| Type | House |
| Utility Water | Drilled Well, Well |
Parking
| Detached Garage | |
| Garage |
Land
| Access Type | Year-round Access, Public Road |
| Acreage | No |
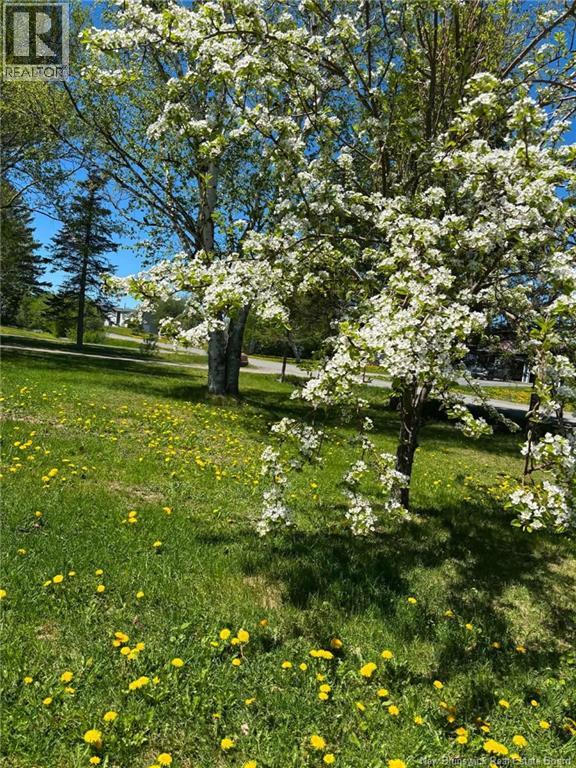
| Landscape Features | Landscaped |
| Sewer | Septic System |
| Size Irregular | 1507 |
| Size Total | 1507 M2 |
| Size Total Text | 1507 M2 |
Rooms
| Level | Type | Length | Width | Dimensions |
|---|---|---|---|---|
| Main Level | Bedroom | 9'6'' x 8'6'' | ||
| Main Level | Bedroom | 10'6'' x 8'6'' | ||
| Main Level | Dining Room | 10' x 6'6'' | ||
| Main Level | Bath (# Pieces 1-6) | 8' x 8' | ||
| Main Level | Primary Bedroom | 10'6'' x 11'6'' | ||
| Main Level | Living Room | 10'6'' x 16'7'' | ||
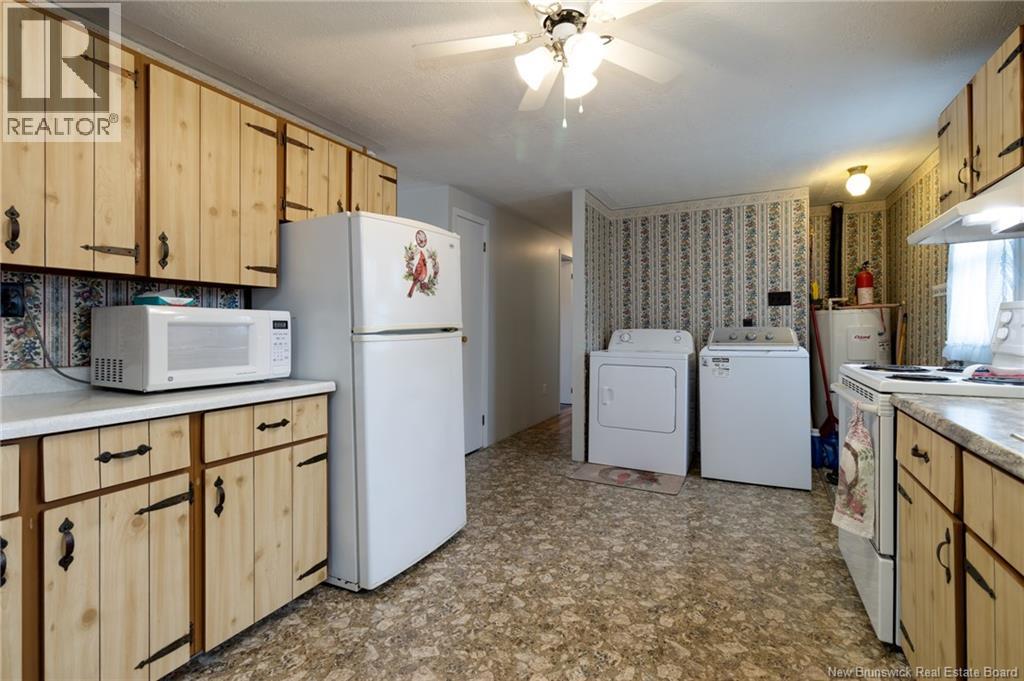
| Main Level | Kitchen | 10'7'' x 14'6'' |
Contact Us
Contact us for more information

The trademarks REALTOR®, REALTORS®, and the REALTOR® logo are controlled by The Canadian Real Estate Association (CREA) and identify real estate professionals who are members of CREA. The trademarks MLS®, Multiple Listing Service® and the associated logos are owned by The Canadian Real Estate Association (CREA) and identify the quality of services provided by real estate professionals who are members of CREA. The trademark DDF® is owned by The Canadian Real Estate Association (CREA) and identifies CREA's Data Distribution Facility (DDF®)
August 26 2026 02:14:13
New Brunswick Real Estate Board
Keller Williams Capital Realty - Woodstock Branch