
5 Roxborough Court Riverview, New Brunswick E1B 4N7

$599,999
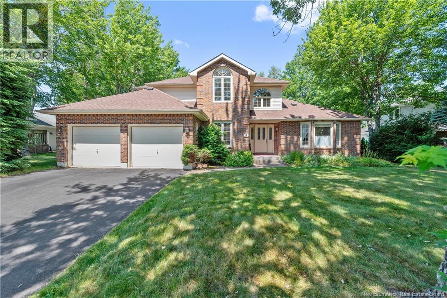
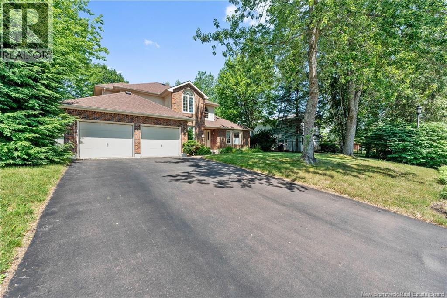
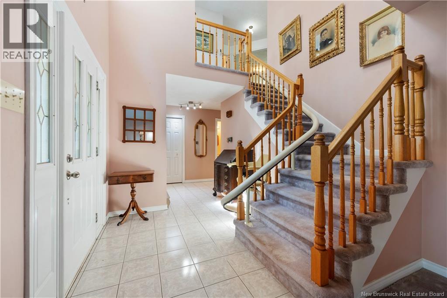
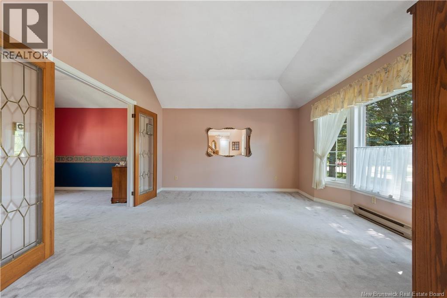
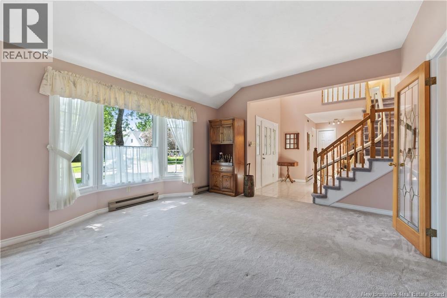
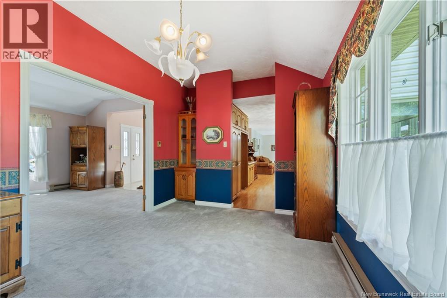
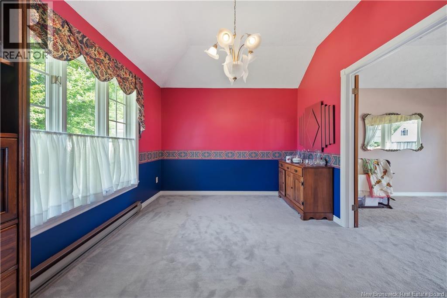
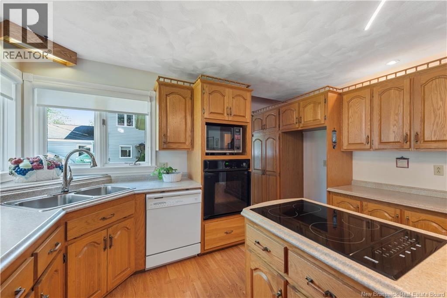
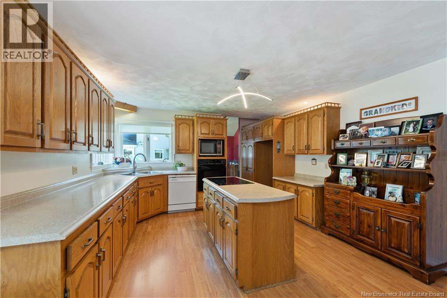
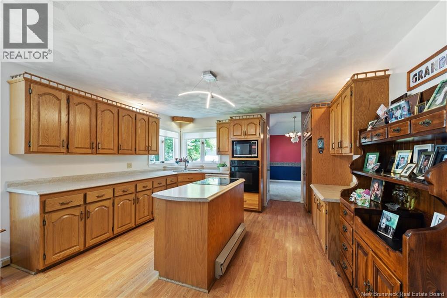
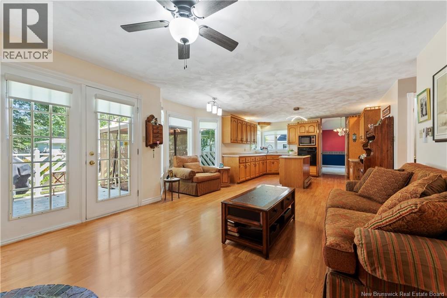
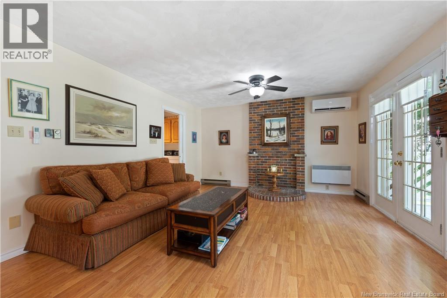
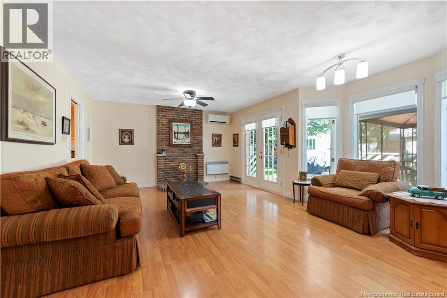
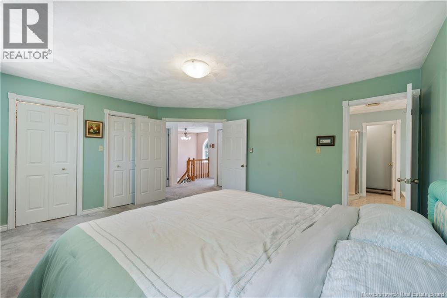
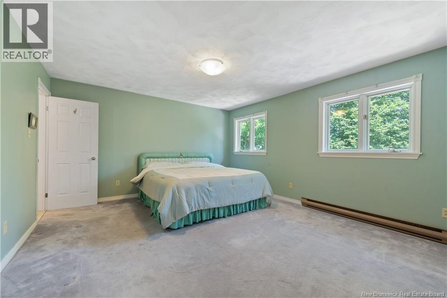
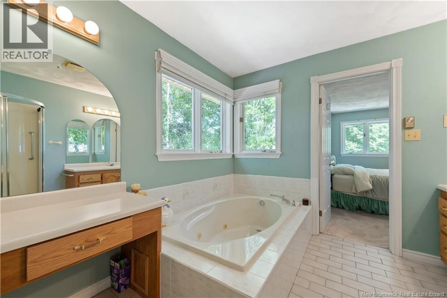
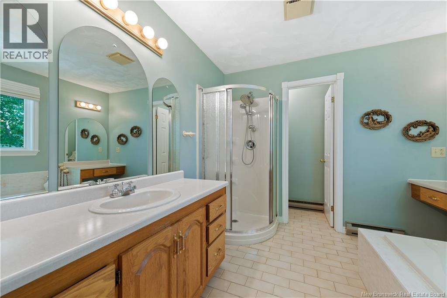
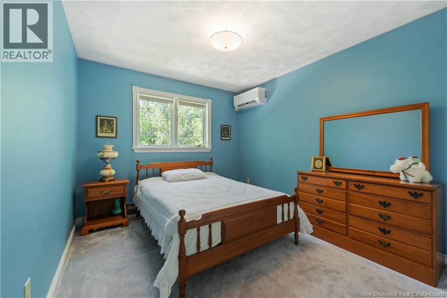
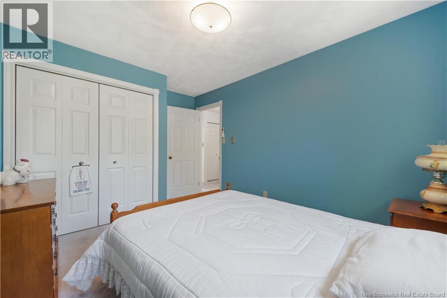
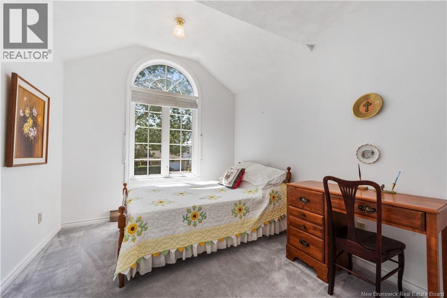
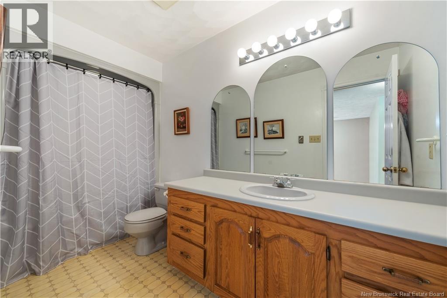
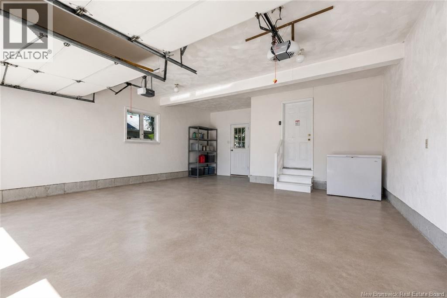
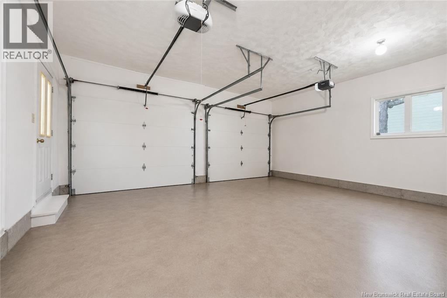
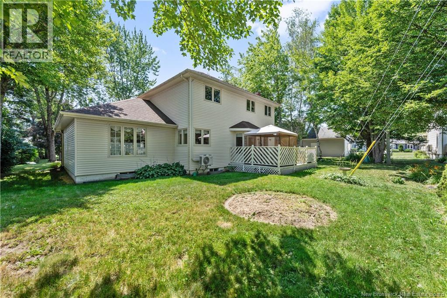
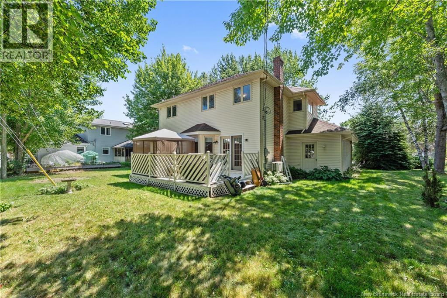
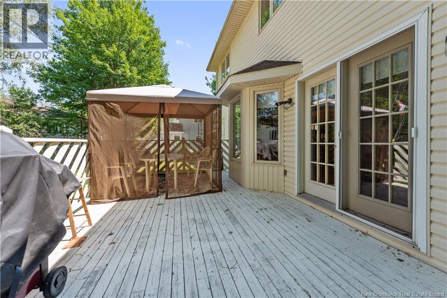
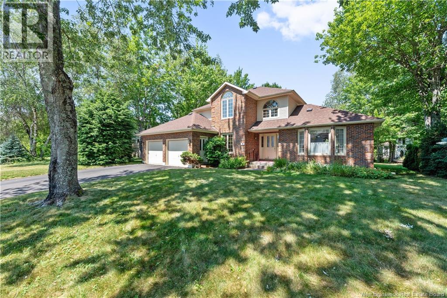
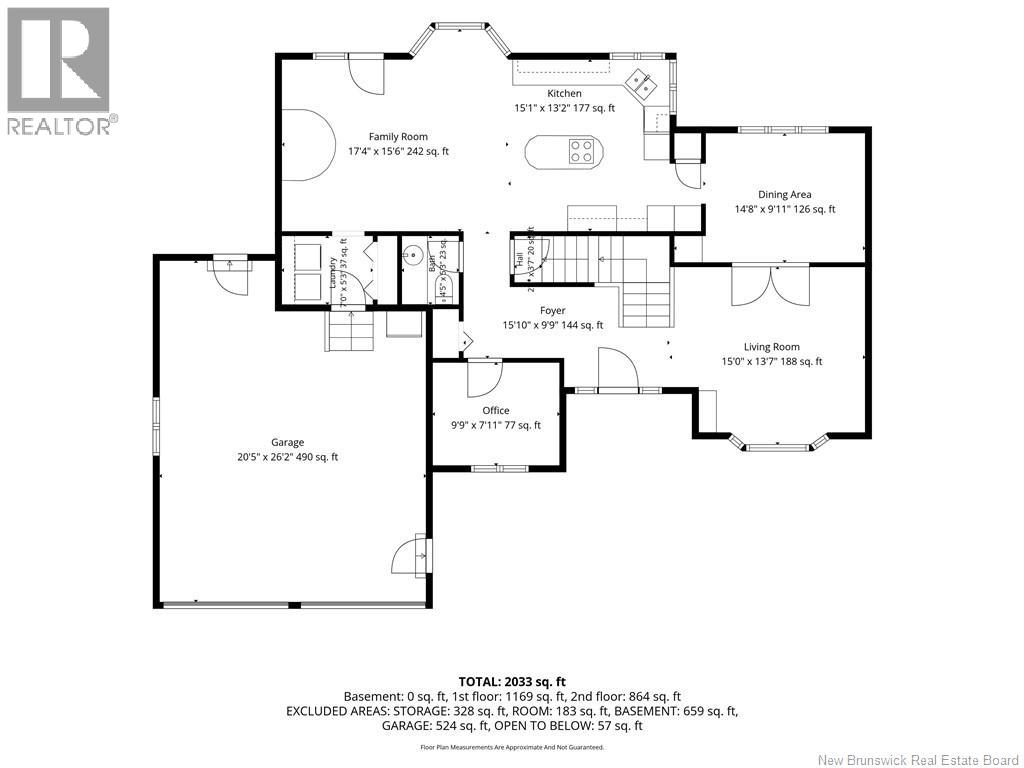
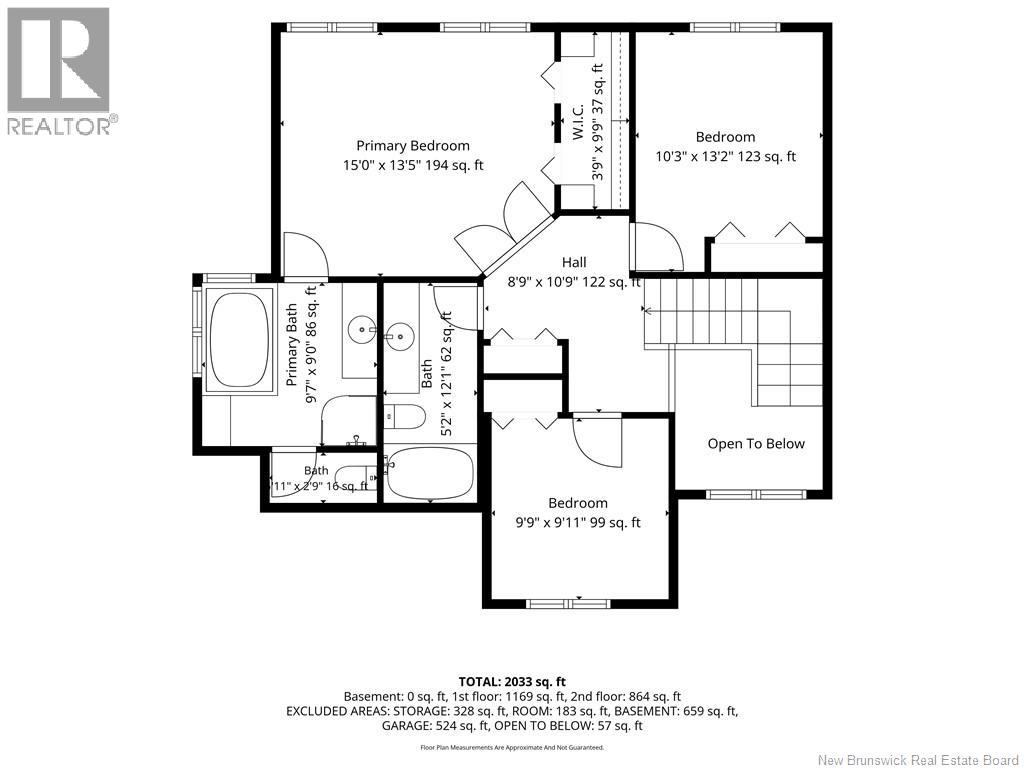
Welcome to 5 Roxborough Court in the highly sought-after McAllister Park neighbourhood of Riverview. This one-owner home has been lovingly maintained since it was built and offers the perfect combination of space, comfort, and location. The bright and inviting main level is filled with an abundance of natural light thanks to the many large windows throughout the home. Upstairs, you'll find three spacious bedrooms, including a generous primary suite featuring elegant double doors, a private ensuite bathroom, and ample closet space. With 2 full bathrooms, 1 half bath, and a double attached garage, this home is designed to meet the needs of today's growing family. Located in one of Riverview's most desirable neighborhoods, McAllister Park is known for its quiet streets, family-friendly atmosphere, and close proximity to excellent schools, parks, walking trails, and everyday amenities. If you've been searching for a quality-built home in an exceptional location, 5 Roxborough Court is one you won't want to miss. Contact your REALTOR® today to schedule your private viewing. (id:63476)
Open House
This property has open houses!
6:00 pm
Ends at:8:00 pm
2:00 pm
Ends at:4:00 pm
2:00 pm
Ends at:4:00 pm
Property Details
| MLS® Number | NB144940 |
| Property Type | Single Family |
| Amenities Near By | Golf Course, Public Transit |
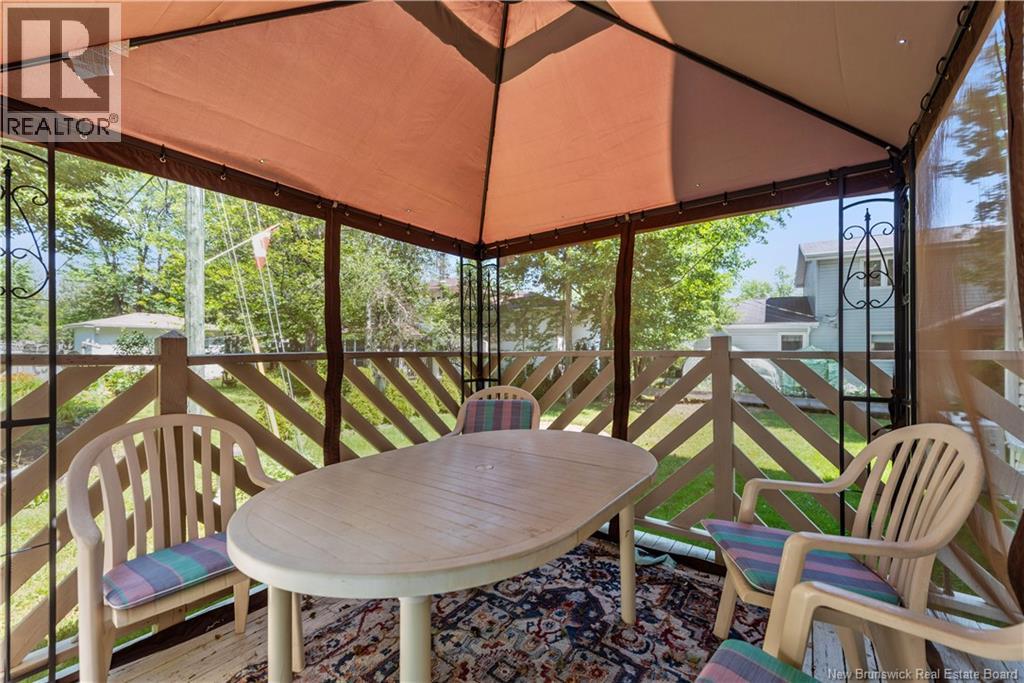
| Features | Golf Course/parkland, Balcony/deck/patio |
Building
| Bathroom Total | 3 |
| Bedrooms Above Ground | 3 |
| Bedrooms Total | 3 |
| Architectural Style | 2 Level |
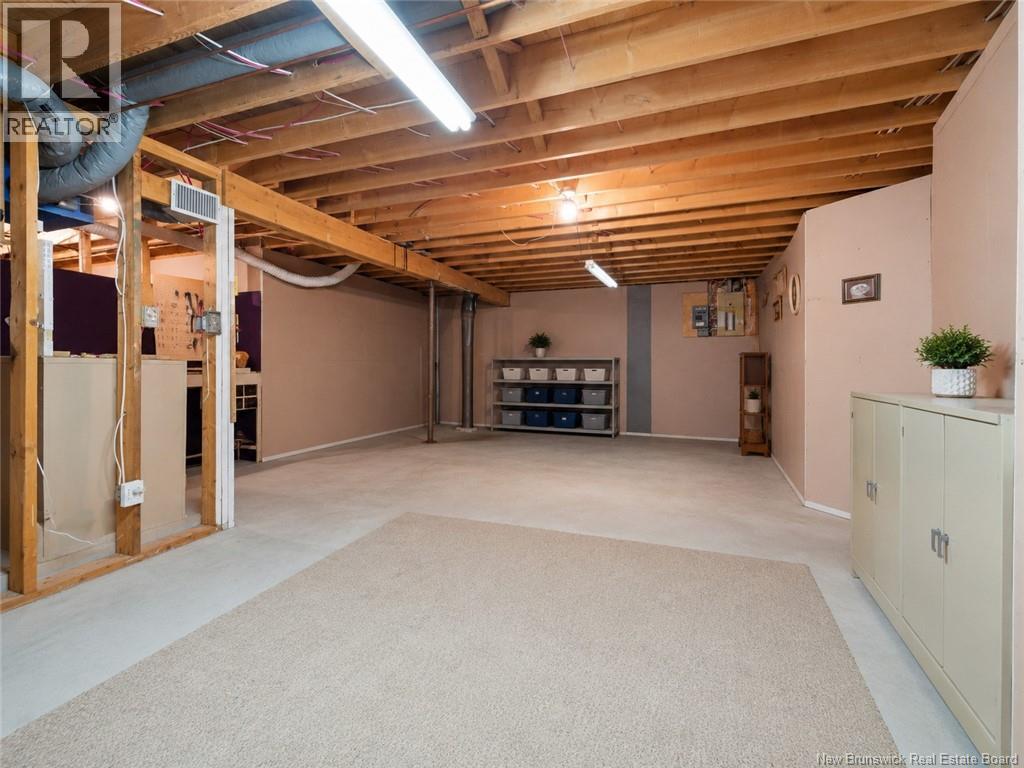
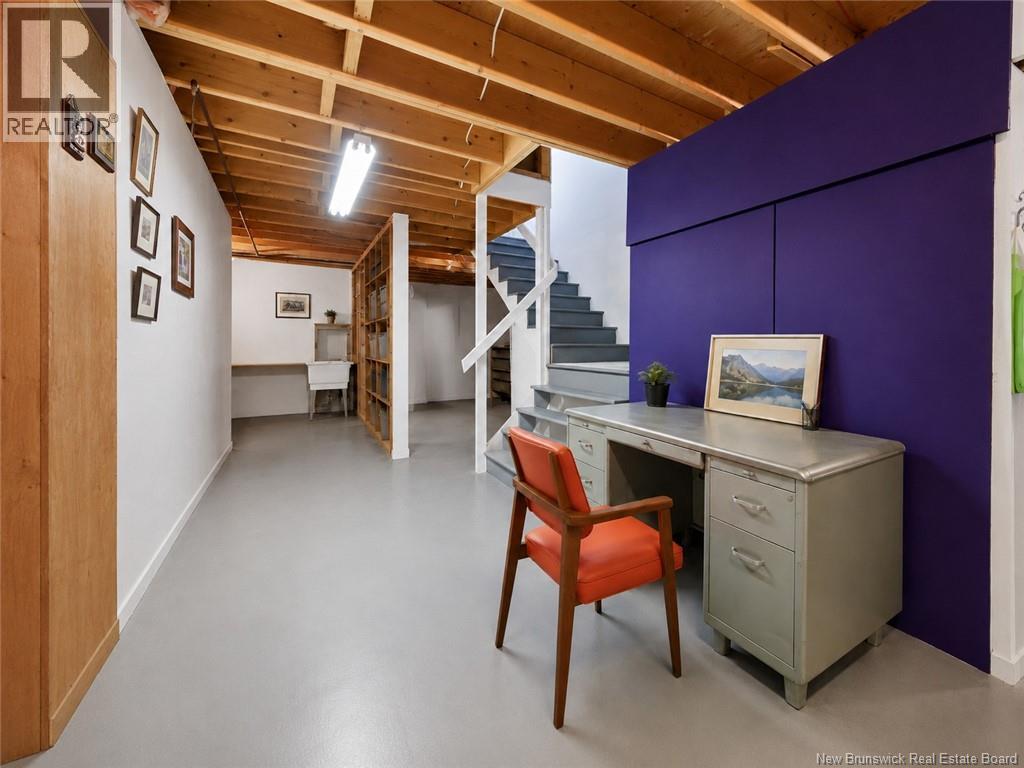
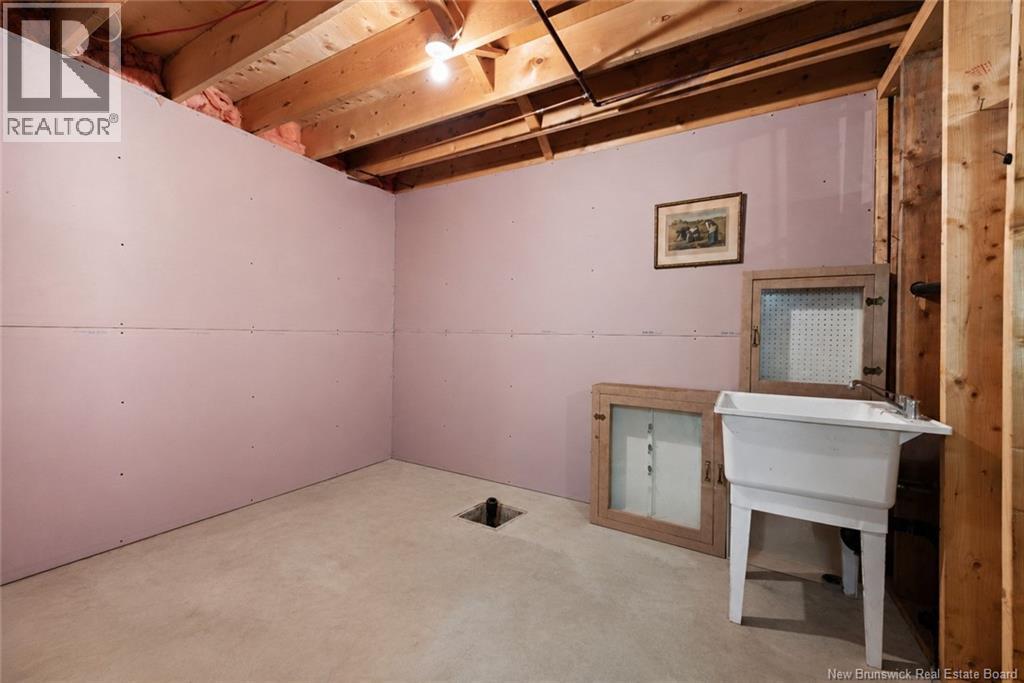
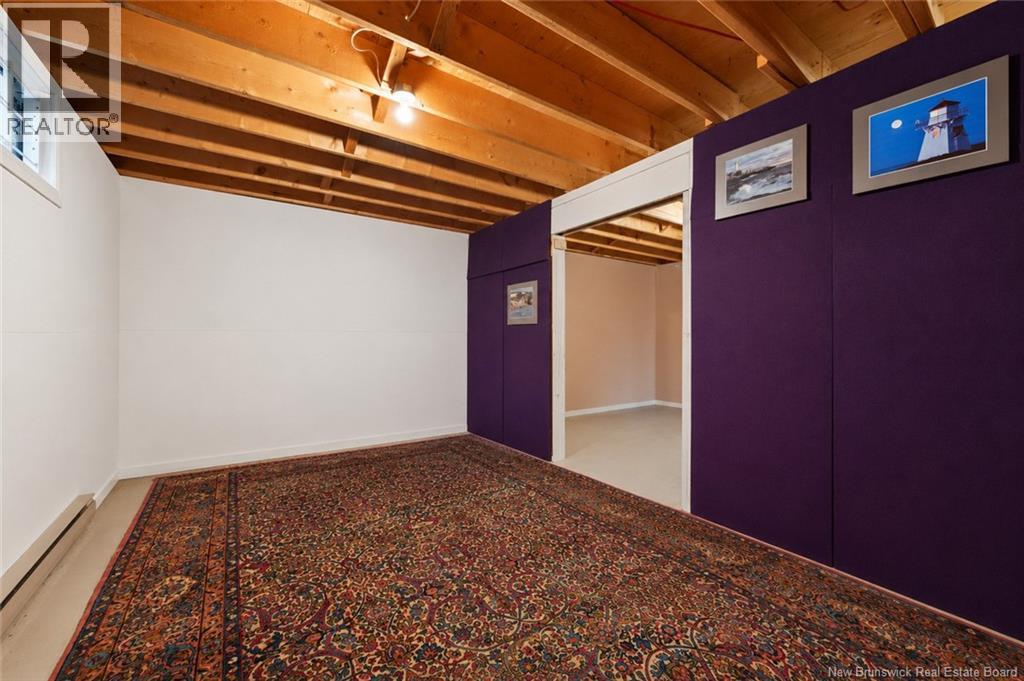
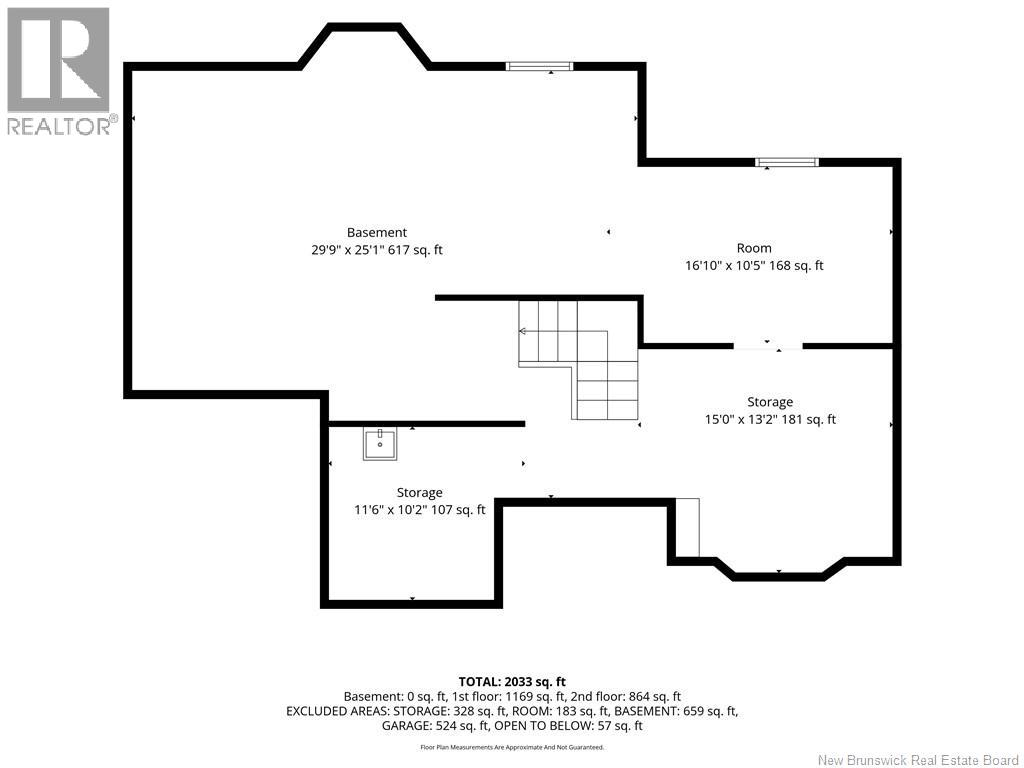
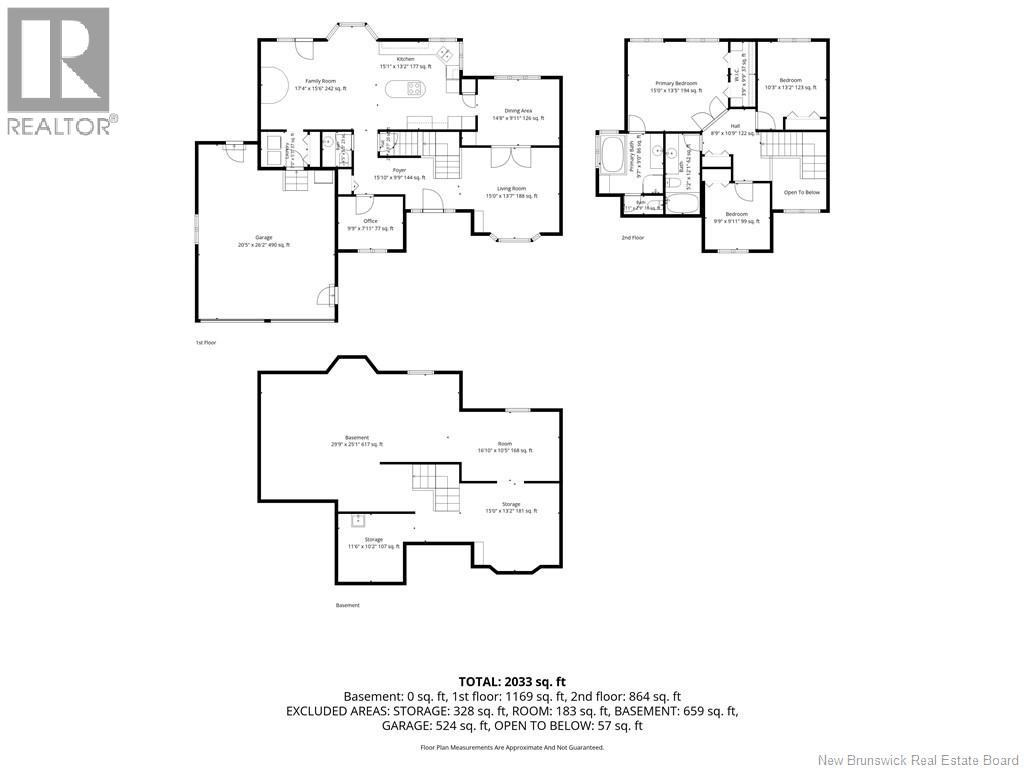
| Basement Development | Unfinished |
| Basement Type | Full (unfinished) |
| Constructed Date | 1987 |
| Cooling Type | Heat Pump |
| Exterior Finish | Brick, Vinyl |
| Flooring Type | Carpeted, Hardwood |
| Foundation Type | Concrete |
| Half Bath Total | 1 |
| Heating Type | Heat Pump |
| Size Interior | 2,040 Sqft |
| Total Finished Area | 2040 Sqft |
| Type | House |
| Utility Water | Municipal Water |
Parking
| Attached Garage | |
| Garage |
Land
| Acreage | No |
| Land Amenities | Golf Course, Public Transit |
| Sewer | Municipal Sewage System |
| Size Irregular | 670 |
| Size Total | 670 M2 |
| Size Total Text | 670 M2 |
Rooms
| Level | Type | Length | Width | Dimensions |
|---|---|---|---|---|
| Second Level | 4pc Bathroom | X | ||
| Second Level | Bedroom | 9'9'' x 9'11'' | ||
| Second Level | Bedroom | 10'3'' x 13'2'' | ||
| Second Level | 4pc Ensuite Bath | 9'7'' x 9'0'' | ||
| Second Level | Primary Bedroom | 15'0'' x 13'5'' | ||
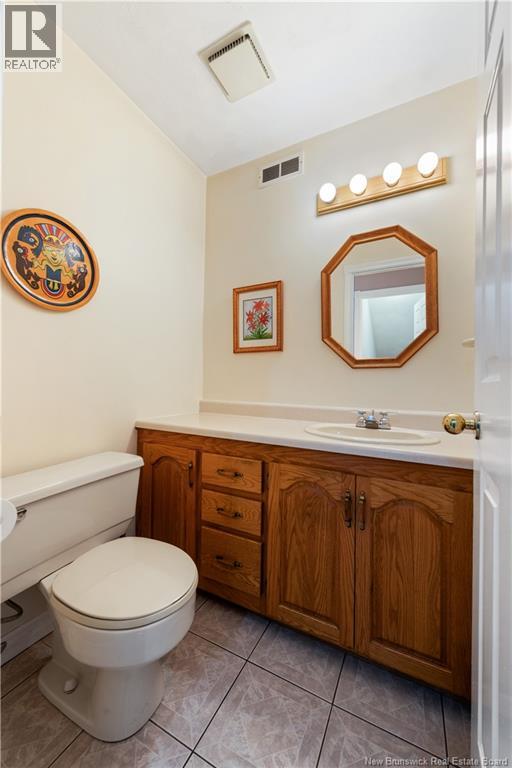
| Main Level | 2pc Bathroom | 4'5'' x 5'3'' | ||
| Main Level | Foyer | 15'10'' x 9'9'' | ||
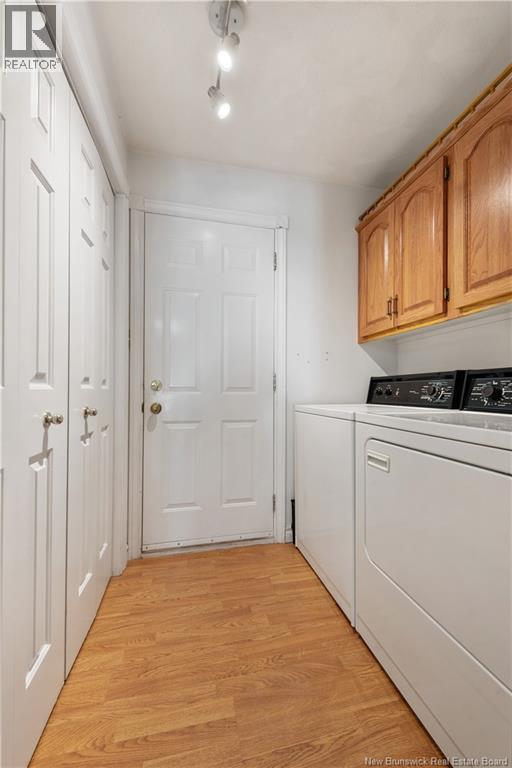
| Main Level | Laundry Room | 7'0'' x 5'3'' | ||
| Main Level | Dining Room | 14'8'' x 9'11'' | ||
| Main Level | Living Room | 15'0'' x 13'7'' | ||
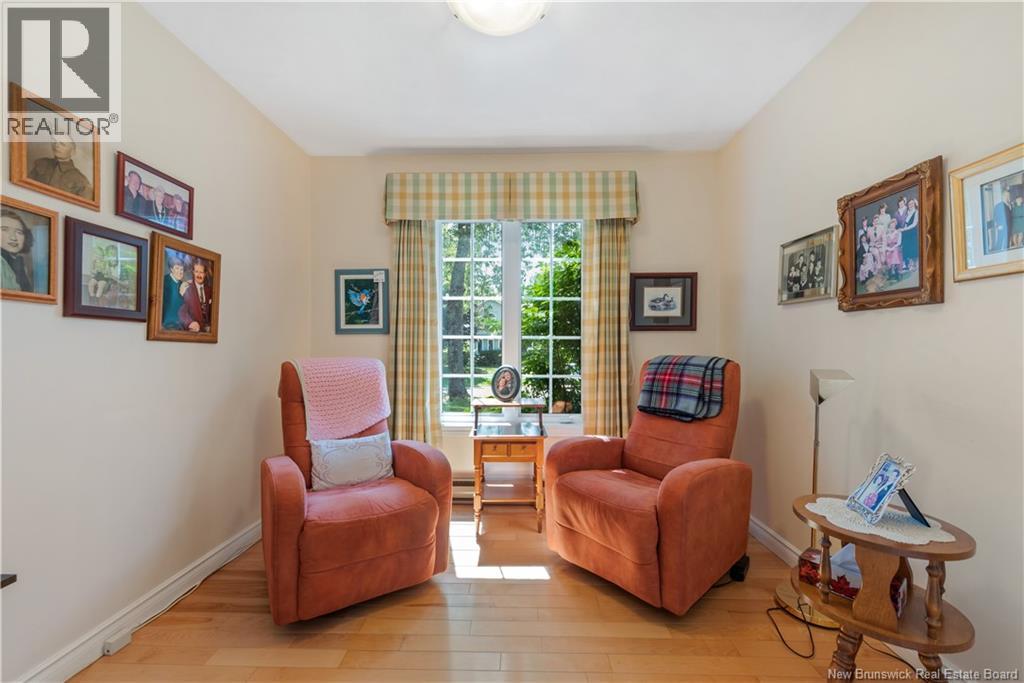
| Main Level | Office | 9'9'' x 7'11'' | ||
| Main Level | Family Room | 17'4'' x 15'6'' | ||
| Main Level | Kitchen | 15'1'' x 13'2'' |
Contact Us
Contact us for more information

The trademarks REALTOR®, REALTORS®, and the REALTOR® logo are controlled by The Canadian Real Estate Association (CREA) and identify real estate professionals who are members of CREA. The trademarks MLS®, Multiple Listing Service® and the associated logos are owned by The Canadian Real Estate Association (CREA) and identify the quality of services provided by real estate professionals who are members of CREA. The trademark DDF® is owned by The Canadian Real Estate Association (CREA) and identifies CREA's Data Distribution Facility (DDF®)
July 30 2026 04:20:42
New Brunswick Real Estate Board
Exp Realty