
5 Roblin Place Torbay, Newfoundland & Labrador A1K 1A2

$749,900
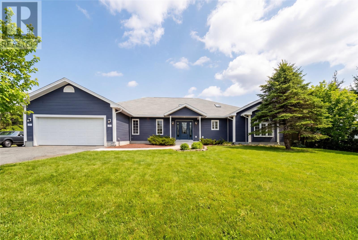
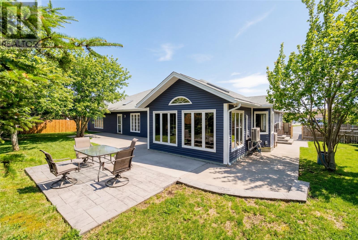
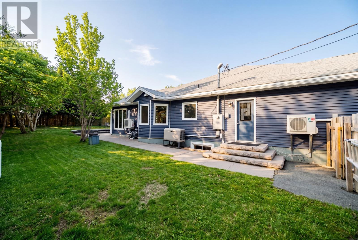
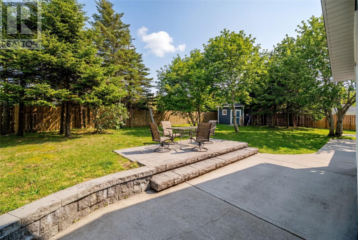
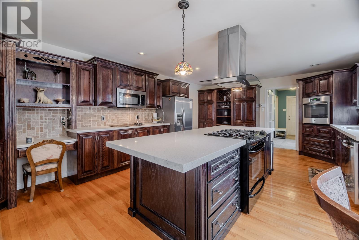
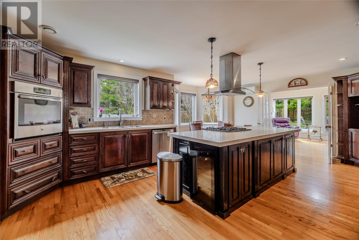
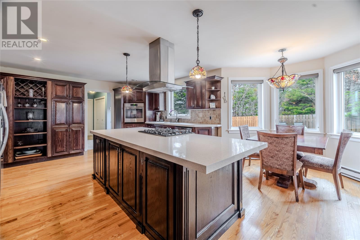
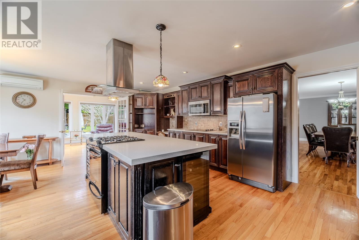
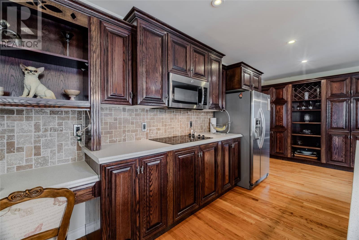
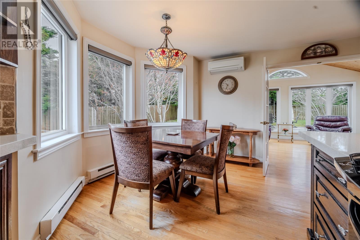
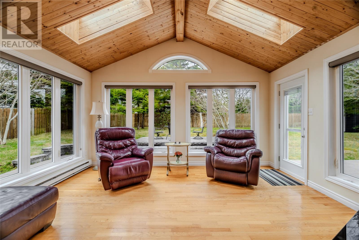
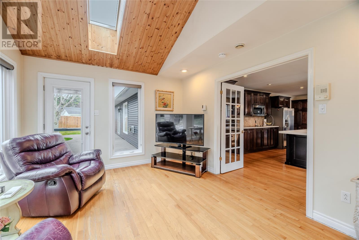
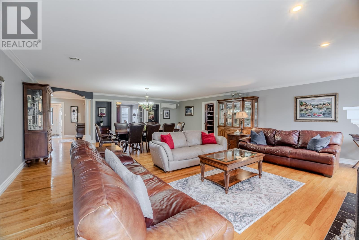
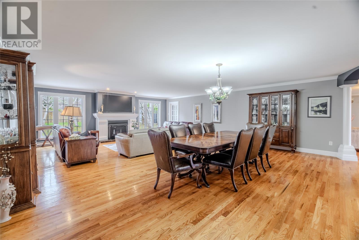
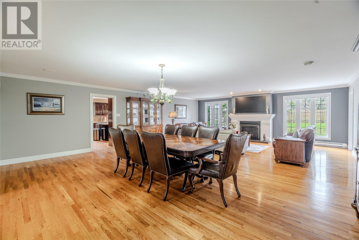
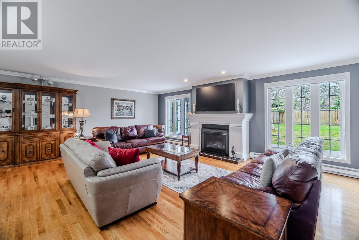
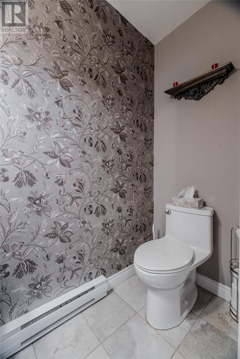
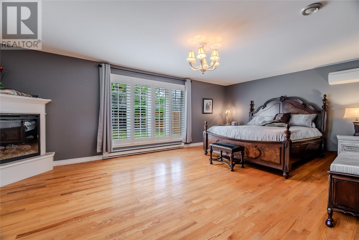
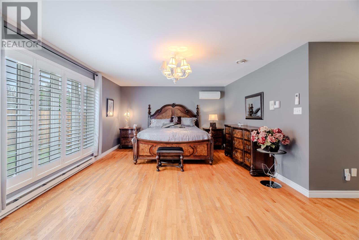
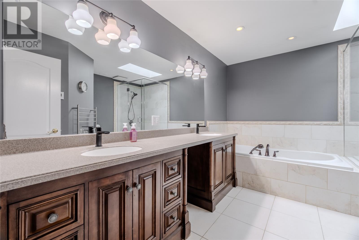
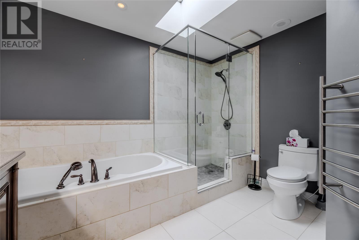
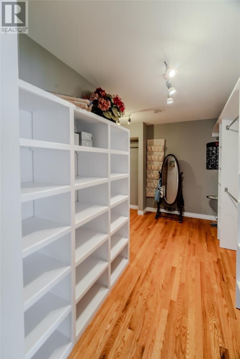
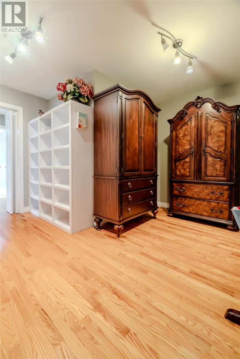
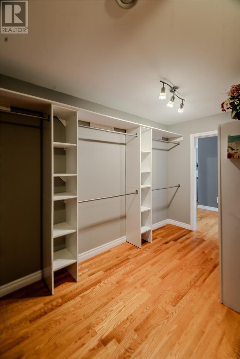
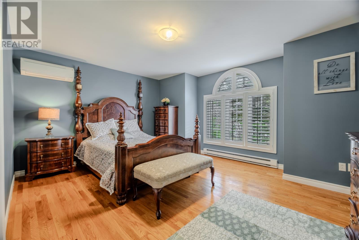
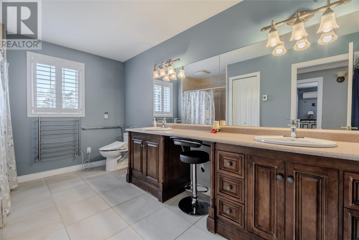
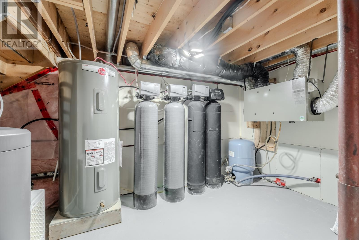
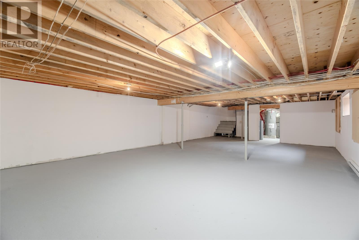
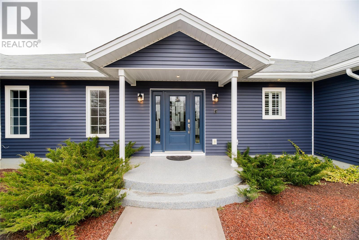
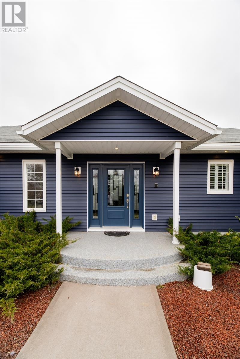
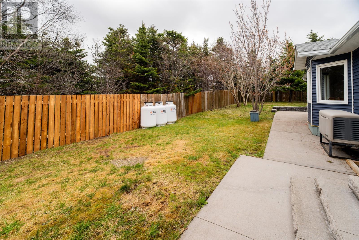
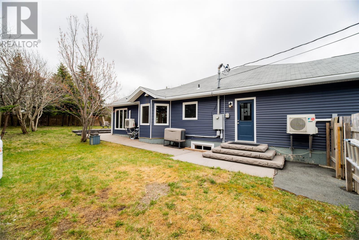
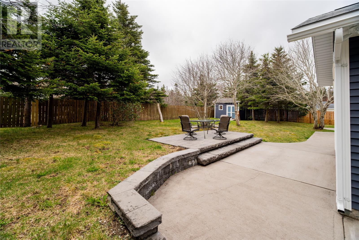
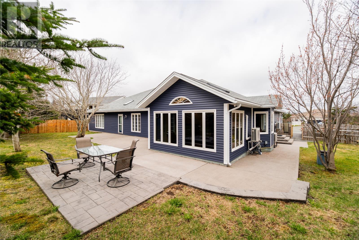
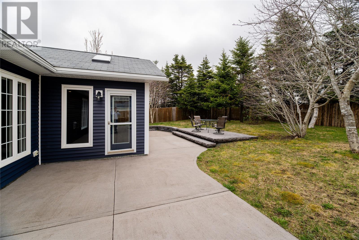
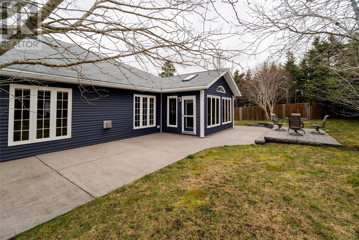
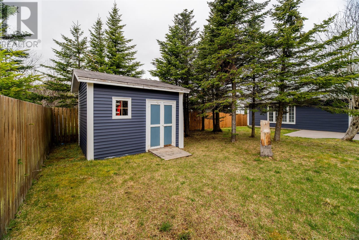
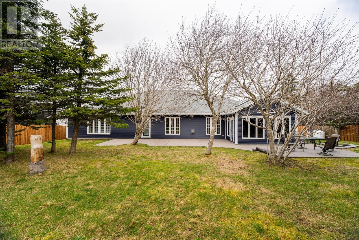
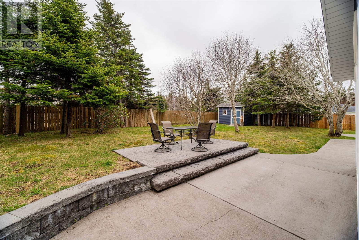
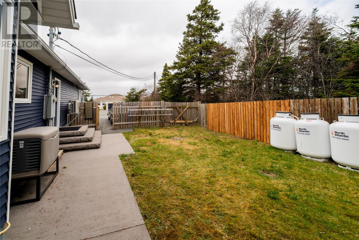
Simply stunning, this one-of-a-kind executive home is ideally located just two minutes from Stavanger Drive and the TCH, nestled on a huge private lot with a peaceful, park-like setting. The gourmet kitchen is a true showpiece, featuring 30 feet of rich cherry wood cabinetry, two stoves and two ovens (one of each propane-fired), a beautiful center island with a cooktop, and a built-in wine cooler. Designed with entertaining in mind, the spacious great room, complete with a propane fireplace, provides the perfect setting for family gatherings and special occasions. The luxurious primary bedroom serves as a private retreat, offering a cozy corner fireplace, two walk-in closets, and a spa-inspired ensuite with heated floors, a skylight, and a corner jacuzzi tub. The bright sunroom overlooks beautifully landscaped gardens, a stone patio, stone walkways, and ground-level decks, creating an exceptional indoor-outdoor living experience. Additional highlights include a 400-amp service, six mini-split heat pumps for year-round comfort and efficiency, and a generator for added peace of mind. A property of this caliber rarely becomes available at this price point in such a sought-after location. (id:63476)
Open House
This property has open houses!
2:00 pm
Ends at:4:00 pm
Property Details
| MLS® Number | 1297599 |
| Property Type | Single Family |
| Amenities Near By | Recreation |
Building
| Bathroom Total | 3 |
| Bedrooms Above Ground | 3 |
| Bedrooms Total | 3 |
| Appliances | Cooktop, Dishwasher, Refrigerator, Microwave, Stove, Washer, Dryer |
| Architectural Style | Bungalow |
| Constructed Date | 1998 |
| Construction Style Attachment | Detached |
| Cooling Type | Air Exchanger |
| Exterior Finish | Vinyl Siding |
| Fireplace Present | Yes |
| Fixture | Drapes/window Coverings |
| Flooring Type | Hardwood, Other |
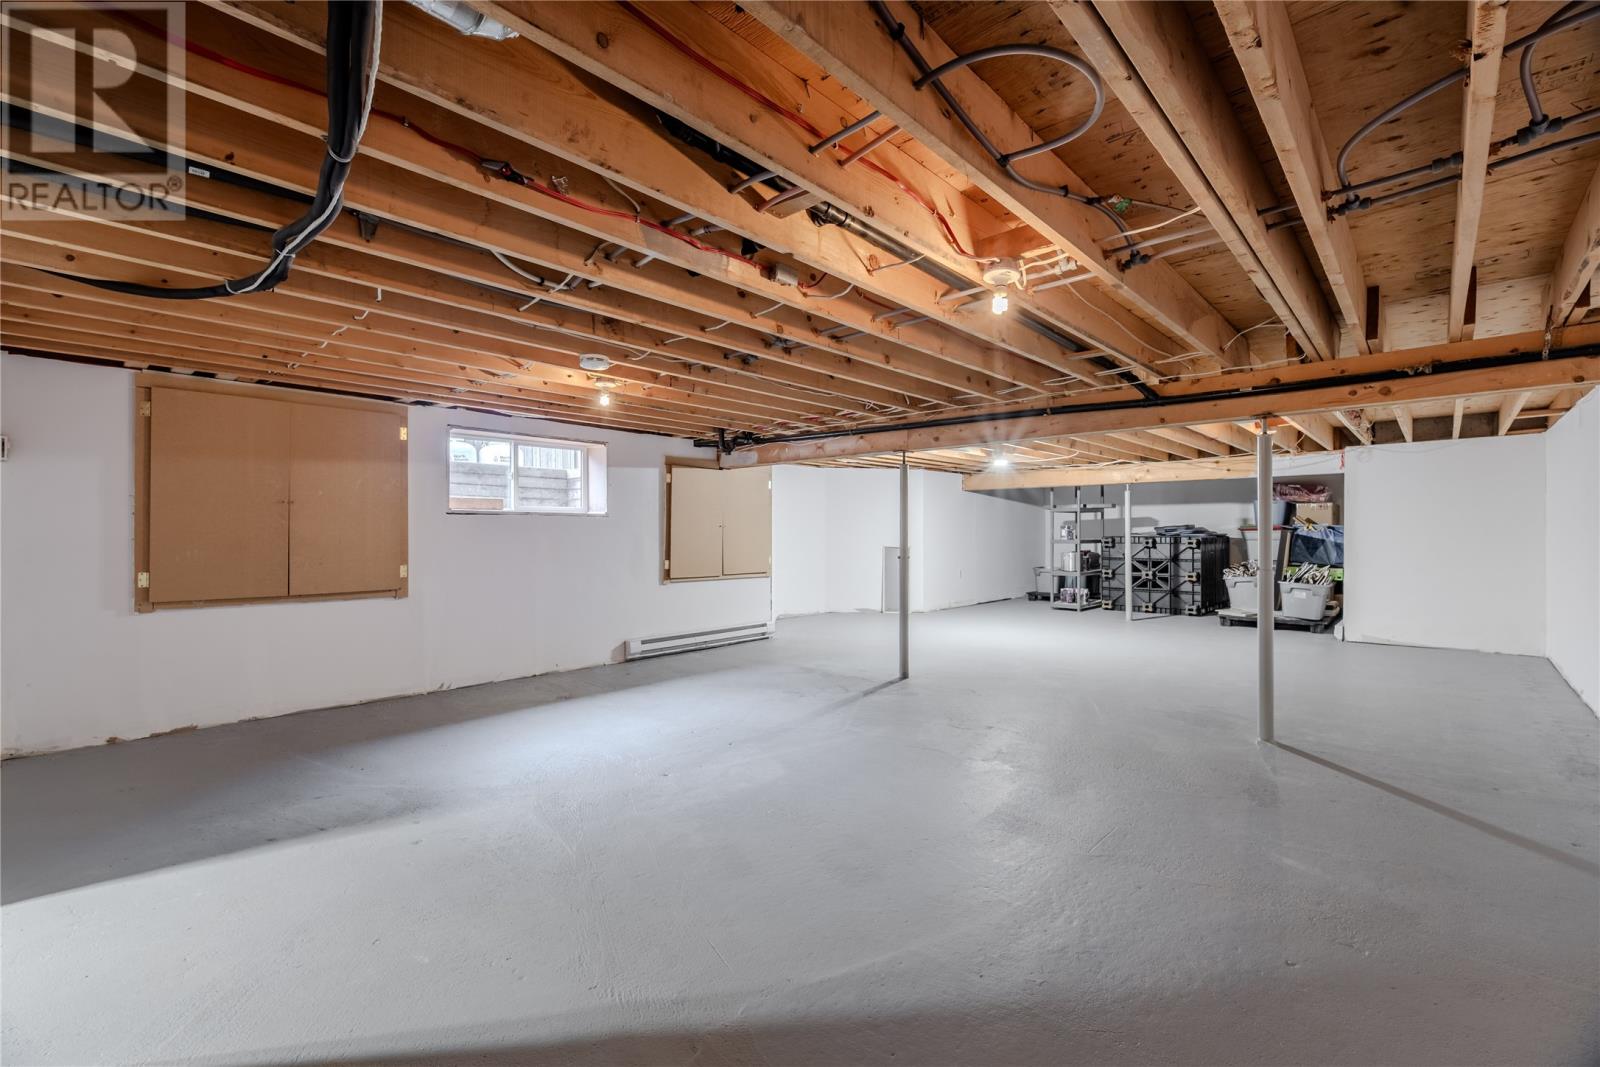
| Foundation Type | Concrete |
| Half Bath Total | 1 |
| Heating Fuel | Electric, Propane |
| Heating Type | Mini-split |
| Stories Total | 1 |
| Size Interior | 4,360 Sqft |
| Type | House |
| Utility Water | Drilled Well |
Parking
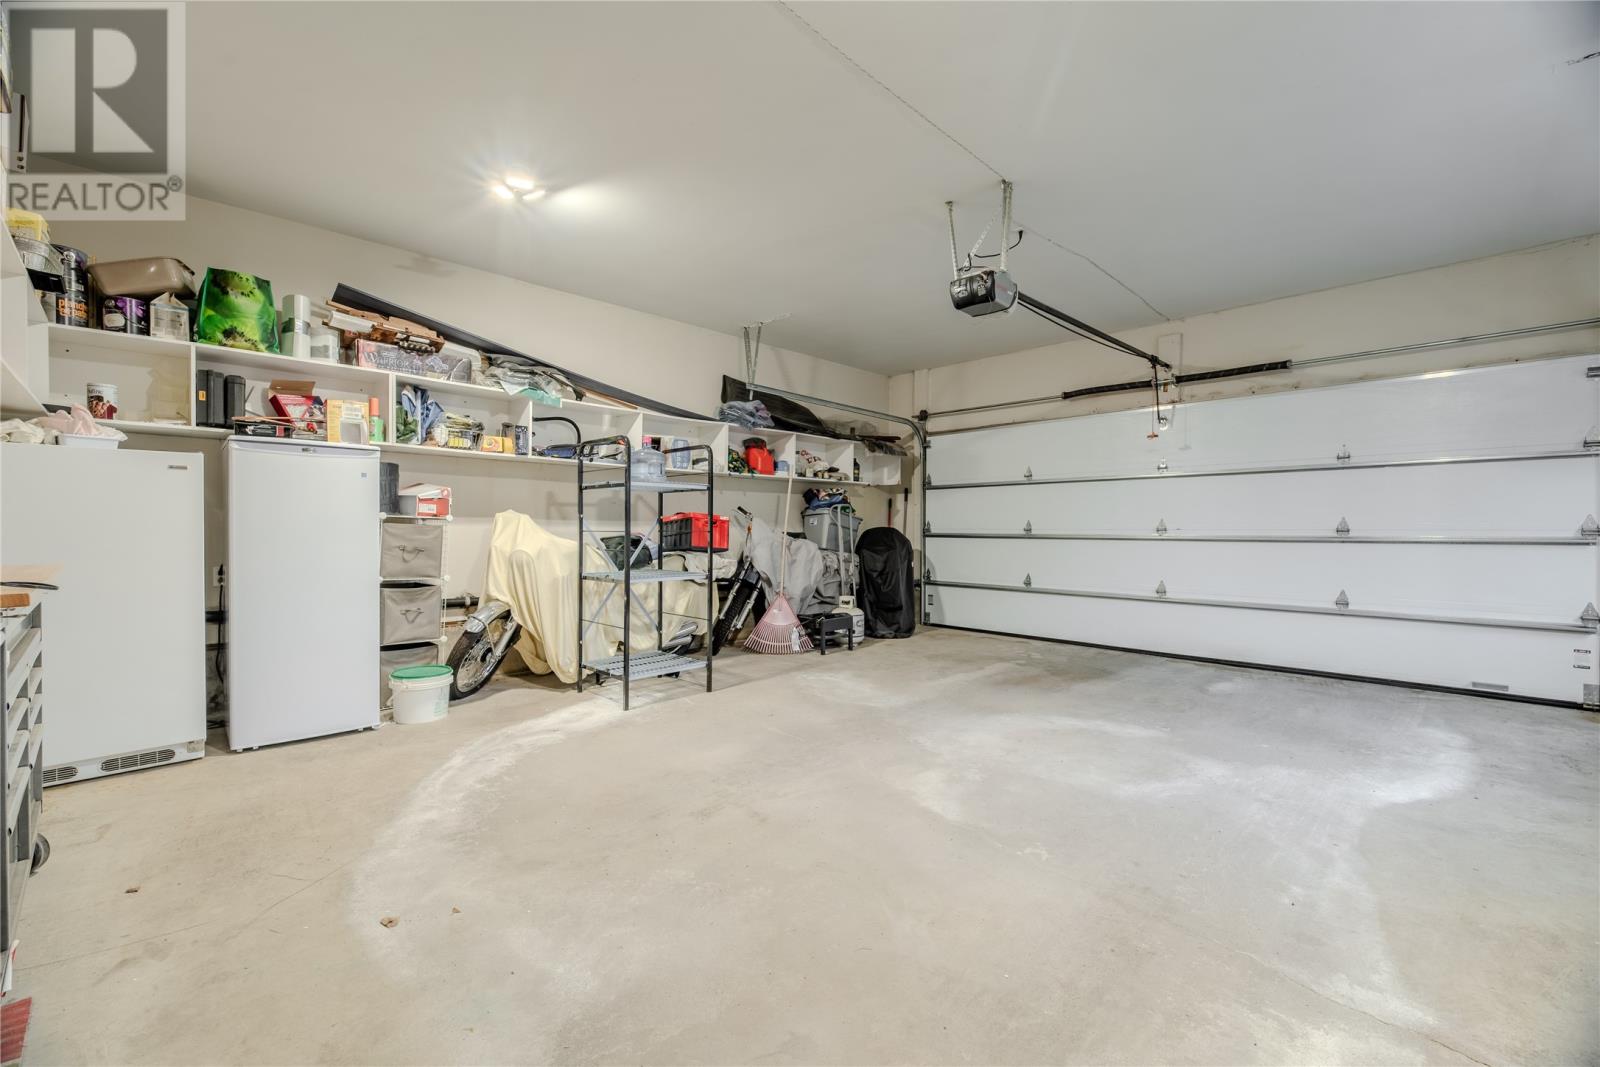
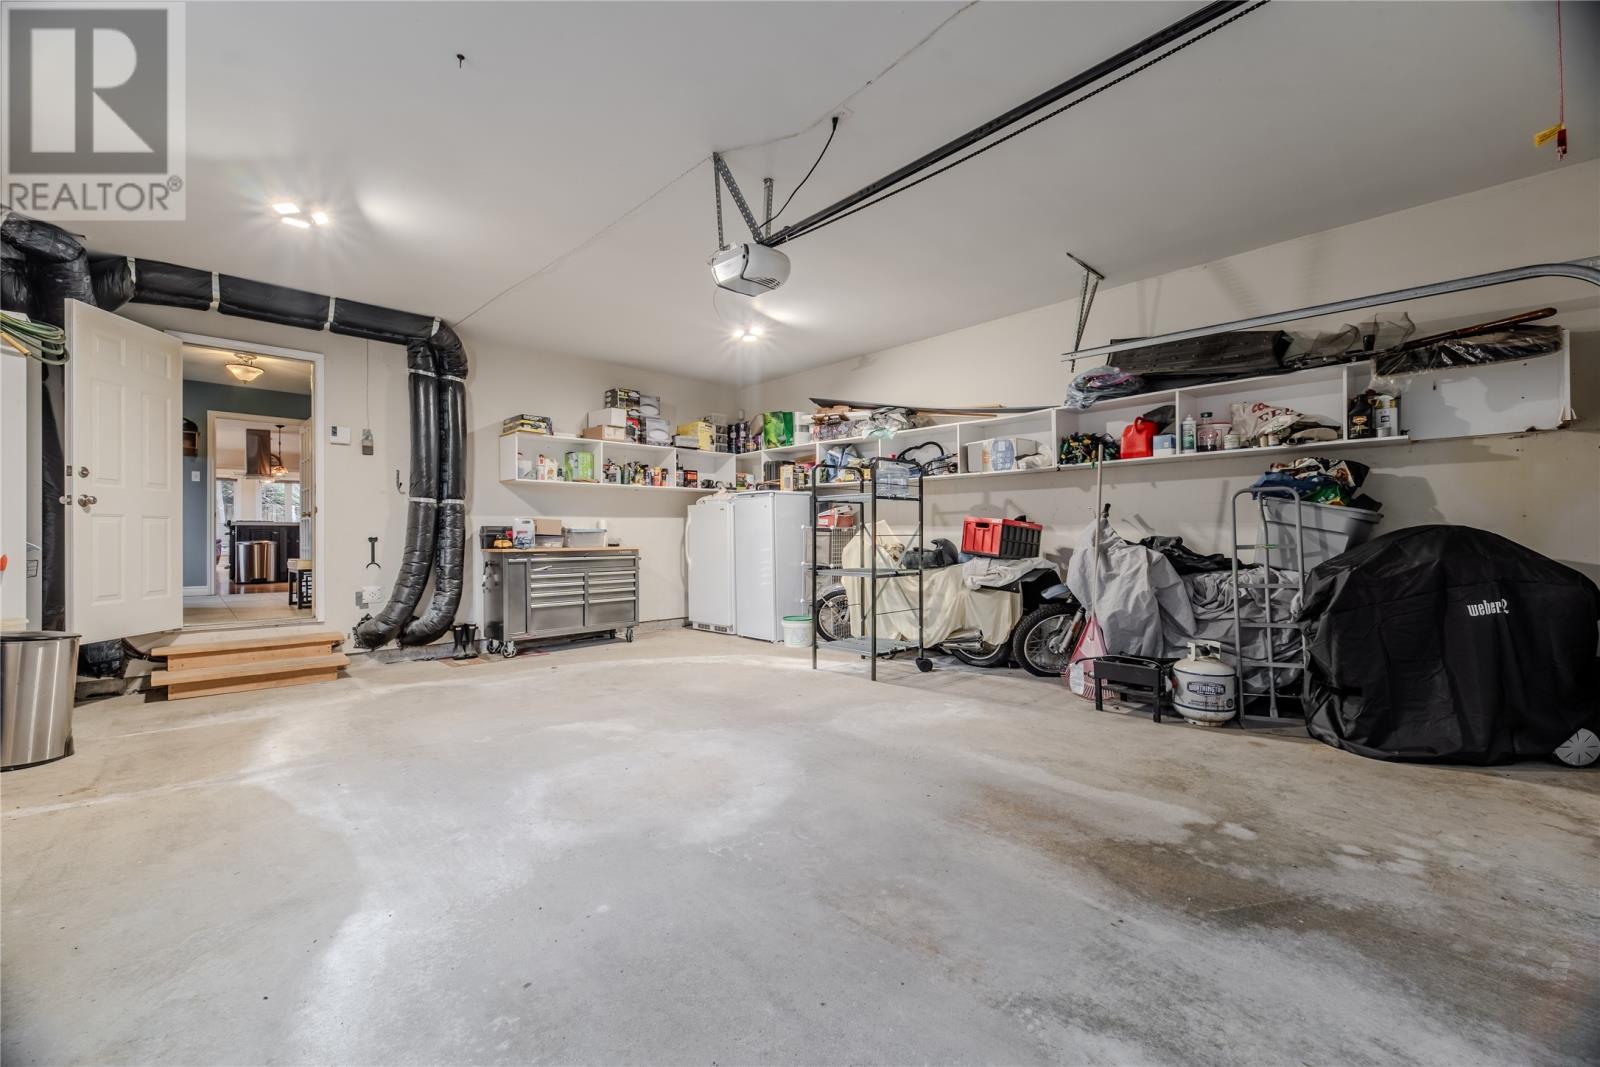
| Attached Garage |
Land
| Acreage | No |
| Fence Type | Fence |
| Land Amenities | Recreation |
| Landscape Features | Landscaped |
| Sewer | Septic Tank |
| Size Irregular | 87x152x143x188 |
| Size Total Text | 87x152x143x188|under 1/2 Acre |
| Zoning Description | Res |
Rooms
| Level | Type | Length | Width | Dimensions |
|---|---|---|---|---|
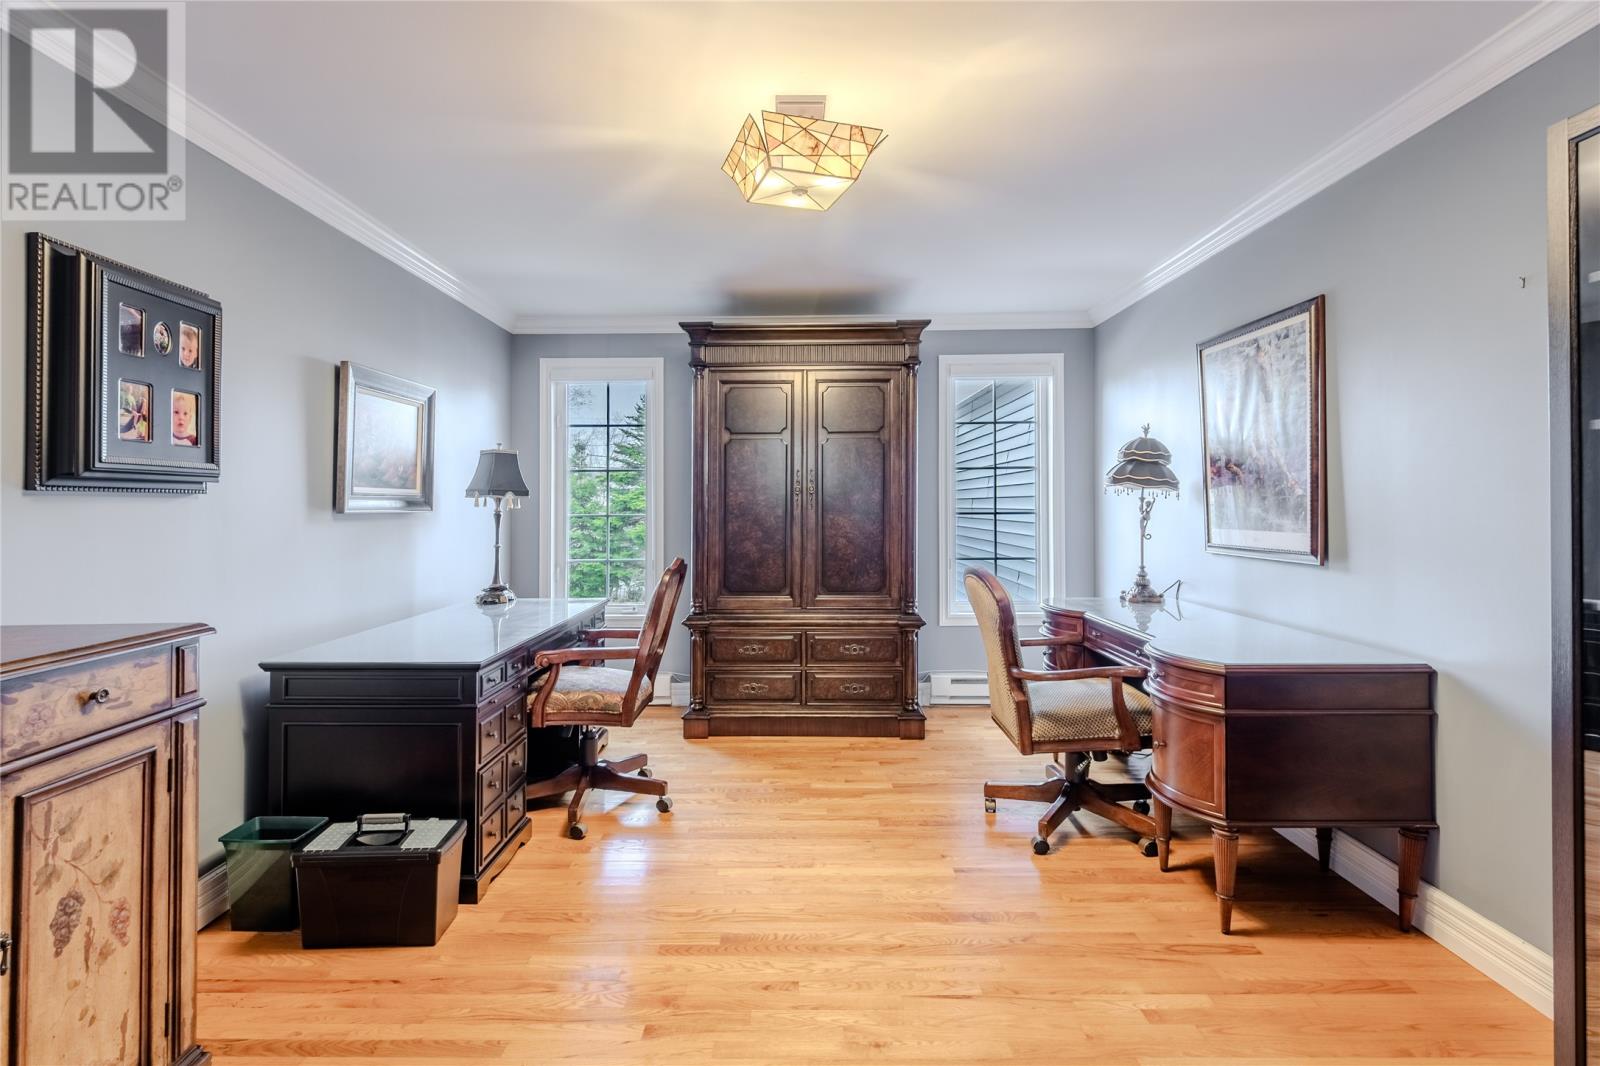
| Main Level | Den | 14x10 | ||
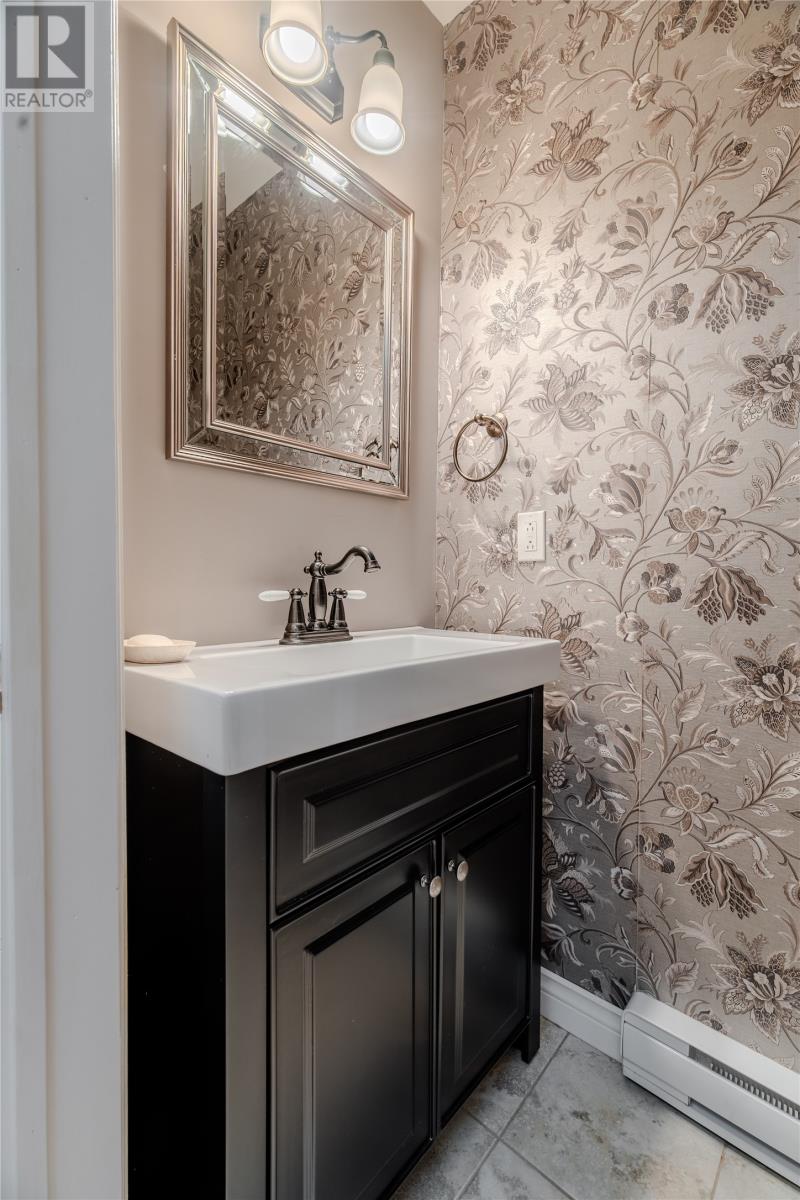
| Main Level | Bath (# Pieces 1-6) | Measurements not available | ||
| Main Level | Bath (# Pieces 1-6) | 3pc | ||
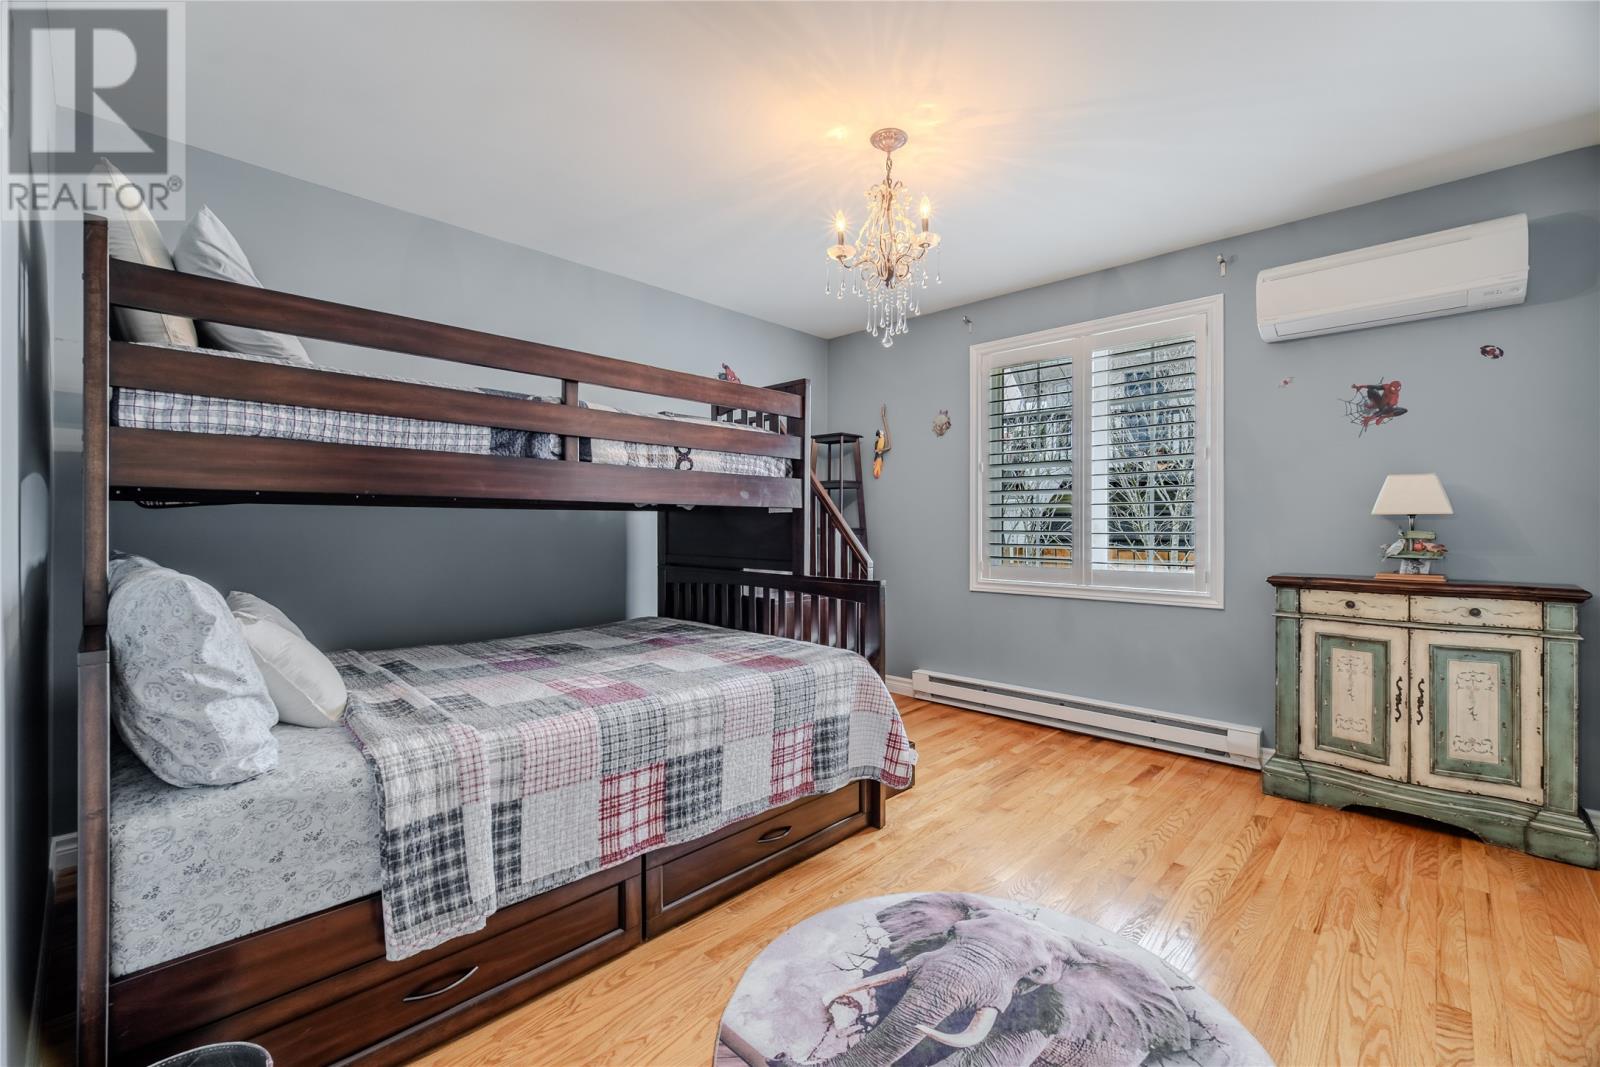
| Main Level | Bedroom | 12x12 | ||
| Main Level | Bedroom | 16x15 | ||
| Main Level | Ensuite | 4pcs | ||
| Main Level | Primary Bedroom | 21x14 | ||
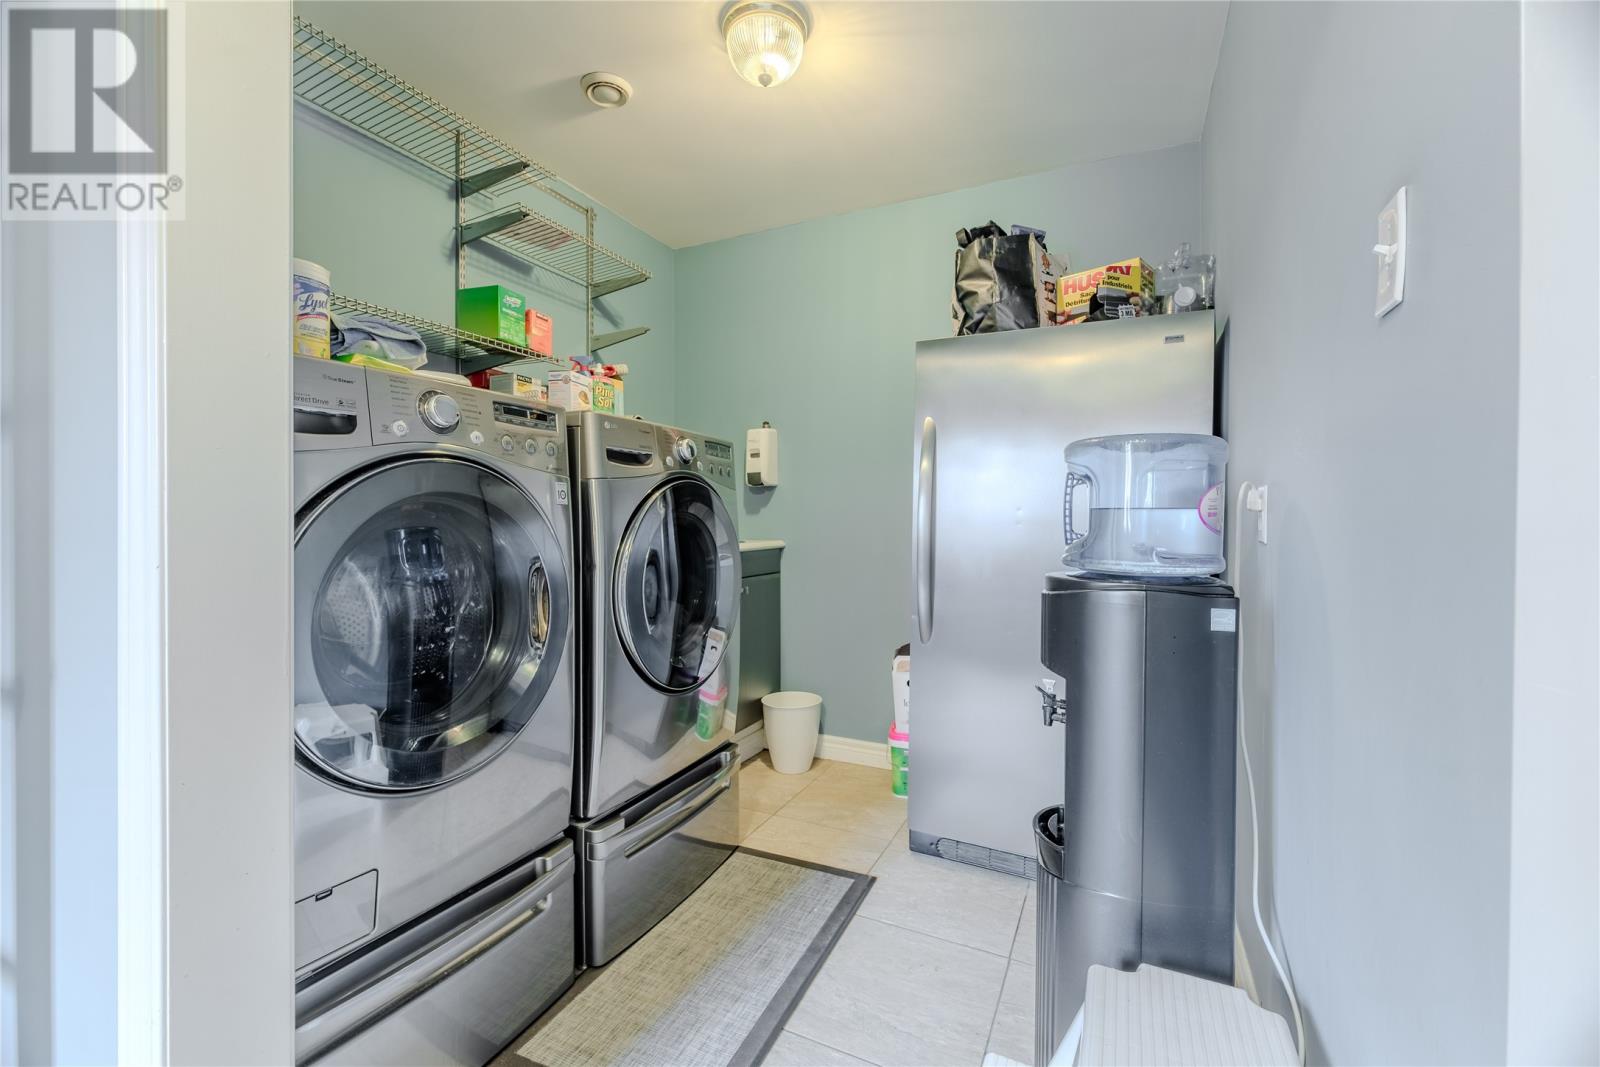
| Main Level | Laundry Room | 7.6x7.6 | ||
| Main Level | Dining Room | 16x12 | ||
| Main Level | Family Room | 29x22 | ||
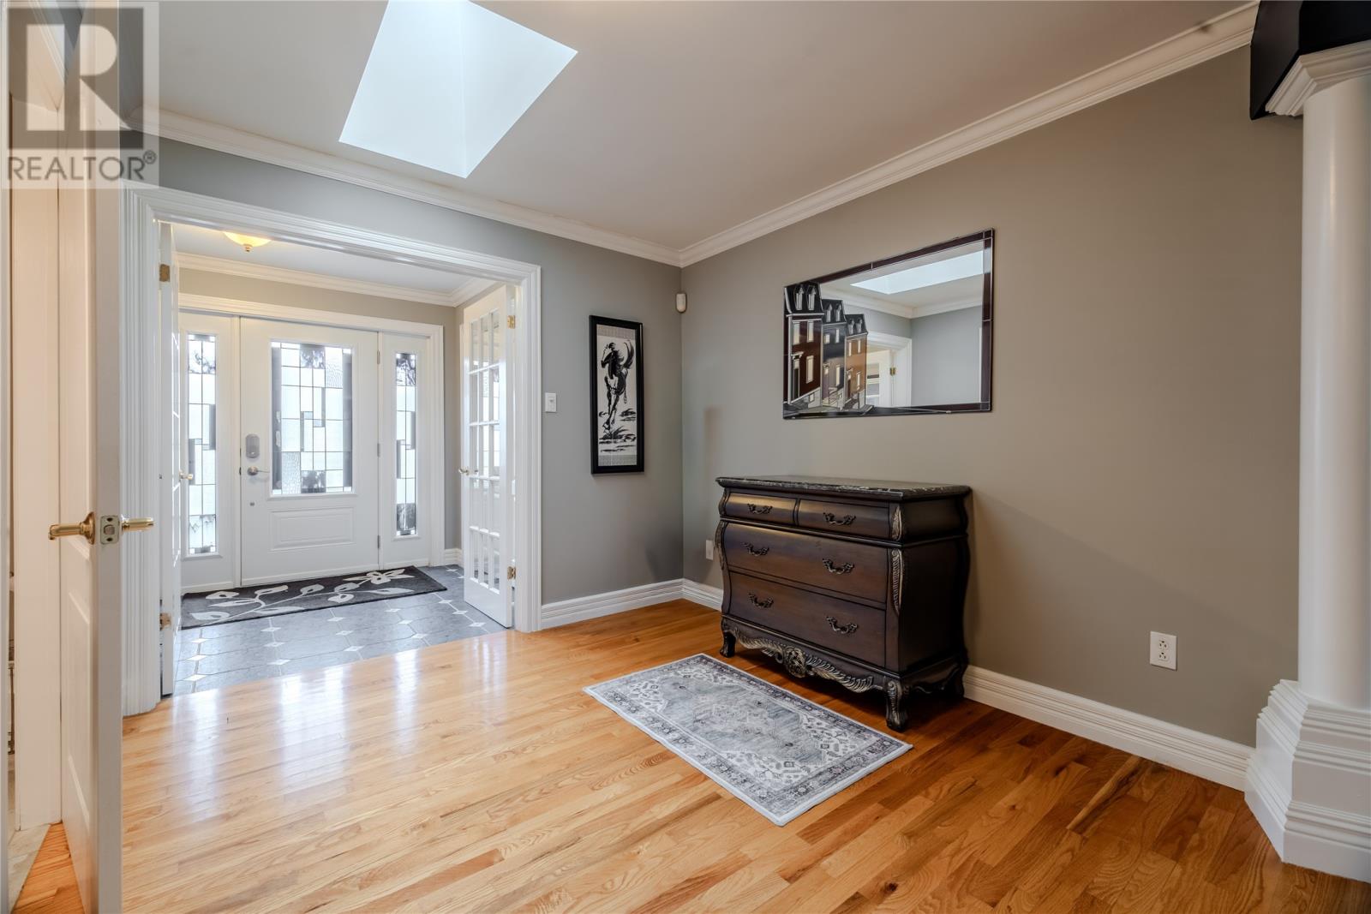
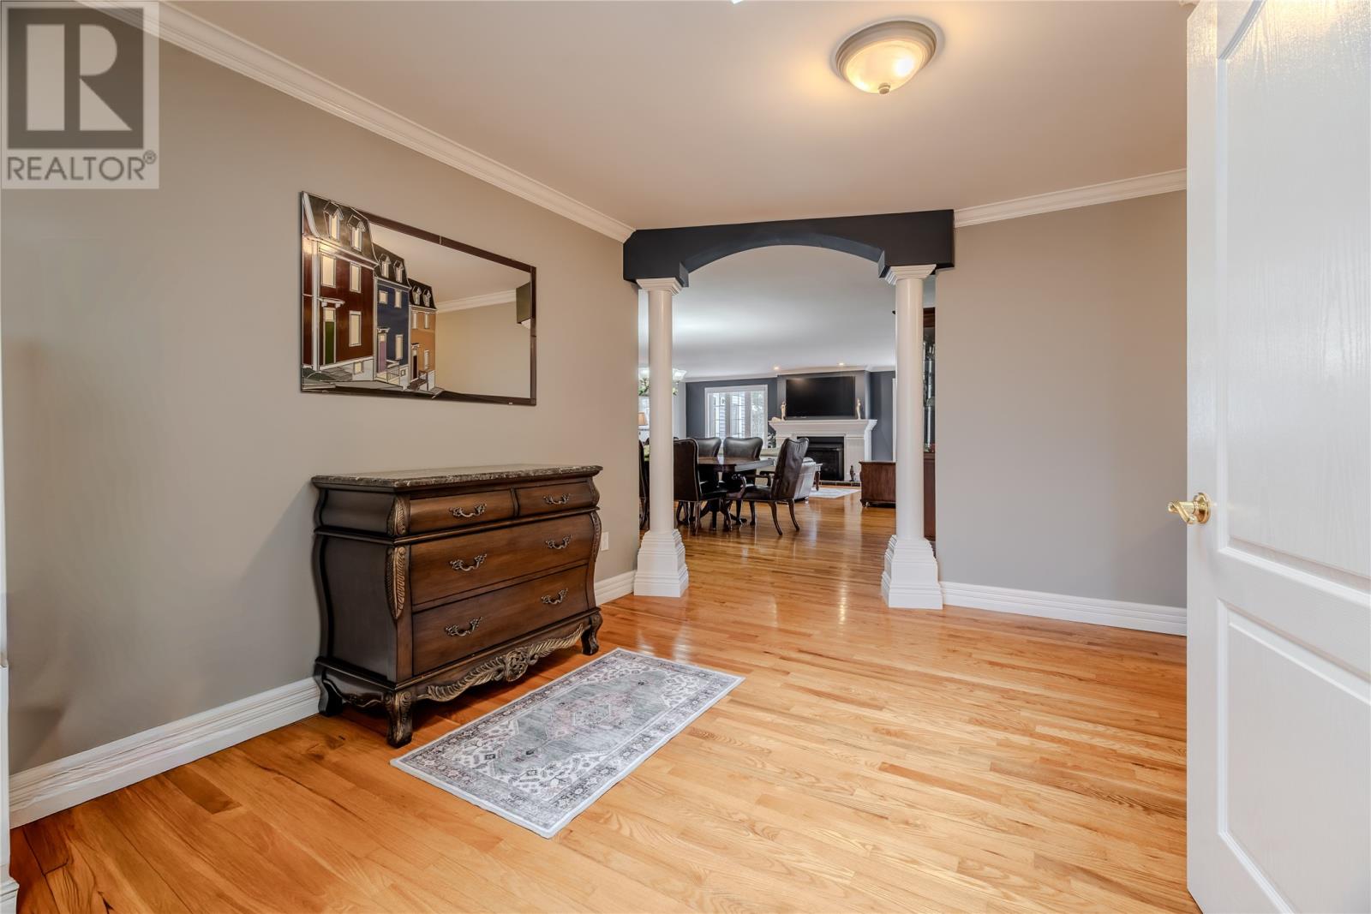
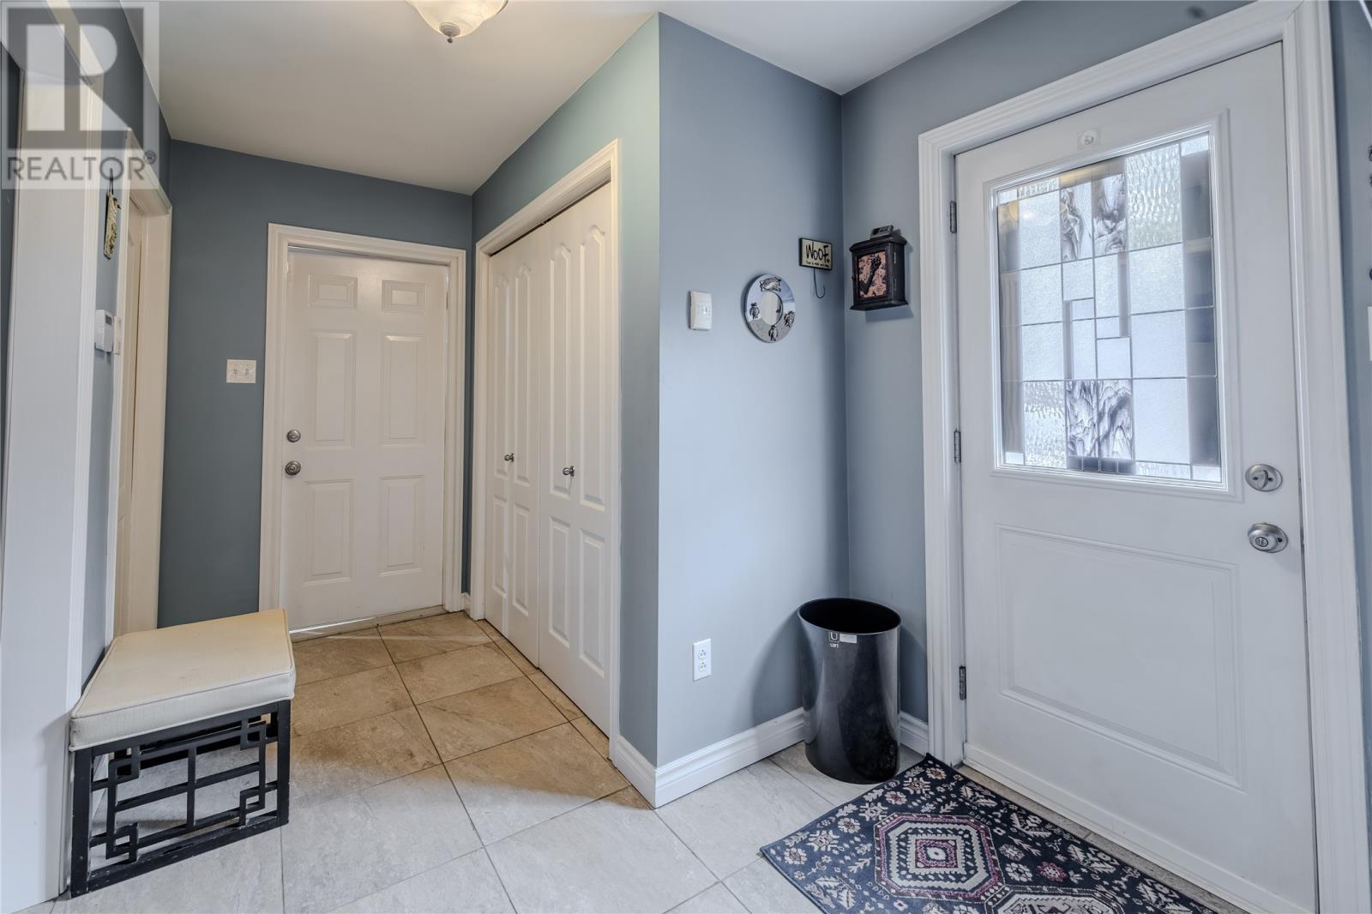
| Main Level | Foyer | 10x12 | ||
| Main Level | Not Known | 15x12 | ||
| Main Level | Kitchen | 22x15 |
Contact Us
Contact us for more information

The trademarks REALTOR®, REALTORS®, and the REALTOR® logo are controlled by The Canadian Real Estate Association (CREA) and identify real estate professionals who are members of CREA. The trademarks MLS®, Multiple Listing Service® and the associated logos are owned by The Canadian Real Estate Association (CREA) and identify the quality of services provided by real estate professionals who are members of CREA. The trademark DDF® is owned by The Canadian Real Estate Association (CREA) and identifies CREA's Data Distribution Facility (DDF®)
July 16 2026 12:51:50
Newfoundland & Labrador Association of REALTORS®
Perennial Management Ulc